
L'oca Bianca Ristorante

Restaurants & Bars
Interior design
Architecture
2015-2018
Location:
Salsomaggiore IT
Client:
Ristorante L’oca Bianca
Area: 470mq
Provide Service:
Architectural design
Interior design
Lighting design
Works management
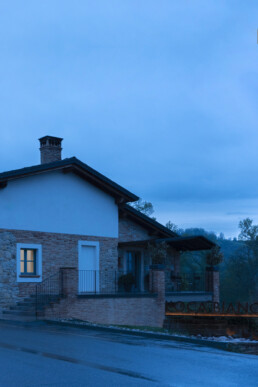
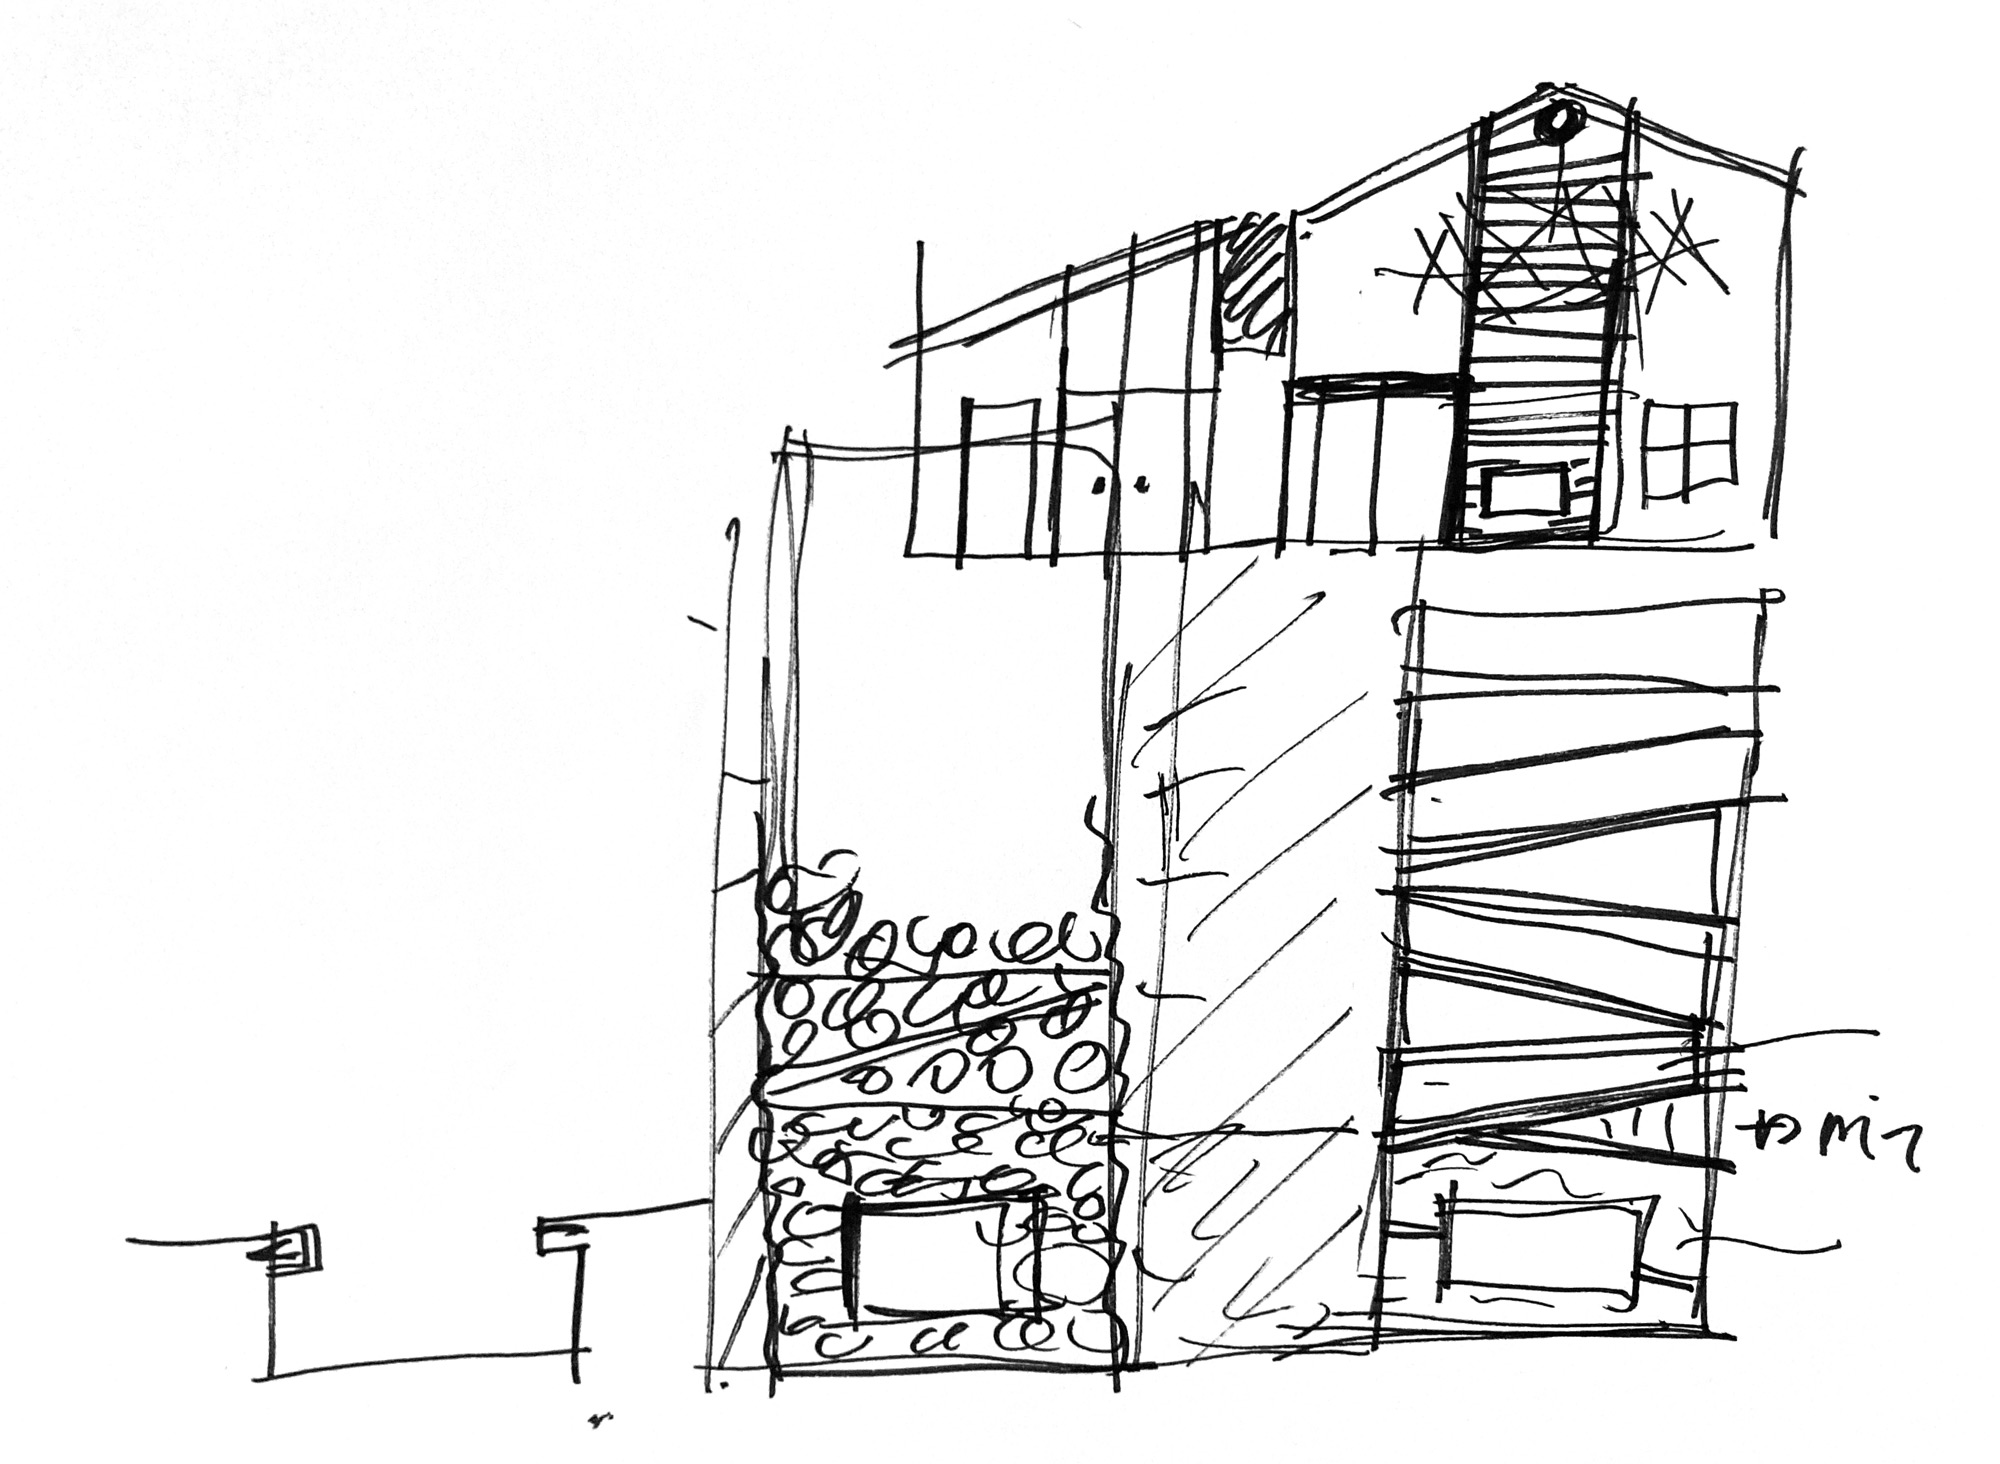
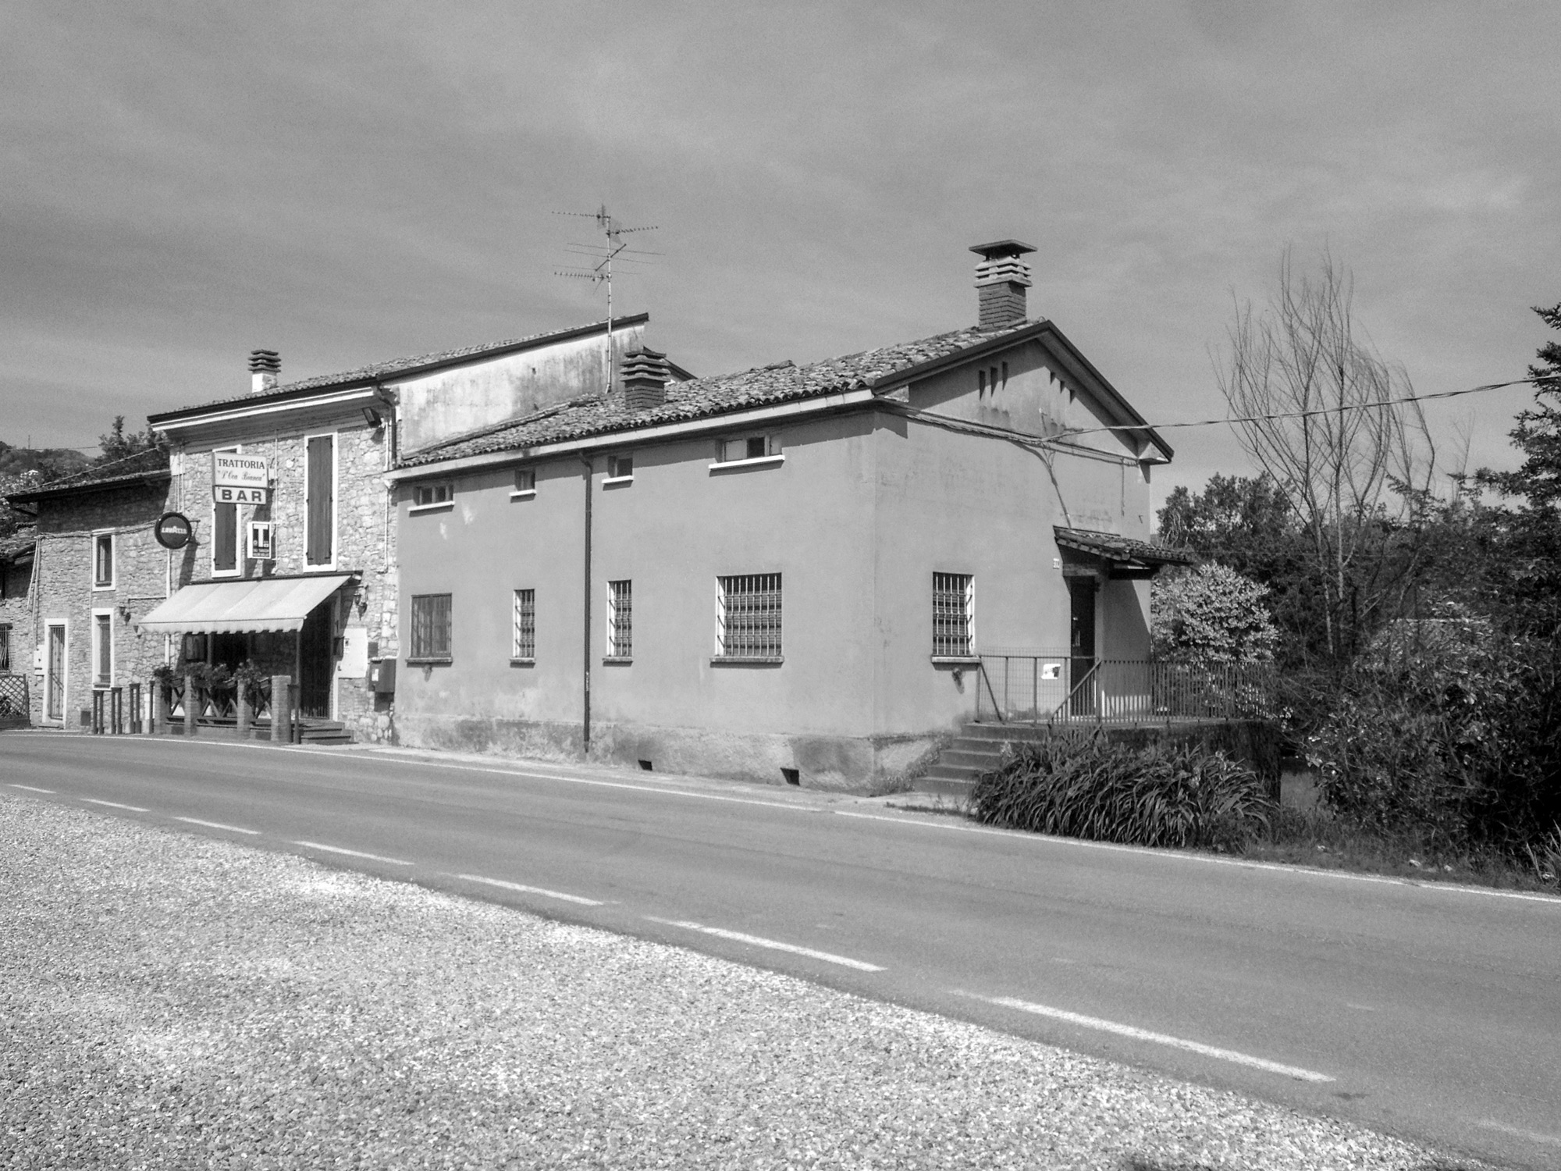
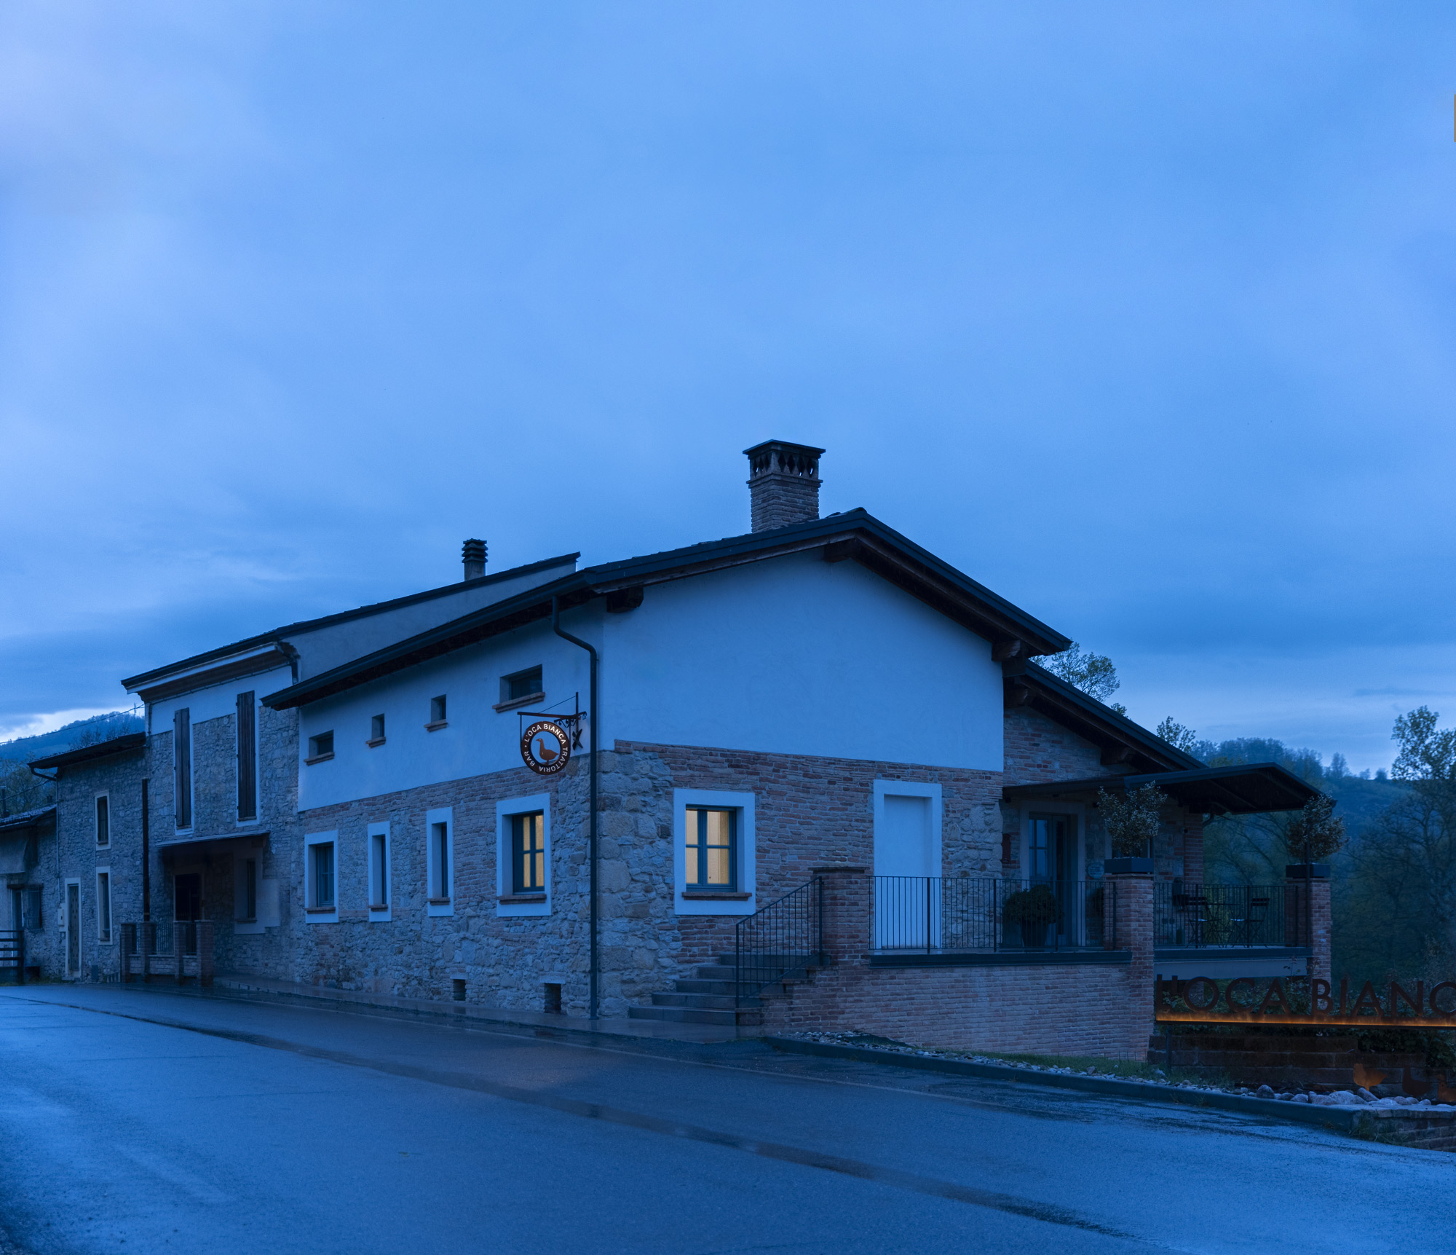
L’oca Bianca Ristorante
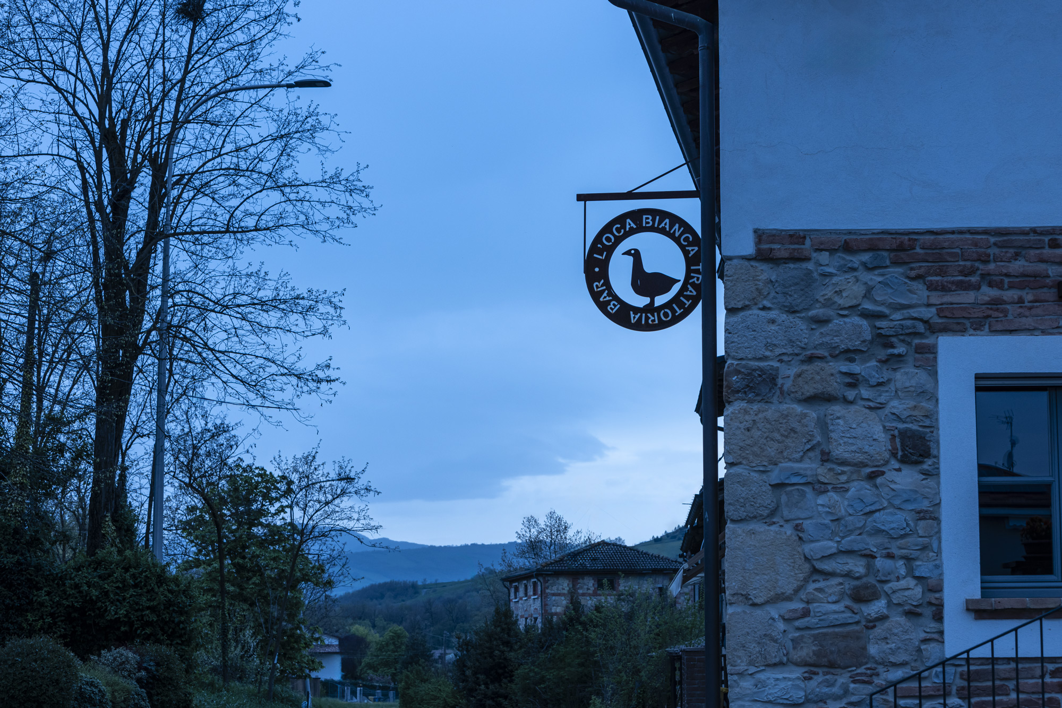
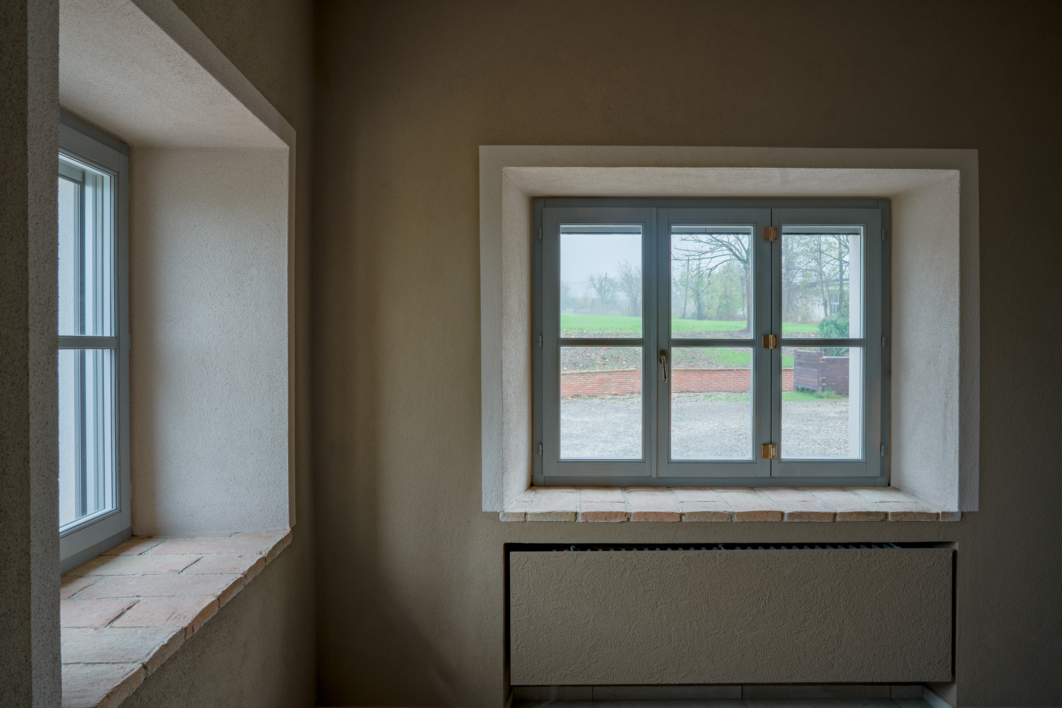
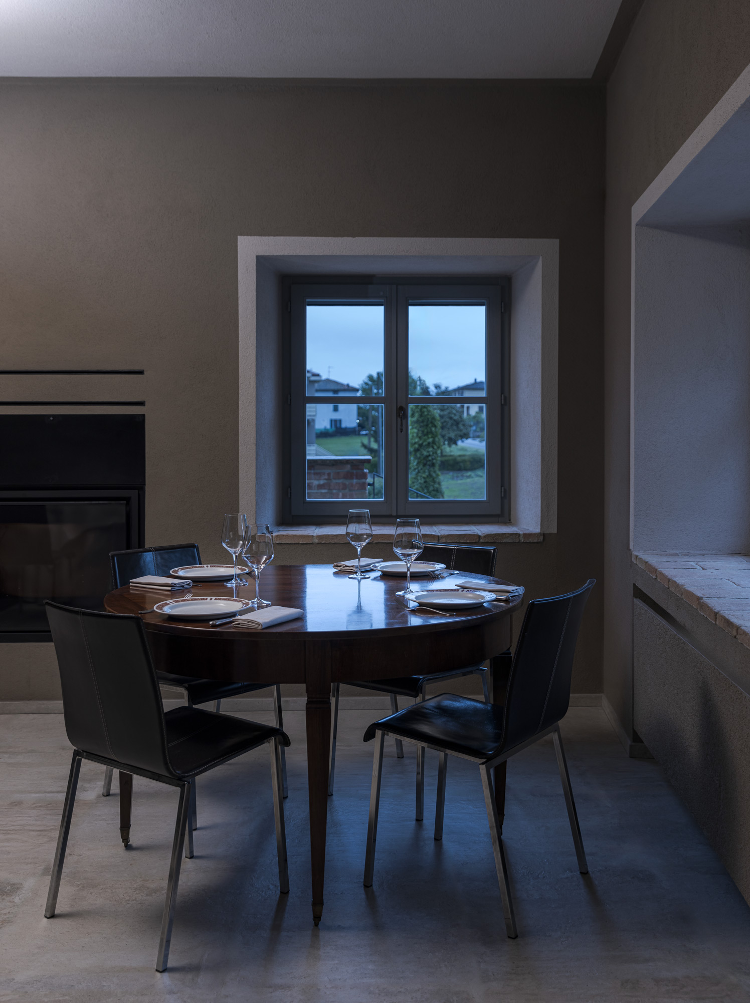
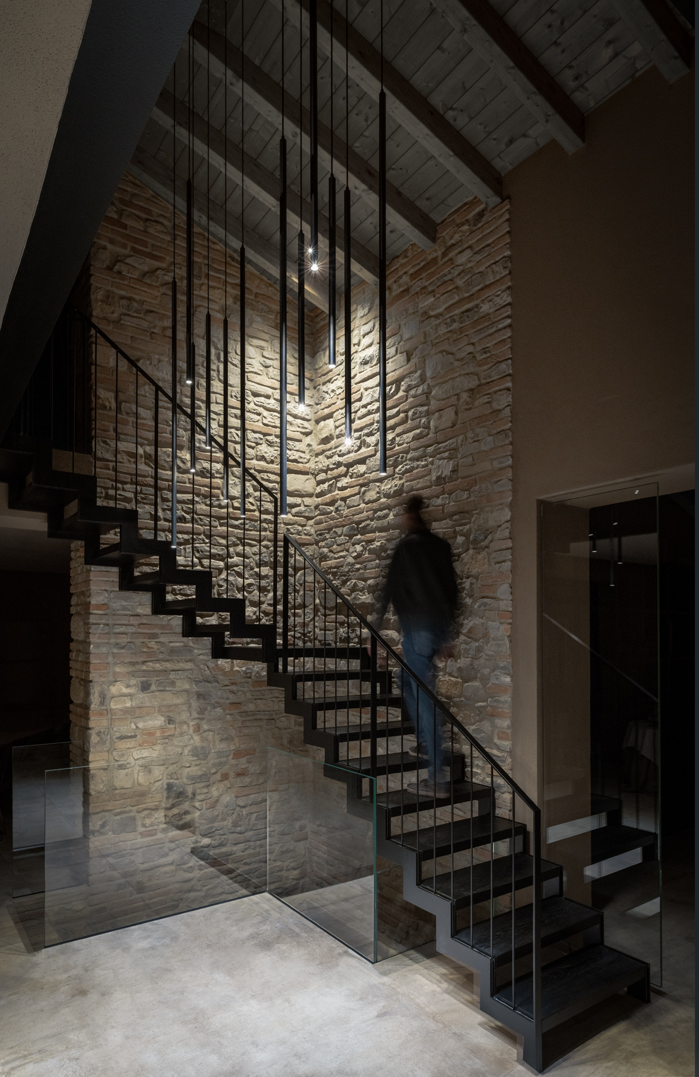
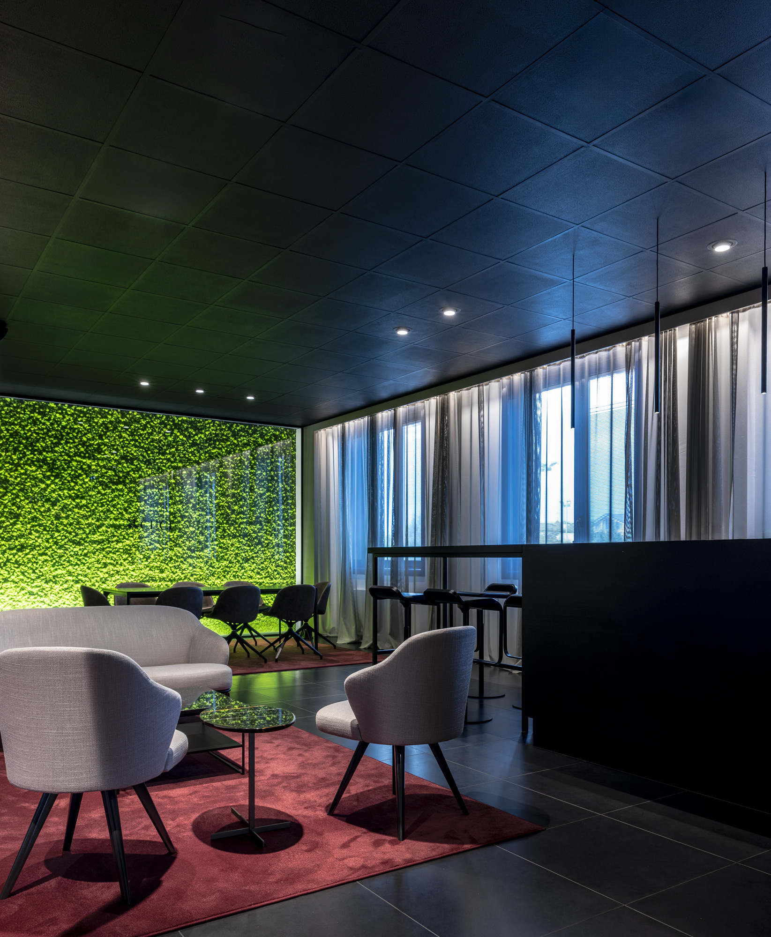
Lavori di ampliamento per una tipica e rinomata trattoria, L’Oca Bianca, nel comune di Salsomaggiore Terme. Il locale, a gestione familiare, distribuito nelle tre sale di una vecchia abitazione rurale risistemata, necessitava di maggior spazio per la clientela. Si è deciso di allargarsi nella casa confinante, non ancora ristrutturata, mantenendo così la cucina originaria, spostando l’ingresso e ottenendo una nuova spaziosa sala al piano terra, una cantina con saletta e un soppalco molto suggestivo. Volendo mantenere i caratteri presenti negli spazi esistenti per dare continuità al locale, le pareti restano in mattoni, i pavimenti in grès e i serramenti in legno mentre la copertura resta in legno naturale nella sala e viene verniciata nella zona bar. L’ingresso con il nuovo bancone bar, disegnato su misura insieme alla parete dove esporre i prodotti serviti nel menù del ristorante, apre la vista sulla sala a tutta altezza dove si accede al soppalco tramite la scala disegnata su misura e realizzata in ferro e rivestita in legno. Ad unire lo spazio è il grande lampadario, anch’esso disegnato su misura, formato da tanti pezzi unici che vengono poi riproposti singolarmente al bancone bar e come punto luce dei singoli tavoli. Anche le luci a parete vengono realizzate su misura, come lame di luce, creano atmosfera disegnando lo spazio senza essere invasive. Luce che crea atmosfera anche nei bagni dove il colore dominante è il nero, che diventa scenografia a disposizione dei giochi di luci creati dai faretti a soffitto e dagli specchi incassati e retroilluminati.
Works enlarging a typical and well-known restaurant, The White Goose located in Salsomaggiore Terme. The family run establishment which included three halls in a rebuilt old rural house needed more room for its clients. It was decided to enlarge by adding an adjoining house which had not yet been restructured and to maintain the original kitchen, and move the entrance thus obtaining a new a spacious hall on the ground floor and a cellar with a small room plus a very suggestive loft. Wanting to retain the character of the existing spaces to give continuity to the whole, the walls stayed brick, the floors stayed grès and the doors and windows were wooden as before. The ceiling remained in natural wood in the hall and was painted in the bar area. The entrance, with its new custom designed bar counter and its wall shelves for showing the products, opens out to the view of the dining rooms on all levels where the loft is reached via a new custom designed staircase in wood and steel. To unite the spaces is the large lamp, also custom designed, made up of many single pieces that are then also used individually on the bar counter as light points creating atmosphere without being invasive. Lighting which also creates atmosphere in the restrooms where the dominant color is black and which becomes scenography, is created by the ceiling spotlights and the built in mirrors lighted from behind.


Ongoing - Villa Ferro Residenze & Duplex

Private Residence
Architecture
2025
Status: Ongoing
Location: Fidenza IT
Client: Private
Area: 6700mq
Structural Engineer:
Ing.Mellisa Uni
Provide Service:
Architectural design
Interior design
Villa Ferro Residenze & Duplex
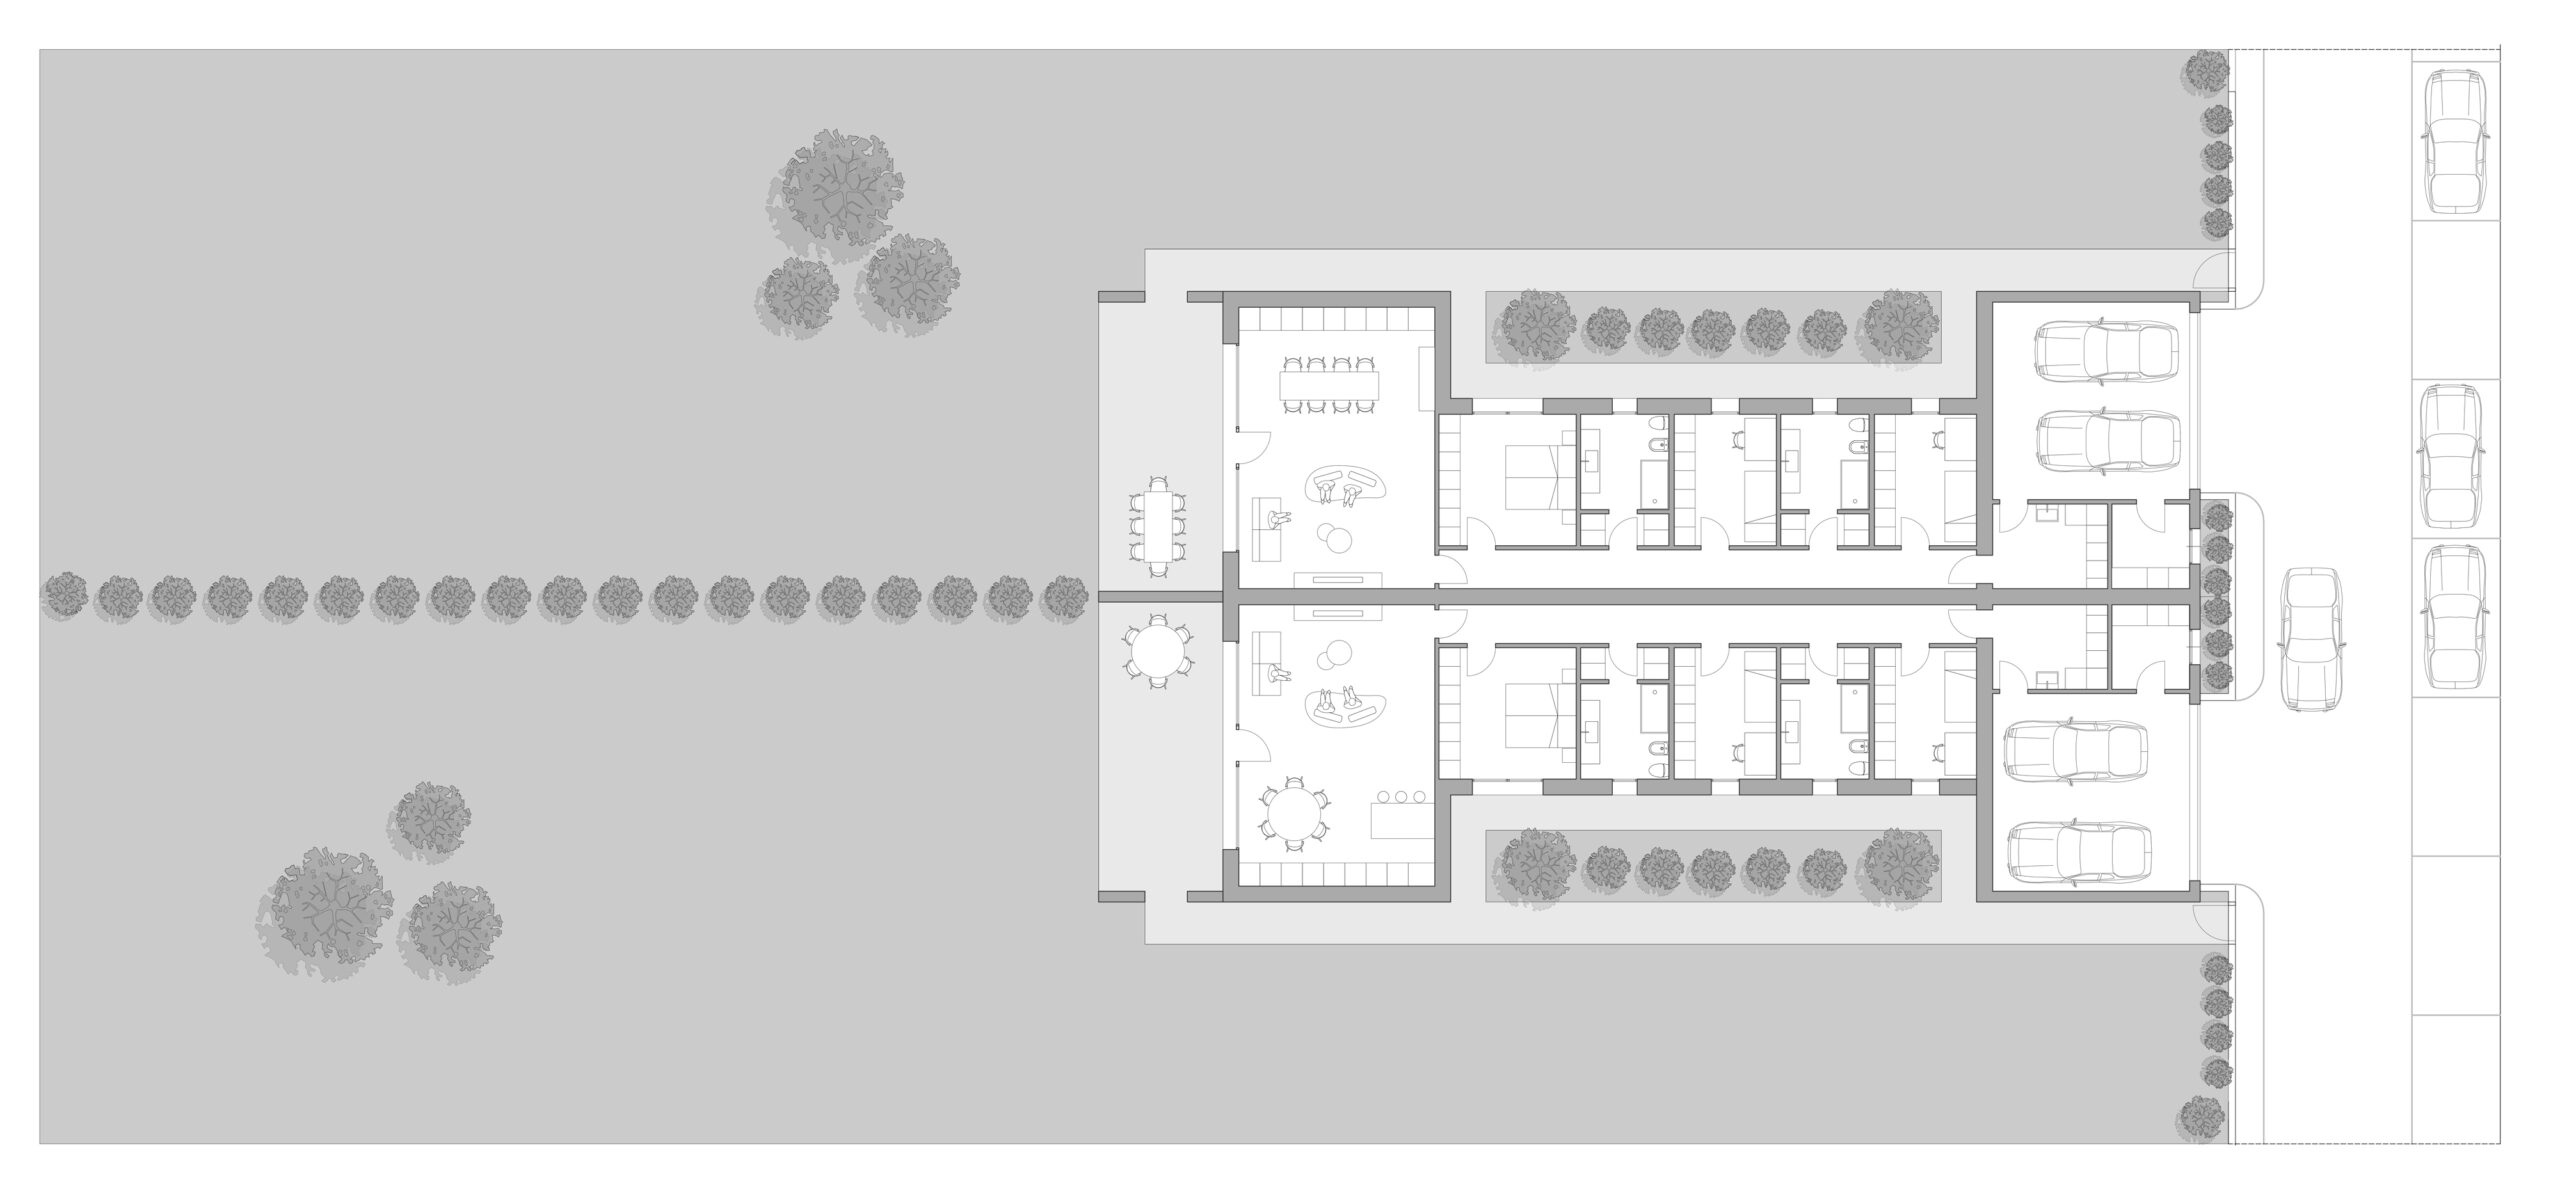
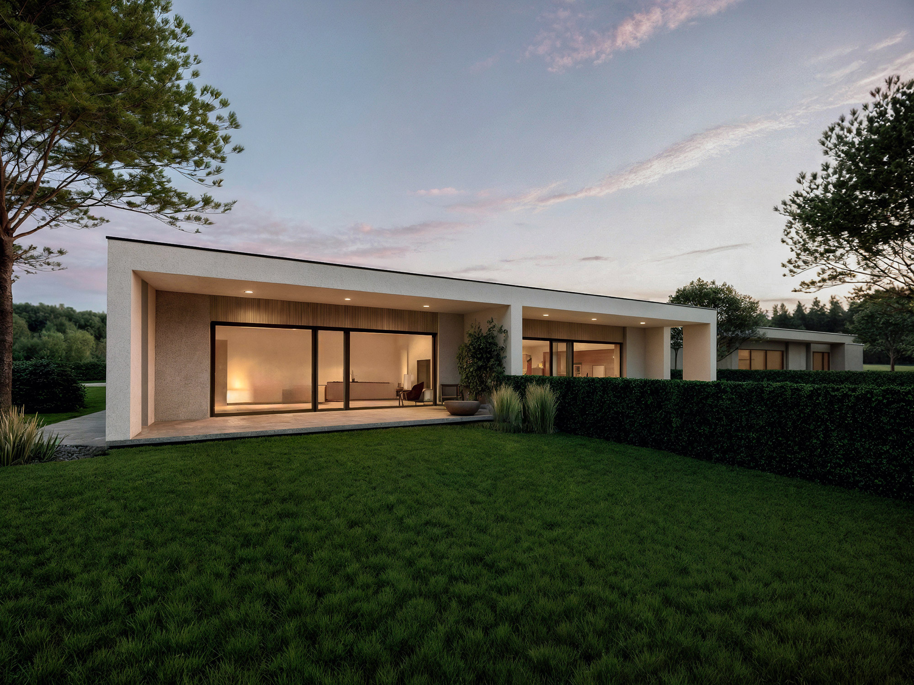
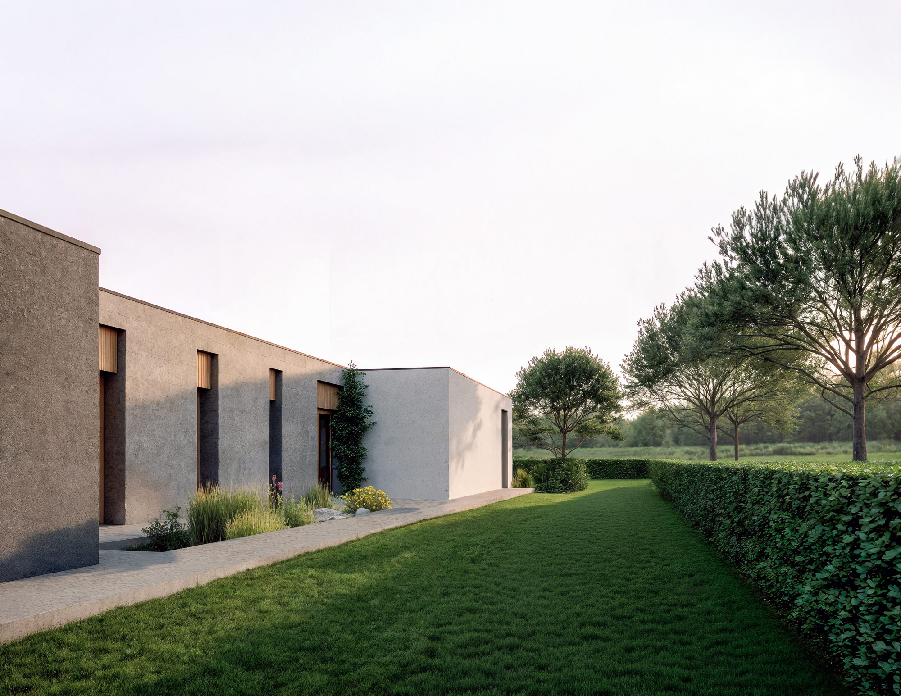
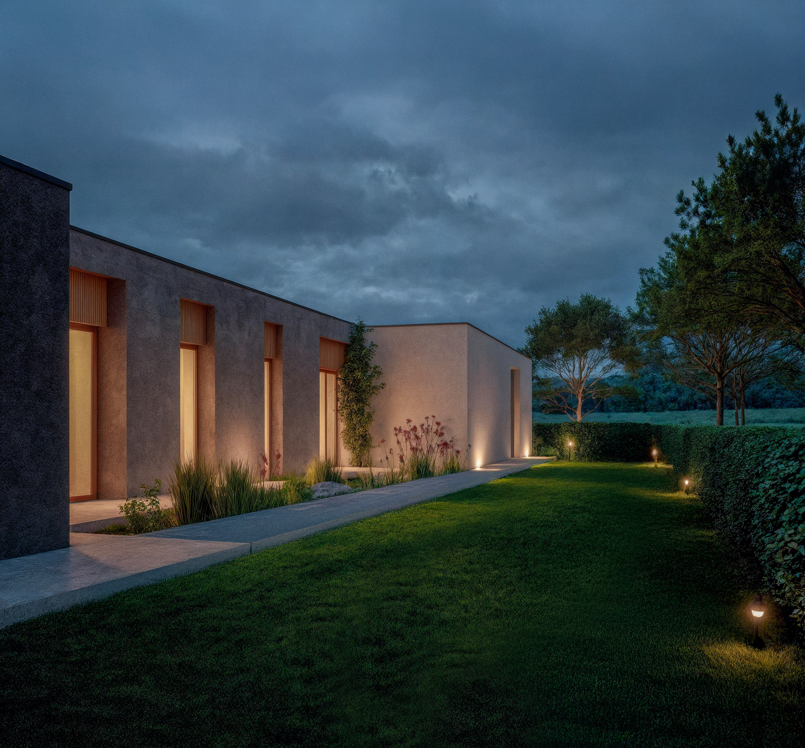
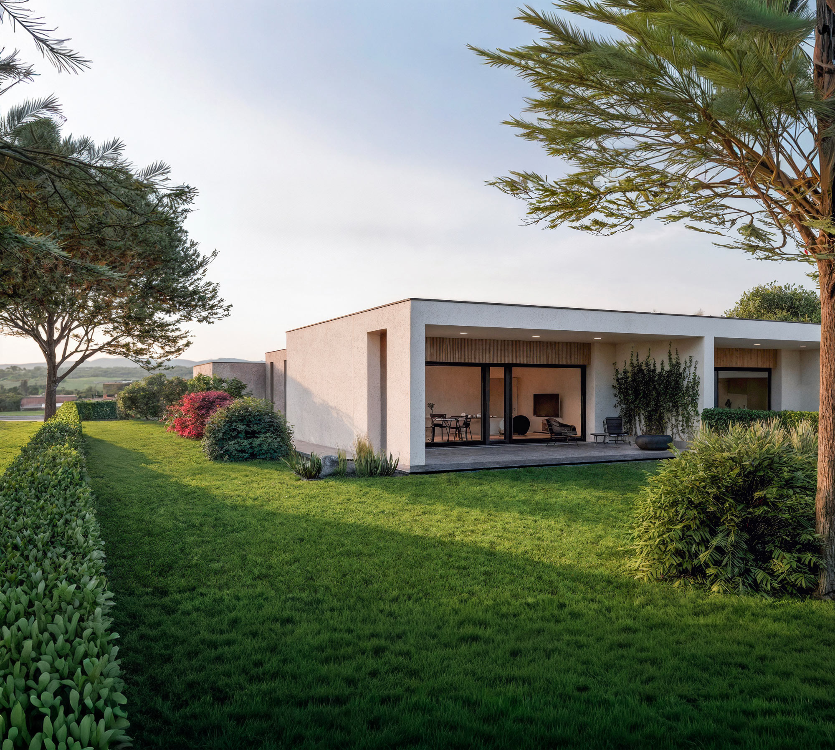
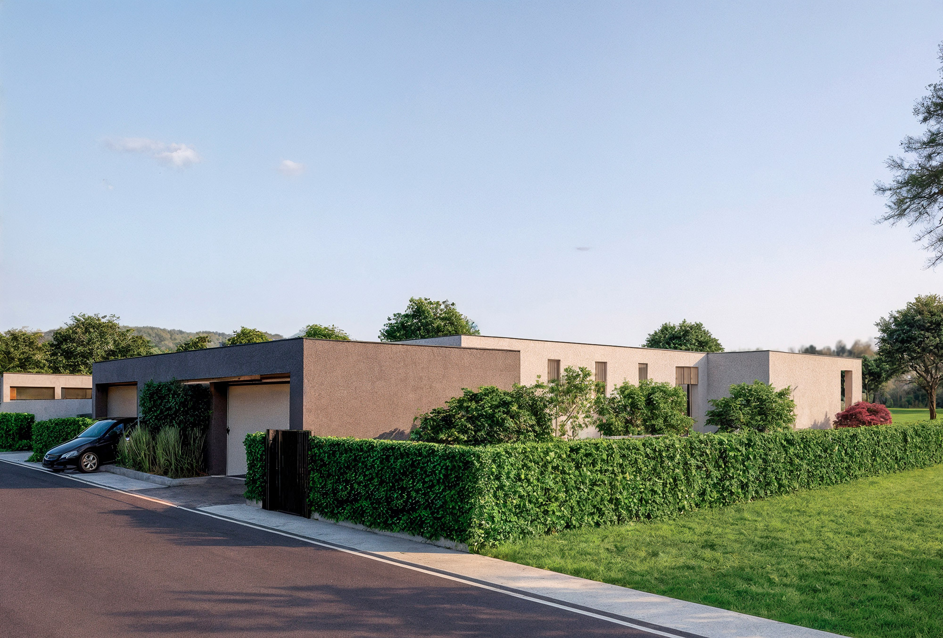
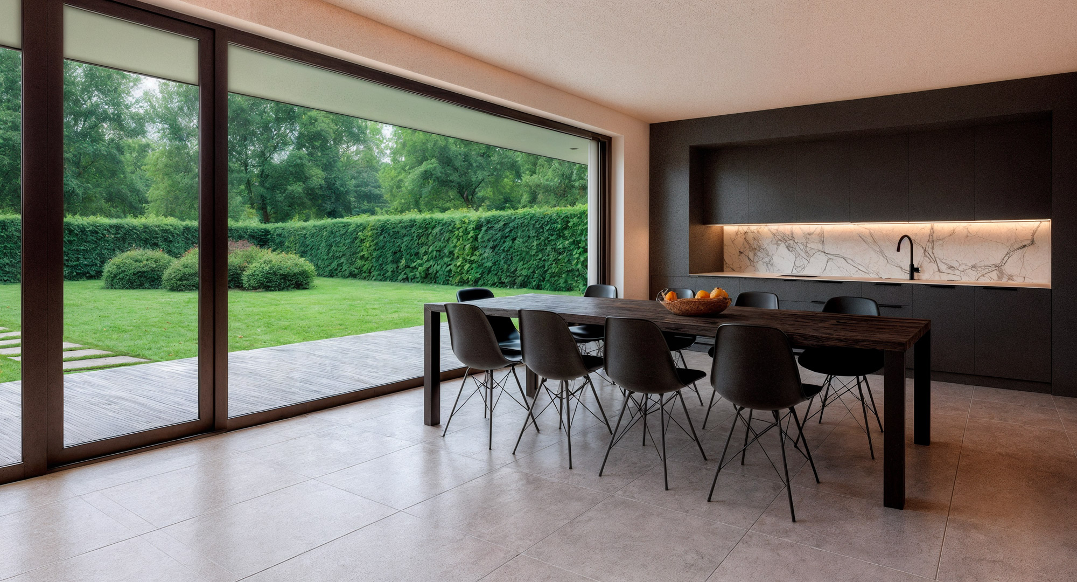
Il progetto prevede la realizzazione di un complesso residenziale composto da otto unità abitative Unifamiliari e Bifamiliari, immerse in un contesto verde e pensate per offrire il massimo comfort abitativo. Tutte le residenze sono sviluppate su un unico piano e garantiscono prestazioni energetiche di eccellenza, con certificazione A4. Le unità bifamiliari si distinguono per un’architettura contemporanea fatta di volumi essenziali, finiture naturali e ampie superfici vetrate che mettono in dialogo gli ambienti interni con il paesaggio circostante. Ogni abitazione è dotata di autorimessa singola a raso, integrata con discrezione all’interno del progetto architettonico.
Gli spazi esterni privati, arricchiti da giardini e aree verdi, offrono un ambiente domestico di alta qualità, garantendo un’esperienza abitativa intima, confortevole e immersa nella natura.
.
The project involves the development of a residential complex consisting of eight Single-Family Residences and Duplex Residences, set within a green landscape and designed to offer the highest level of living comfort. All homes are developed on a single floor and achieve outstanding energy performance, certified in Energy Class A4. The Duplex Residences stand out for their contemporary architecture, defined by clean volumes, natural finishes, and large glazed openings that create a seamless dialogue between interior spaces and the surrounding landscape. Each residence includes a ground-level private garage, discreetly integrated into the architectural composition.
Private outdoor areas, enriched with gardens and landscaped greenery, provide a high-quality domestic environment that ensures an intimate, comfortable, and nature-immersed living experience.
Ongoing - Private Residence FM

Private Residence
Architecture
2025
Status: Ongoing
Location: Piacenza IT
Client: Private
Area: 2000mq
Provide Service:
Architectural design
Interior design
Works management
Private Residence FM
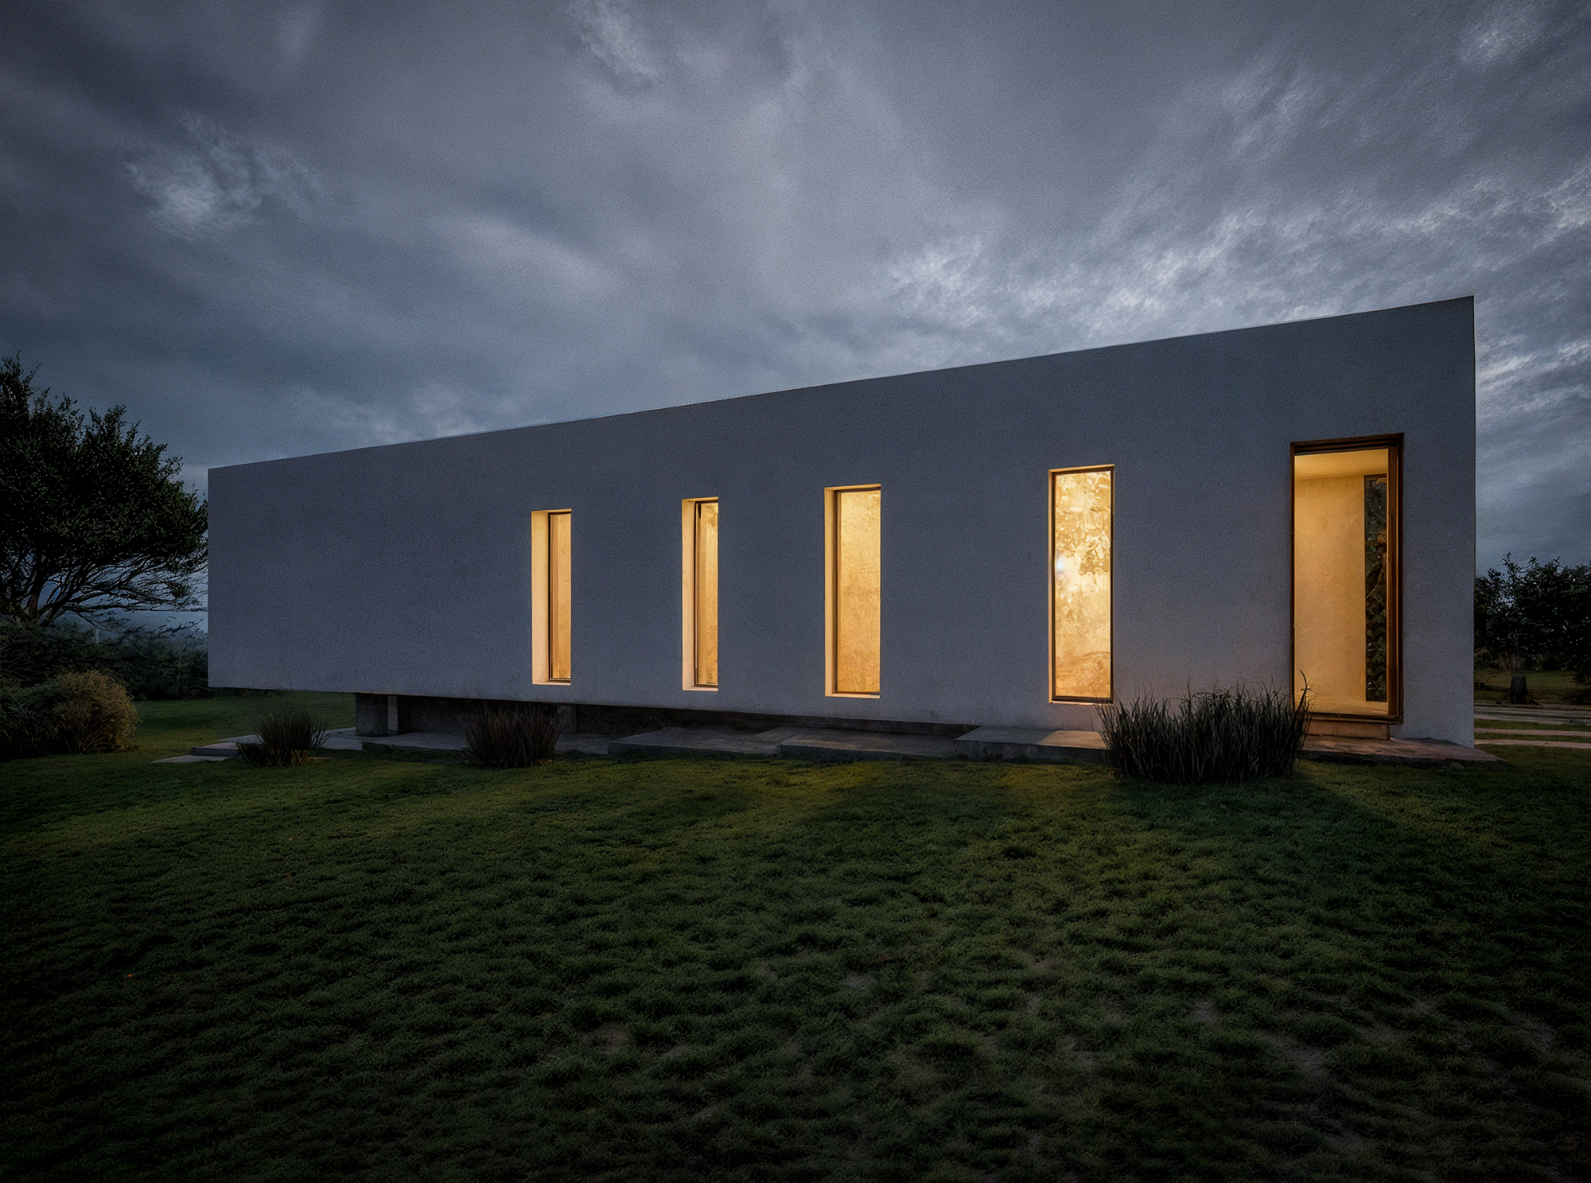
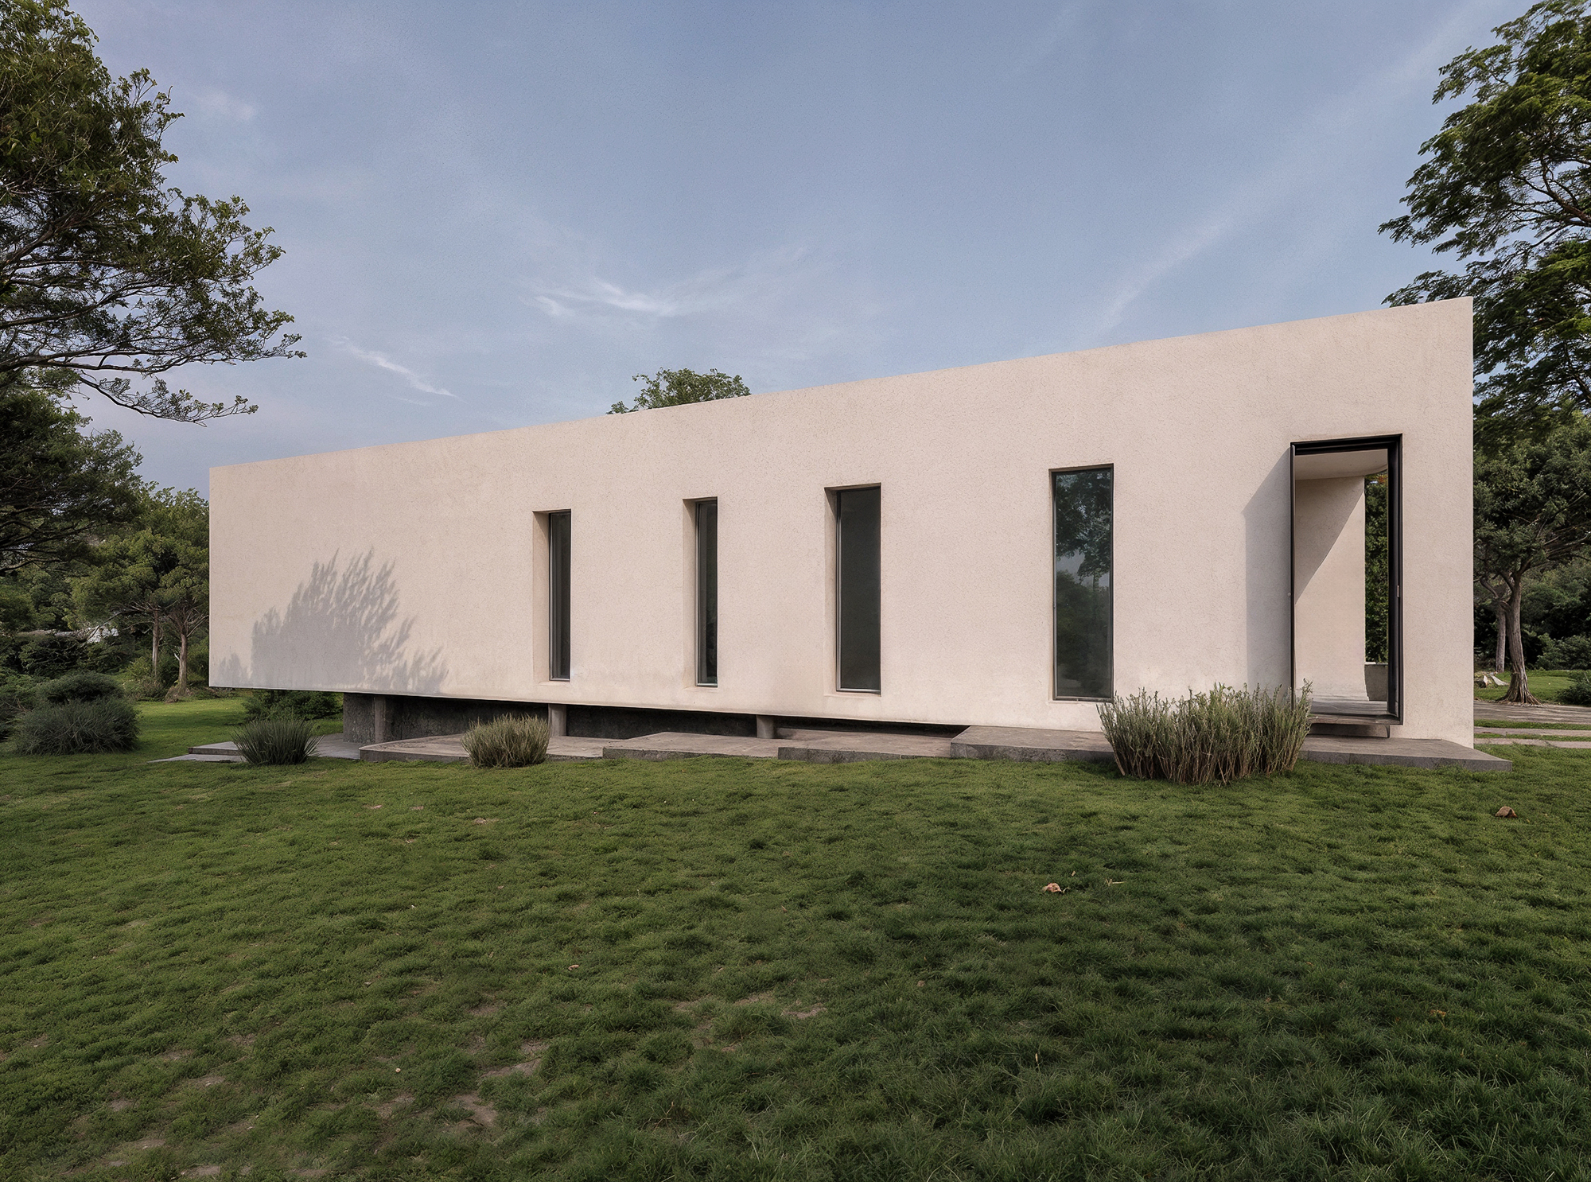
Un rustico nelle colline piacentine da ristrutturare e riprogettare. Un edificio da rinnovare completamente per ottenere una modernissima casa di campagna con un consumo energetico estremamante basso, secondo le richieste dei proprietari.Progettualmente vi è un rimando alla tipologia agricola tradizionale rielaborata in chiave attuale.Le forme e le volumetrie pulite e razionali danno un senso di ordine e di tranquillità, i colori chiari delle murature definiscono al meglio i corpi volumetrici e ne esaltano la semplicità. Il corpo centrale dell’edificio, elemento di snodo e distribuzione verticale, è rivestito da assi di legno adeguatamente trattate per resistere agli agenti atmosferici e posate a listoni orizzontali.
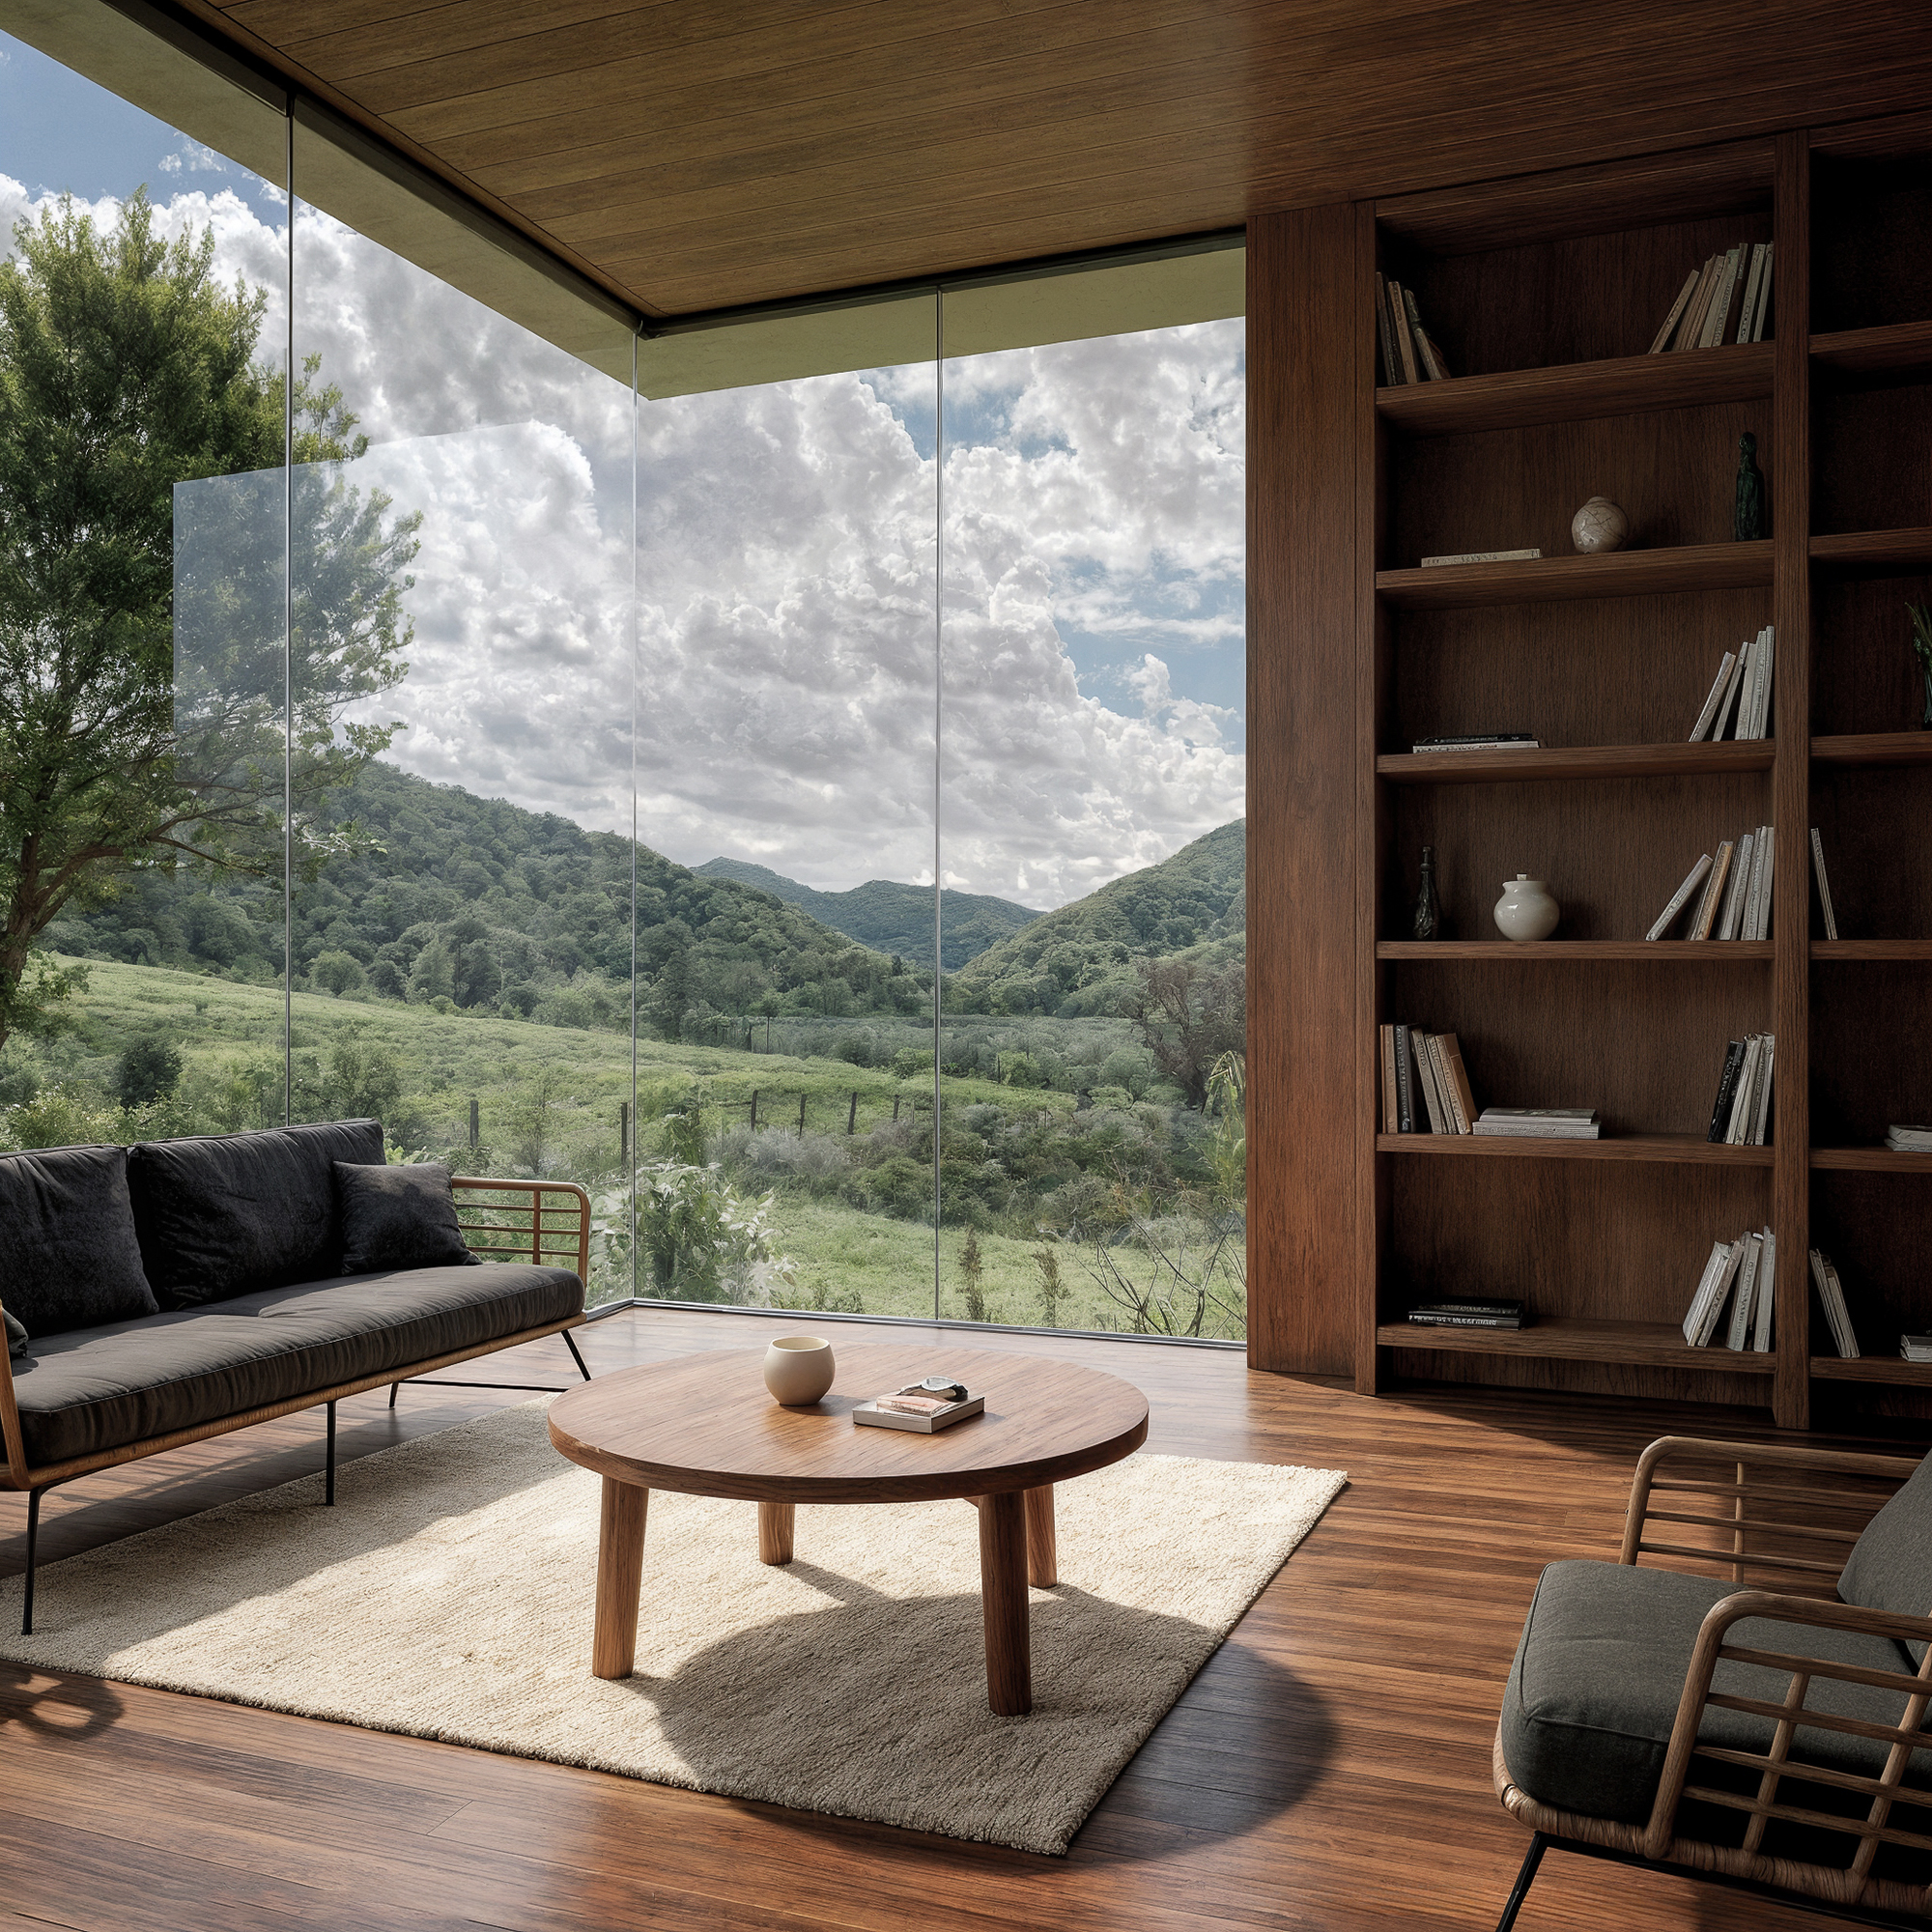
Tutte le falde del tetto non avranno sporto di gronda nè laterale nè frontale, reinterpretando dal punto di vista architettonico, attualizzandole, le tipologie storiche di zona. Ampie vetrate a sud-est illuminano la zona living e offrono ai residenti una bellissima vista sul paesaggio delle colline circostanti.Nel giardino si prevede una nuova piantumazione di alberi a medio-alto fusto nella zona sud per ombreggiare l’edificio in estate.
A farmhouse in the Piacentine hills to rebuild and redesign. A building to completely renew and create a modern country home with an extremely low energy cost, according to the owner’s wish. The project returns to the traditional agricultural type, revisited in a current version.
The clean and rational forms and volumes give a feeling of order and tranquility; the soft colors of the walls better define the volumes and exalt simplicity. The central body of the building, a connecting and vertical distributing element, is covered with wooden planks treated adequately to resist weather and positioned on horizontal edging. The roof gables do not have overhanging gutters on the side nor frontal, reinterpreting architecturally the typical historical forms of the past. Ample windows in the southeast illuminate the living room and offer the residents a beautiful view of the surrounding hill landscape. A new garden will be planted with medium and tall trees in the south in order to shade the building during summer.
Ongoing - Residences in Castell Arquato

Private Residence
Architecture
2025
Status: Ongoing
Location: Castell’Arquato IT
Client: Private
Area: 2600mq
Provide Service:
Architectural design
Interior design
Works management
Residences in Castell’Arquato
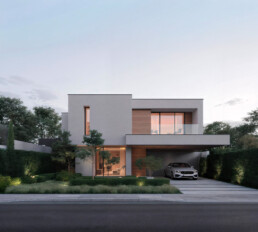
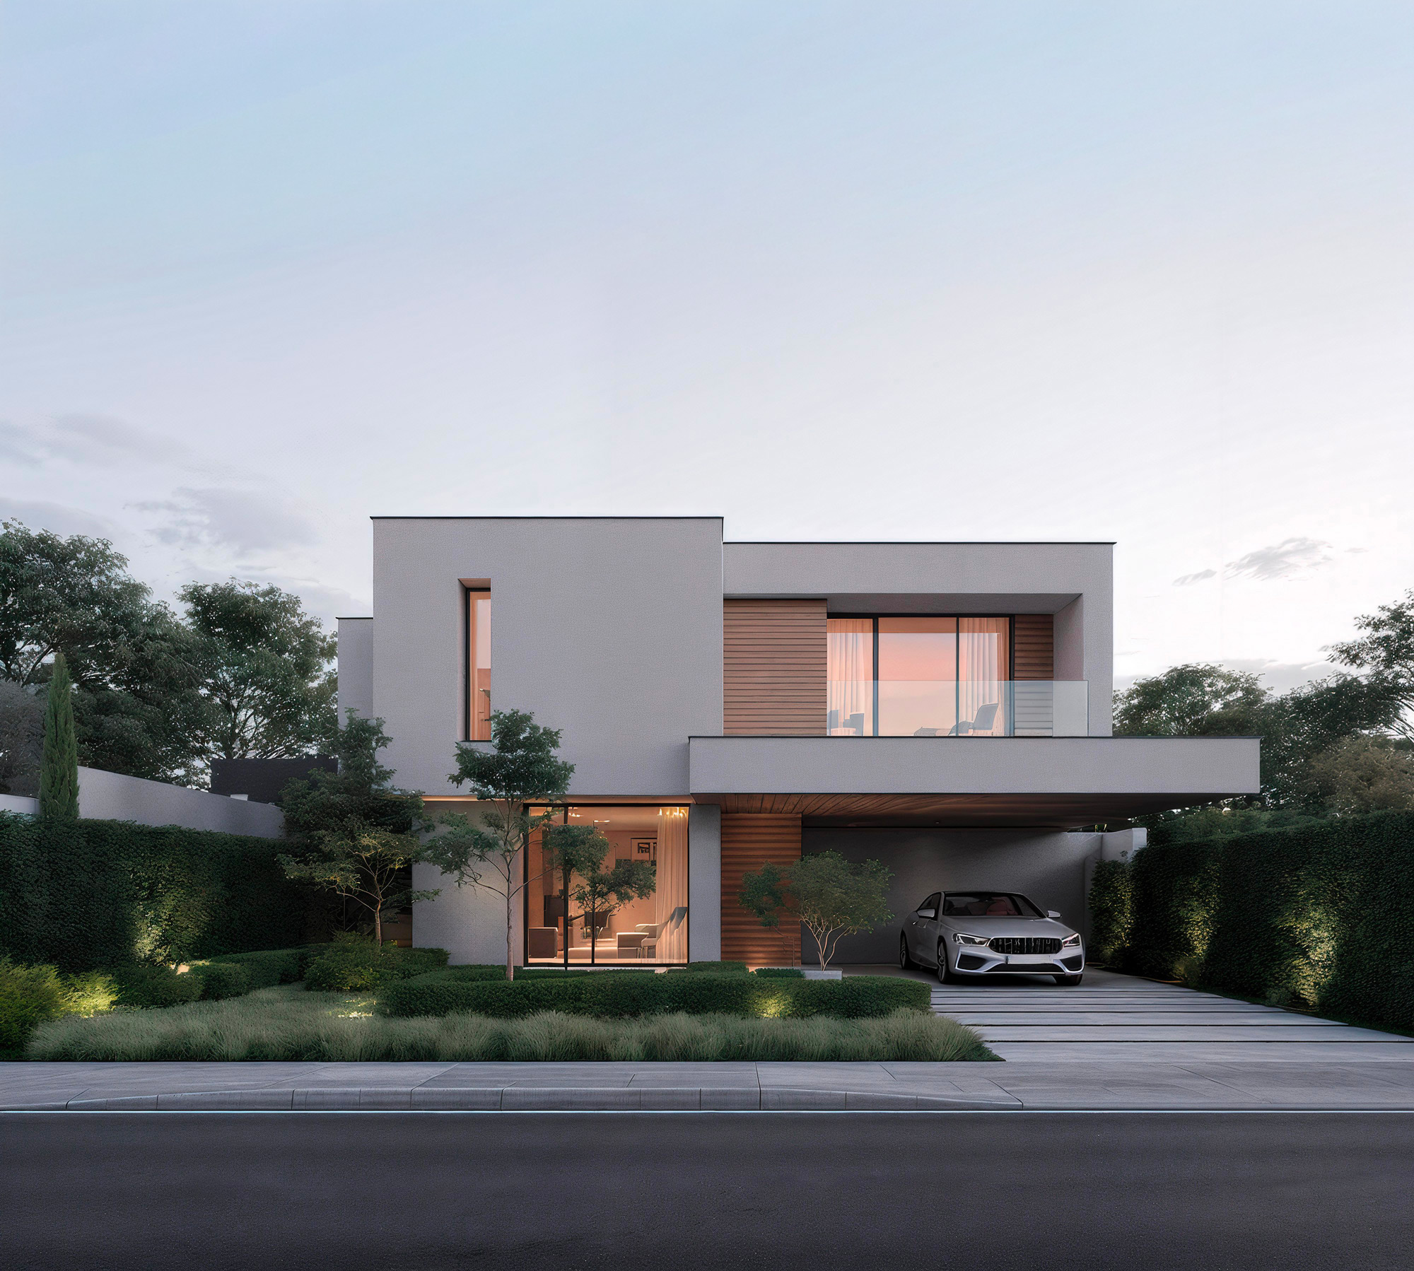
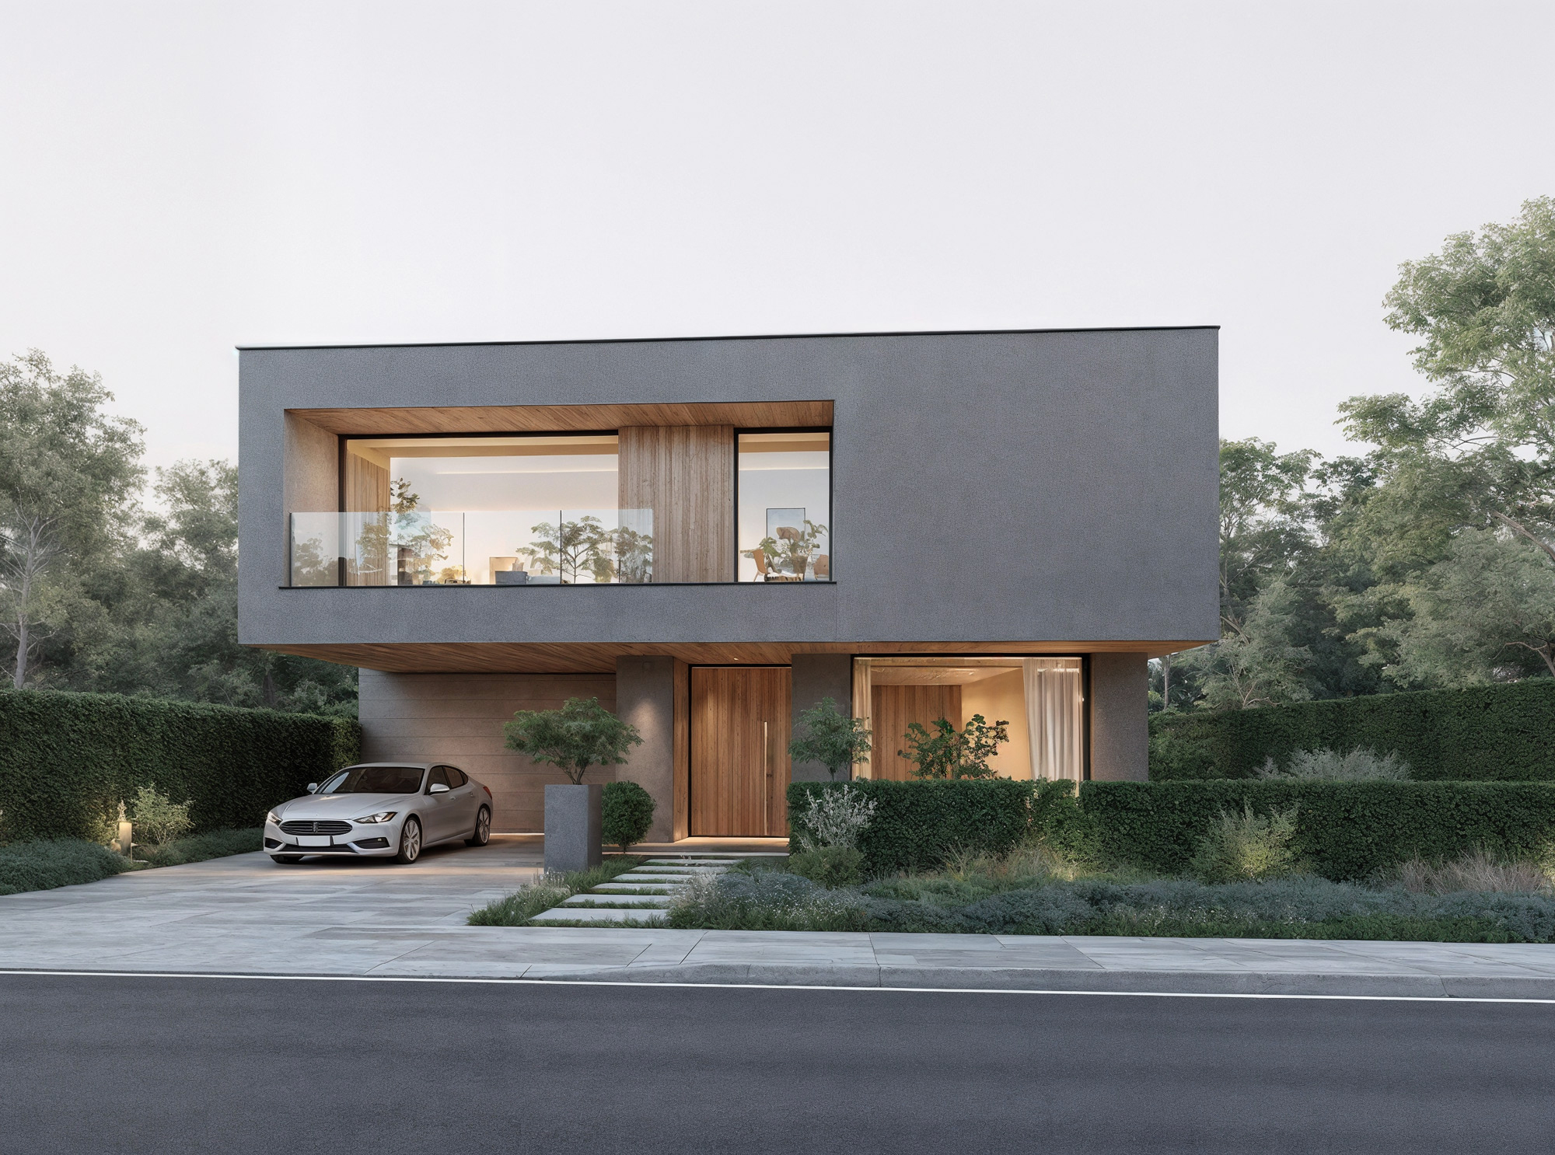
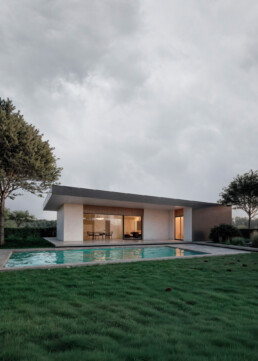
Situate in una zona tranquilla ai margini del centro abitato, le nuove residenze sorgono in un lotto panoramico a Castell’Arquato e presentano un design moderno e minimale, immerse nel verde piacentino e arricchite da una vista verso le colline. Il progetto prevede eleganti bifamiliari, con la possibilità di realizzare anche unità monofamiliari, pensate per chi desidera maggiore indipendenza. Le case possono svilupparsi su un unico livello oppure su due piani, con spazi luminosi, ampie vetrate, porticati e giardini privati. La classe energetica A4 garantisce massima efficienza, comfort e sostenibilità. Un’architettura che unisce estetica contemporanea e un profondo rapporto con la natura circostante.
Located in a quiet area on the edge of the town, these new residences rise on a panoramic plot in Castell’Arquato and feature a modern, minimal design, surrounded by the green landscape of Piacenza and enriched with a view toward the hills. The project includes elegant semi-detached homes, with the option to create single-family units for those seeking greater independence. The houses can be developed on a single floor or on two levels, offering bright interiors, large windows, porches, and private gardens. The A4 energy class ensures maximum efficiency, comfort, and sustainability. An architecture that blends contemporary aesthetics with a deep connection to the surrounding nature.
Ongoing - Villa Ferro Residenze

Private Residence
Architecture
2025
Status: Ongoing
Location: Fidenza IT
Client: Private
Area: 6700mq
Structural Engineer:
Ing.Mellisa Uni
Provide Service:
Architectural design
Interior design
Villa Ferro Residenze
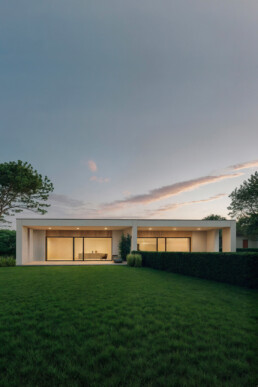
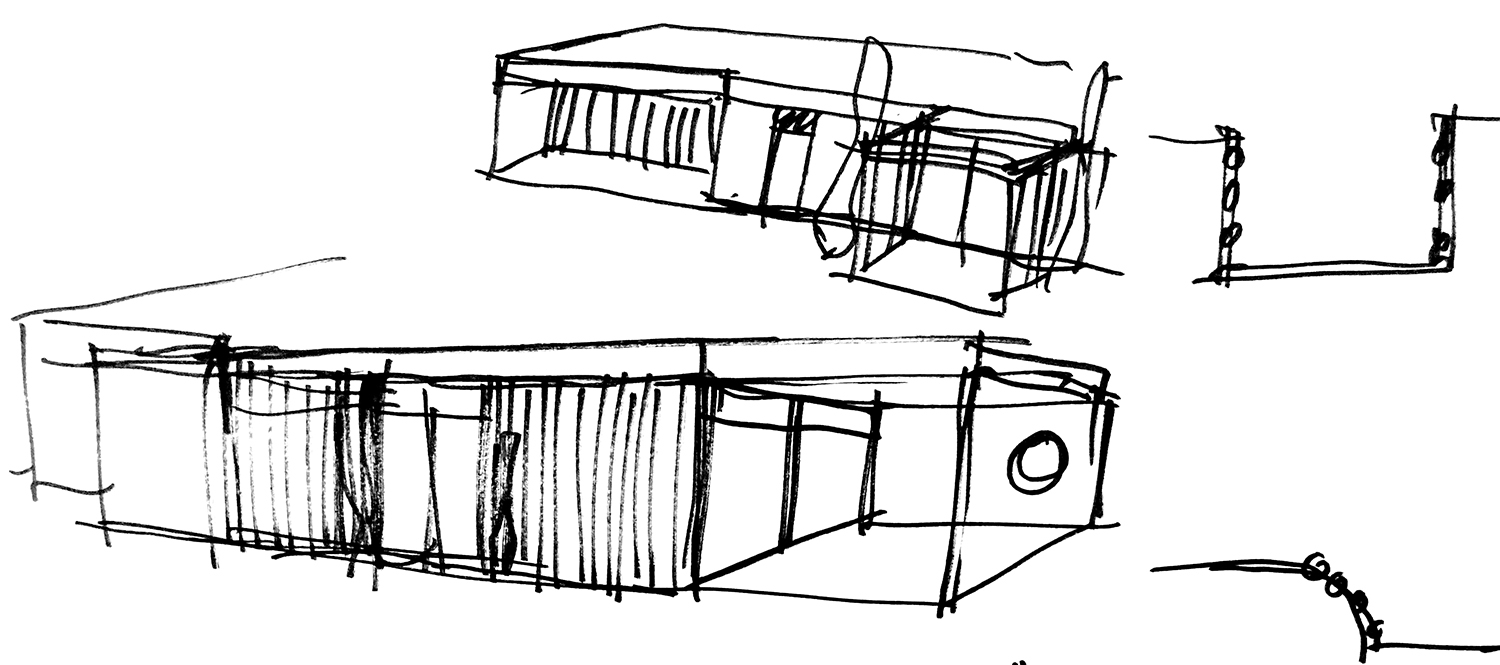
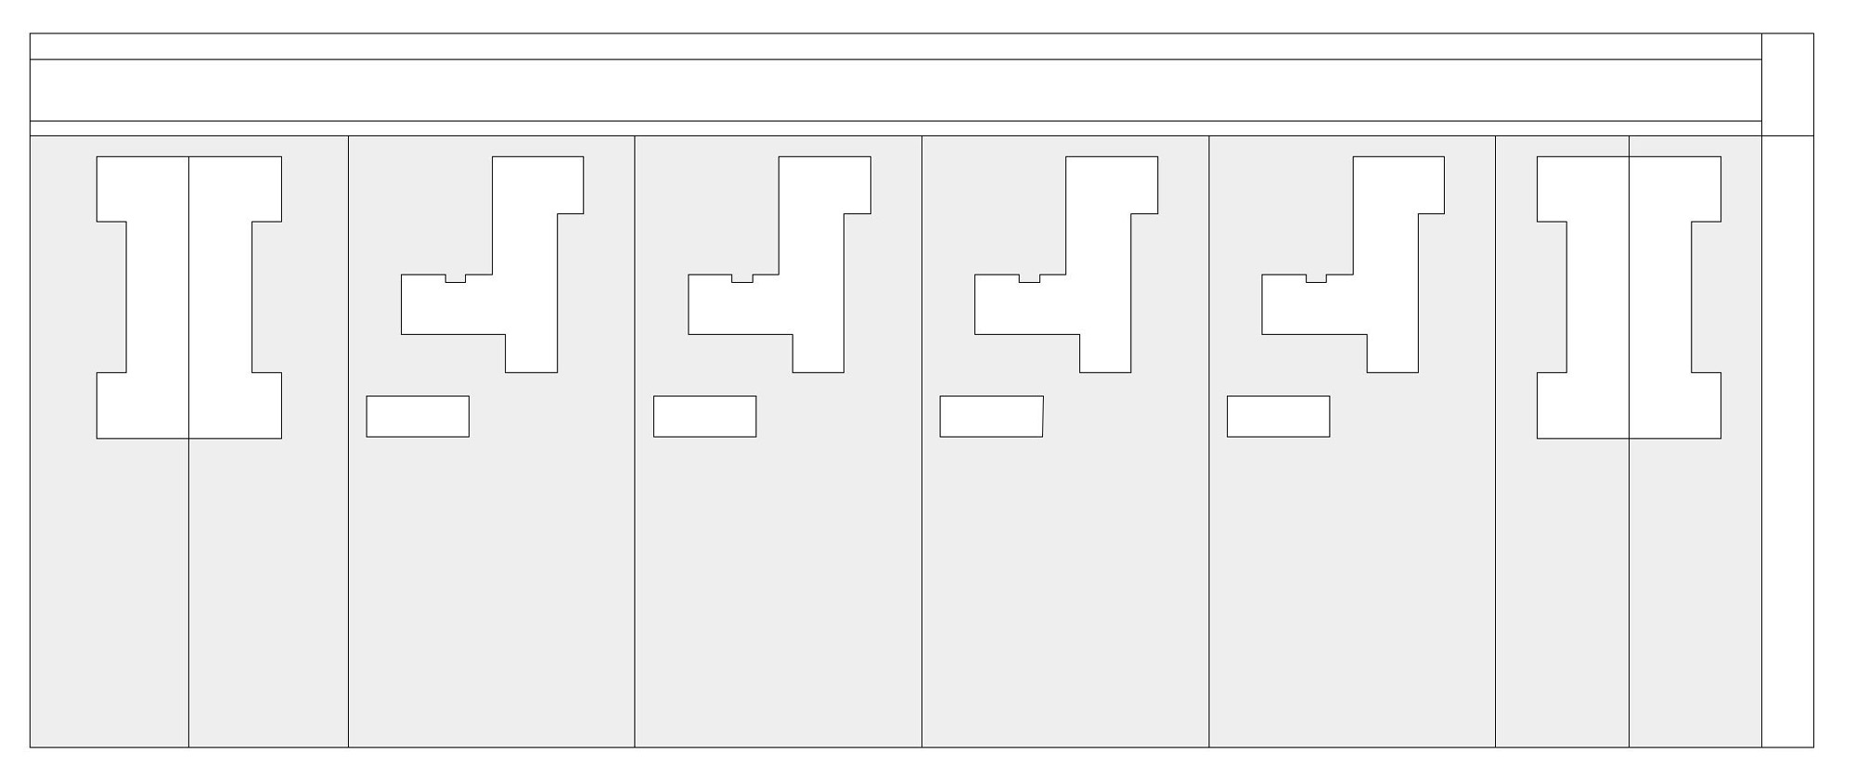
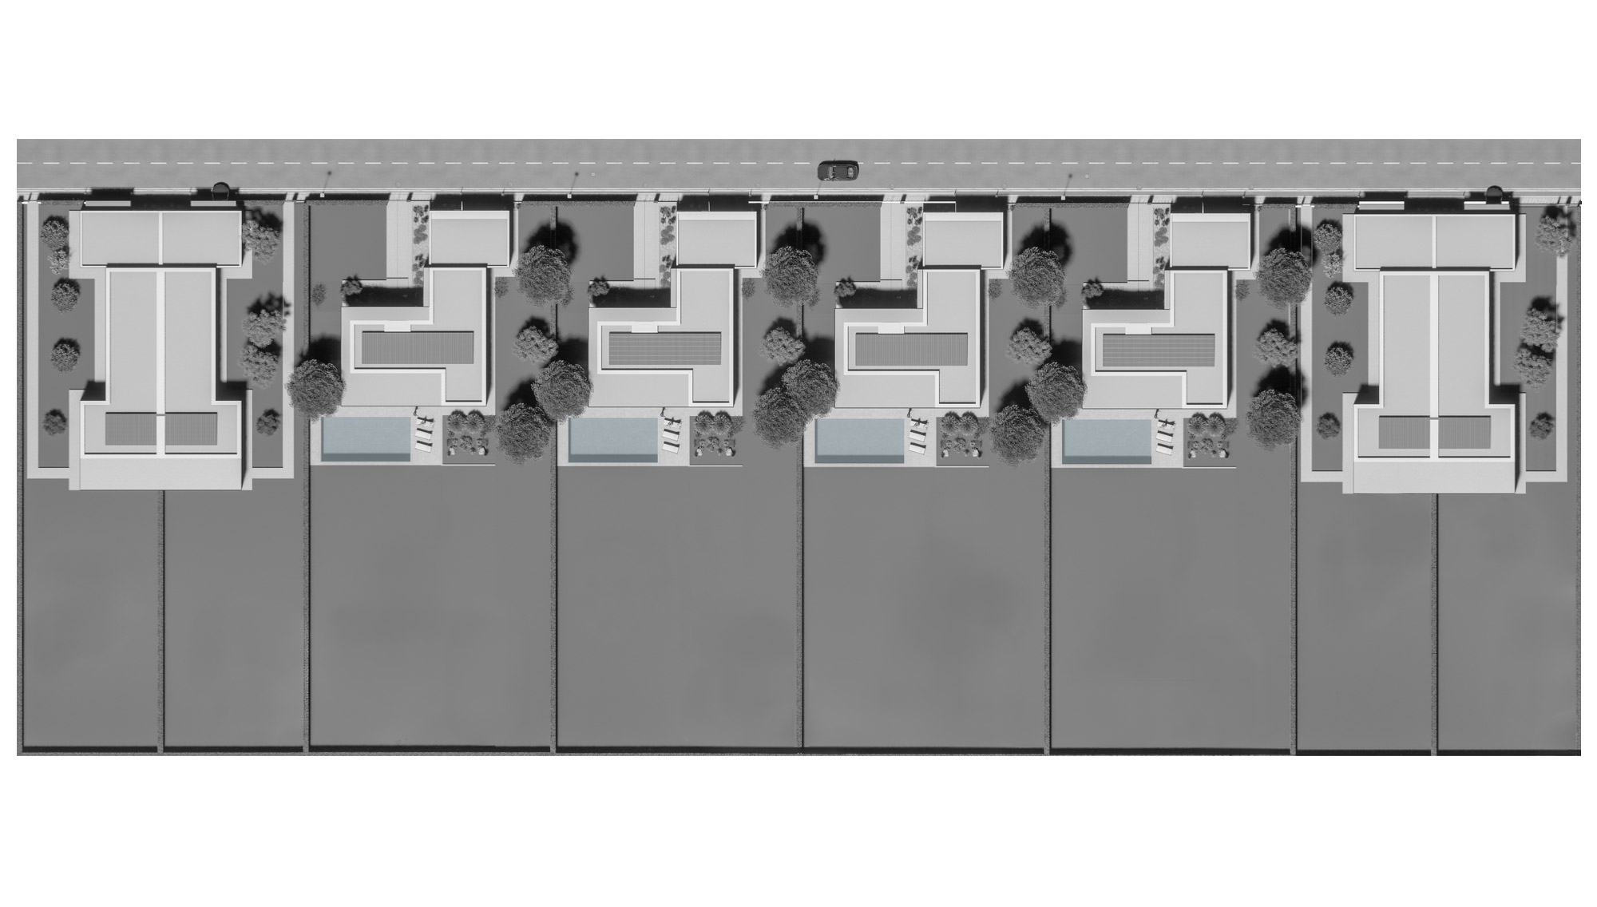
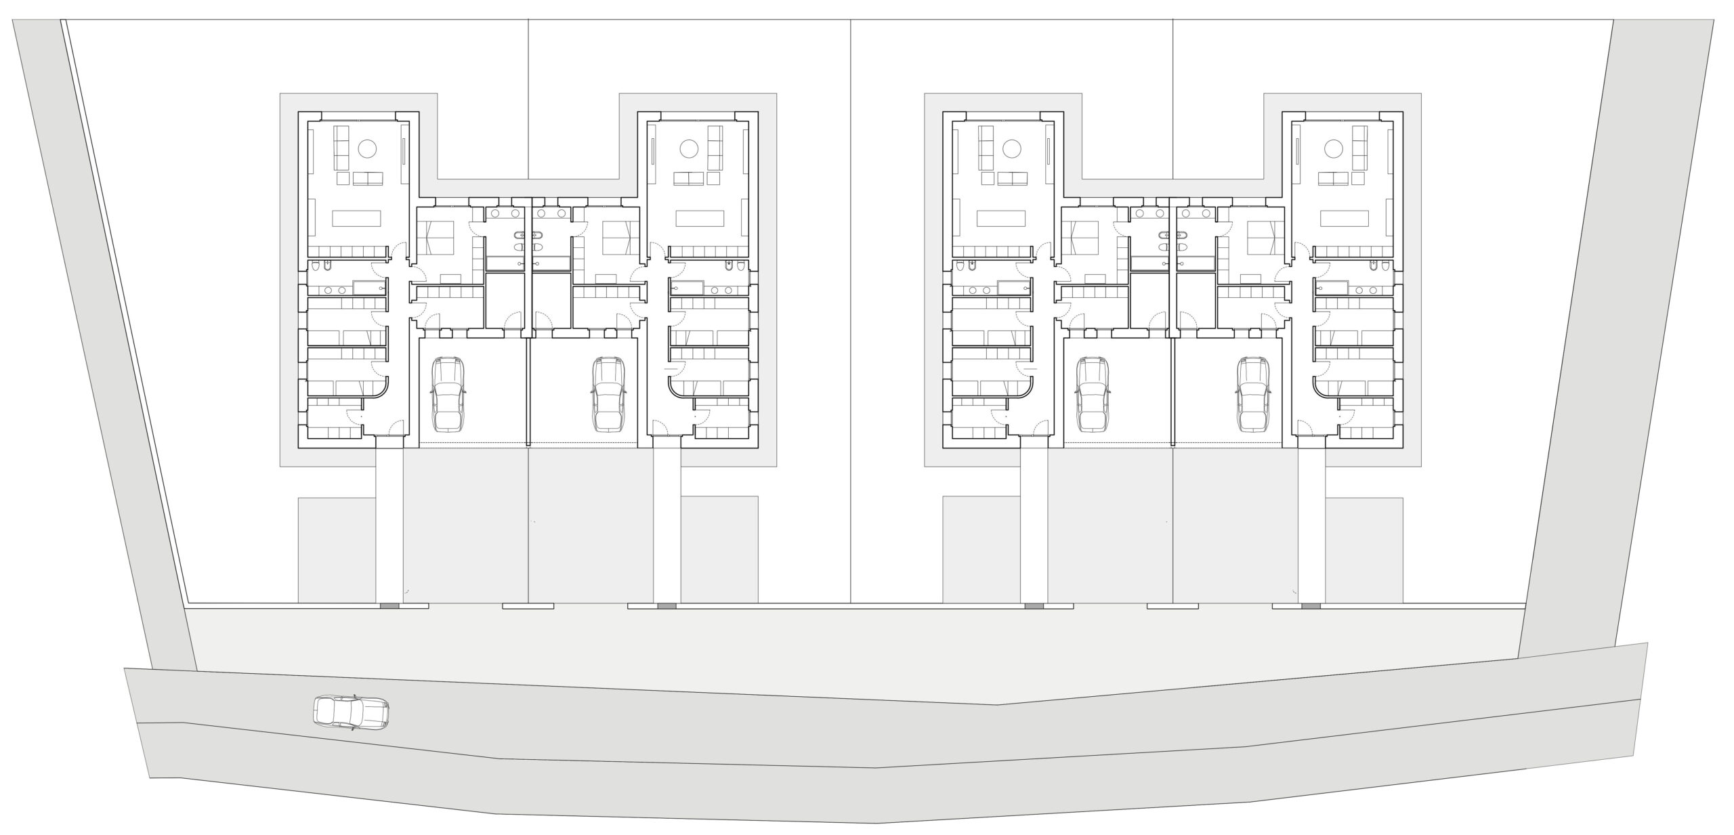
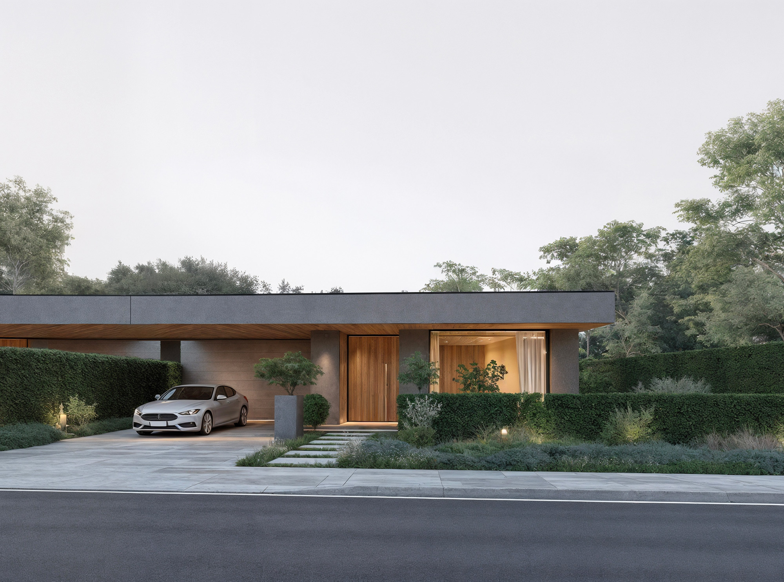
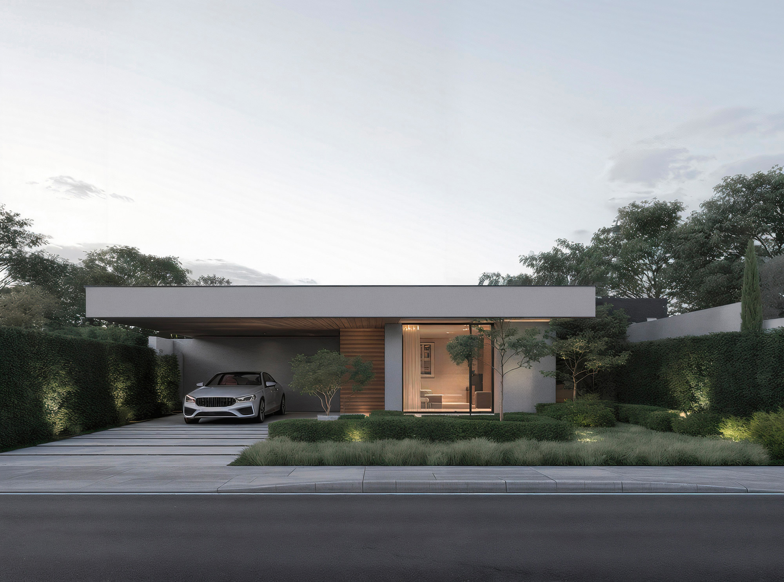
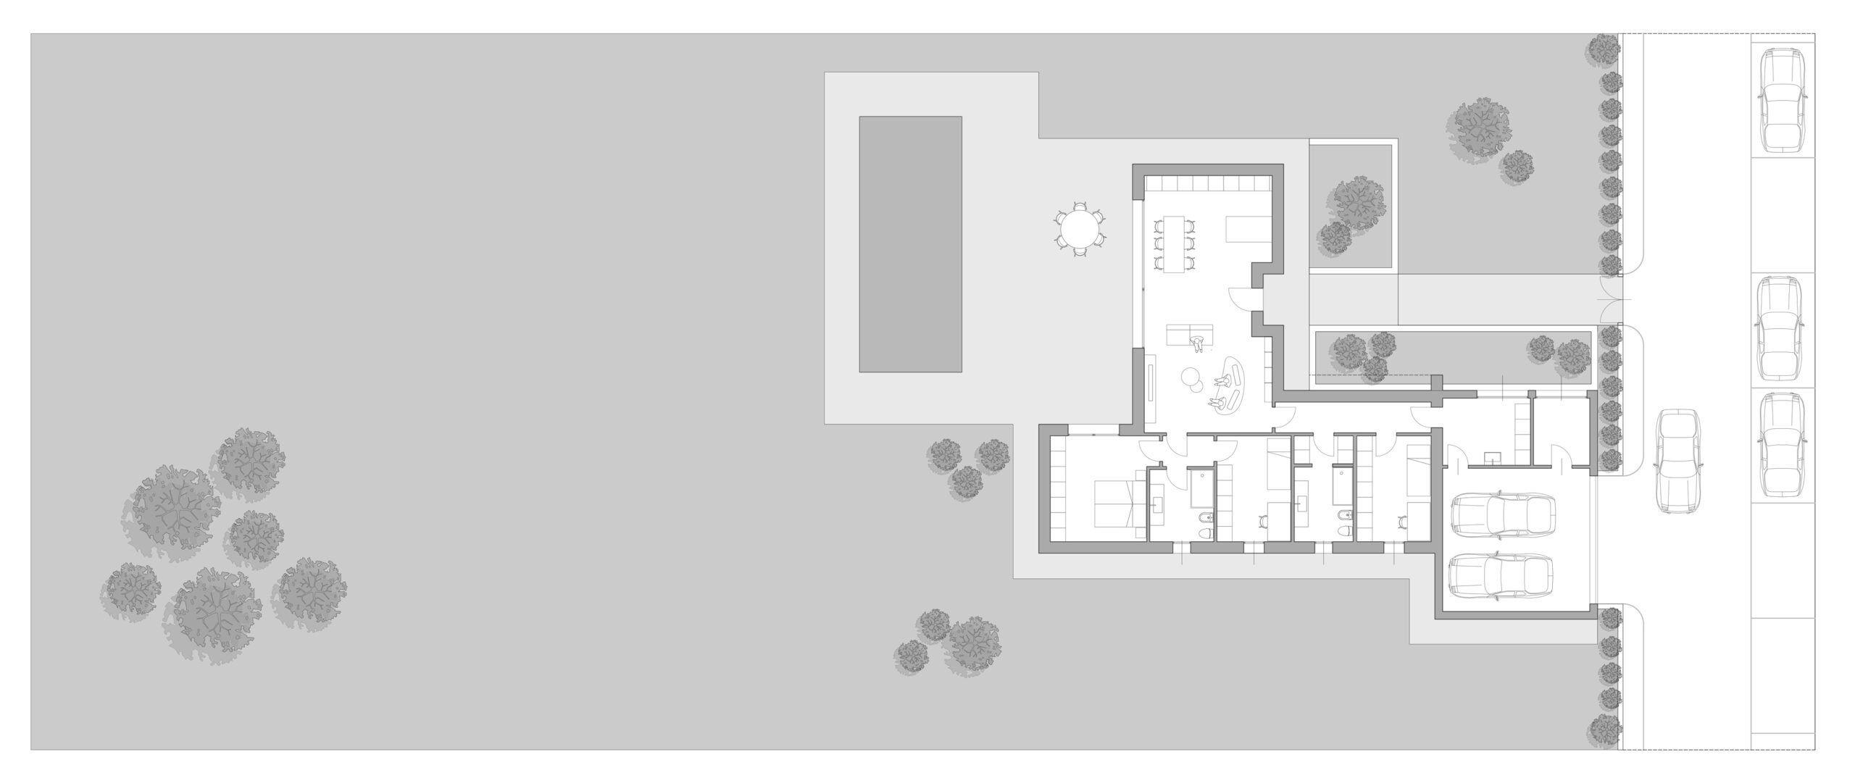
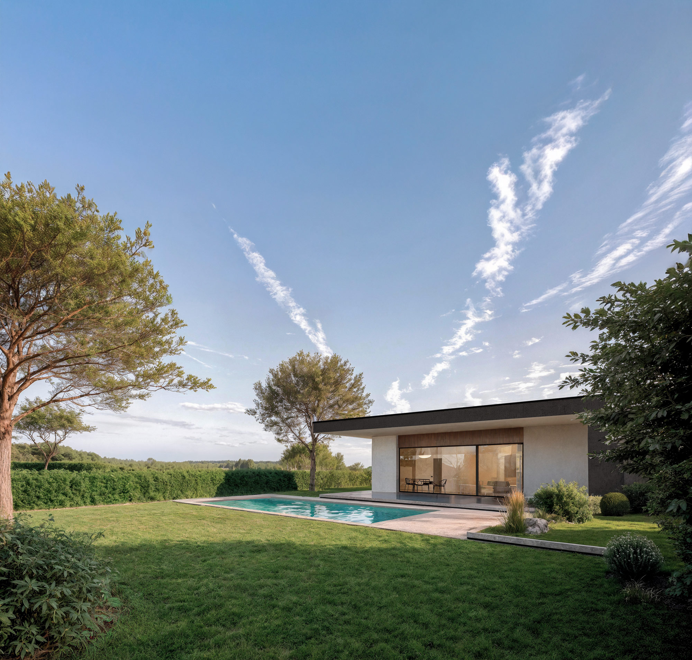
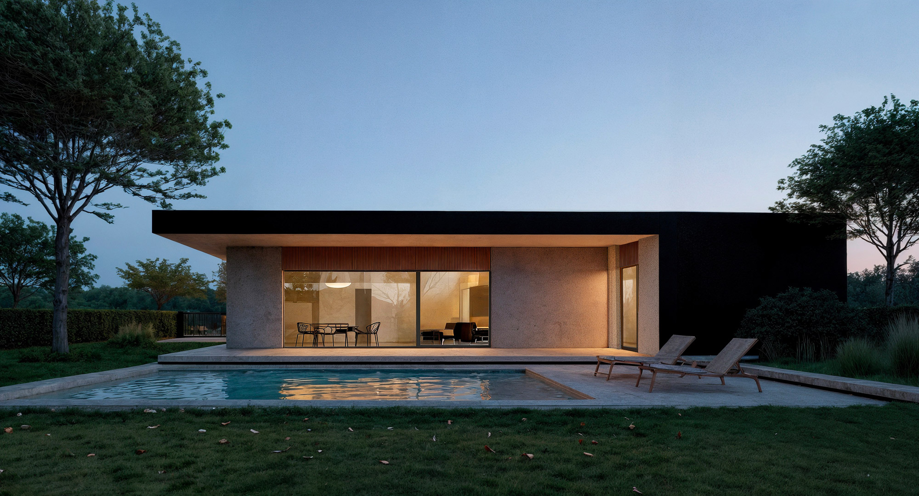
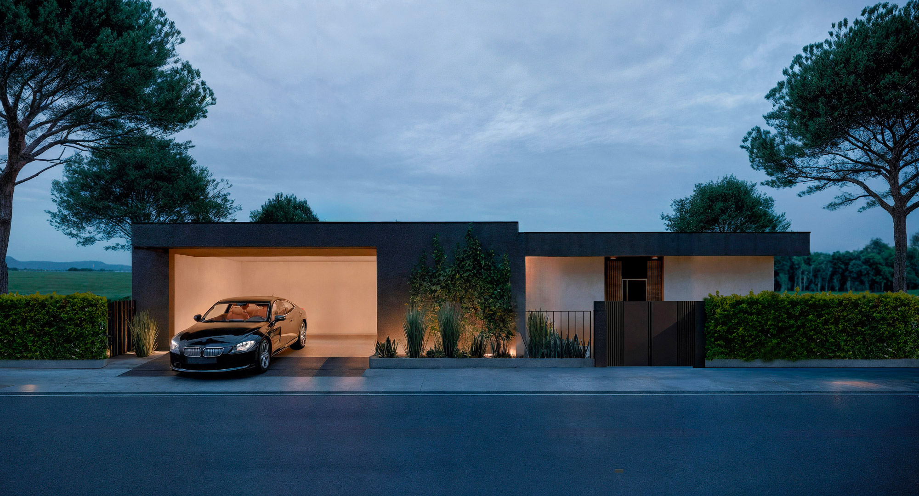
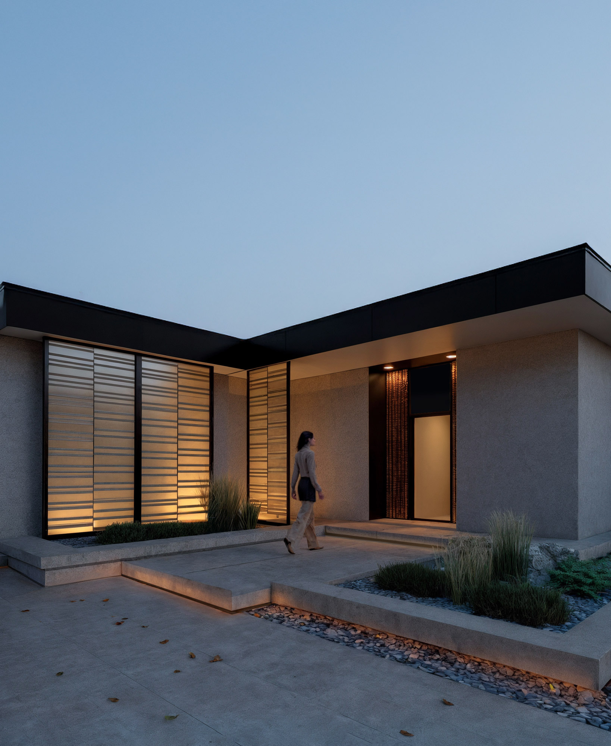
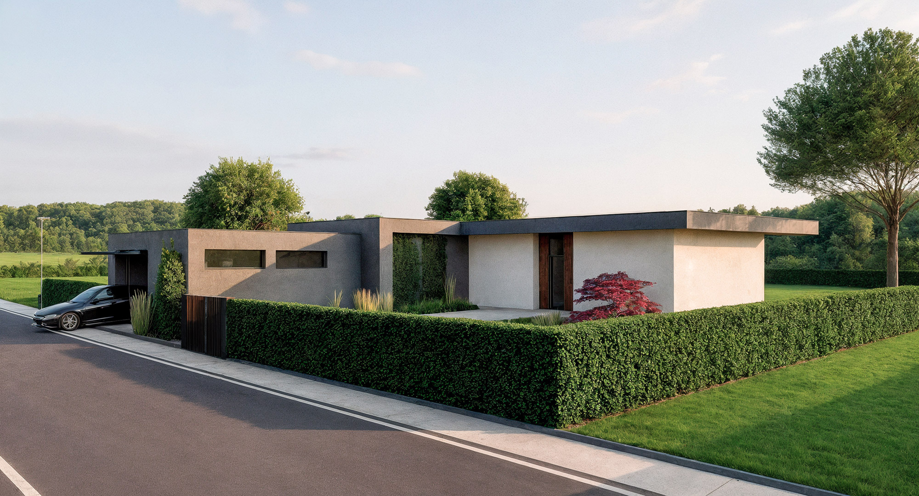
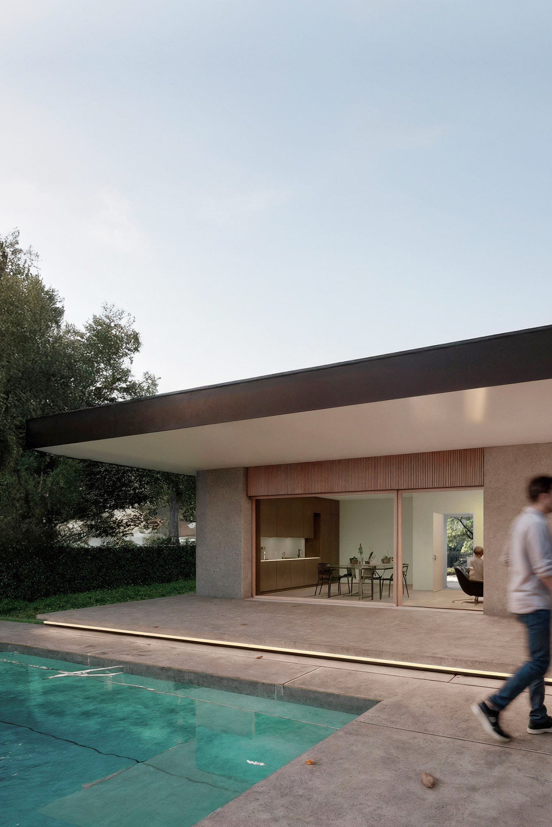
Il progetto prevede la realizzazione di un complesso residenziale composto da otto unità abitative Unifamiliari e Bifamiliari, immerse in un contesto verde e concepite per garantire il massimo comfort abitativo. Tutte le unità sono sviluppate interamente al piano terra e raggiungono le più alte prestazioni energetiche, con certificazione A4.
Le abitazioni unifamiliari si caratterizzano per un’architettura contemporanea dalle linee pure ed essenziali, definita da materiali naturali e da grandi aperture vetrate che creano continuità tra interno ed esterno. Ogni unità dispone di autorimessa singola a raso, perfettamente integrata nel volume architettonico. Gli spazi esterni privati, arricchiti da giardini esclusivi e piscine, elevano la qualità dello spazio domestico e trasformano l’abitare in un’esperienza rilassante, immersa nella natura e ricca di comfort.
Villa Ferro Residences
The project involves the development of a residential complex consisting of eight Single-Family Residences and Duplex Residences, set within a green landscape and designed to offer the highest level of living comfort. All homes are developed on a single floor and achieve outstanding energy performance, certified in Energy Class A4.
The Single-Family Residences feature a contemporary architectural language defined by pure, essential lines, natural materials, and large floor-to-ceiling openings that extend the interior space toward the outdoor environment. Each residence includes a ground-level private garage, harmoniously integrated into the overall design. Private gardens and swimming pools further enhance the domestic space, transforming everyday living into a relaxing, nature-immersed, and refined experience.
Ongoing - Private Residence CM

Private Residence
Architecture
2025
Status: Ongoing
Location: Salsomaggiore Terme
Client: Private
Area: 4000mq
Structural Engineer:
Ing.Mellisa Uni
Provide Service:
Architectural design
Interior design
Works management
Private Residence CM
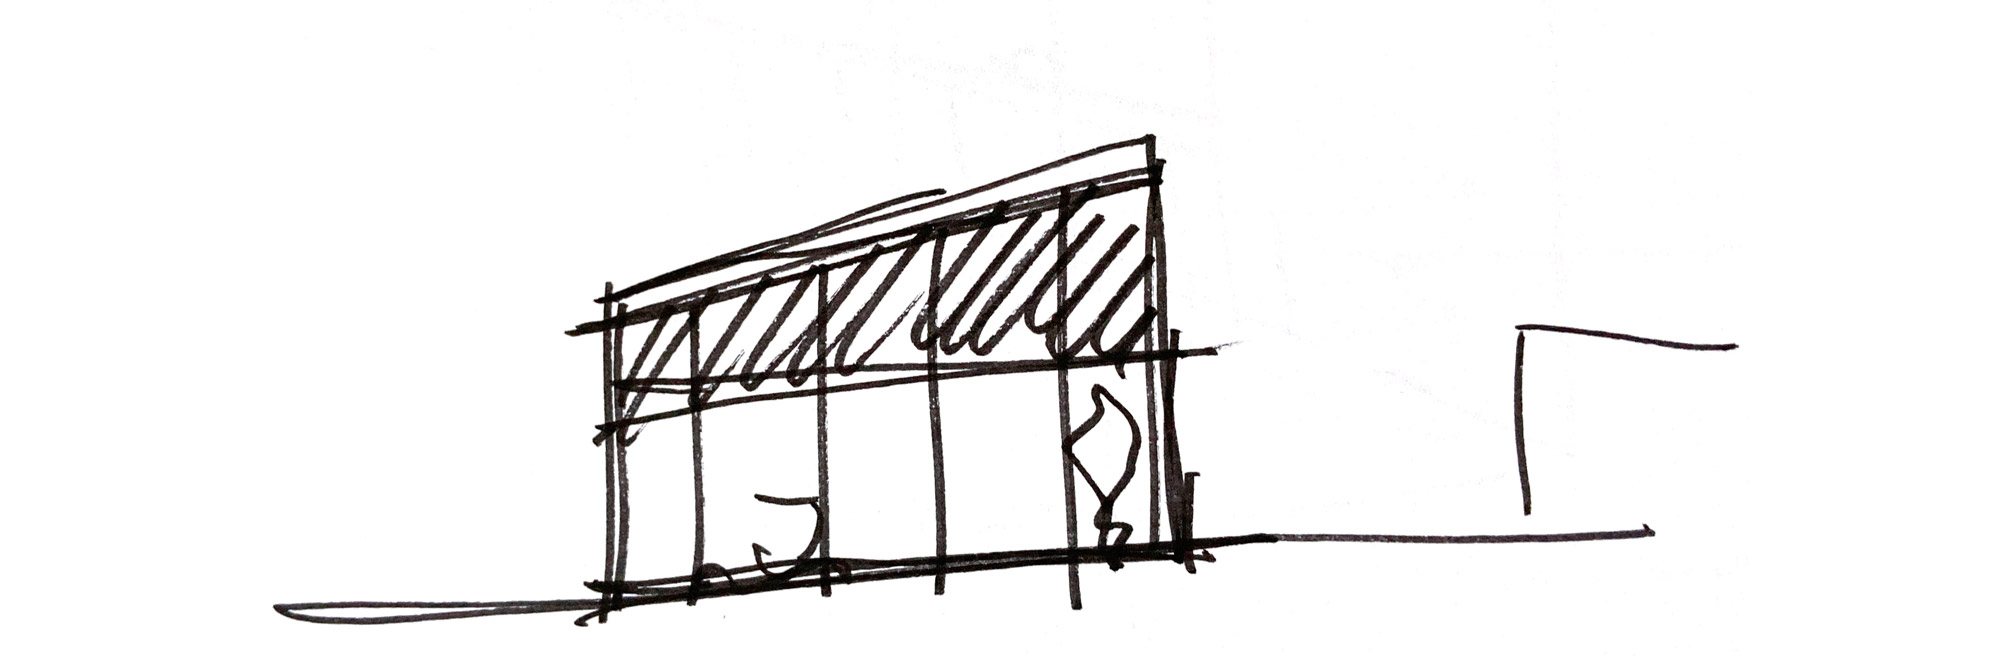
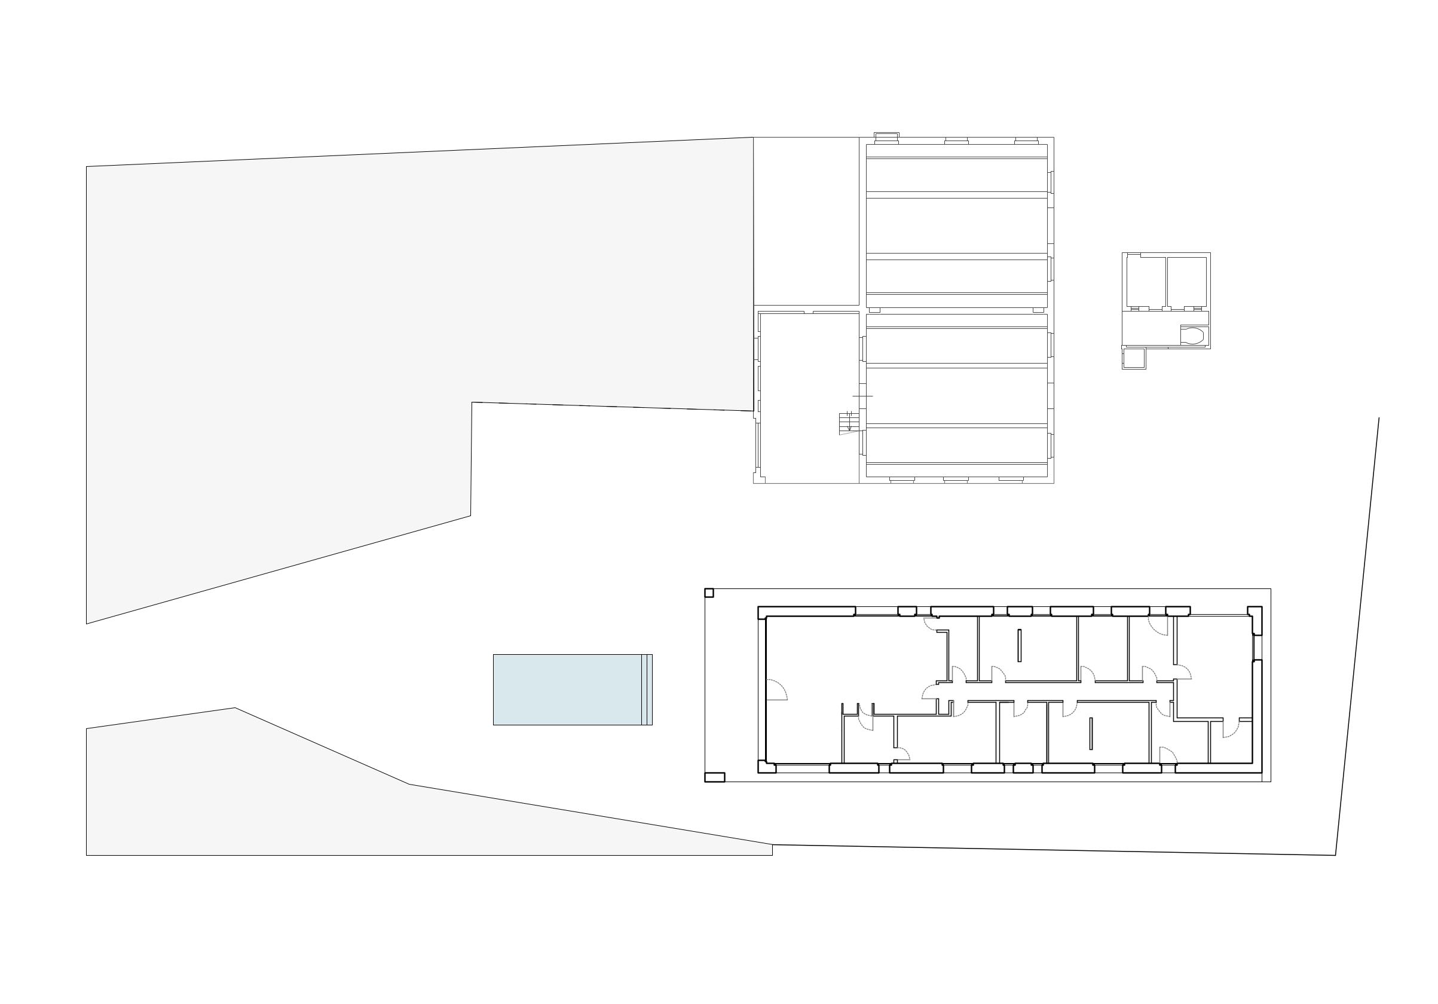
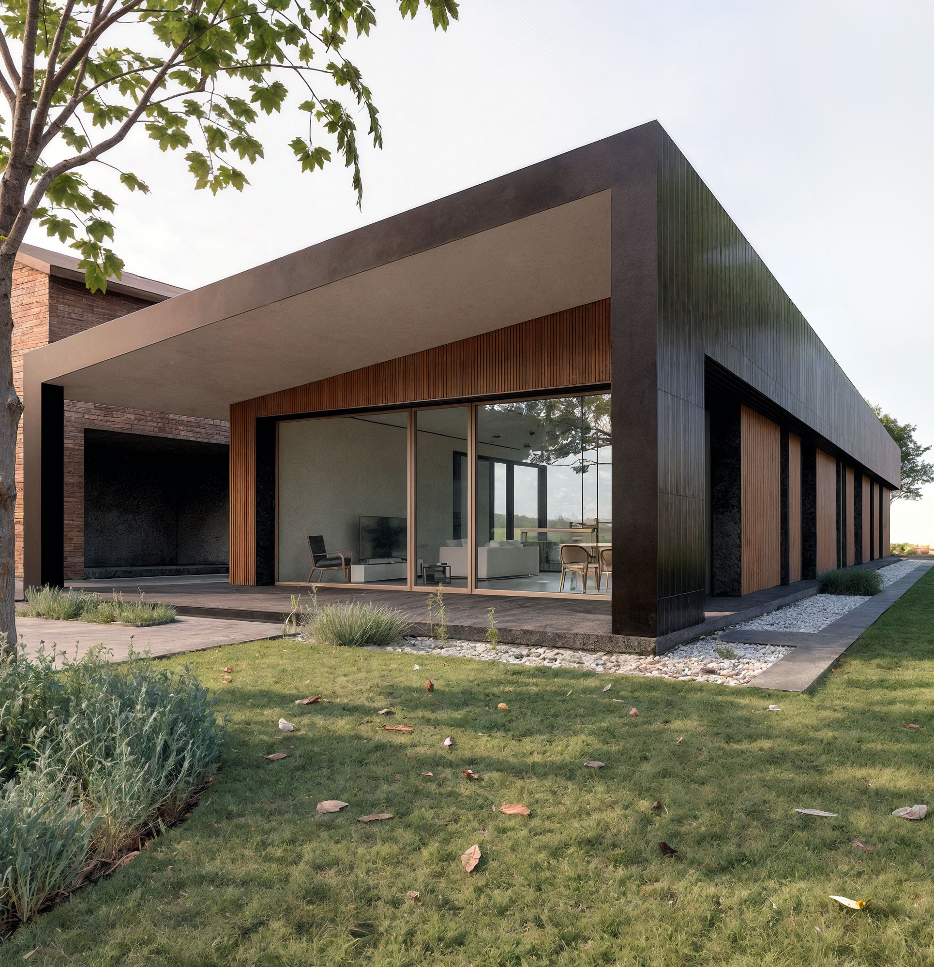
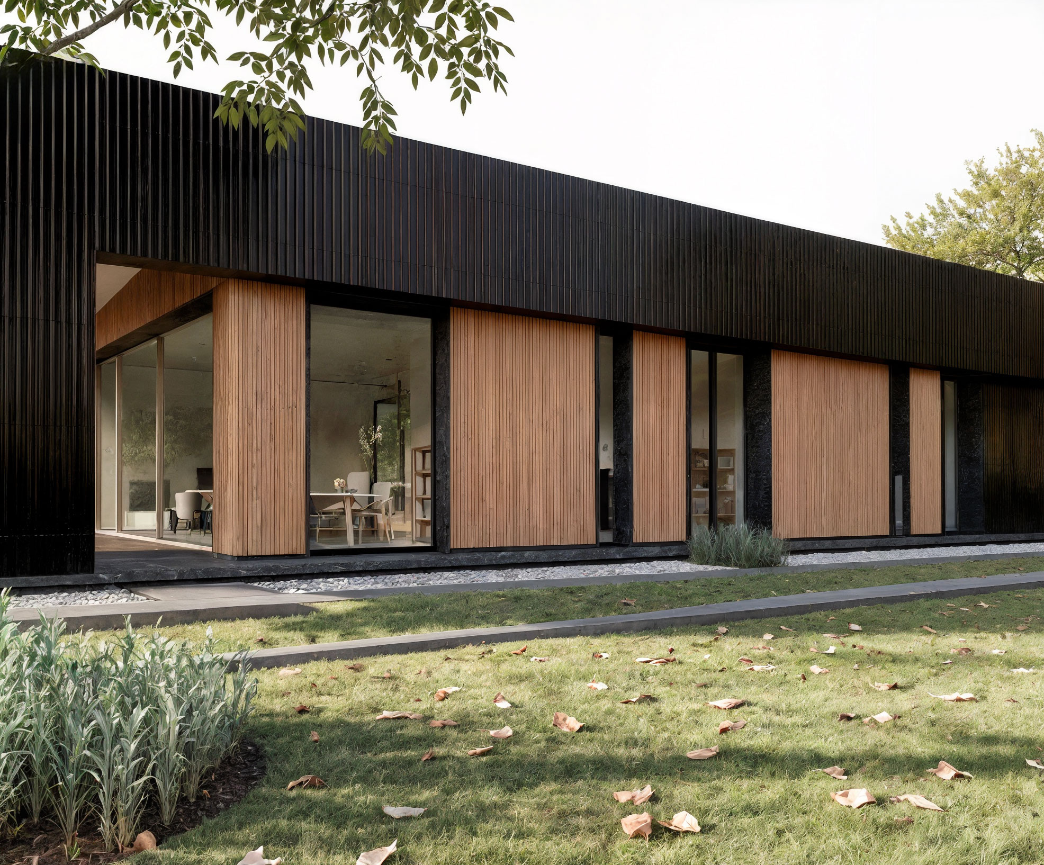
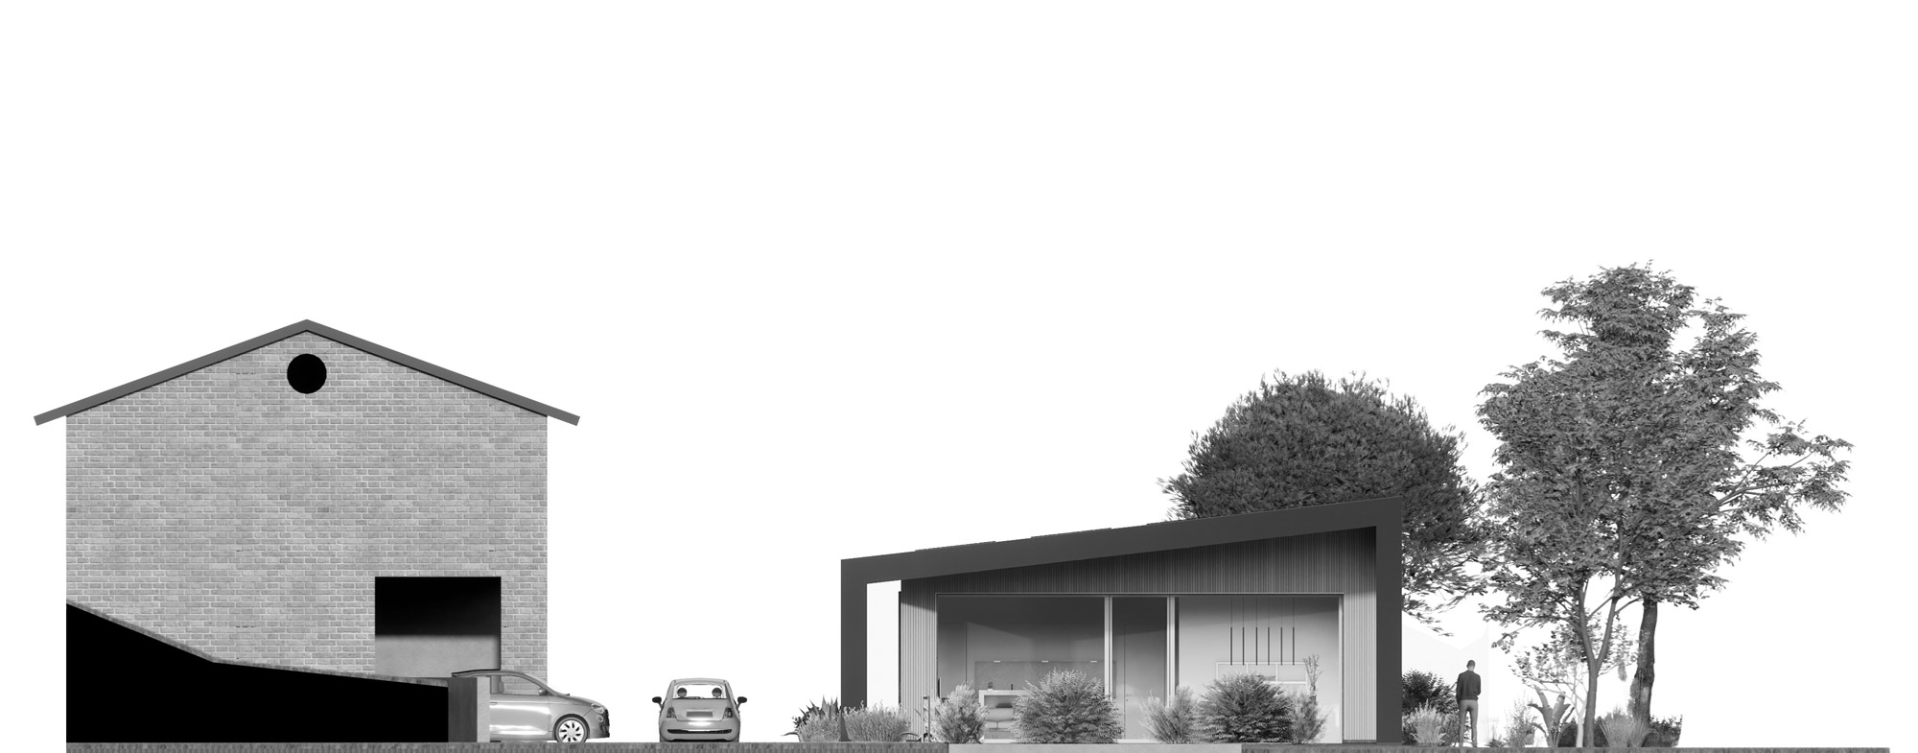
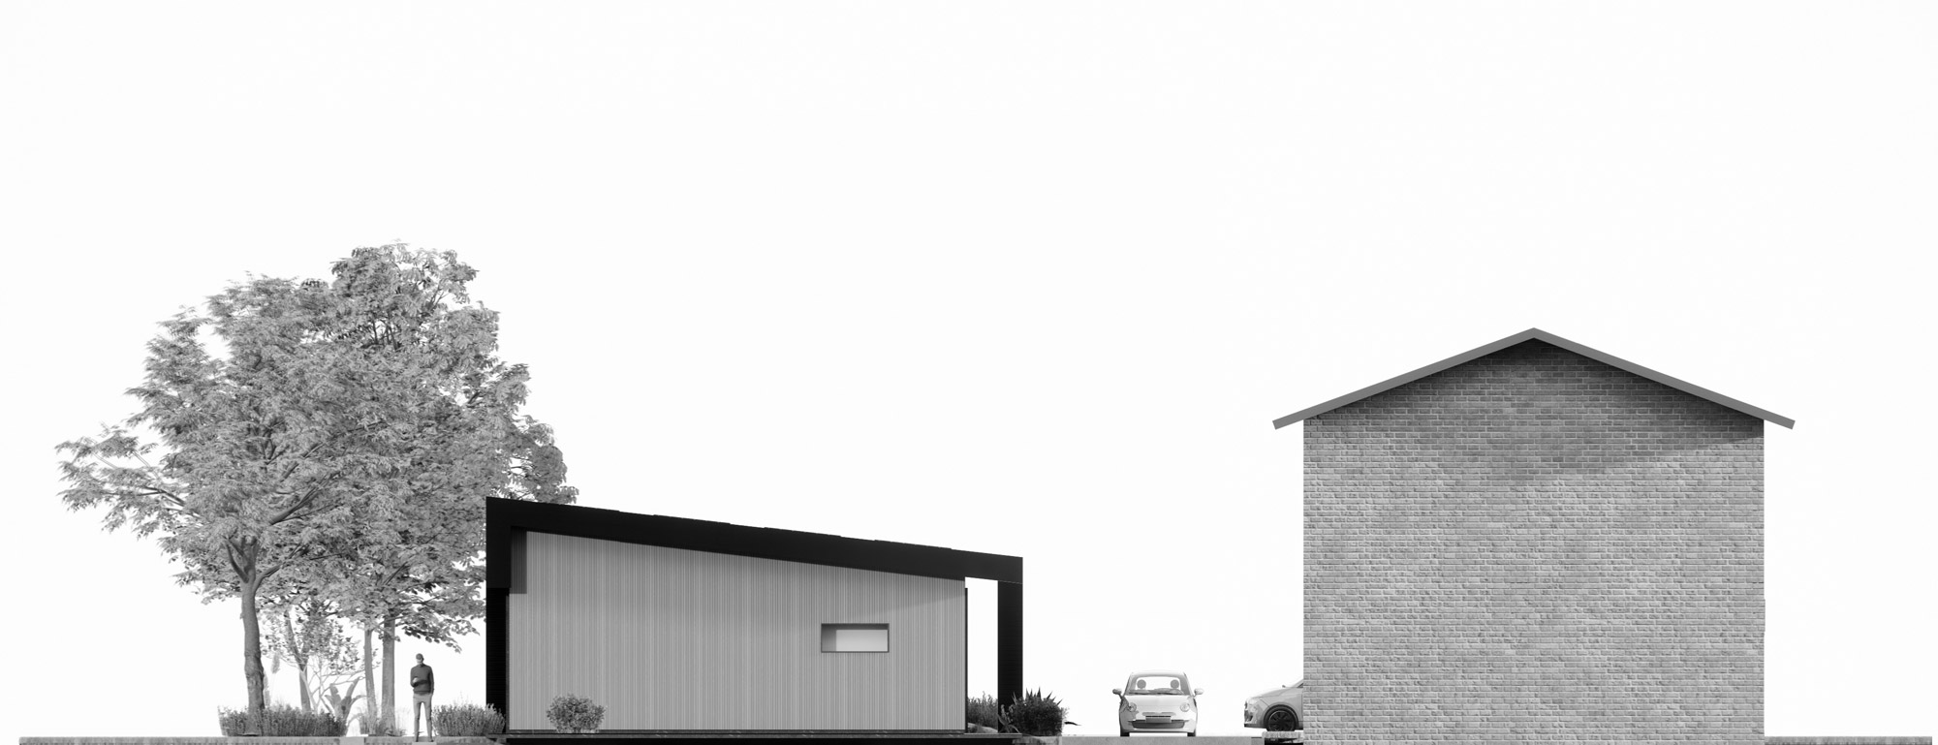
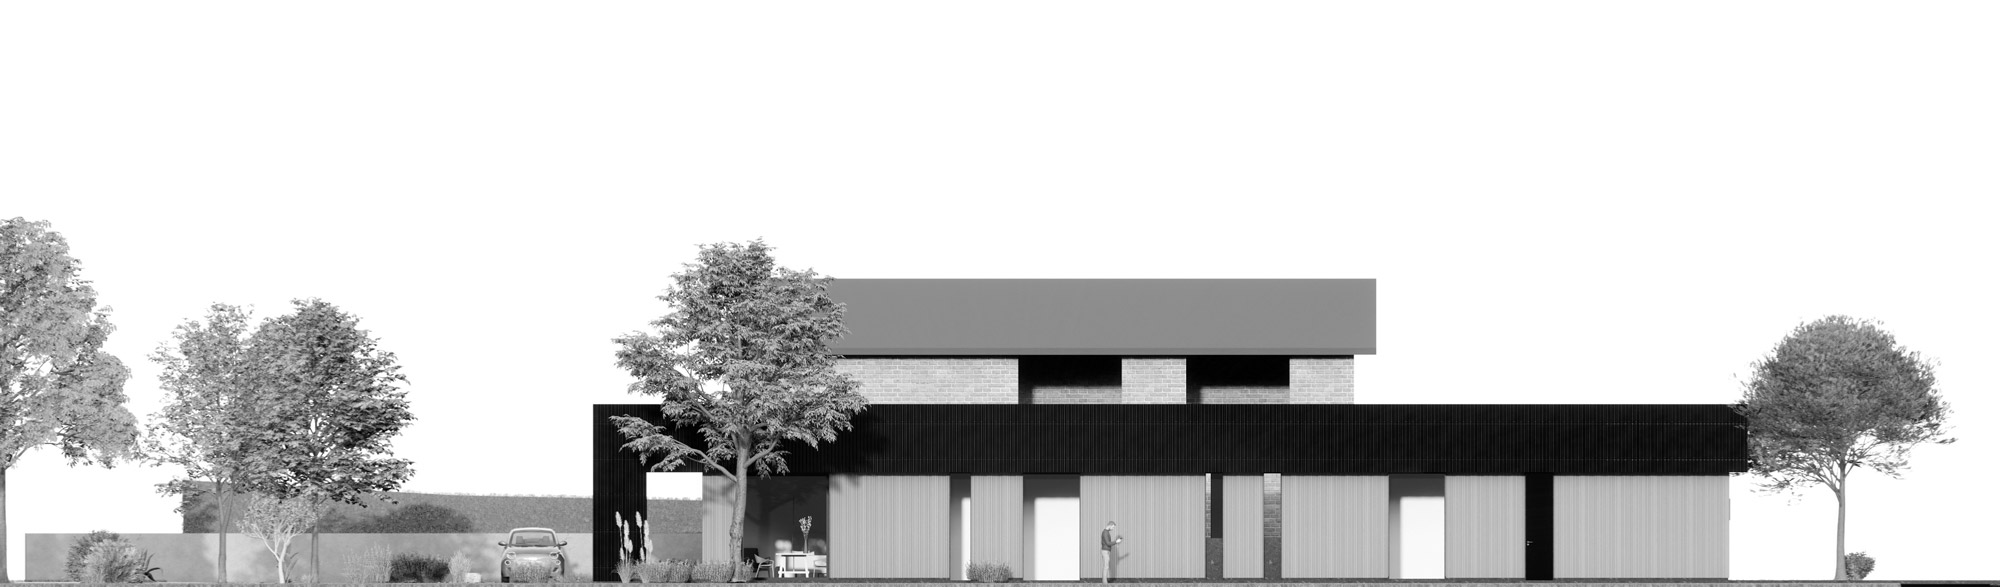
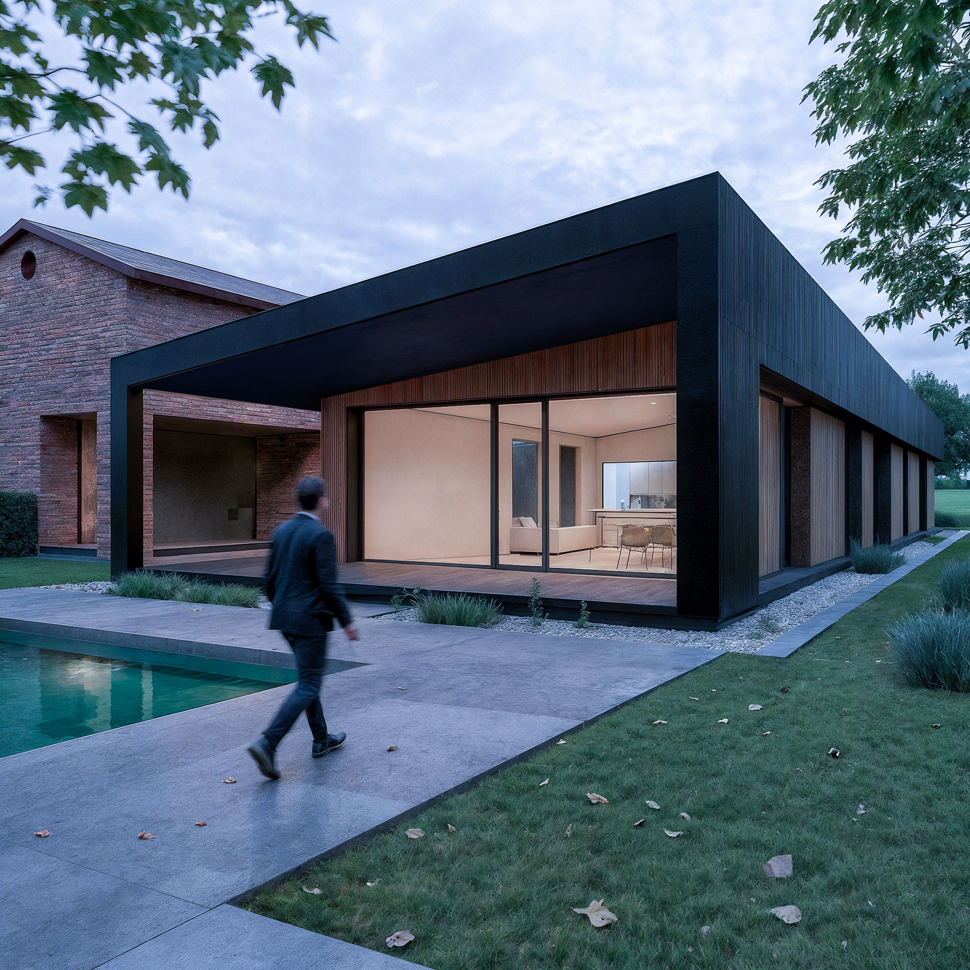
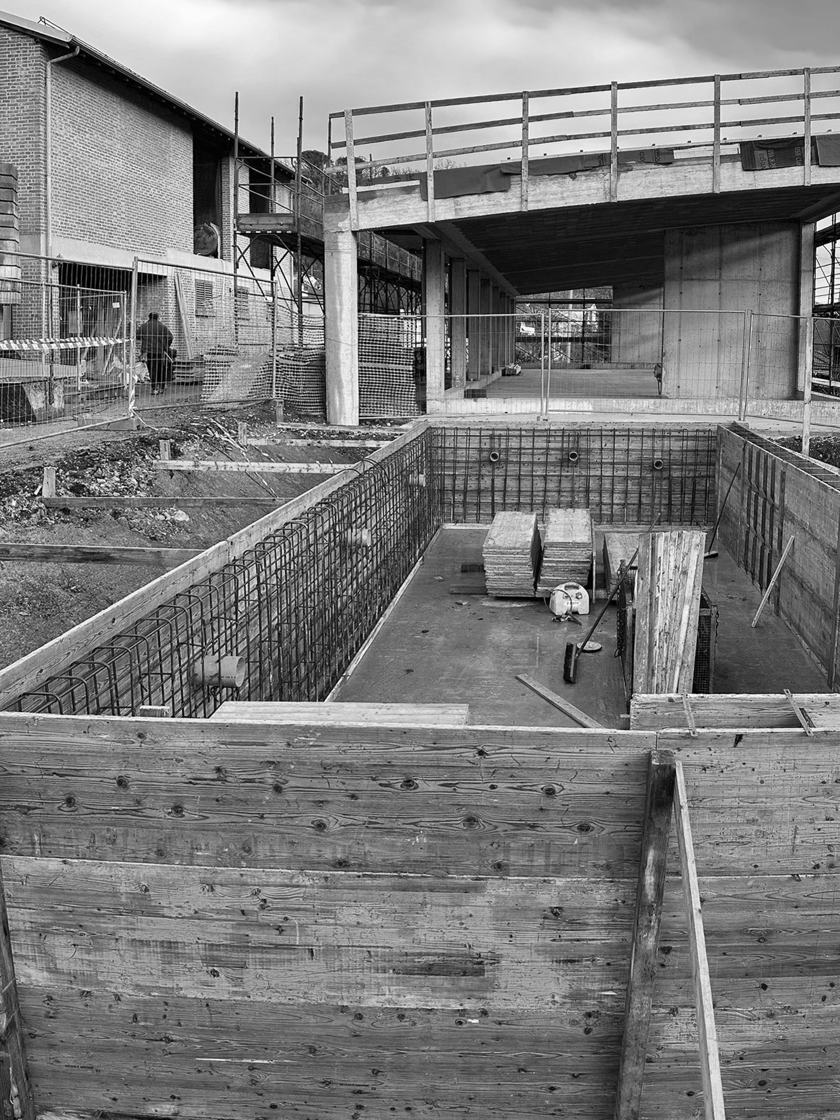
IImmersa nelle colline verdi di Salsomaggiore Terme, questa residenza nasce dalla demolizione e ricostruzione di un fabbricato rurale preesistente, reinterpretato in chiave contemporanea. L’intervento ha dato vita a un volume puro e compatto, sviluppato interamente su un unico livello, che dialoga con il paesaggio circostante attraverso soluzioni architettoniche semplici ed essenziali. La copertura a falda unica diventa elemento distintivo del progetto: si prolunga verso sud generando un portico che accompagna lo spazio interno all’esterno, creando una continuità naturale tra zona giorno e giardino. Da qui lo sguardo si apre sulla piscina, vero fulcro dell’area esterna, concepita come estensione diretta della vita domestica e luogo privilegiato di relax e convivialità. La distribuzione interna organizza con chiarezza i diversi ambienti: a nord si collocano le funzioni di servizio e l’autorimessa, mentre a sud si sviluppa la zona giorno, completamente proiettata verso il paesaggio. L’uso di materiali naturali e durevoli – il legno per i rivestimenti esterni, la lamiera grecata per la copertura – unito a soluzioni costruttive sostenibili e all’impiego di pannelli isolanti in lana minerale, assicura comfort abitativo, efficienza energetica e rispetto per l’ambiente.
Nestled in the green hills of Salsomaggiore Terme, this residence was born from the demolition and reconstruction of a pre-existing rural building, reinterpreted in a contemporary key. The project has given shape to a pure and compact volume, developed entirely on a single level, establishing a dialogue with the surrounding landscape through simple and essential architectural solutions. The single-pitch roof becomes the distinctive element of the design: it extends southward to create a portico that seamlessly connects the interior with the exterior, generating a natural continuity between the living area and the garden. From here, the view opens onto the swimming pool, the true focal point of the outdoor space, conceived as a direct extension of domestic life and a privileged place for relaxation and conviviality. The internal layout organizes the different functions with clarity: the service areas and garage are located to the north, while the living spaces unfold to the south, fully oriented towards the landscape. The use of natural and durable materials – wood for the external cladding, corrugated sheet metal for the roof – combined with sustainable construction solutions and the use of mineral wool insulation panels, ensures living comfort, energy efficiency, and environmental respect.
Prema Nature Project


Headquartes & Commercial
Architecture
2002
Location: Milano IT
Client: Private client
Area: 1.000.000 mq
Provide Service:
Masterplan
Landscape design
Prema Nature Project
Punto internazionale di incontro del mondo “BIO”

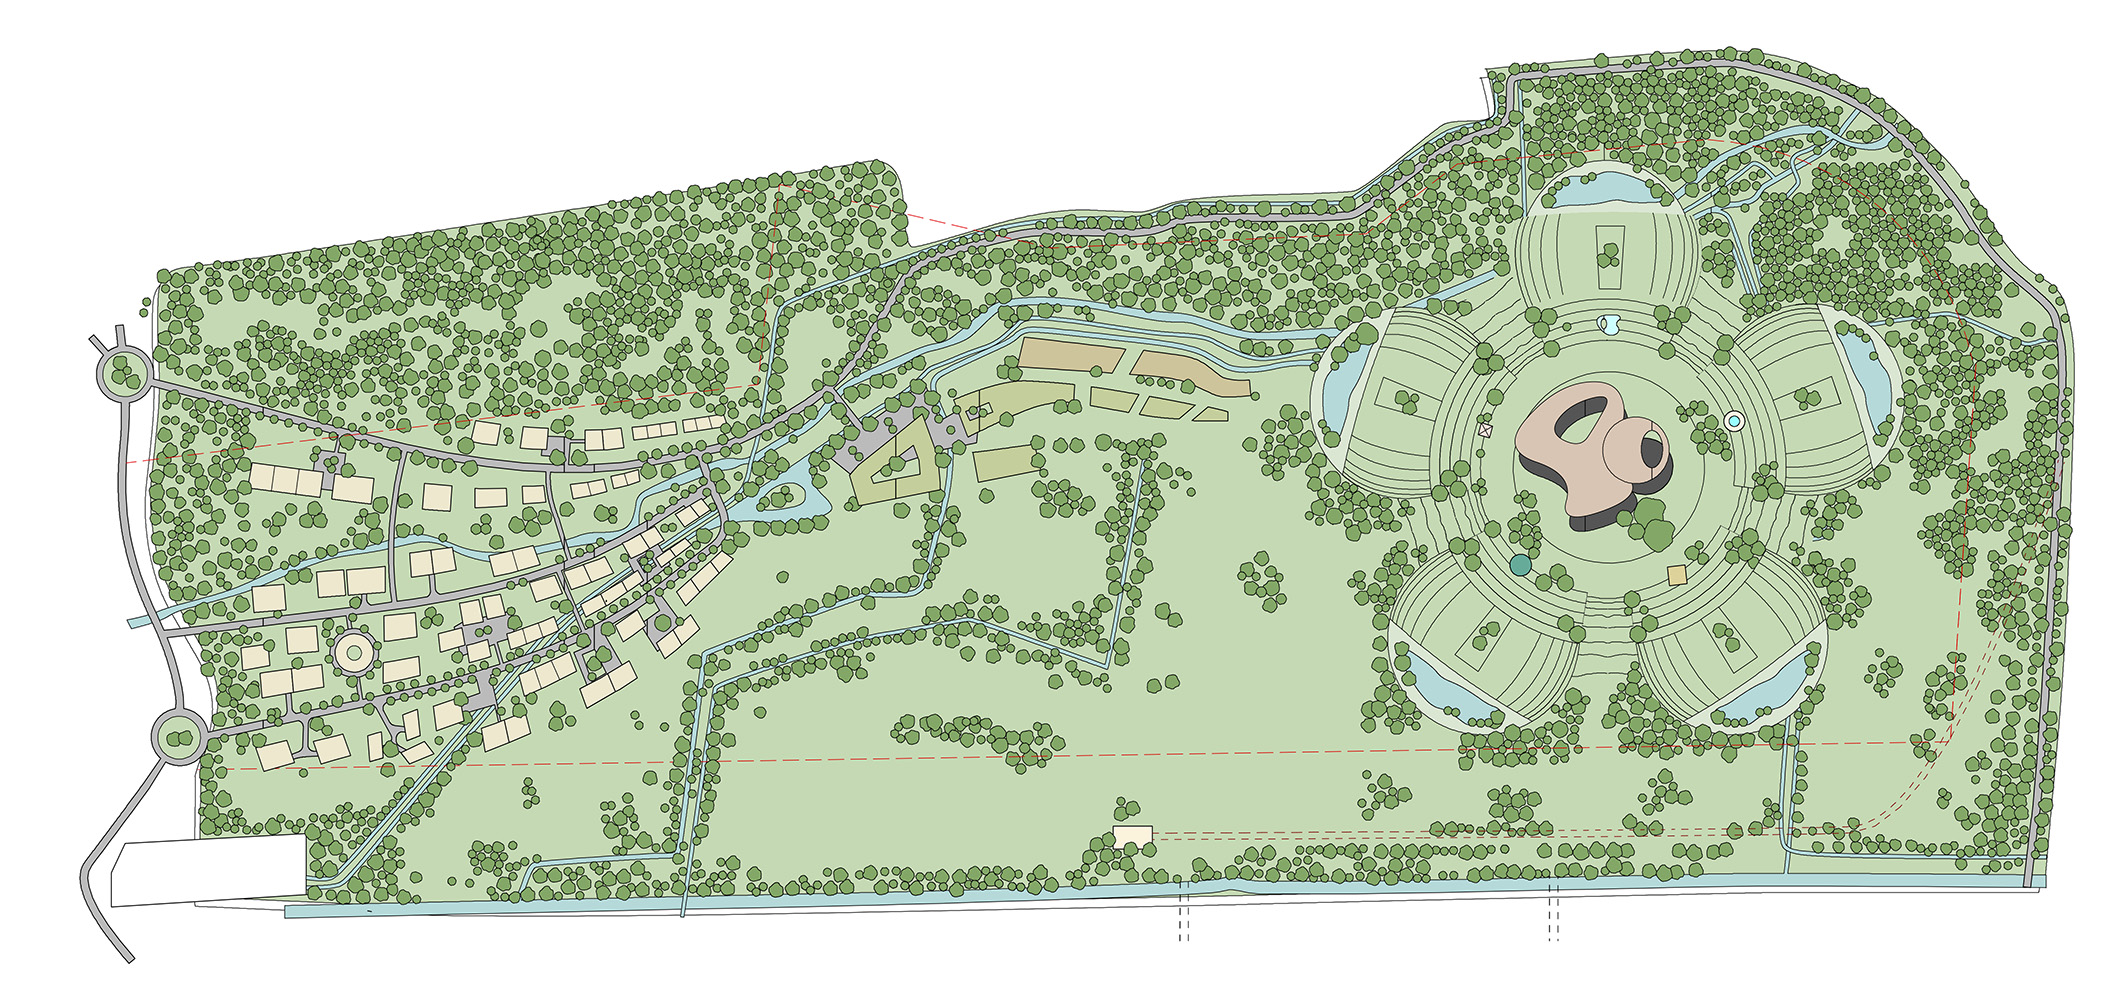
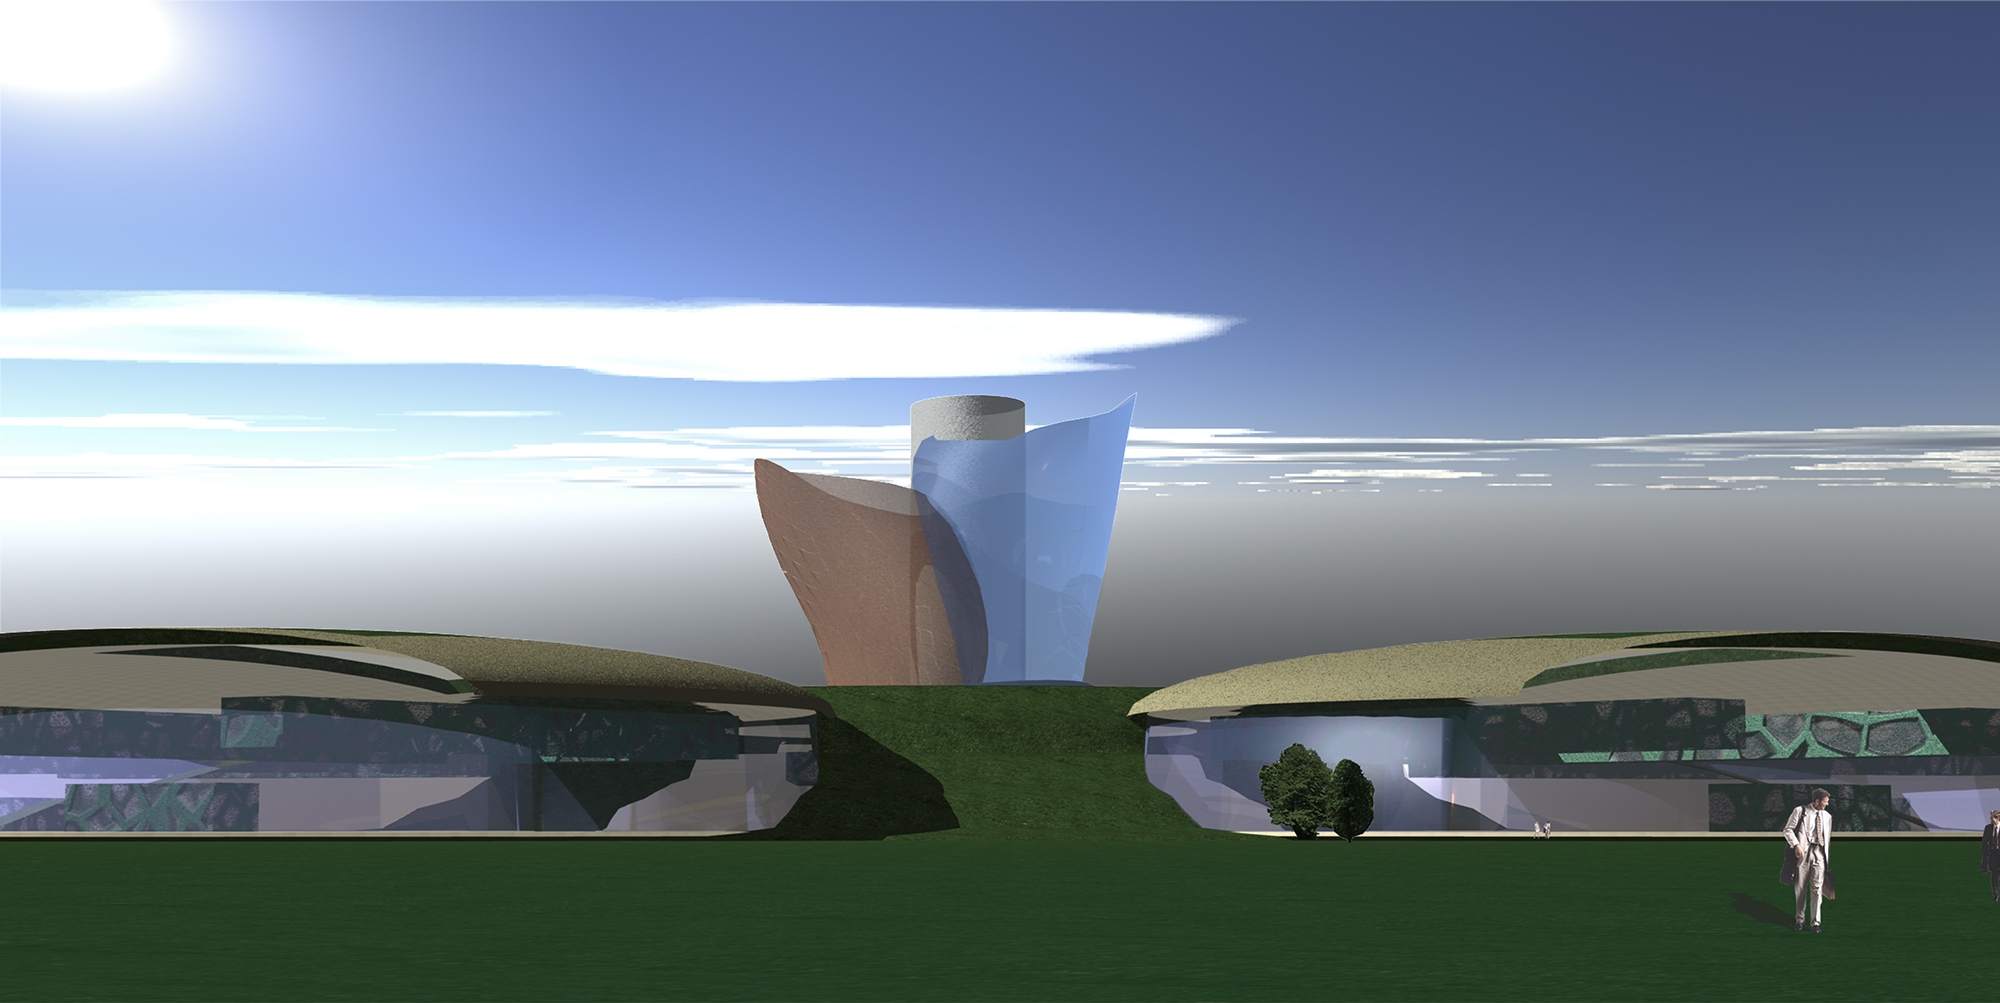
La missione del villaggio era quella di aggregare e certificare nella nostra nazione le migliori tecnologie bio-ecologiche, sviluppate attraverso attività di ricerca e di implementazione delle più innovative aziende al mondo. Da un’idea dell’imprenditore Boscaini, il progetto è stato affidato allo studio di Albino Vescovi. Con un’area d’intervento di circa 1 milione di metri quadrati Prema Nature project prevedeva un campus con laboratori, uffici, alberghi e residenze, progettati secondo principi di ecosostenibilità, ecocompatibilità ed utilizzo di energie rinnovabili, fino ad arrivare ad un nucleo centrale. Il “cuore” del progetto consisteva in una fiera tecnologica permanente: 5 padiglioni (bio ediliza, bio energia, bio design, bio fashon and cosmetics, bio food and medicine) disposti intorno ad un sesto elemento centrale, un “museo del design e delle arti applicate”. Il progetto Prema Nature Project si è concluso alla prima fase di progettazione – masterplan.
International meeting point for the “BIO” world
The mission of the village is to gather and certify the best bio-ecological technologies that have been developed through research and implementation by the most innovative companies worldwide for use here in Italy. Following Bosciani’s idea, the project was entrusted to Albino Vescovi’s studio. With an area of of about 1 million square meters Prema Nature project foresees a campus, laboratories, offices, hotels and residences designed according to eco sustainable, and eco compatible principles plus the use of renewable energy up until the central core. The “heart” of the project consists in a permanent technological fair: 5 pavilions (bio construction, bio energy, bio design, bio fashion and cosmetics, bio food and medicine) placed around a sixth central element, a museum for design and applied art. The first phase of planning, the master plan of this project has been completed.






Private Residence SF

Private Residence
Architecture renovation
Interior residential
2016-2020
Location: Piacenza IT
Client: Private client
Area: 1000mq
Provide Service:
Architectural design
Interior design
Works management
Private residence SF
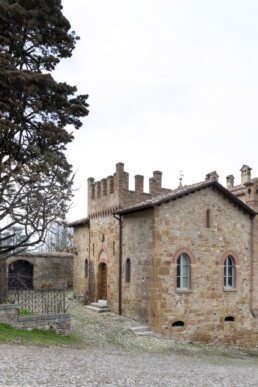

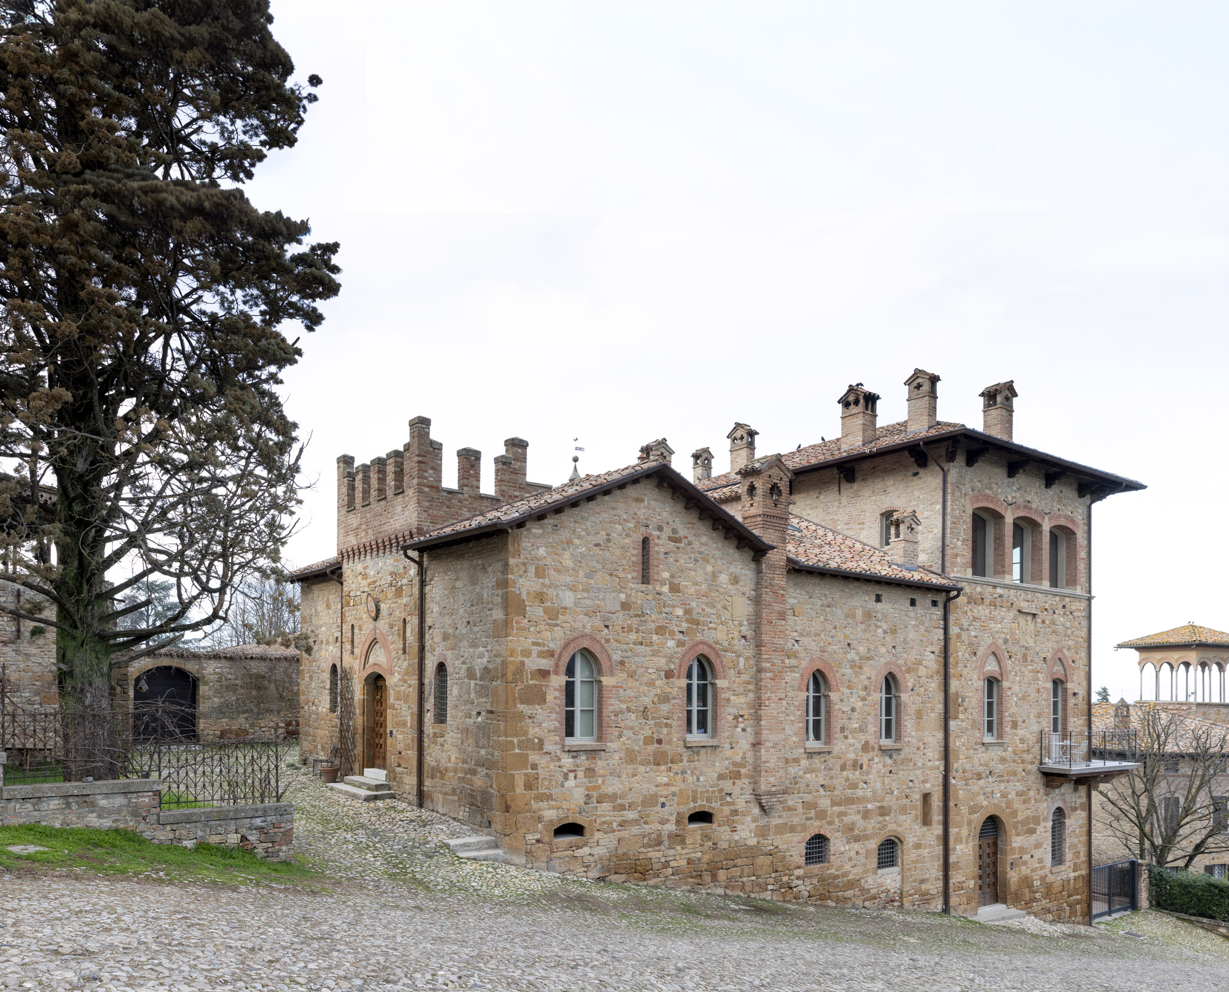
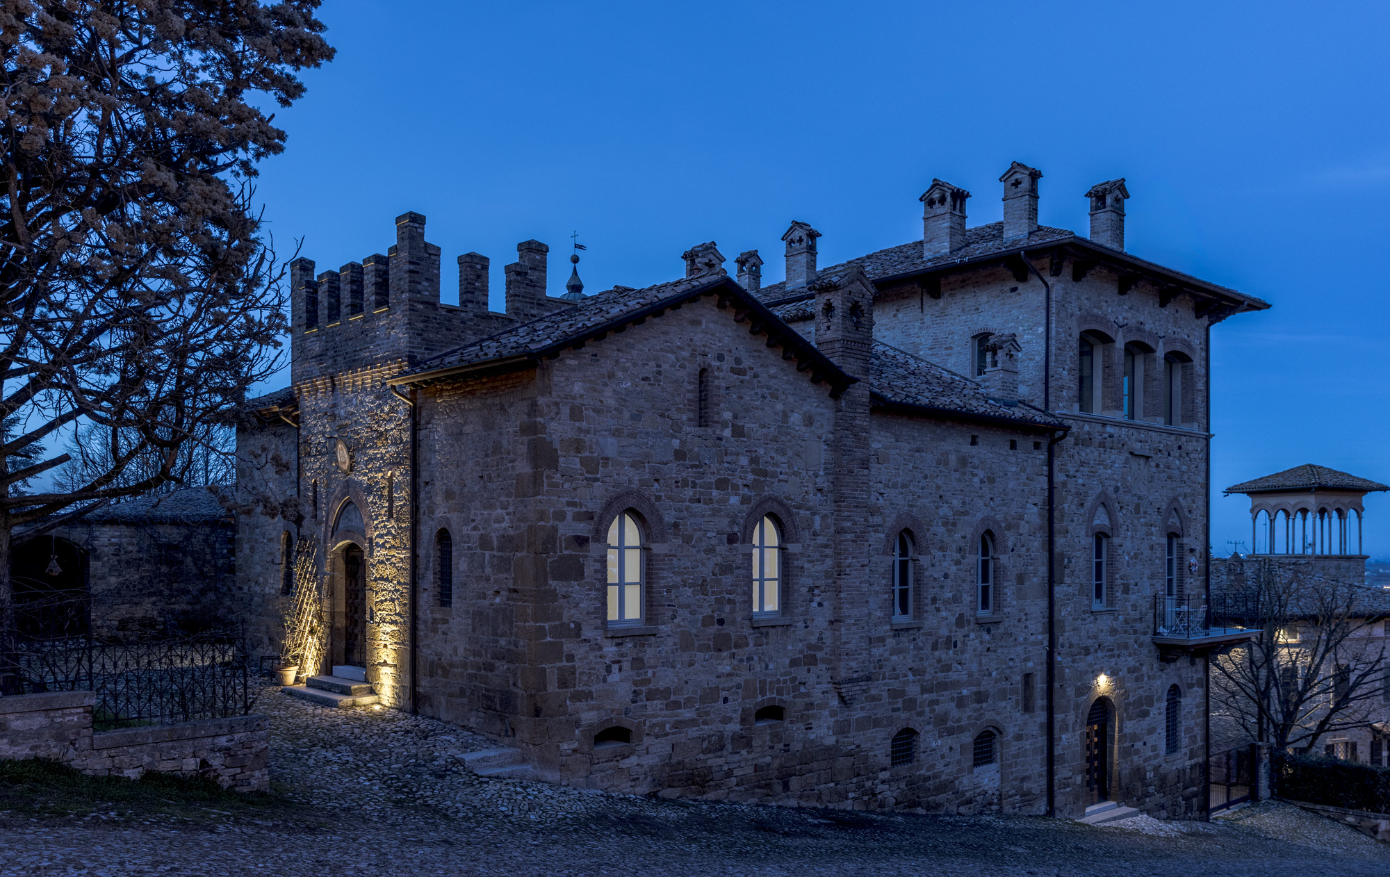
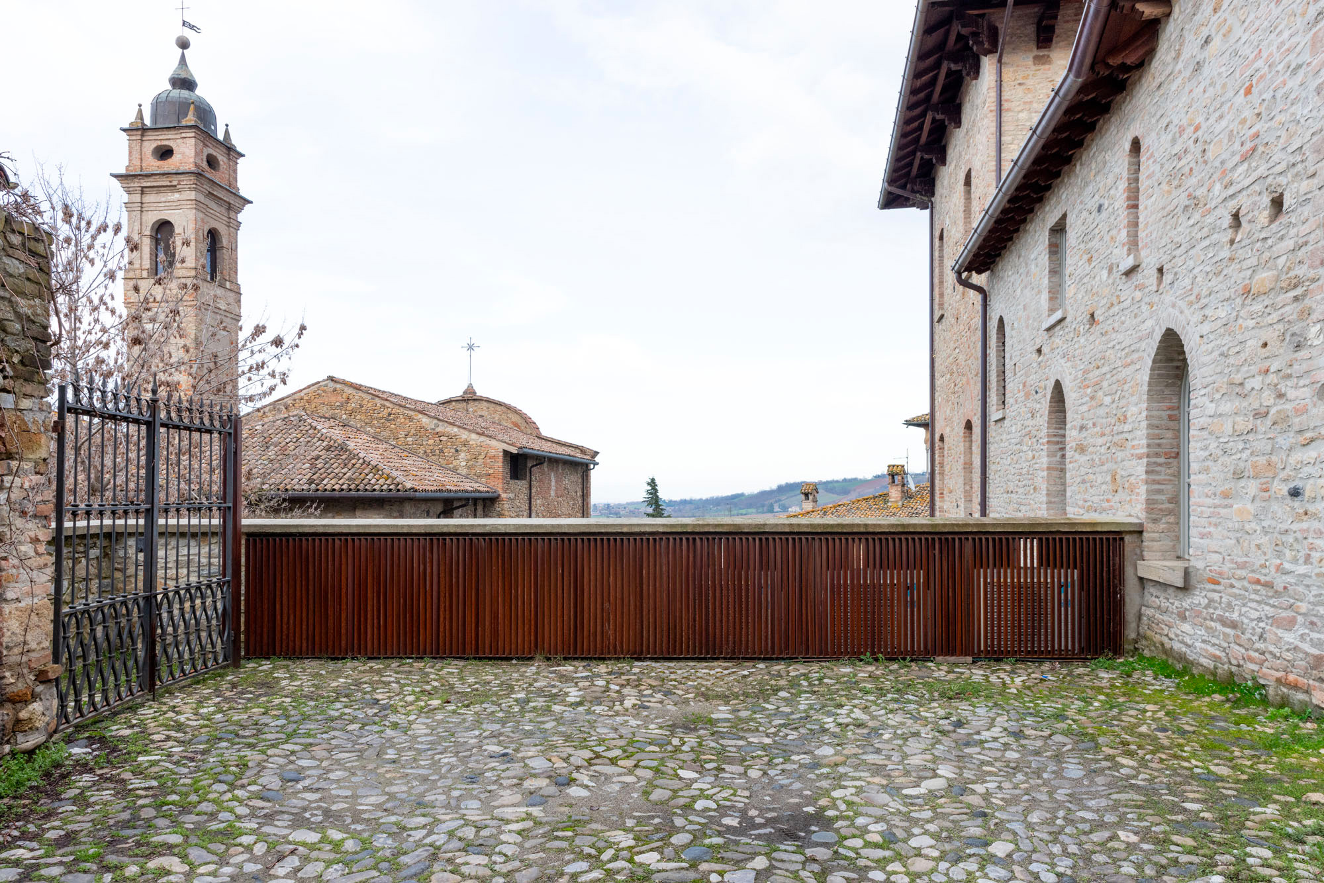

Intervento di risanamento conservativo su un edificio posto nel cuore del centro storico di Castell’Arquato ai piedi della Rocca Viscontea. L’intero progetto di recupero ha inteso far vivere l’anima della struttura storica. Si è intervenuti sul nuovo, ma lasciando vivere l’esistente. Costruito ai primi del ‘900 secondo un’architettura di gusto tardo neogotico, l’edificio presenta elementi di pregio quali arcate a tutto sesto, a sesto acuto, merlature e cornici in cotto. Fino alla fine degli anni ‘80 è stato sede della Pretura e degli uffici ad essa collegati, mentre nel 1994 è stato acquistato dall’attuale proprietario che dal 1995 al 2010 lo ha utilizzato come spazio espositivo per mostre di arte contemporanea.

Il progetto ha previsto un cambiamento di destinazione d’uso. L’intervento ha permesso di ricavare più unità abitative, distribuite sui tre piani. Pur mantenendo le volumetrie, è stato ribassato il solaio per aumentare l’altezza ed ampliare lo spazio preesistente nel sottotetto. Nell’assetto originale le sale adibite a uffici del piano terra presentavano infatti un’altezza notevole. La scelta progettuale è stata di abbassare la quota del solaio per ricavare l’ulteriore unità abitativa al piano superiore. Particolare attenzione è stata posta ai criteri sismici e al riuso dei materiali: piastrelle e cementine originali presenti nei rivestimenti dell’edificio sono state riutilizzati in ambienti al piano terra come stanze e ingresso.
Si è puntato a valorizzare gli aspetti architettonici attraverso il restauro e il ripristino dei fronti esterni ed interni assicurando al contempo l’inserimento degli elementi accessori e degli impianti richiesti dall’abitare moderno. Ci si è accostati alla forte presenza stilistica dell’edificio utilizzando linee pulite ed essenziali, materiali semplici e di facile riconoscibilità, rispetto a quelli esistenti.
Conservative restoration work on a building located in the heart of the historical centre of Castell’Arquato at the foot of the Rocca Viscontea. The entire restoration project aimed to bring the soul of the historical structure to life. Work was carried out on the new, but letting the existing live. Built in the early 20th century according to an architecture of late neo-Gothic taste, the building features valuable elements such as round and pointed arches, crenellations and terracotta cornices. Until the end of the 1980s, it was the seat of the Magistrate’s Court and its related offices, while in 1994 it was purchased by the current owner, who used it as an exhibition space for contemporary art exhibitions from 1995 to 2010.
The project involved a change of use. The intervention made it possible to obtain several residential units, distributed over three floors. While maintaining the volumes, the ceiling was lowered to increase the height and expand the existing space in the attic. In the original layout, the office rooms on the ground floor had a considerable height. The design choice was to lower the height of the attic in order to obtain the additional living unit on the upper floor. Particular attention was paid to seismic criteria and the reuse of materials: original tiles and cement tiles present in the building’s cladding were reused in rooms on the ground floor such as rooms and the entrance hall. The focus was on enhancing the architectural aspects through the restoration and renovation of the exterior and interior façades while ensuring the inclusion of the accessories and installations required by modern living. The building’s strong stylistic presence was approached by using clean, essential lines and simple, easily recognisable materials.


Cantina CECI

Winemaker
Facade design
Architectural
2017-2024
Location: Parma PR
Client: Cantina Ceci
Area: 800mq
Provide Service:
Architectural design,
Facade design
Lighting design
Works management
Cantina CECI 1938
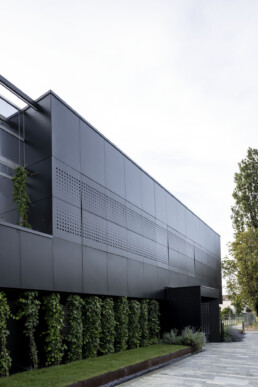
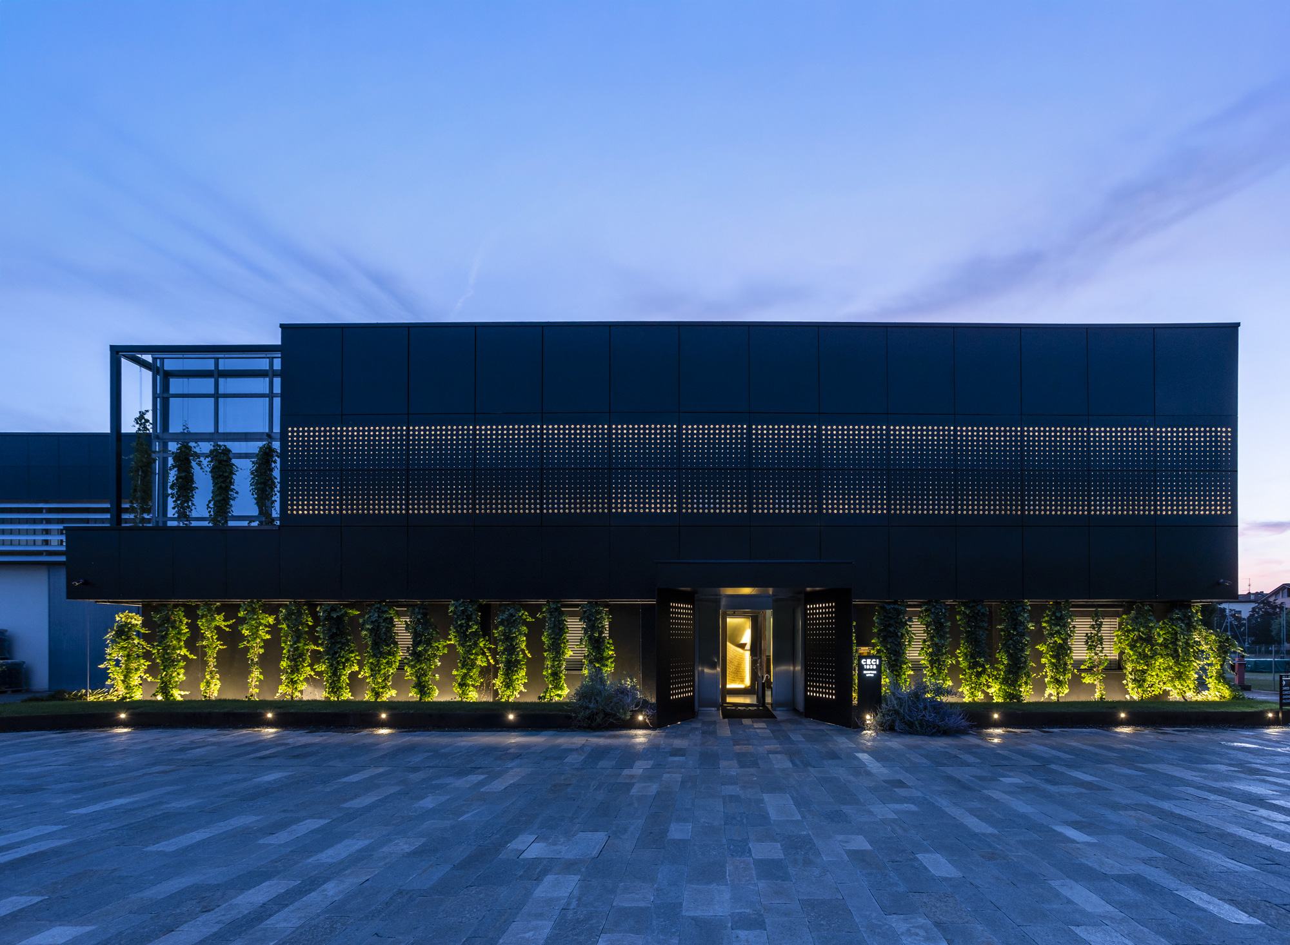
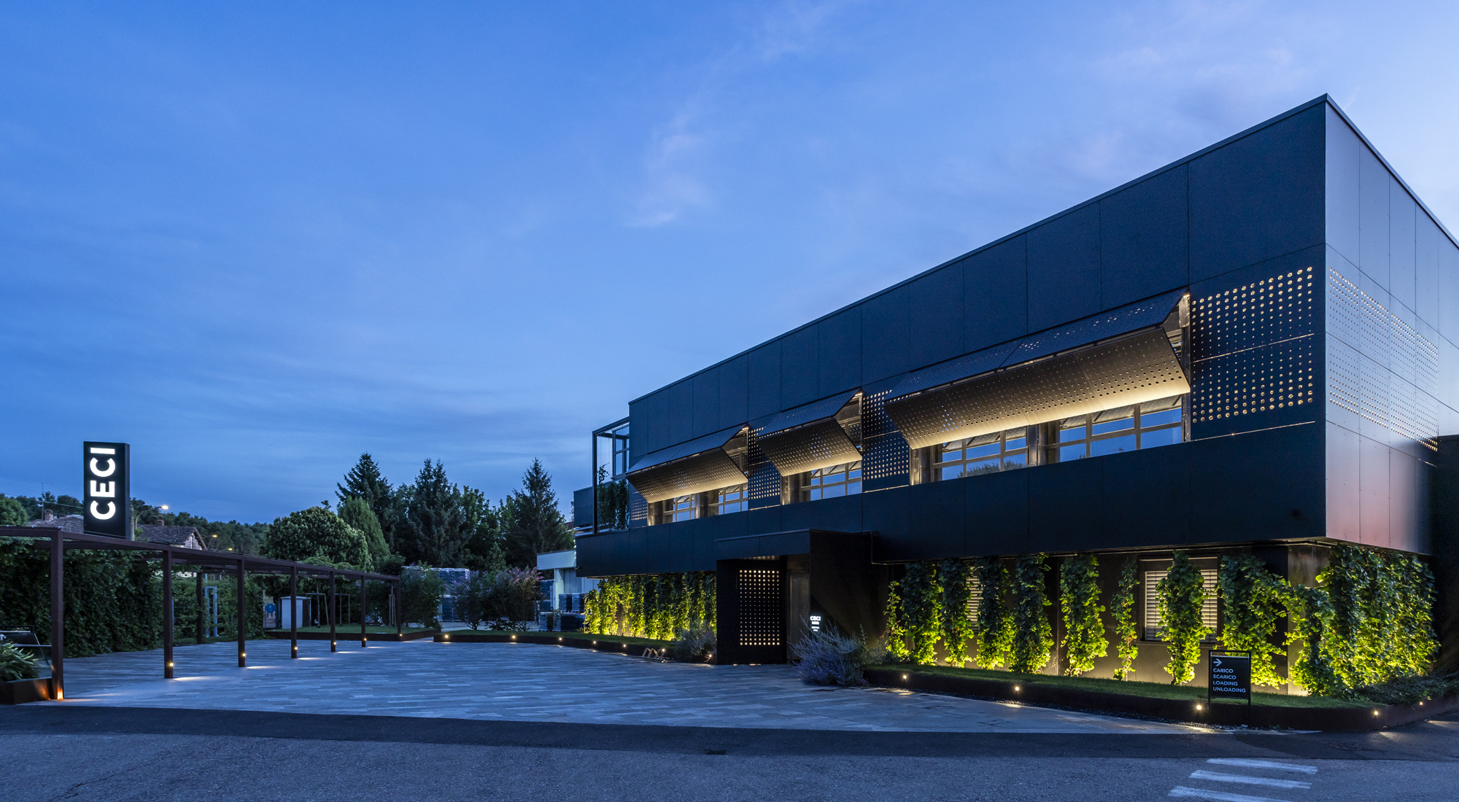
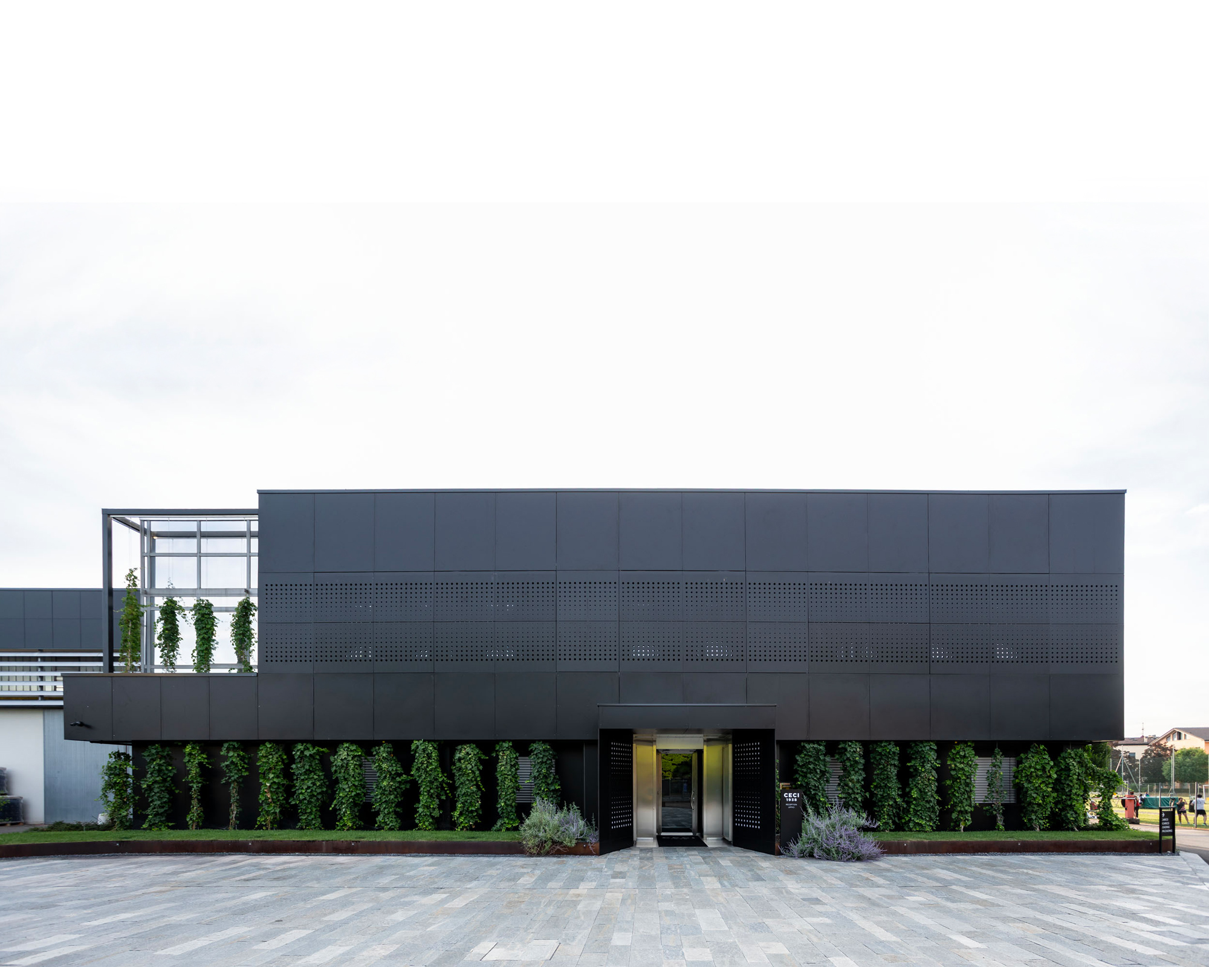
La nuova facciata di Cantina Ceci, completamente rivisitata, riflette l’eleganza del brand grazie ai rivestimenti neri e al verde perimetrale che richiama la natura. Le uve provengono dai vigneti di Torrano, nella Bassa Parmense, per la produzione del celebre Lambrusco, spumanti e vini Ceci 1938. La cantina si presenta oggi come una fashion winery dallo stile contemporaneo e innovativo.

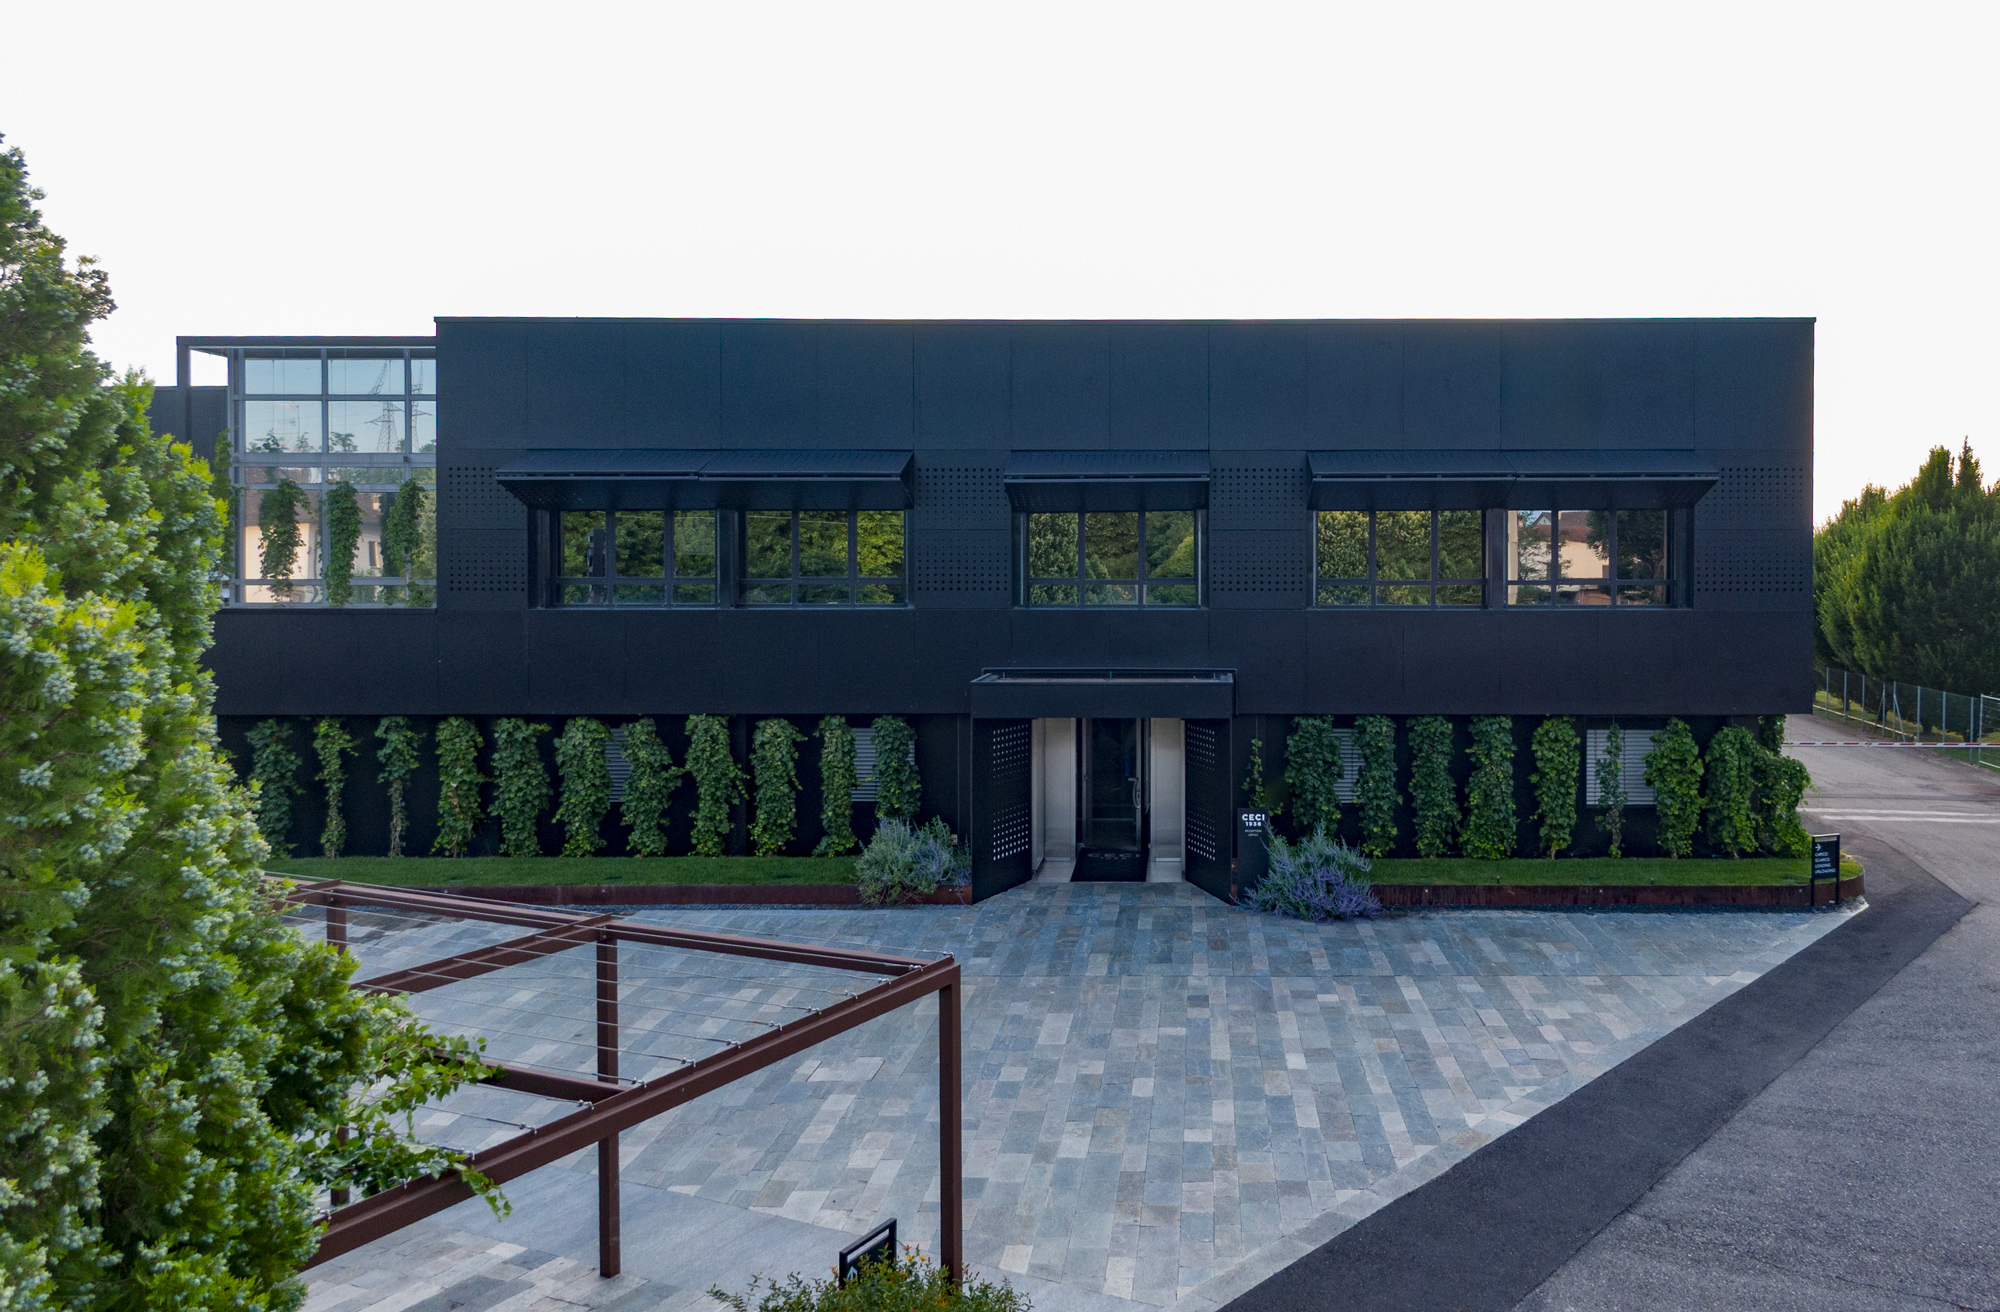
Lo studio ha curato anche gli interni per la degustazione e ridefinito gli esterni. Sulla facciata, tiranti metallici sorreggono rampicanti che avvolgono il piano terra e risalgono nella zona vetrata, articolando e incorniciando l’edificio. I vecchi frangisole del primo piano sono stati rimossi: al loro posto, pannelli in Trespa forati con una texture ispirata alle bollicine del Lambrusco. Questi pannelli, apribili a libro, filtrano la luce e offrono protezione solare. Di sera, la retroilluminazione crea un suggestivo gioco di luci.
Anche il piazzale è stato riqualificato: la nuova pavimentazione in pietra di Luserna, insieme al verde, definisce gli spazi pubblici, di servizio e il parcheggio, dove le pensiline per le auto sono rivestite con gli stessi rampicanti, creando un disegno continuo e armonico.
The newly redesigned façade of Cantina Ceci reflects the elegance of the brand with its black cladding and surrounding greenery, evoking a strong connection to nature. The grapes used to produce the renowned Lambrusco, sparkling wines, and other Ceci 1938 labels come from the vineyards in Torrano, a small village in the Parma lowlands. Today, the winery presents itself as a contemporary and forward-thinking fashion winery.
The studio also redesigned the tasting interiors and reimagined the exterior spaces. On the façade, metal rods support climbing greenery that wraps around the ground floor and ascends the glazed section, helping to define and frame the building. The old sunshades on the first floor were removed and replaced with Trespa panels, perforated with a texture inspired by the bubbles of Lambrusco. These folding panels filter light and provide sun protection, while still allowing the windows to open fully. At night, the backlighting creates a striking light pattern through the perforations.
The outdoor courtyard was also renovated: natural Luserna stone paving and greenery organize the space into public areas, service zones, and visitor parking. The parking spots are covered by pergolas clad with the same climbing plants used on the façade, creating a continuous and harmonious design.

Ongoing - Veda Resort

Wellness center
Architecture
2022
Status: Ongoing
Location: Croazia
Client: Private client
Provide Service:
Architectural design
Masterplan
Veda Resort
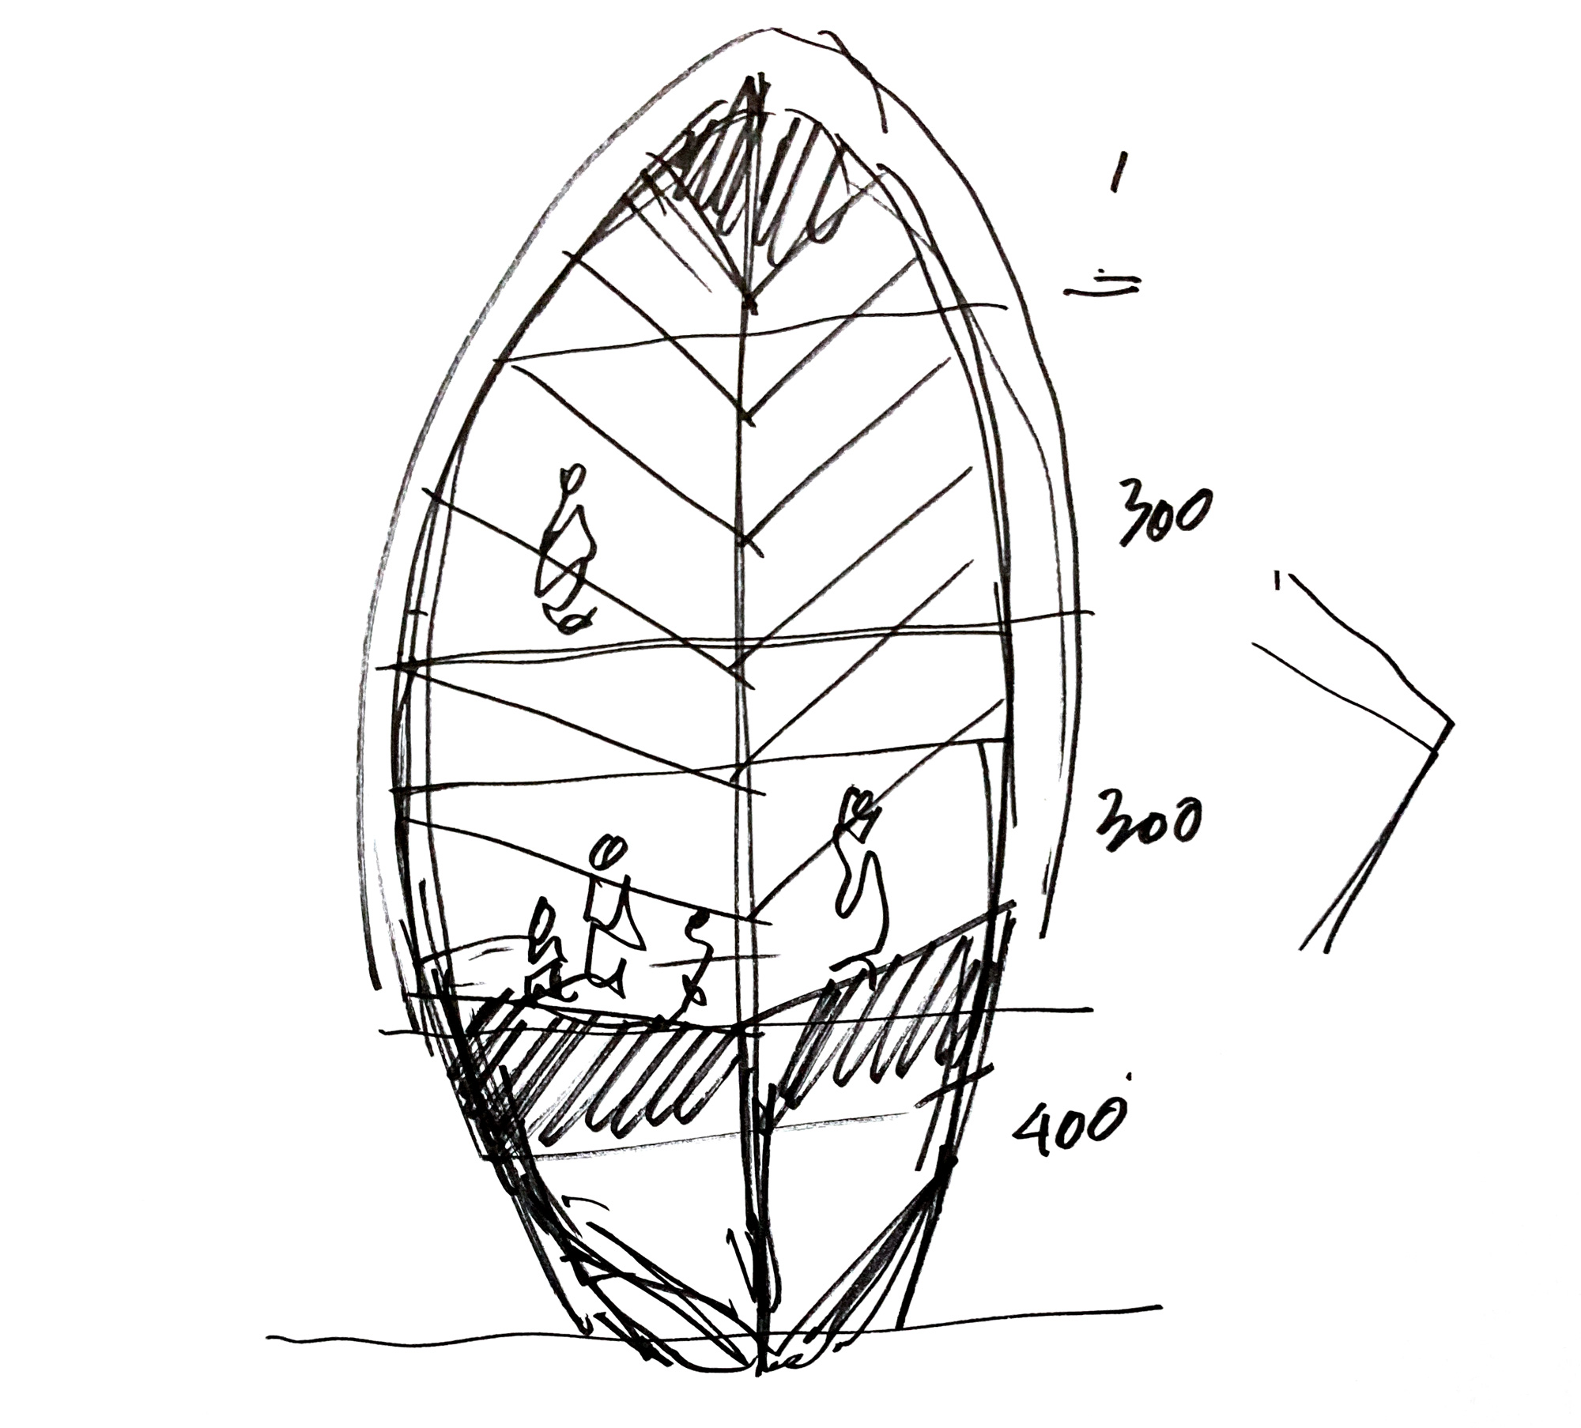
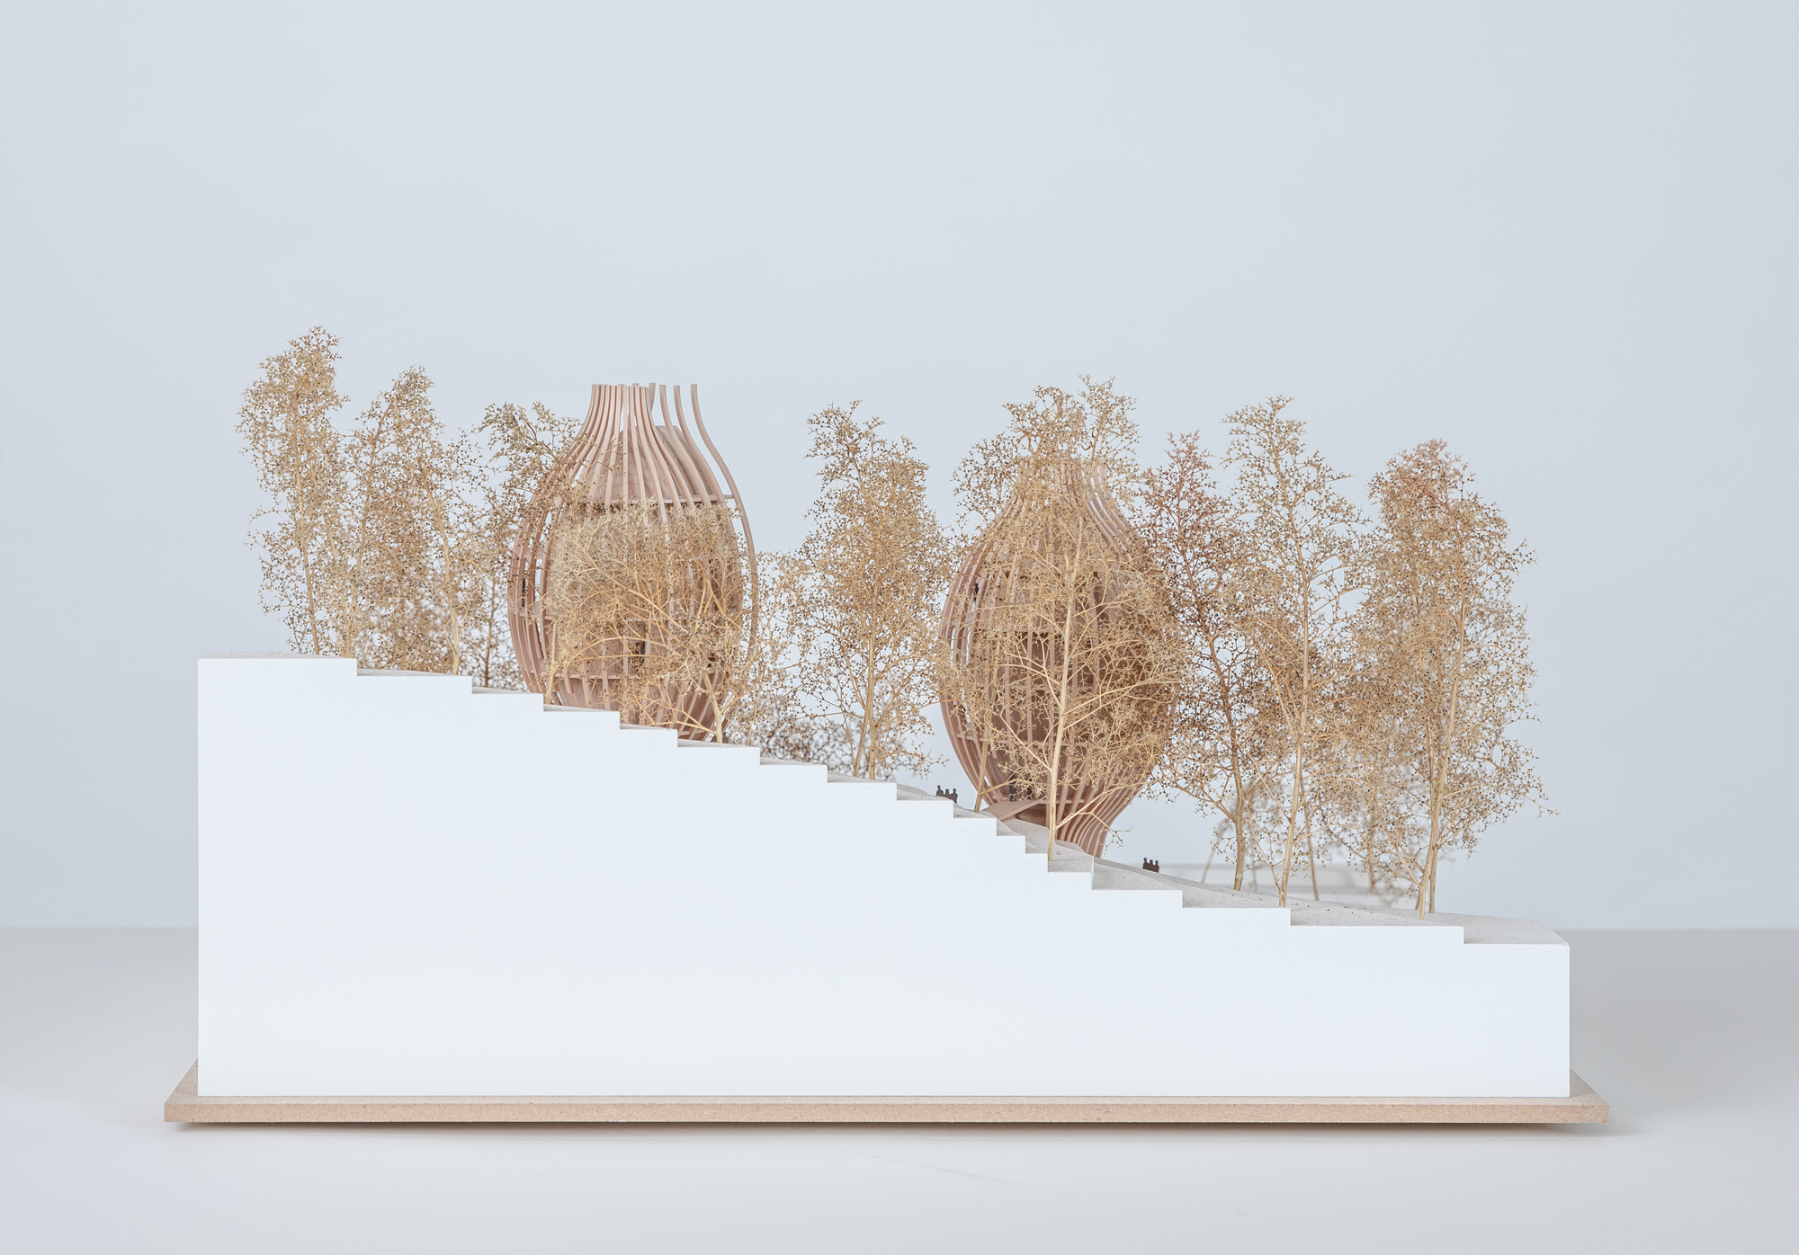
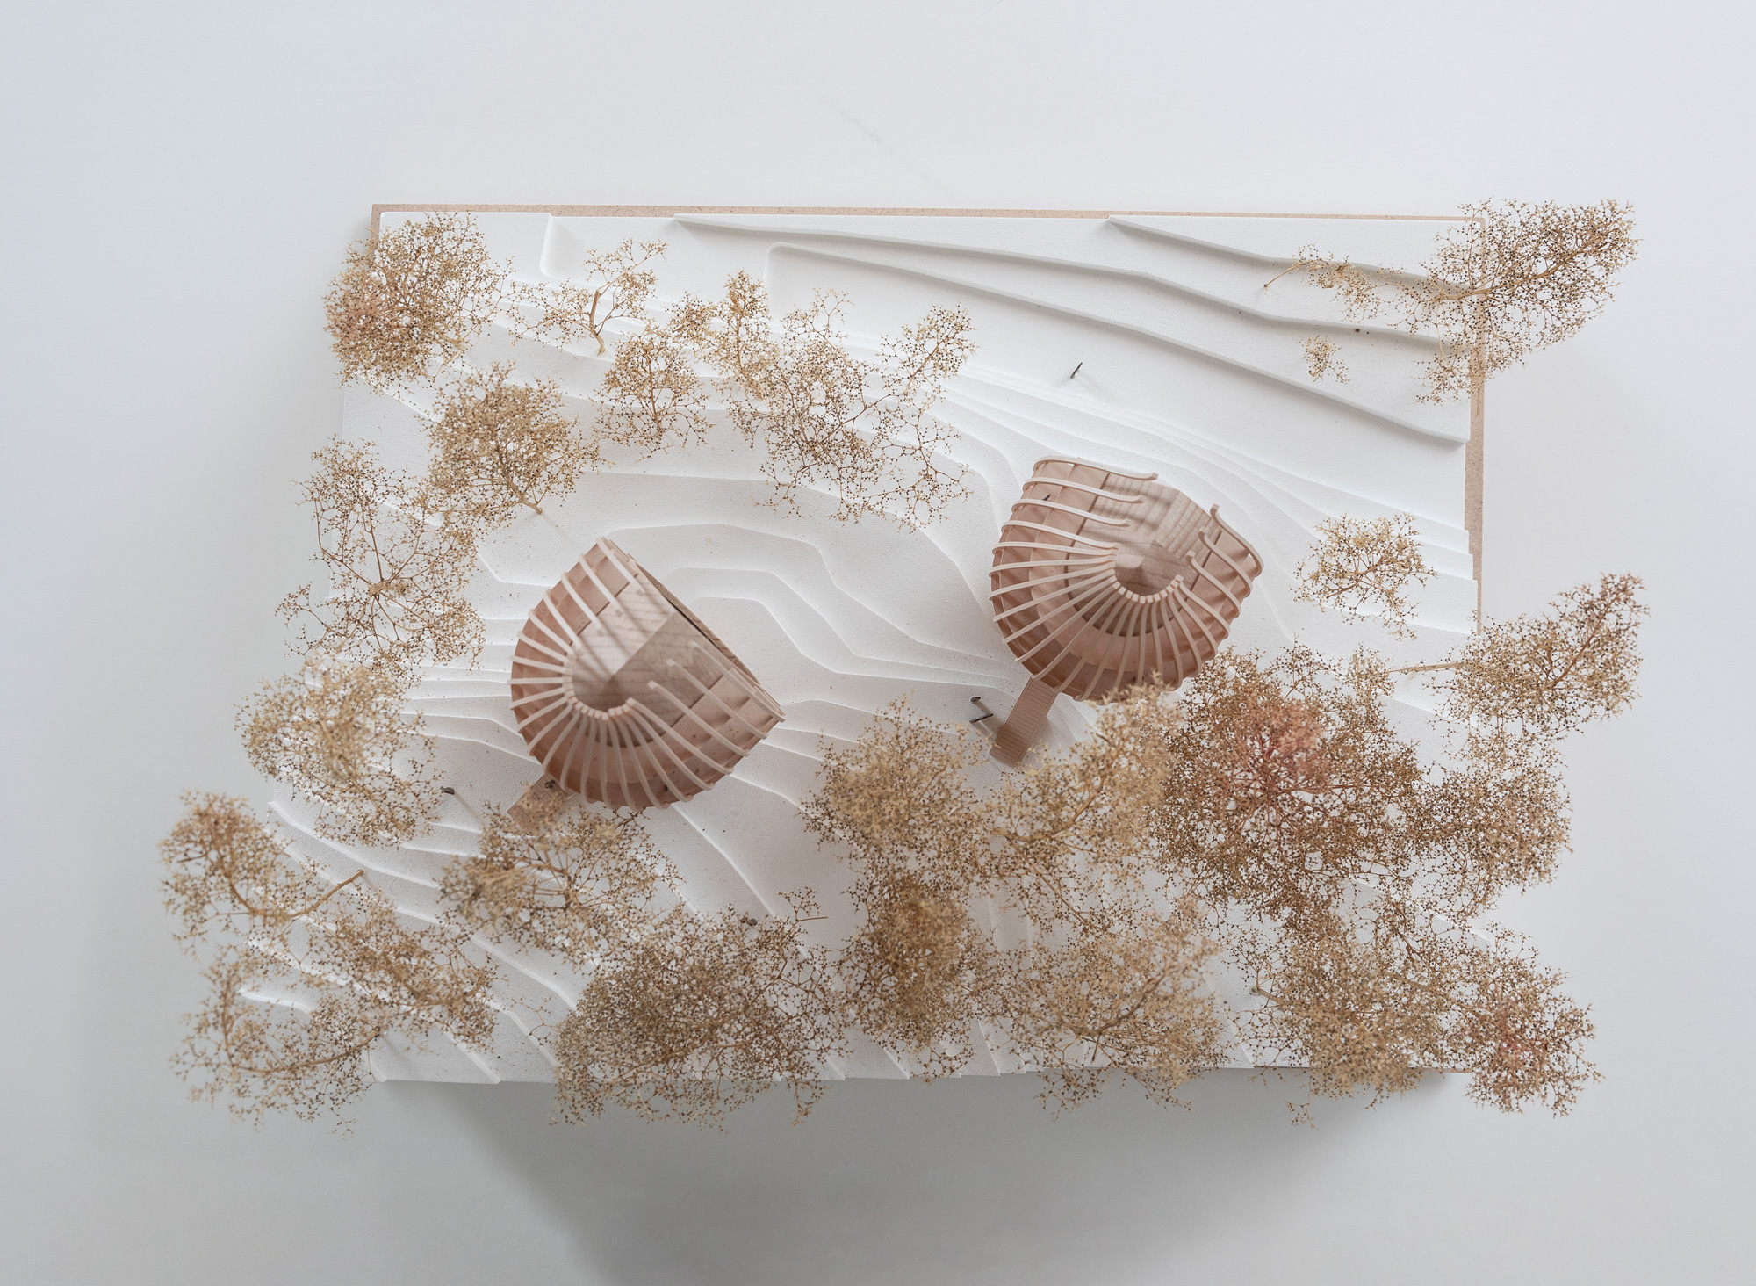
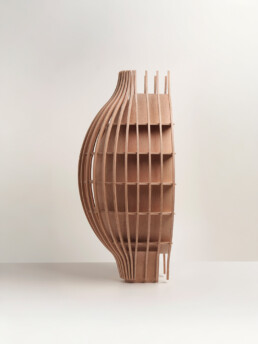
Il Veda Resort si propone di diventare il primo Healing Resort nel mondo, risvegliando una nuova cultura nel turismo d’affari nel segno di uno stile di vita sano, consapevole e in piena armonia con la Natura. Il concept sviluppato dal nostro studio è coerente con questa prospettiva: il resort è pensato secondo i principi dell’eco – building e si presenta con una forma profondamente evocativa. La ‘spa rigenerativa’ è radicata nella natura ma anche protesa al futuro. Richiamano la forma della foglia, gli edifici gemelli pensati per ogni resort. Il logo dei Veda resort diventano così vera e propria forma architettonica. Una scelta funzionale perché la base stretta non impatta sul suolo; una scelta simbolica ed estetica perché la foglia, nell’approccio olistico, racchiude in sé l’intera Natura.
I cinque piani racchiusi in questa ‘casa – foglia’ corrispondono a cinque suite, riservate ciascuna ad un ospite che può quindi ritrovarsi nel contatto con se stesso e con la Natura, grazie ad un’immensa vetrata che annulla il confine dentro/fuori. L’ospite si vede garantiti ampi spazi, ma anche una propria intimità. Oltre alle suite, gli edifici ospiteranno sale di rigenerazione, saune, piscine, sale terapeutiche, ristoranti, bistrot. La spa futuristica è stata pensata per essere proposta come forma di eco turismo di lusso in Croazia ed Europa. Ogni resort sarà circondato da un parco terapeutico, immerso nella natura incontaminata. I materiali prescelti per l’architettura sono legno, metallo e vetro, integrati in maniera armonica tra loro e con il contesto ambientale.
The Veda resort proposes to become the first Healing Resort in the world, reawakening a new culture in business tourism in the name of a healthy life style, aware, and in complete harmony with Nature. The concept developed by our studio is coherent with this perspective. The resort follows the principle of eco-building and has a very evocative form. The “regenerative spa” is rooted in nature but also posed towards the future. The twin buildings made for each resort recall the shape of a leaf. The Veda resort logo therefore becomes a real architectural form. A functional choice because the narrow base does not impact the ground, a symbolic and aesthetic choice because in the holistic approach, a leaf itself encompasses all of nature.
The five floors included in this “leaf- house” correspond to five suites, each one reserved to a guest who can therefore find contact with himself and with Nature, thanks to a large window that cancels the boundary inside/outside. The guest has ample space but also his own intimacy. Besides the suites, the buildings host regeneration rooms, saunas, swimming pools, therapeutic rooms, restaurants and bistros. The futuristic spa is to be proposed as a type of luxury eco-tourism in Croatia and in Europe. Each resort will be surrounded by a therapeutical park, immersed in uncontaminated nature. The materials chosen for the architecture are wood, metal and glass, integrated harmonically with each other and with the surroundings.