
Ongoing - Residence RC

Private Residence
Architecture renovation
Interior
2022
Status: Ongoing
Location: Piacenza IT
Client: Private client
Area: 250mq
Provide Service:
Architectural design,
Interior design
Works management
Private Residence RC

Un rustico in sasso immerso nel verde, in un paesino sulle colline dell’Appennino piacentino, viene recuperato e valorizzato. Allo studio è stato affidato il compito di ripristinare i lavori di ristrutturazione già iniziati, ultimandoli e progettando anche gli spazi interni. Sono stati valorizzati tutti gli spazi sui tre livelli del fabbricato, partendo dalle cantine (fuori terra) in cui saranno realizzati locali di servizio, per passare ad un primo piano formato da due vani (dove per sfruttare l’altezza è stato progettato un soppalco), e finire con un secondo piano collegato al primo da una scala: vi si apre un soggiorno col camino, uno studio e un ulteriore bagno. La texture dei sassi sarà in parte conservata anche negli interni per richiamare l’identità del luogo. Con lo stesso obiettivo saranno ripristinate strutture originarie, scale e solai in legno.
A rustic stone house nestled in the greenery of a small village in the Piacenza Apennines has been restored and enhanced. The studio was entrusted with the task of resuming the renovation works already underway, completing them, and designing the interior spaces as well. All three levels of the building have been carefully utilized: starting with the above-ground cellars, which will be converted into utility rooms, moving up to the first floor with two rooms (where a mezzanine has been designed to take advantage of the height), and ending with the second floor, connected to the first by a staircase.
Here, a living room with a fireplace, a study, and an additional bathroom are located. The stone texture will be partially preserved in the interiors to reflect the identity of the place. Original structures, wooden staircases, and floors will also be restored with the same goal in mind.


Ongoing - Fondazione Totus

Private Foundation
Architecture renovation
Interior design
2019-2025
Status: Ongoing
Location: Piacenza IT
Client: Fondazione
Totus Tuus
Area: 7440mq
Provide Service:
Architectural design,
Interior design
Facade design
Masterplan
Works management
Fondazione Totus Tuus
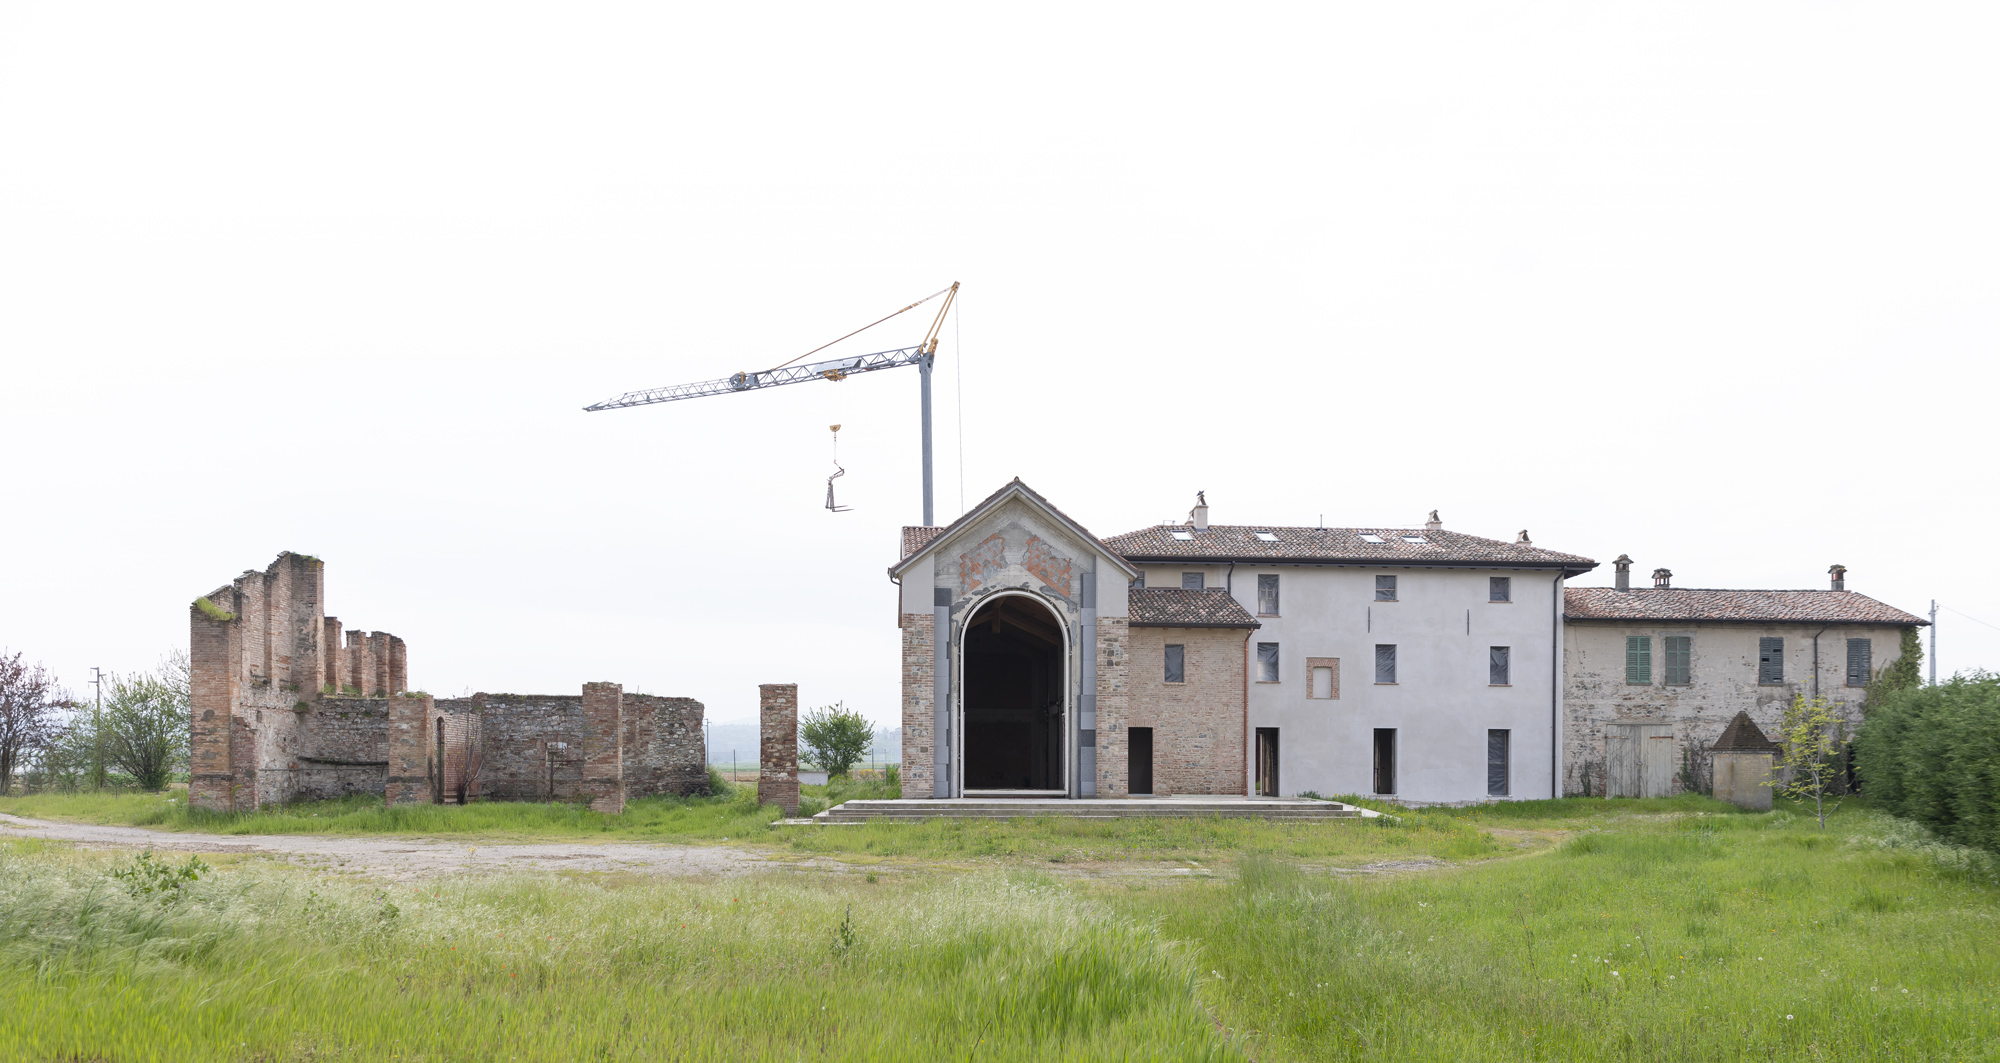
Una vecchia casa colonica nella pianura piacentina diventerà il “Centro Giovanni Paolo II” voluto alla Fondazione ‘Totus tuus’ per accogliere pellegrini e fedeli. Lo studio viene incaricato di progettare e seguire gli interventi di ristrutturazione dei vari fabbricati presenti nel complesso rurale, che saranno effettuati a stralci e nel rispetto dei vincoli paesaggistici. Il vecchio casale versava in condizioni di assoluta precarietà e inagibilità.


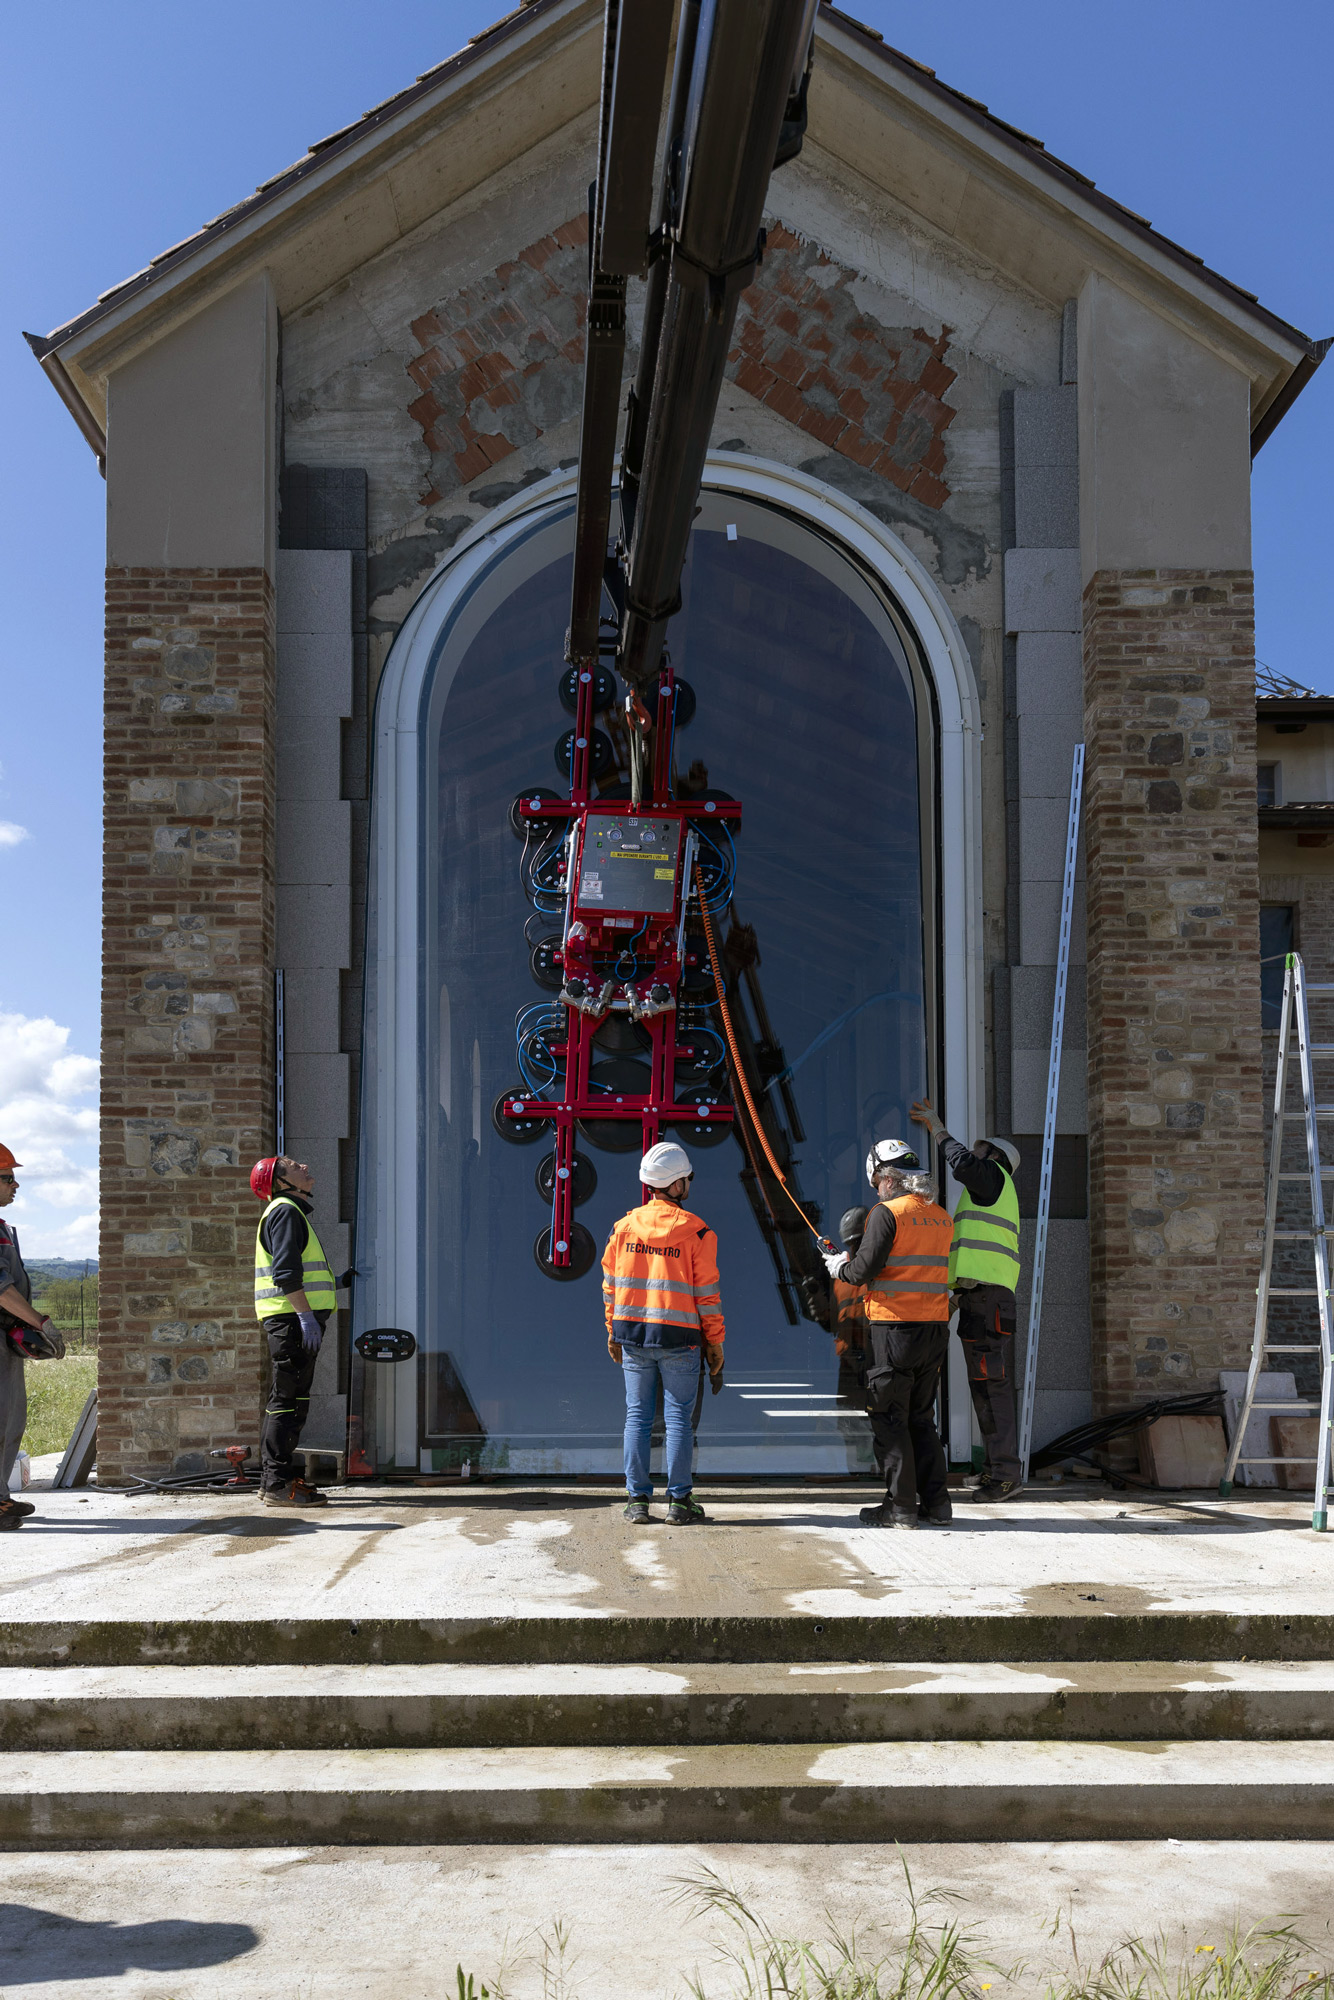
Il cuore del futuro complesso sarà la sala comune, di accoglienza e preghiera, ricavata nel vecchio androne carrozzabile, al centro del fronte del fabbricato principale. L’aspetto originario della struttura viene conservato, mentre la copertura viene rimossa e ristrutturata. La nuova struttura, in calcestruzzo armato e laterizio, mantiene forme e volumetrie. Nella parte frontale viene posizionata una grande vetrata ad arco per fornire luce all’ambiente interno. L’ampia vetrata di 6 metri di altezza e 3 di larghezza consentirà anche ai visitatori di ammirare l’abside della navata, fin dal loro arrivo sulla strada che conduce al Centro. Sopra la vetrata, un frontone triangolare: questo caratteristico timpano e la vetrata costituiscono gli elementi di novità rispetto al prospetto originario, identificando la destinazione del nuovo complesso come luogo di spiritualità. Nel passaggio tra esterno e interno si crea un originale effetto sorpresa: se dall’esterno la copertura si presenta a falda unica e inclinata, una volta entrati si trova un tetto a spiovente in travi, proprio come le chiese romaniche a navata unica. Sfruttando la notevole altezza del vano interno, si è infatti pensato alla realizzazione di un controsoffitto in legno a spiovente due falde che si aggancia alla struttura perimetrale.
I due pilastri che incorniciano la facciata del vecchio androne sono rivestiti con lo stesso materiale di quelli che verranno recuperati anche sul resto del fronte. Gli ingressi sono posizionati ai lati della facciata, mentre all’interno sono presenti i collegamenti con i due edifici adiacenti, oggetto degli stralci successivi. In uno di essi saranno recuperati gli alloggi dei coloni agricoli destinati ed essere ambienti di ospitalità per chi vorrà fermarsi più giorni. Nell’ex stalla e nell’ex fienile, da tempo in rovina, saranno ricavati altri ambienti comuni, conservando le volumetrie. Verranno riqualificati anche gli spazi esterni, con la realizzazione di marciapiedi in pietra di luserna in continuità con il porticato del vecchio fienile. Davanti all’edificio della sala comune con vetrata è prevista una larga pavimentazione, pensata come scalinata per accogliere i visitatori. In alternativa agli scalini, una rampa studiata per abbattere le barriere architettoniche. Il piccolo fabbricato situato sul retro della casa colonica, un tempo usato come legnaia, essendo pericolante, verrà demolito e ricostruito con le volumetrie e le caratteristiche originarie, diventando una struttura con locali di servizio.
An old farmhouse in the Piacenza plain will become the ‘John Paul II Centre’ desired by the “Totus tuus” Foundation to welcome pilgrims and the faithful. The firm was commissioned to design and oversee the renovation of the various buildings in the rural complex, which will be carried out in stages and in compliance with landscape constraints. The old farmhouse was in a precarious and uninhabitable condition.
The heart of the future complex will be the communal, reception and prayer room, created in the old carriage entrance hall, in the centre of the front of the main building. The original appearance of the structure is preserved, while the roof is removed and renovated. The new structure, made of reinforced concrete and brick, maintains its shape and volume. A large arched window is placed in the front to provide light to the interior. The large 6-metre high and 3-metre wide window will also allow visitors to admire the apse of the nave from the moment they arrive on the road leading to the Centre. Above the stained glass window, a triangular gable: this characteristic gable and the stained glass window are the new elements compared to the original elevation, identifying the new complex’s destination as a place of spirituality. In the transition between exterior and interior, an original surprise effect is created: if from the outside the roof is single-pitch and sloping, once inside one finds a sloping roof made of beams, just like Romanesque churches with a single nave. Taking advantage of the considerable height of the interior space, a two-pitch sloping wooden ceiling was created that hooks onto the perimeter structure.
The two pillars that frame the façade of the old entrance hall are clad with the same material as those that will also be recovered on the rest of the front. The entrances are positioned on the sides of the façade, while inside are the connections to the two adjacent buildings, which are the subject of the following sections. In one of them, the lodgings of the agricultural settlers will be recovered and will be used as accommodation for those who wish to stay for several days. In the former stable and barn, which have been in ruins for some time, other communal rooms will be created, preserving the volumes. The outdoor areas will also be redeveloped, with the creation of pavements in Luserna stone in continuity with the arcade of the old barn. In front of the glazed common room building, a wide pavement is planned, designed as a staircase to welcome visitors. As an alternative to steps, a ramp designed to break down architectural barriers. The small building at the back of the farmhouse, once used as a woodshed, being unsafe, will be demolished and rebuilt with the original volumes and characteristics, becoming a structure with service rooms.




Private Residence AS

Private Residence
Architecture
2008-2011
Location: Piacenza IT
Client: Private
Area: 1000mq
Provide Service:
Architectural design
Works management
Private Residence AS
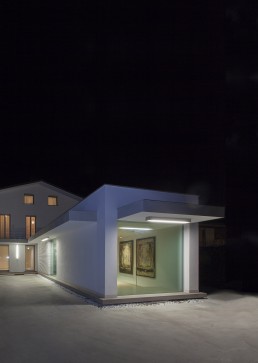
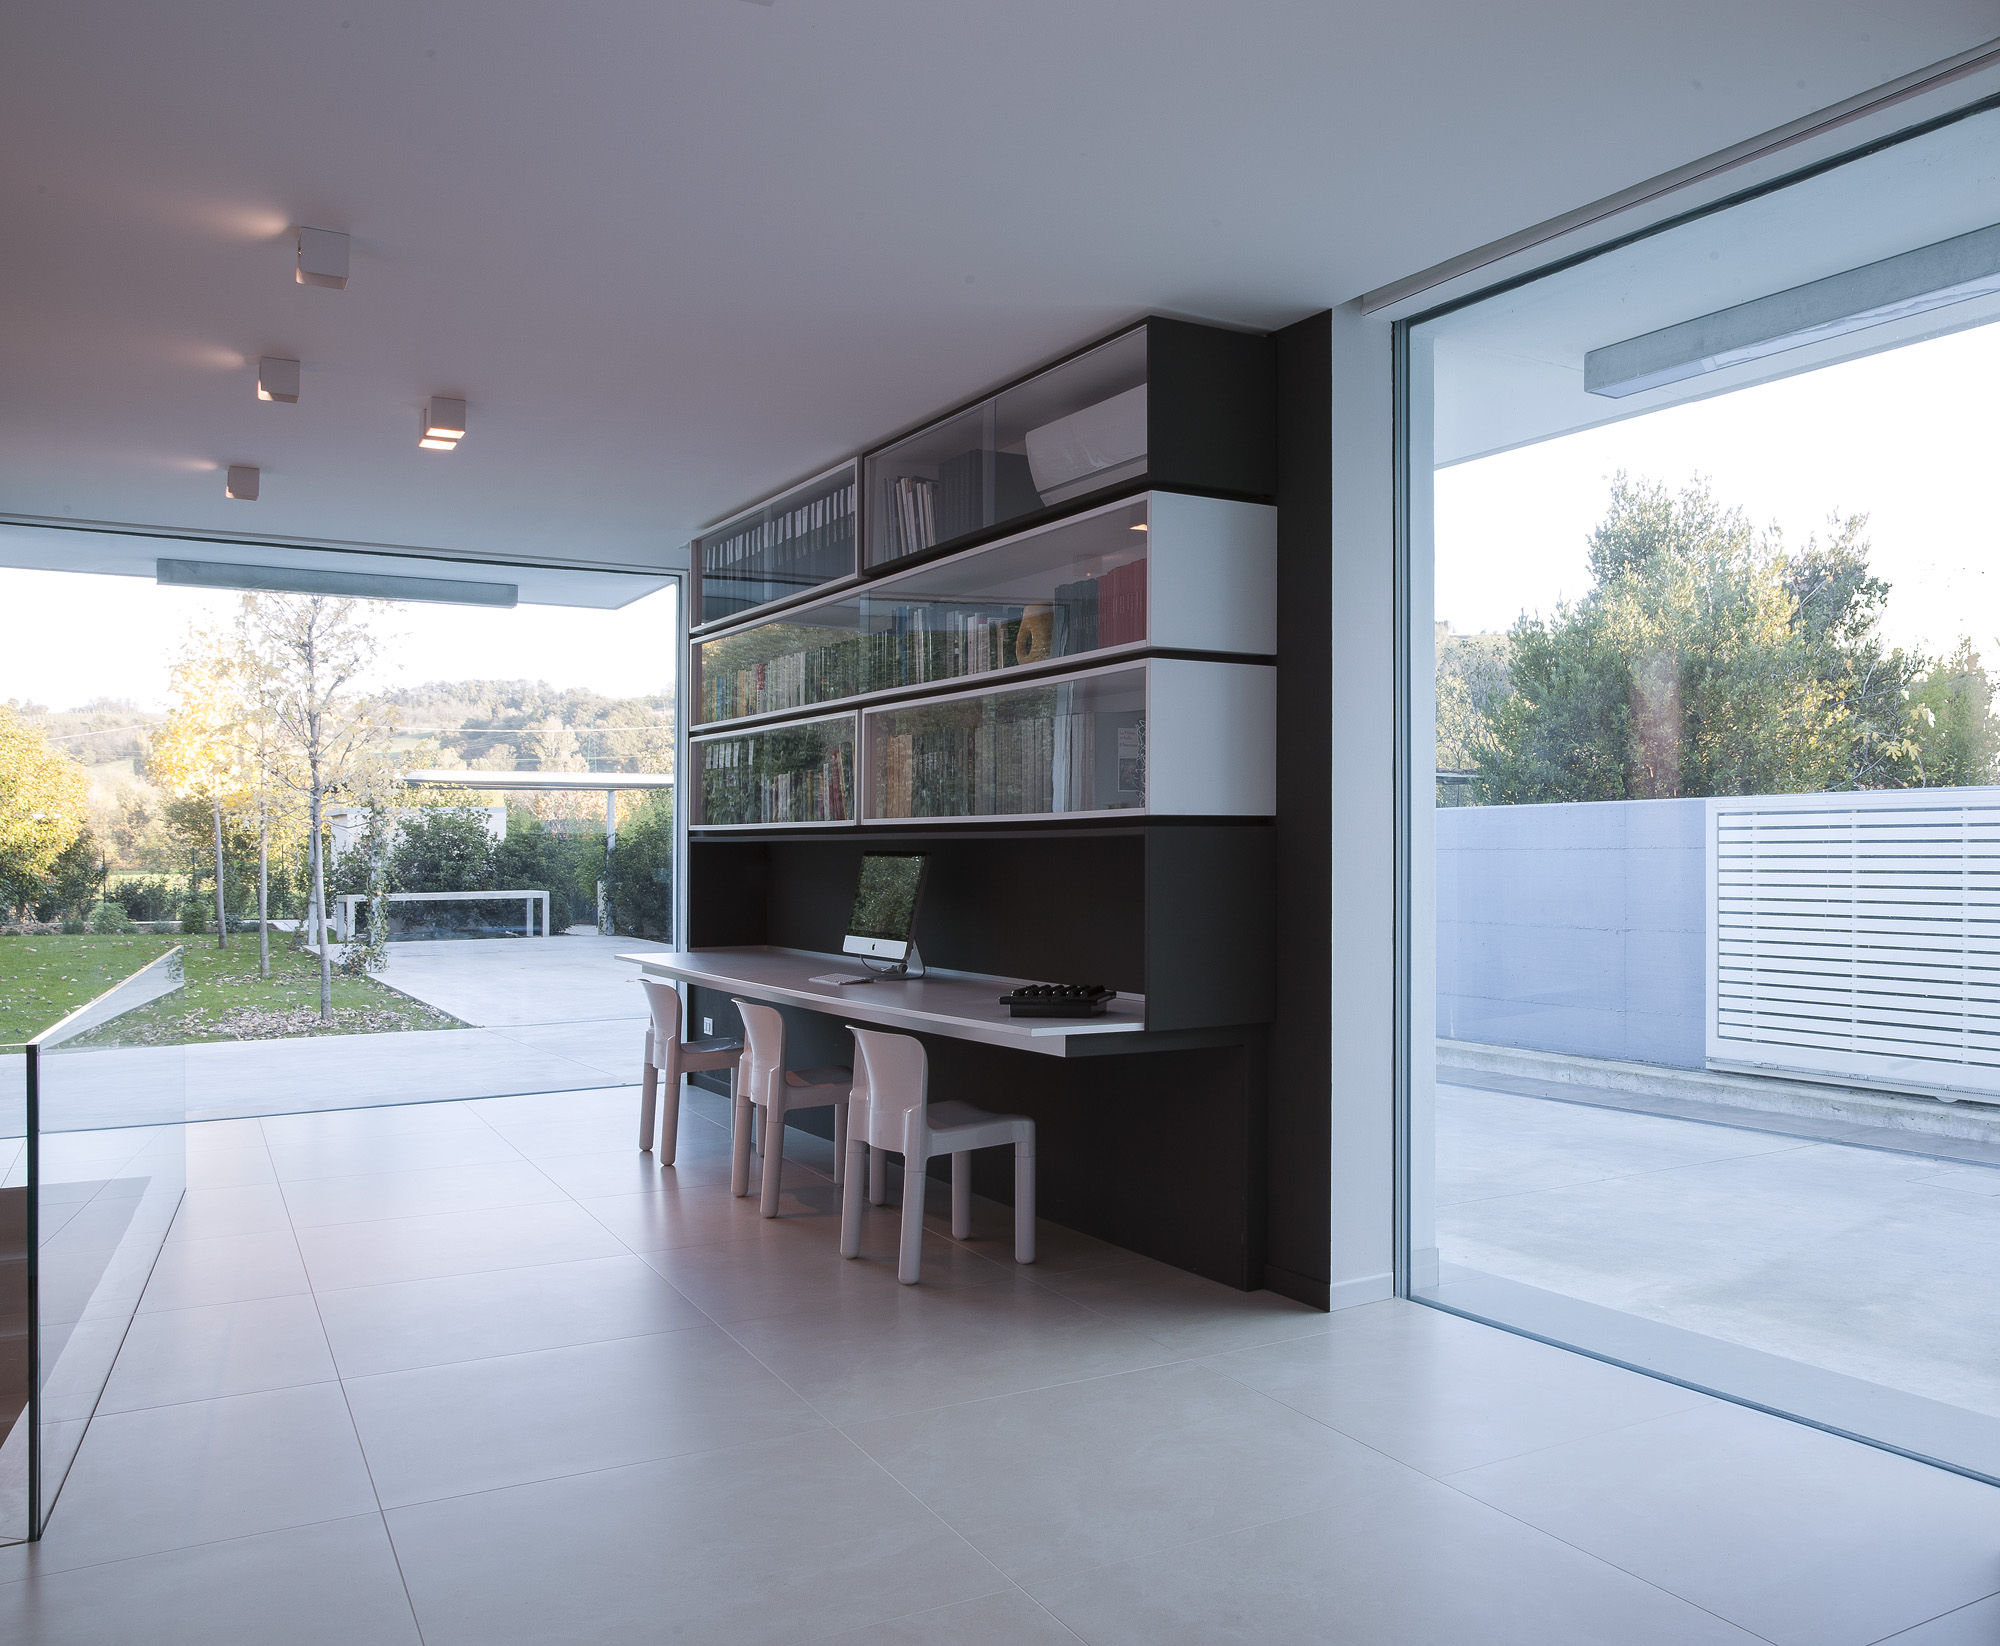
Una ristrutturazione di una casa anni ’70, ampliata da un nuovo volume a forma di parallelepipedo. La distinzione “storica” e volumetrica definisce gli orari di utilizzo della casa: il nuovo volume coincide con la zona giorno, mentre nella parte ristrutturata si è collocata la zona notte con le camere e i bagni. Caratteristica principale del nuovo ampliamento è la semplicità e la linearità: un elemento che sembra galleggiare sul terreno, segnato da una continuità spaziale interno/esterno grazie alle grandi vetrate senza cornici che permettono una miglior lettura del paesaggio e che alleggeriscono la volumetria. Con queste grandi aperture si vengono quindi a creare nuove prospettive sulle colline circostanti e si raccoglie tutto il calore possibile dai raggi solari in inverno. In estate, al contrario, quando i raggi sono zenitali e scalderebbero troppo la casa gli sporti in aggetto creano un’adatta protezione solare per le aperture. Grazie a questi ed ad altri accorgimenti tecnologici (coibentazione a cappotto dell’involucro, ricambio forzato dell’aria, illuminazione a led, ecc…) l’edificio richiede pochissima energia per essere scaldato in inverno e raffreddato d’estate (classe energetica A). Internamente si ripete la dicotomia zona giorno/zona notte: la prima infatti è formata da ambienti aperti e luminosi, in una continuità spaziale che non necessità setti divisori. La cucina, disegnata a misura e completamente “a scomparsa”, non corrisponde al tradizionale ambiente della casa adibito alla preparazione e alla cottura del cibo ma diventa parte integrante del soggiorno. Al centro della sala da pranzo è stato collocato un grande tavolo, disegnato, geometricamente simmetrico e massiccio, pesante. Al contrario, al di sopra del tavolo troviamo un lampadario leggero e articolato, anch’esso disegnato, che rompe la linearità e la semplicità geometrica degli spazi e degli arredi. La zona notte invece è caratterizzata da spazi più stretti e meno luminosi, quasi angusti. Il corridoio segnato dal pavimento scuro e dal soffitto nero, allarga visivamente il campo sui lati dai quali accedere alle varie stanze. Il bagno è completamente nero, annullando tutte le geometrie, gli unici elementi che risaltano sono i sanitari e i due mobili lavello realizzati a disegno.
Remodeling of a home from the seventies, enlarged by a new space shaped like a parallelepiped. The “historical” and volumetric distinction defines the hours of using the home: the new volume coincides with the day area, while the rebuilt part is situated in the night area with bedrooms and bathrooms. The principal characteristic of the new enlargement is simplicity and linearity: an element that seems to float on the ground, featuring an internal/external spatial continuity, thanks to the large windows without frames that permit a better vision of the view and which lighten the spaces. With these large openings therefore, new perspectives are created on the surrounding hills and all the heat possible is collected from the sunrays in the winter. In the summer on the contrary when the rays are at the zenith and would heat the house too much, the protrusions on the eves create a solar protection for the openings. Thanks to this and other technological details (insulation of the walls, forced air exchange, led lighting, etc.,) the building needs little energy for heating in the winter and for cooling in the summer (energy class A). Inside the day/night area this separation is repeated. The day area has open and light rooms in a spatial continuation not needing elements of division. The specially designed kitchen, completely “pull out” does not correspond to the traditional atmosphere of a home where food is prepared but becomes part the living room. A large specially designed table, symmetrical, heavy and massive, is placed in the center of the dining room. As a contrast, above the table we find a light jointed lamp, also designed in order to break the linear geometric simplicity of the spaces and the interior decoration. The night area however has narrower spaces, which are not as bright, almost confining. The dark floored hall with its black ceiling enlarges our field of vision on the sides where the various rooms’ entrances are located. The bathroom is totally black and cancels all the geometry. The only elements that stand out are the fixtures and two sinks with custom designed cabinets.


Percorso Rocca Viscontea

Pubblic
Architecture
2001-2003
Location: Castell’Arquato IT
Client: Pubblic administration
Provide Service:
Architectural design
Works management
Percorso botanico Rocca


La cittadina di Castell’Arquato situata nella Provincia di Piacenza, è famosa per il suo borgo antico medievale. Nella parte alta la Rocca Viscontea domina il paesaggio. Interesse particolare è stato dato anche allo spazio circostante, coinvolgendo parti dedicate all’ambiente naturalistico e geologico della zona, in un nuovo itinerario pedonale che attraversa un piccolo orto botanico. Senza interruzioni il nuovo percorso permette al visitatore di accedere lungo un camminamento di scale e terrazze e di godere delle viste panoramiche sulla vallata.
PERCORSO BOTANICO

Con terrazzamenti artificiali di raccordo e camminamenti lunghi e stretti, si possono ammirare strapiombi suggestivi, osservare rocce calcaree arenarie tipiche della zona su cui è costruita la cittadina, godere di diverse area di sosta naturalistica. Un orto botanico sulla parte alta a ridosso delle mura, dove alcune essenze locali sono catalogate e esposte ai visitatori. Gli elementi strutturali, le ringhiere, le balaustre e l’illuminazione sono stati progettati a disegno.
The town Castell’Arquato in the Piacenza province is famous for its ancient medieval hamlet. In the upper part the Visconti fortress dominates the landscape. The surrounding space has also been treated in the naturalistic and geological aspects and now boasts of a new footpath passing through a small botanical garden. This path allows the visitor to reach a lookout point via steps and terraces and to enjoy the panoramic view of the valley.
BOTANTICAL PATH
With connecting artificial terraces and long and narrow pathways one is able to admire suggestive cliffs, observe lime rocks typical of the area where the city is built and enjoy a nature pause. A botanical garden is in the upper part near a wall with some local herbs, labeled for the visitor to observe. The structural items, the railing, the balustrades and the lighting have been custom designed.




Ongoing - Villa Privata MC

Private Villa
Architecture renovation
2007-2025
Status: Ongoing
Location: Piacenza IT
Client: Private client
Area: 3000mq
Design team:
Diego Cavozzi
Provide Service:
Architectural design
Works management
Villa Privata


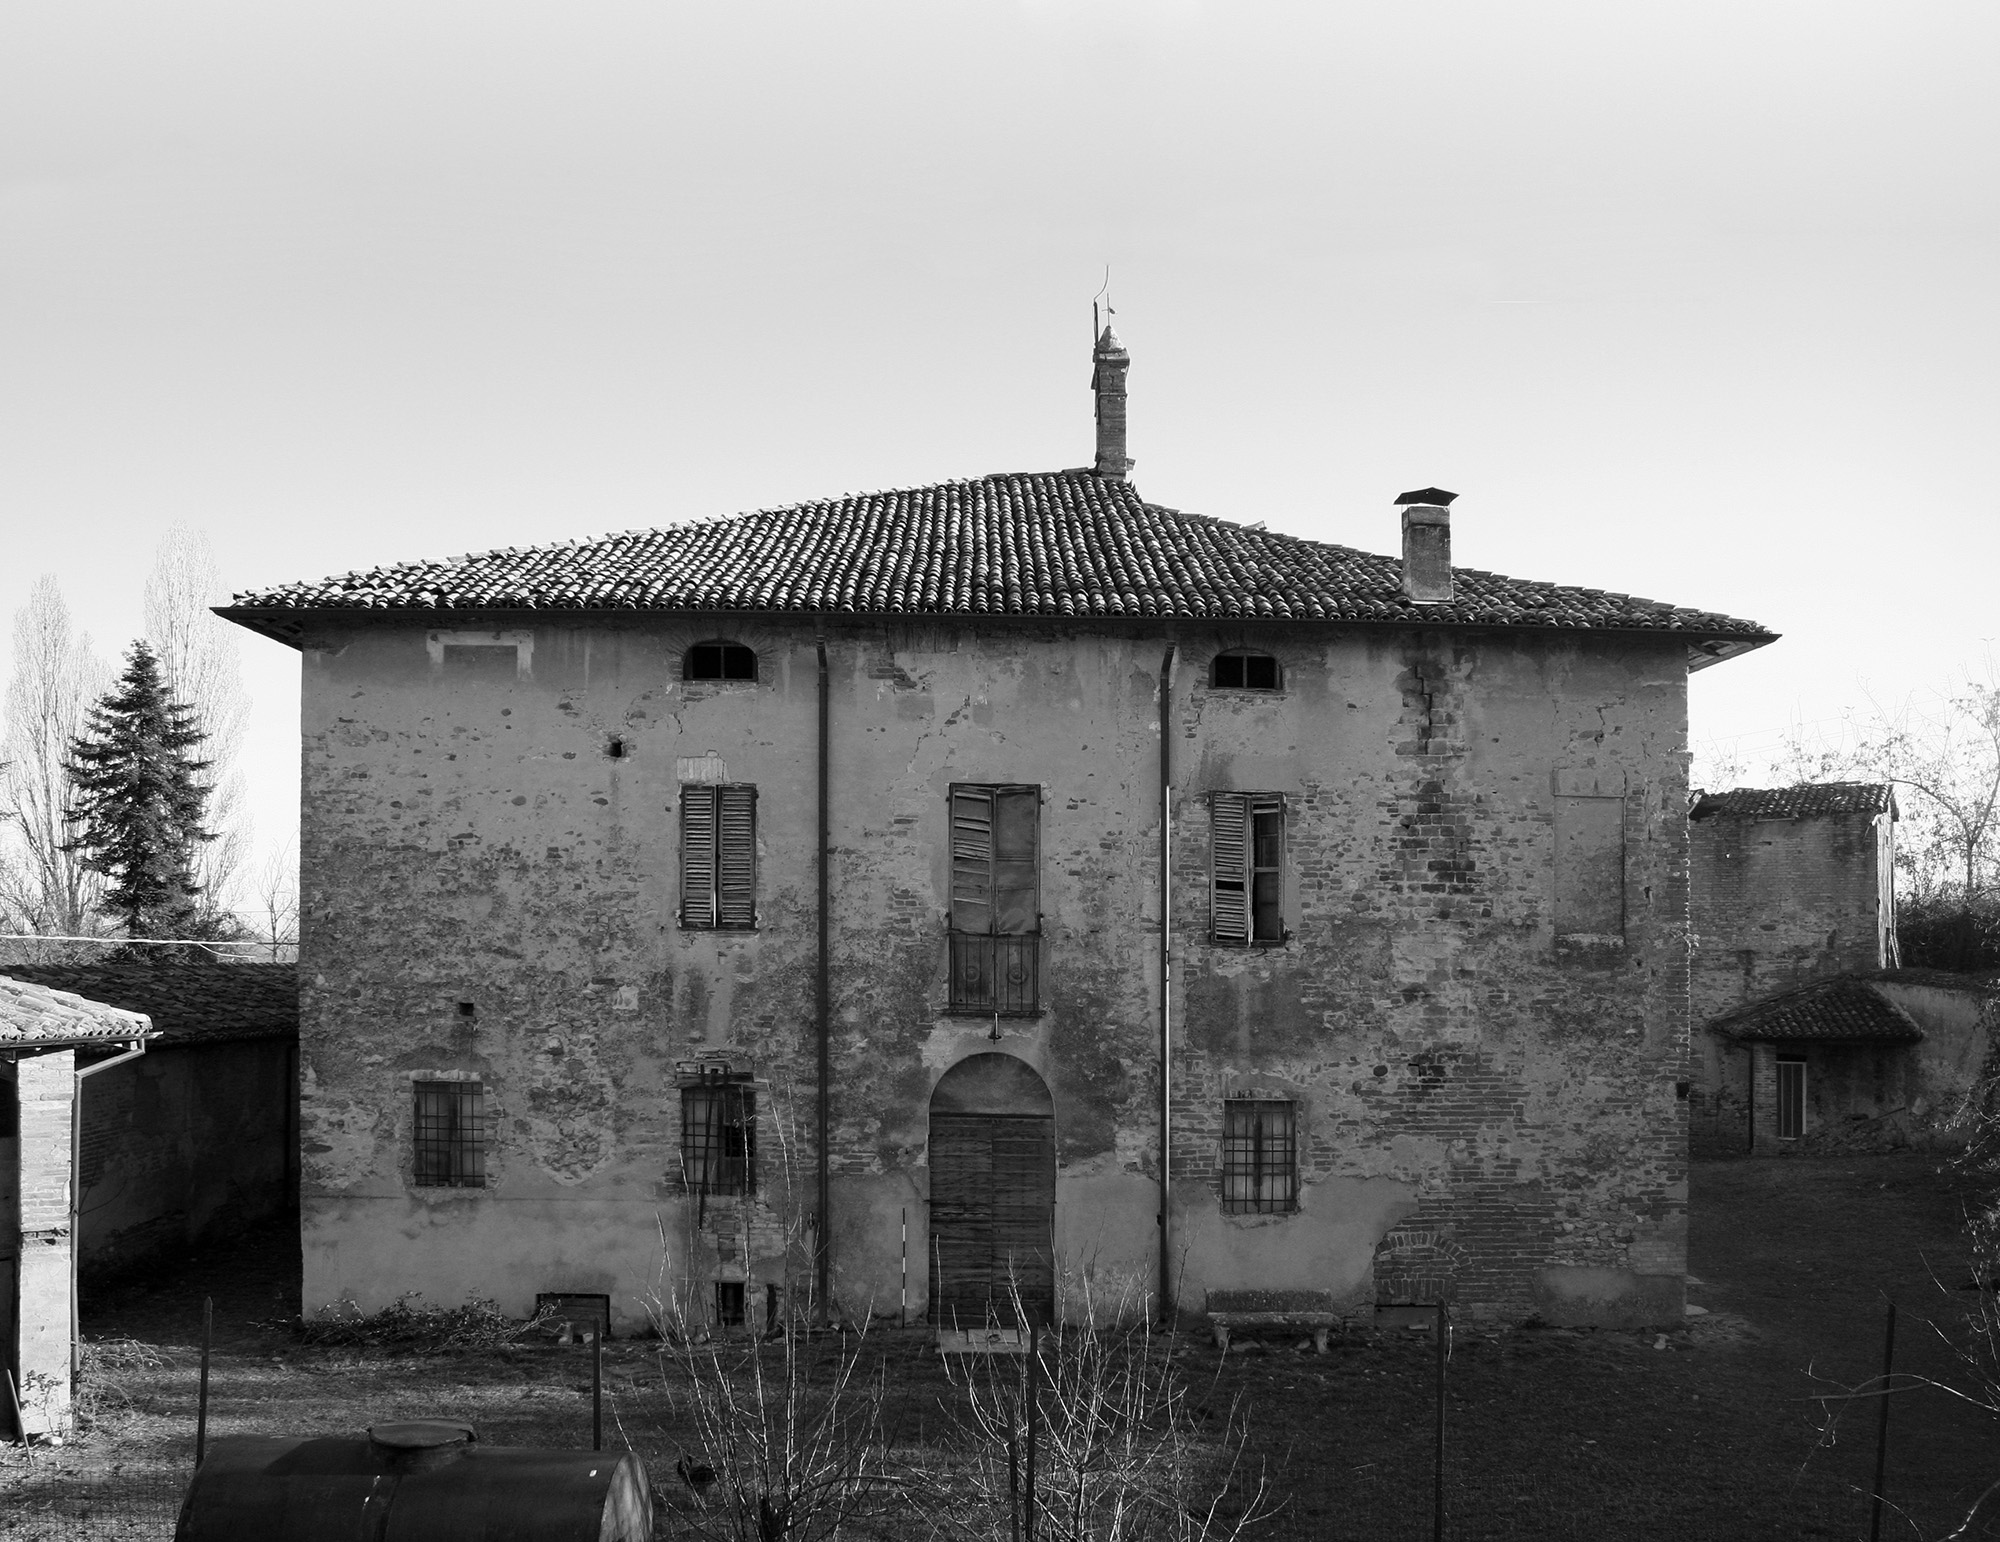
Nelle colline del piacentino, un’antica corte rurale risalente al XVIII secolo, proprietà del Collegio Alberoni dalla prima metà dell’Ottocento. Il complesso, composto da un palazzo centrale con una corte, chiesa e stalle, è vincolato architettonicamente per importanza storica e quindi è stato necessario confrontarsi continuamente con la Soprintendenza per i Beni Architettonici e Paesaggistici di Parma e Piacenza al fine di ottenere un risultato soddisfacente sia per l’ente che per i proprietari. E’ stato quindi attuato un attento restauro scientifico, con rilievi stratigrafici e del degrado architettonico, atte a sapere esattamente dove intervenire, in modo puntuale, per il recupero dell’immobile. I materiali utilizzati sono tutti naturali, traspiranti e storicamente consoni: pietra naturale, legno, cotto, calce. All’esterno della corte è stata inoltre progettata una piscina.
Located in the Piacentine hills an old country court from the 18th century, belonging to the Alberoni College as from the first half of the 18 hundreds. The complex includes a central villa with courtyard, church and stables and it is architecturally bound due to its historical importance and therefore it was needed to continually refer to the authorities for Art Supervision in Parma and Piacenza in order to reach a satisfactory result for both the owners and the authorities. Thus an authentic scientific restoration has been carried out using stratigraphic surveys able to point out where to intervene specifically to recuperate the building. The materials used are all natural, transpiring and historically correct: natural stone, wood, clay tiles, lime. Furthermore outside the courtyard a swimming pool is included in the project.




Casa di Accoglienza

Commercial
Architecture renovation
Interior design
2011-2013
Location: Piacenza IT
Client: Private
Area: 400mq
Provide Service:
Architectural design
Works management
Casa di Accoglienza
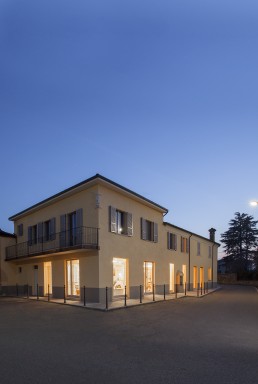
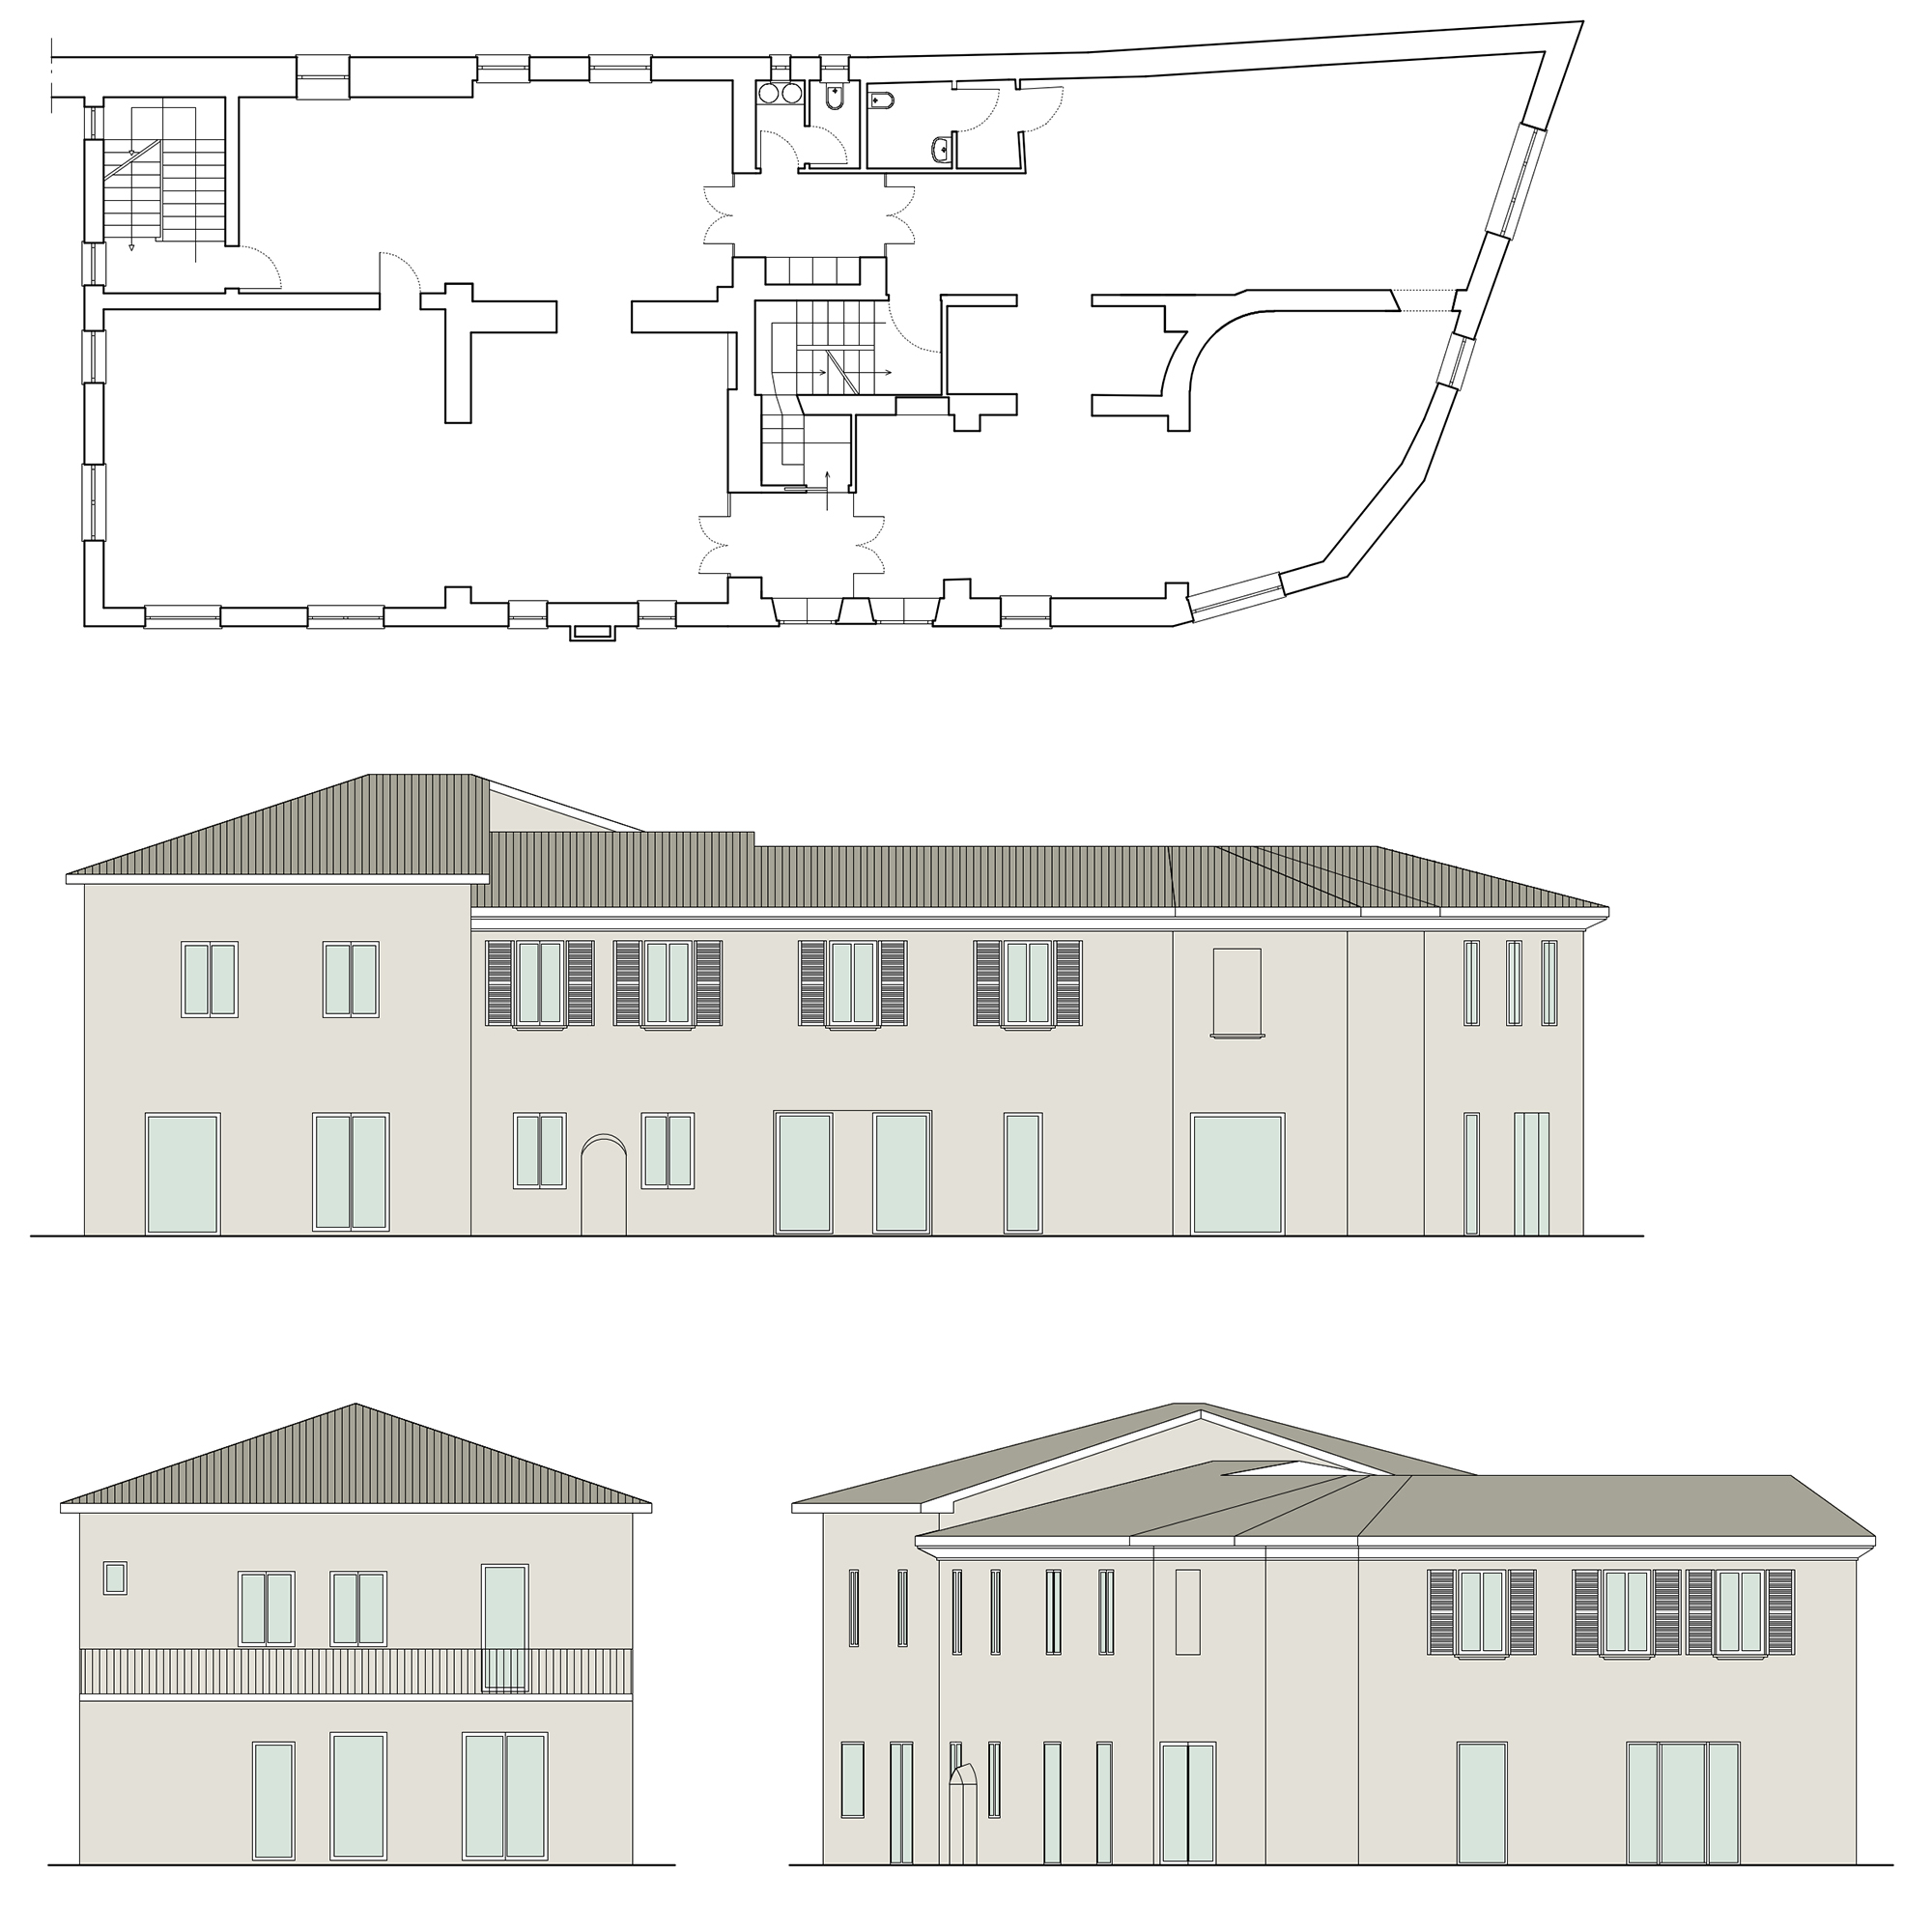
Un edificio al centro di un piccolo paese nel piacentino, recuperato, ristrutturato ed ottimizzato dal punto di vista funzionale ed estetico. Il piano terra, privato di davanzali e ostacoli visivi, con ampie vetrate a tutt’ altezza ospita un book shop ed un negozio di oggettistica religiosa dal sapore provenzale, legato al particolare culto di quest’ area molto sentito ed osservato. Dal punto vendita si accede alla zona di accoglienza, con un ampio salone e i servizi necessari ad ospitare i pellegrini che frequantano la zona, provenienti da tutta Italia e dall’ Europa centrale. La scelta cromatica ricade sui colori caldi (giallo, arancione) per conferire una sensazione di benessere e dare luninosità agli ambienti. Il piano superiore ospita locali ad uso residenziale, e come tutto il fabbricato, esternamente non ha subito notevoli modifiche per non allontanarsi dalla forma originaria della struttura. Per riordinare l’esterno della struttura sono stati rinnovati in pietra i marciapiedi che circondano il piccolo isolato.
A building in the center of a small town near Piacenza, recuperated, restored and optimized both functionally and esthetically. The ground floor, without visual obstacles or windowsills but with ample windows, has a bookshop and a store selling provincial religious items, which are dedicated to the special cult, strongly felt and observed here. From the shop the reception area is reached. It has an ample hall and all the services needed to host pilgrims who have come from all over Italy and central Europe. The chromatic choice is for warm colors (yellow, orange) in order to confer a feeling of wellness and illumination to the atmosphere. The upper floor has residential rooms and just like the rest of the building has not been modified too much in order to retain the basic original structure. To improve the exterior, stone sidewalks have been added, surrounding the little block.




La Fattoria di Parma

Food & Beverage
Architecture renovation
Interior design
2015-2017
Location: Parma IT
Client: Private client
Area: 2200mq
Provide Service:
Architectural design
Interior design
Facade design
Lighting design
Works management
La Fattoria di Parma
Una nuova immagine per l’azienda “La Fattoria di Parma”, salumificio che si affaccia direttamente sulla Via Emilia Parmense e che quindi punta sulla visibilità, data dall’ubicazione. Si parte dalla risistemazione del piazzale esterno, arrivando al rivestimento della facciata, sia dell’edificio principale che di quello a fianco, dove si trova la parte amministrativa, realizzati con i colori istituzionali dell’azienda: il rosso, il marrone e il grigio. Il rivestimento è realizzato con pannelli Trespa che definiscono la forma dell’edificio, con una fascia frangisole in legno che inquadra le due entrate separate, posta ad ovviare il problema dell’insolazione. L’illuminazione, curata nei minimi dettagli, contribuisce a rendere massima la visibilità della facciata e dà al frangisole una valenza scenografica. All’interno si aggiunge all’esistente zona di spaccio, un’area per la somministrazione diretta dei prodotti. Questa operazione è realizzata mantenendo il carattere proprio del locale attraverso: il riuso di materiali esistenti, come il rivestimento ceramico del bancone; facendo diventare quelli che erano utensili, veri e propri elementi di arredo, come la guidovia sfruttata per l’esposizione dei salumi; collocando i servizi igienici in quella che era la cella frigorifera, utilizzando la porta originale e arredando l’interno con materiali uguali a quelli esistenti; mantenendo i rivestimenti in ceramica delle pareti nella zona che era macelleria ma con stampe pensate su misura, ovvero il logo dell’azienda e una rappresentazione del maiale, materia prima dei prodotti in vendita. Gli arredi disegnati su misura contribuiscono ulteriormente a rendere questo locale caldo ed accogliente, dall’identità chiara e definita, sempre ben presente agli occhi del cliente.
A new image for the company “La Fattoria di Parma”, a salami store located directly on the Via Emilia in Parma and therefore opts for visibility due to the location. We began with redoing the outside plaza, then the outer wall covering both on the main building and the other office building. It has the company’s colors, red brown and grey and is made from Trespa panels, which define the structure’s shape and also features a wooden sunshade that frames the two separate entrances therefore solving this problem. The lighting was studied in great detail and contributes to making the façade more visible and the sunshade becomes an important part of the scene. All this has been done while retaining the character of the building by: reusing existing material such as the counter ceramic tiles; utensils becoming true decorative items such as a conveyor used to exhibit salami; placing the toilets in the refrigerator cell, using the old entrance door and using identical material to decorate the inside; retaining the ceramic wall covering in the ex butcher area but using custom prints such as the logo and picture of pigs, the basic product of the company. The custom designed furnishing further contribute to render this store warm and welcoming, with a clear definite identity, always present in the eyes of its clients.


Colloborators: Arch.R.Negri – Photographer: O.Menoni | F.Mazza
Office 1BOX

Commercial
Architecture
2005
Location: Piacenza IT
Client: Private client
Area: 60mq
Provide Service:
Architectural design
Interior design
Works management
Office 1BOX
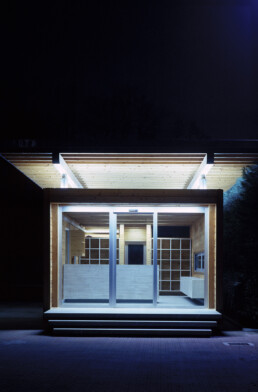
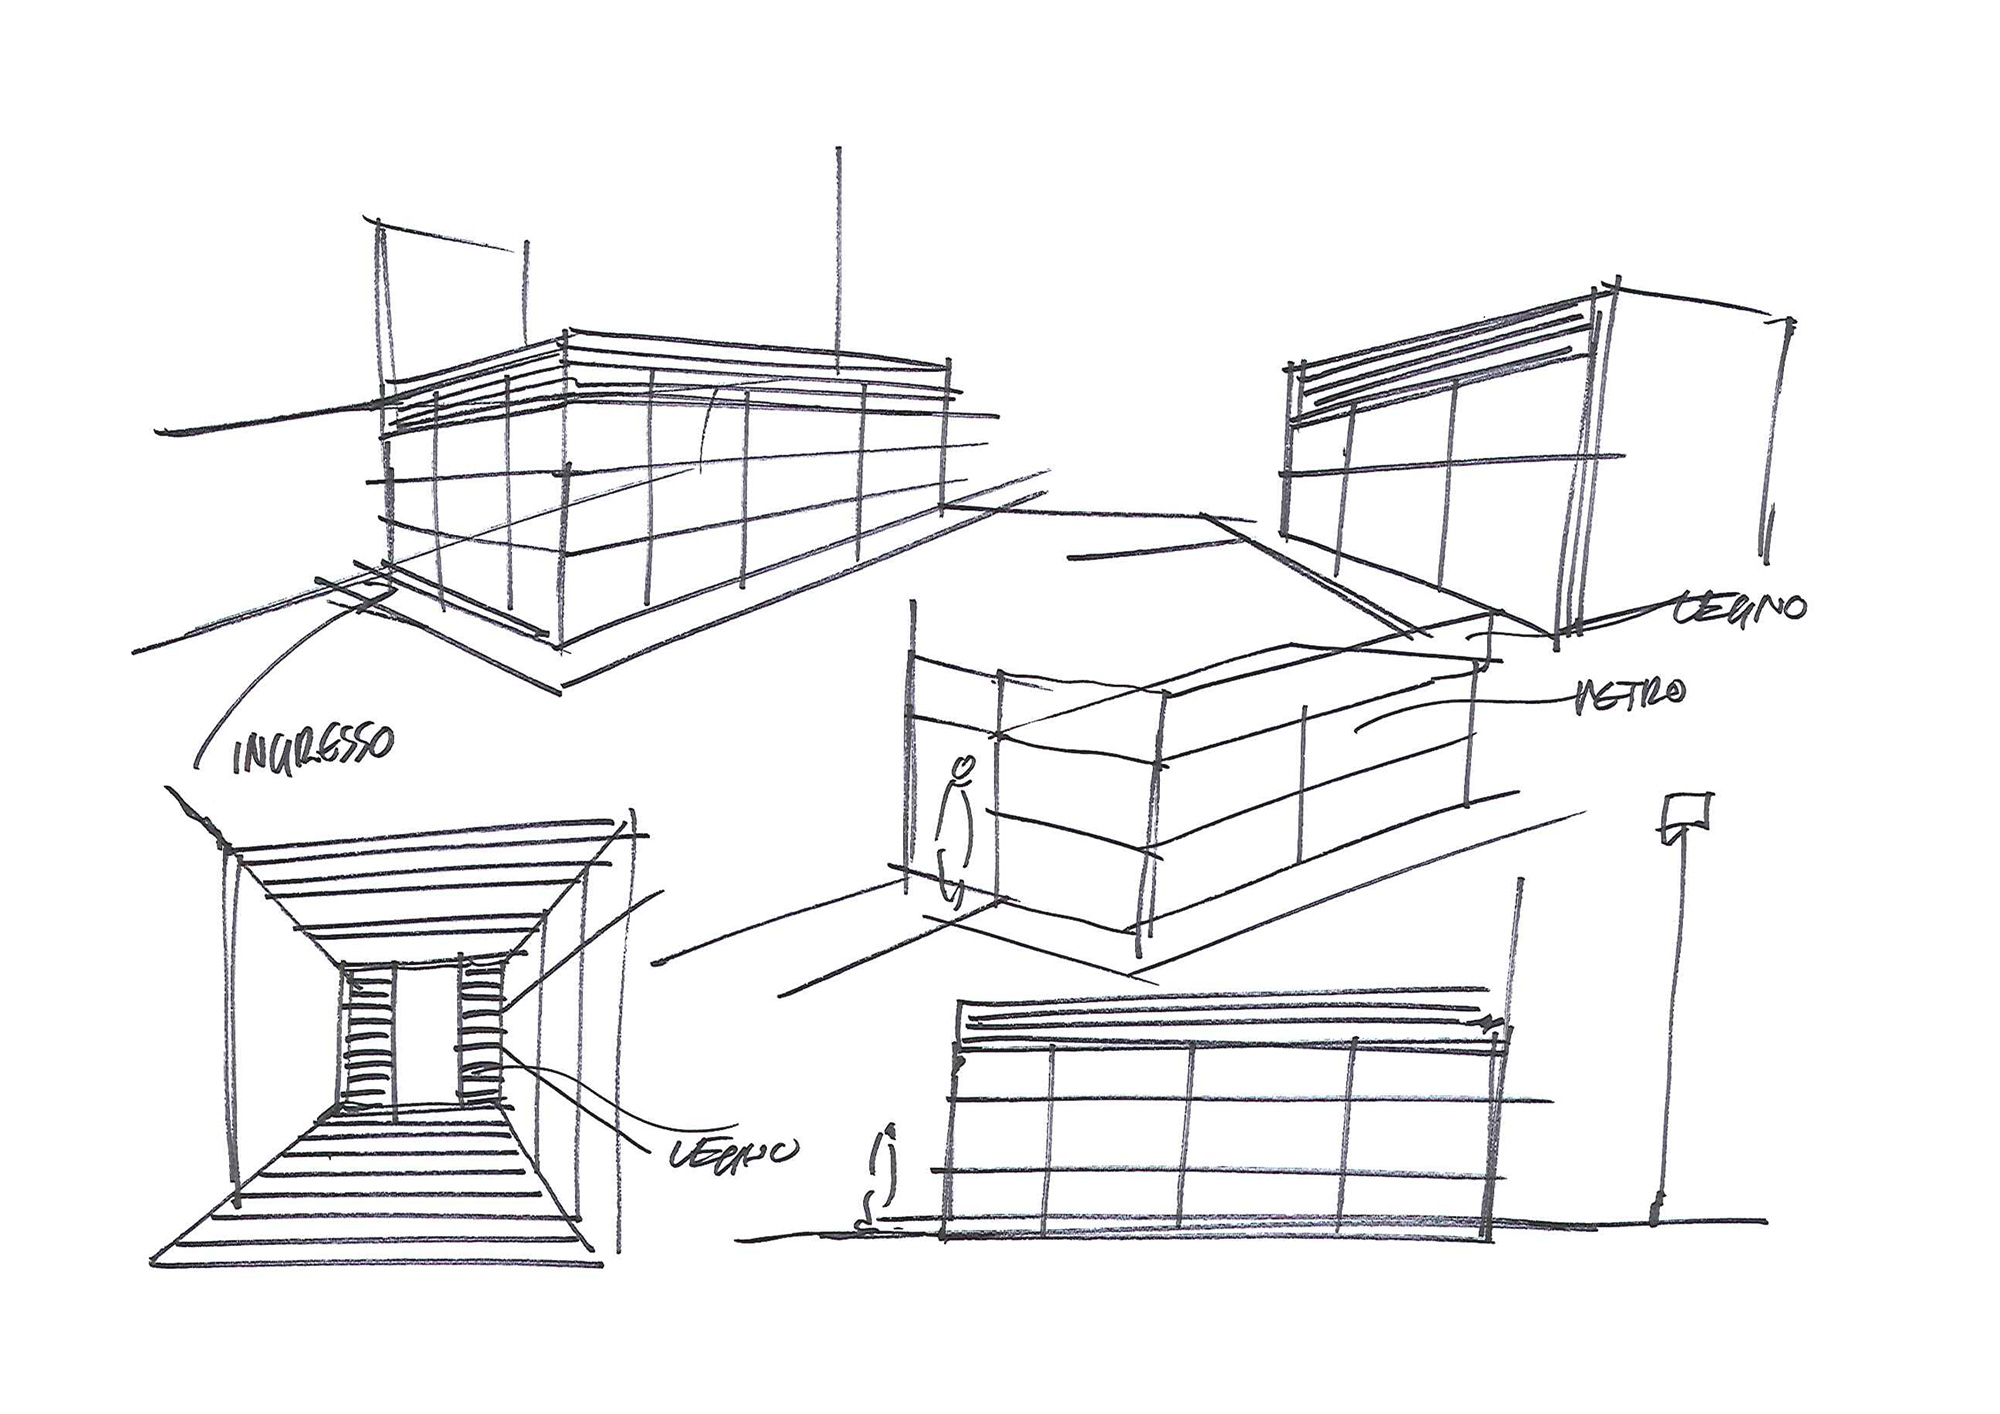
In un deposito di materiale edile appena fuori città, un piccolo ufficio per coordinare e smerciale gli ordini in arrivo e in partenza. Da qui l’idea di creare un edificio che ricordasse i container per forma e proporzioni, ma rielaborandolo in legno e vetro per dare il calore e la luminosità necessaria ad un luogo di lavoro. Uno spazio a misura di lavoratore dove l’ergonomia diventa il principio creatore delle forme e della proporzioni di mobili ed aperture vetrate. Il quadrato e la linea orizzonale come segni essenziali che marcano lo spazio ed evidenziano la vetrata in facciata. Una copertura piatta fluttua al di sopra di questo “container”, evidenziando il richiamo dell’edificio sotteso all’elemento più iconico del trasporto merci, mentre i travetti scandiscono il ritmo del tetto.
A small office to coordinate and handle incoming and outgoing orders in a building material warehouse just outside the city. From here the idea to create a building that reminds us of the form and proportion of a container but made in wood and glass to give the needed warmth and light needed in a work place. A space design to measure for the worker where ergonomics becomes the main creator of forms and proportions of the furniture and window openings. The square and the horizontal line are essential signs of space delineation and highlight the front window. A flat covering fluctuates above the “container”, evidencing the suggestion of the building below understood to be the most iconic form of transporting goods while the beams follow the rhythm of the roof.



Office 2BOX

Commercial
Architecture
2007
Location: Piacenza IT
Client: Private client
Area: 250mq
Provide Service:
Architectural design
Works management
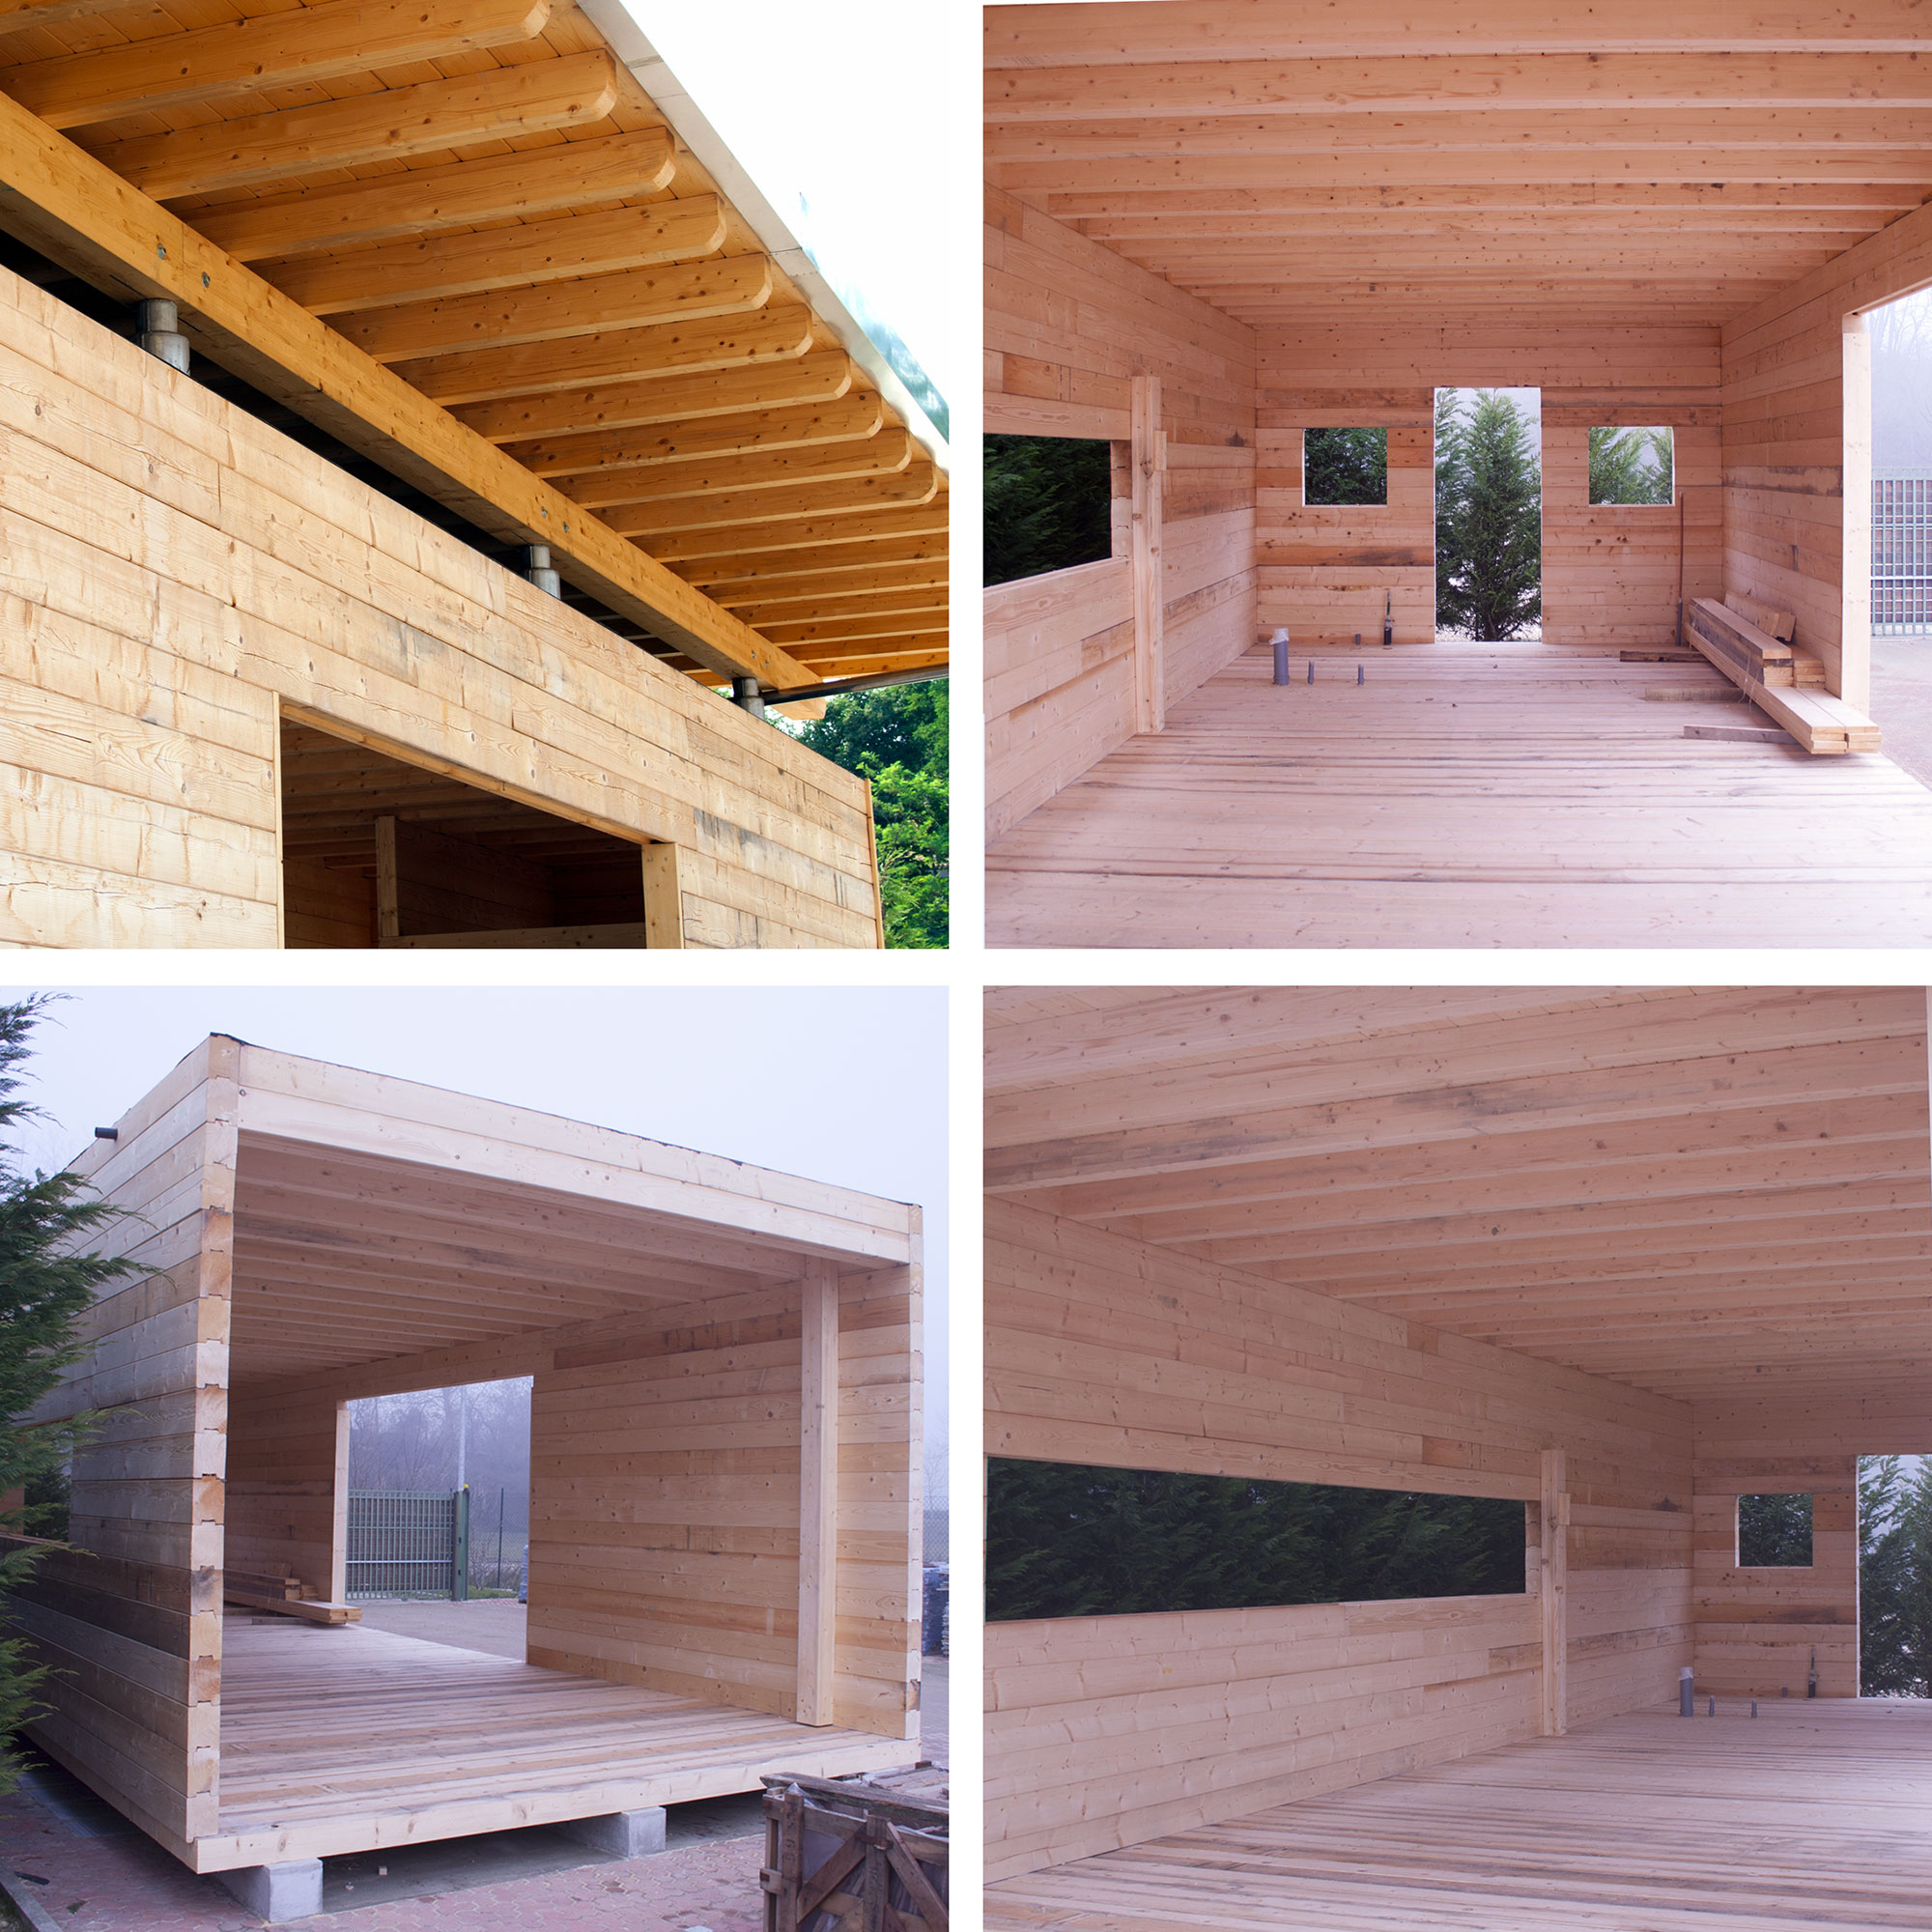
Office 2BOX
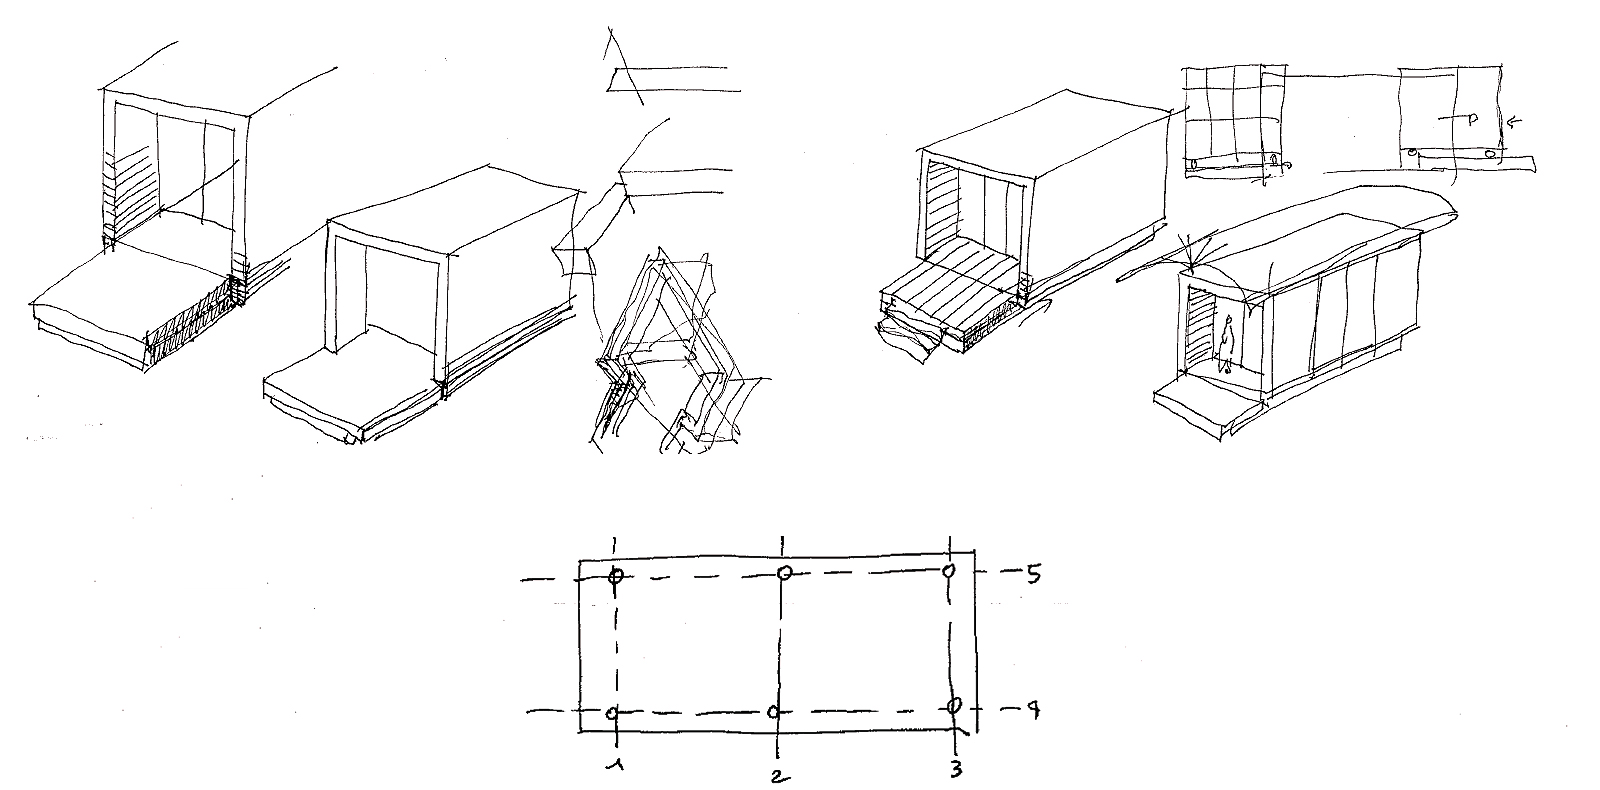
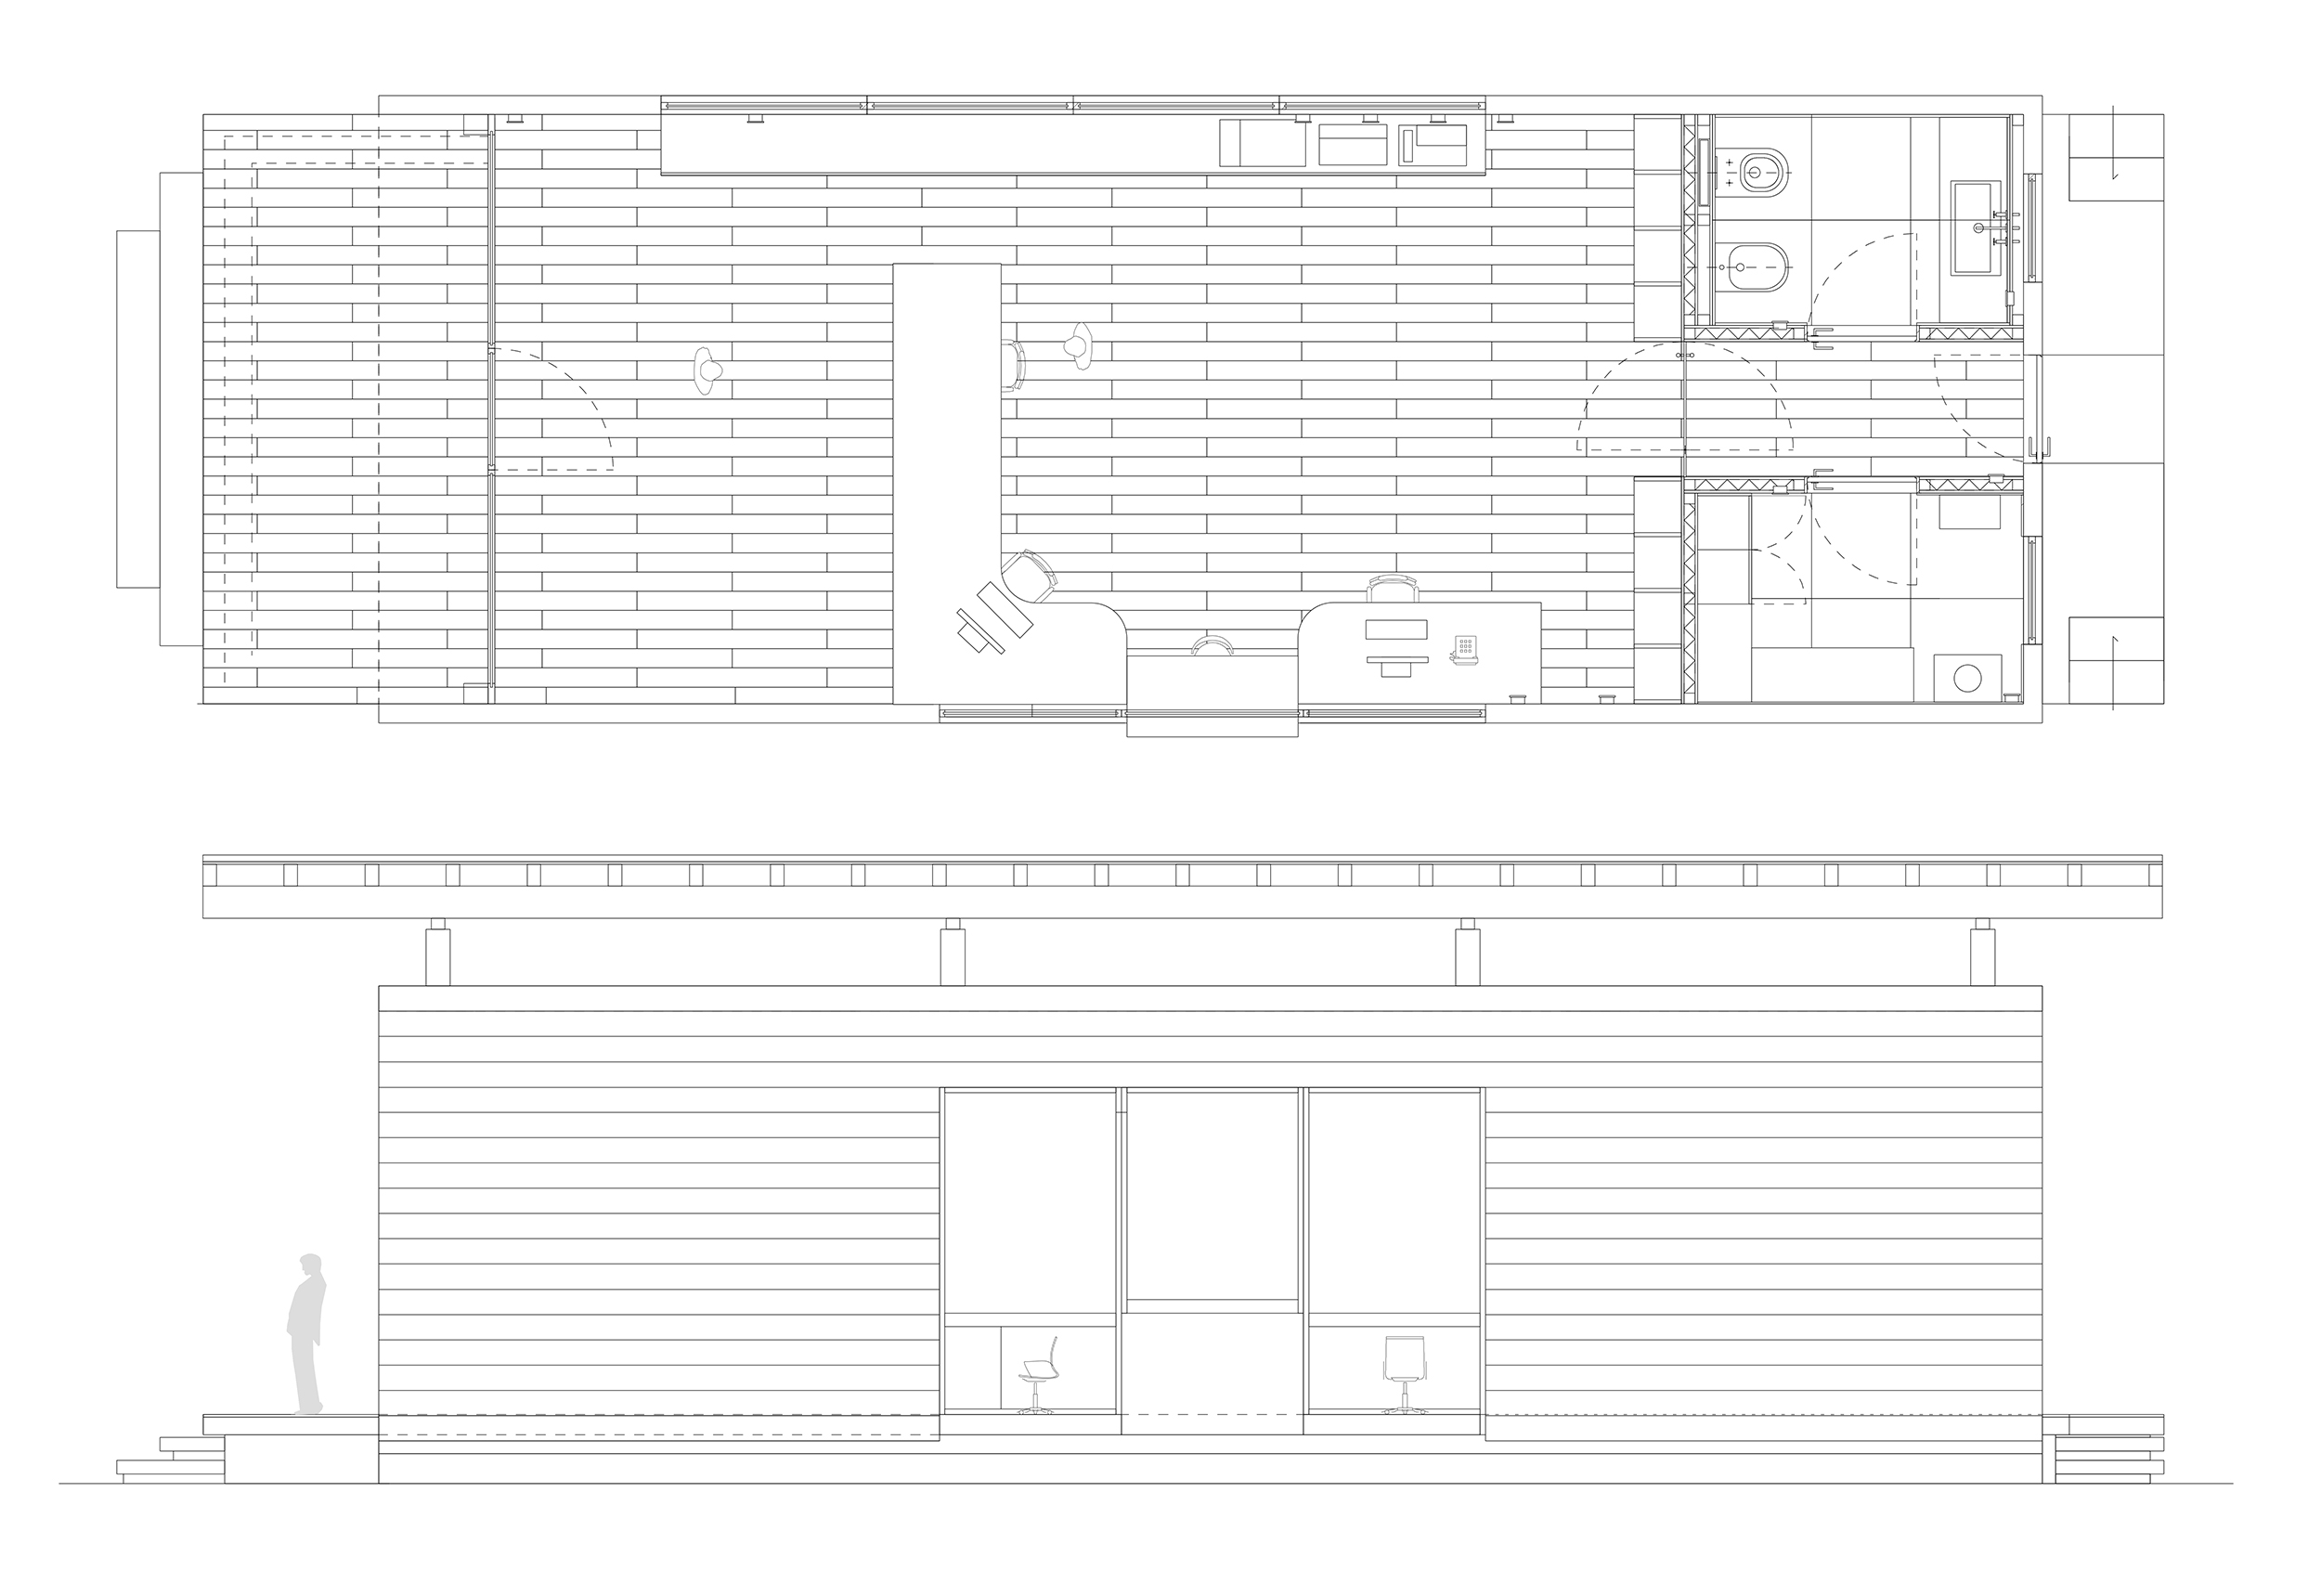
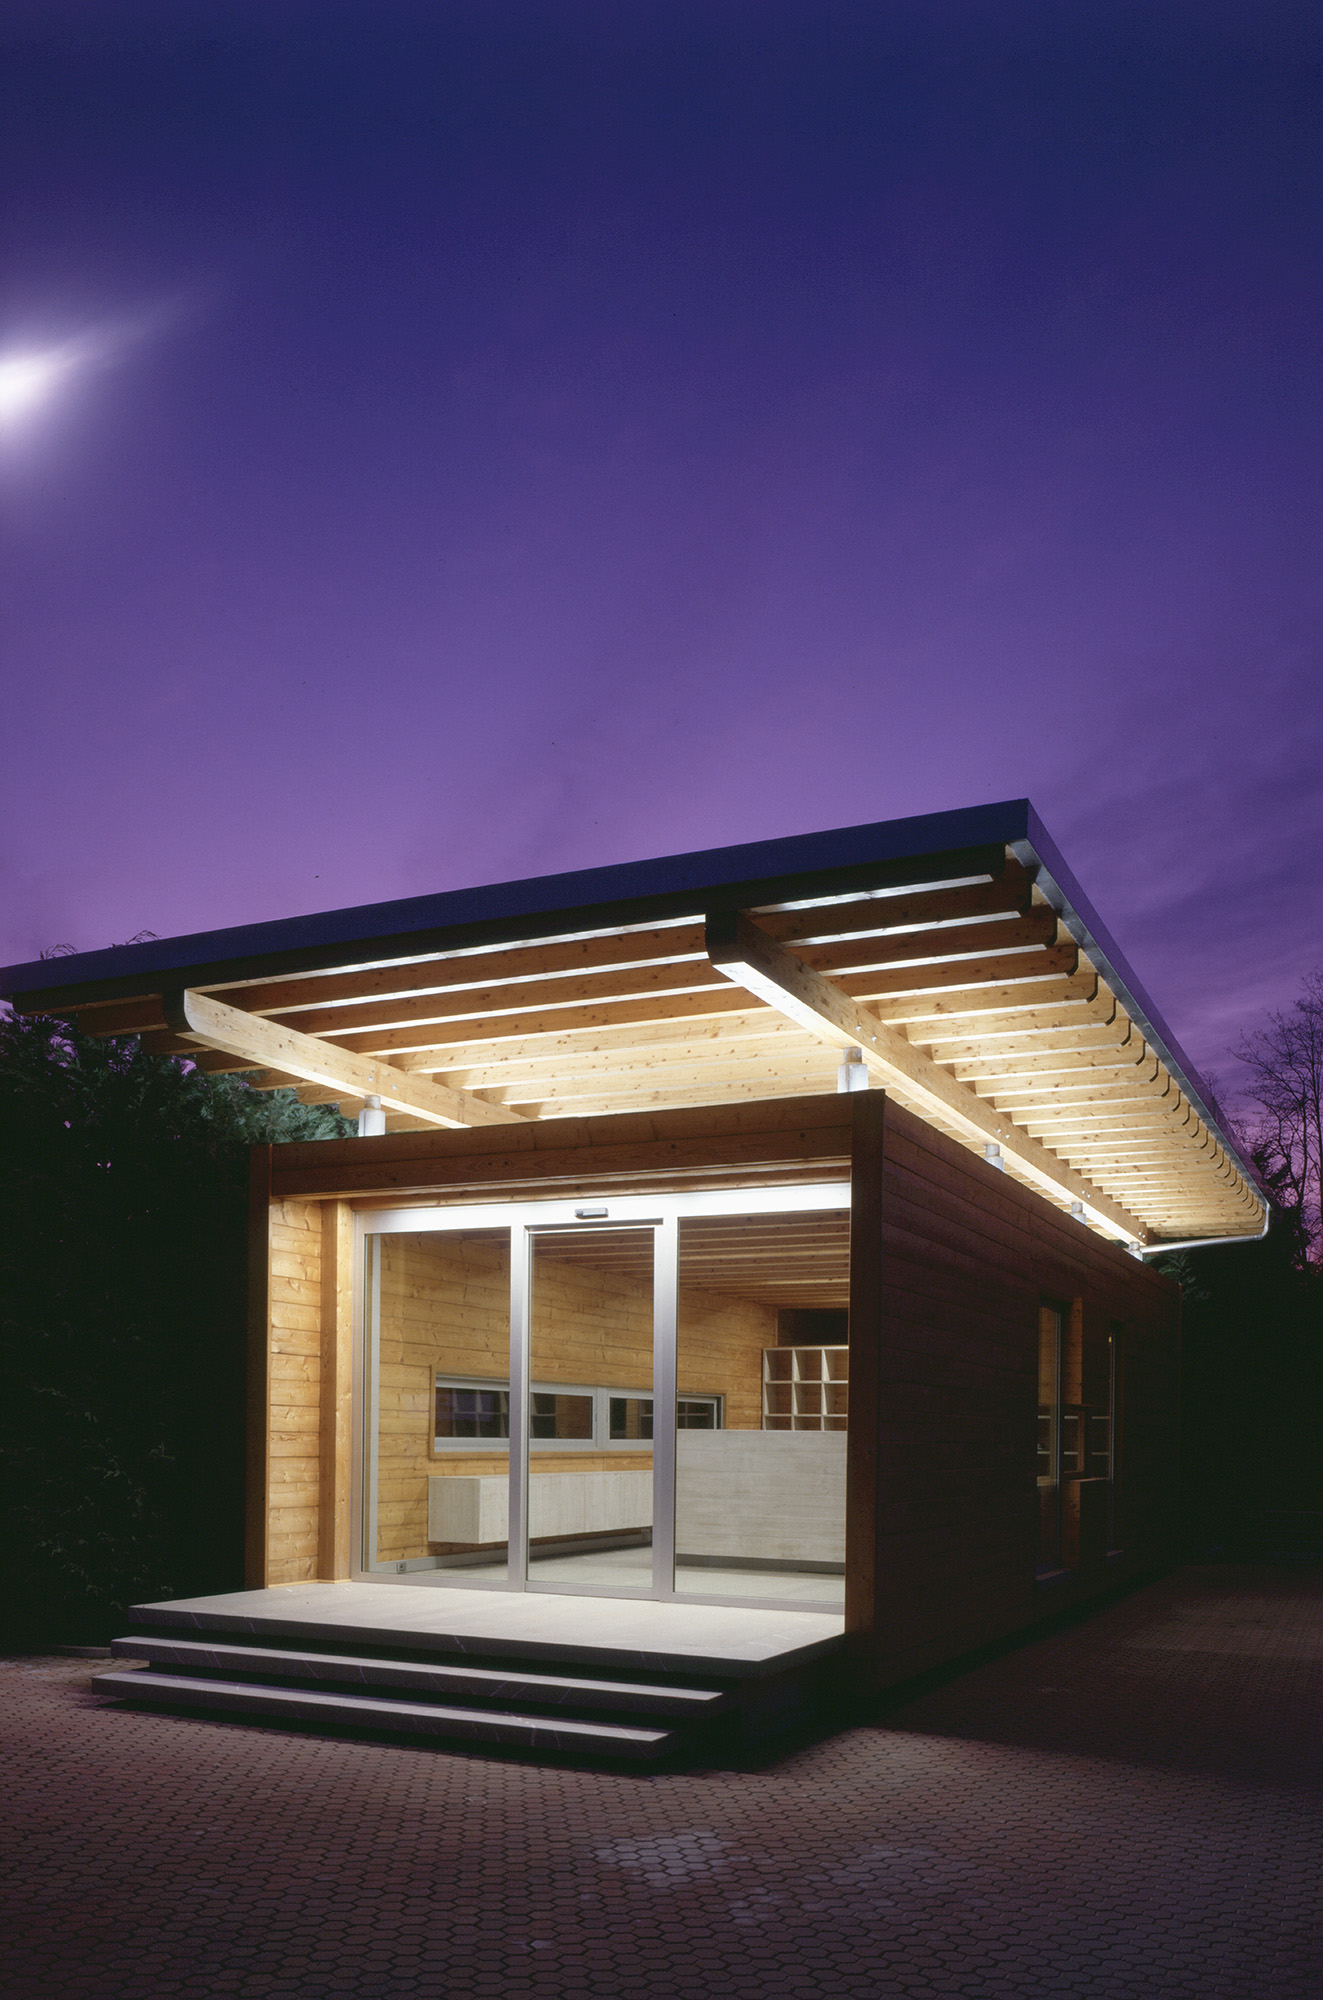
Dalla necessità di un front desk all’interno di un magazzino di materiale edile nasce “Office 2Box”: una “scatola” di legno e vetro che diventa punto di riferimento per i clienti e centrale operativa per gli addetti ai lavori. Box Office si distingue dagli altri edifici del complesso sia per dimensione, ben proporzionato per il suo utilizzo, sia per materiali e finiture: legno e vetro e non cemento od intonaco. E’ proprio grazie a questa felice scelta materica che la struttura assume risalto, nella quale il calore del legno e la luminosità delle grandi vetrate moltiplicano il confort dell’ambiente di lavoro. L’essenza utilizzata per la pavimentazione è la stessa che riveste la muratura, creando una continuità visiva che amplia lo spazio e inganna l’occhio.
Particolare attenzione è stata data anche ad aspetti energetici ed ambientali: il riscaldamento radiante a pavimento consente un notevole risparmio energetico e gli infissi sono a triplo vetro, tecnologia ormai consolidata che evita le grandi dispersioni termiche delle tradizionali vetrature.
The need for a front desk inside a construction material warehouse gave birth to “Office 2Box”: a wooden and glass “box” that becomes a reference point for clients and an operational center for the employees. Box Office is different from the other buildings in the warehouse in size, well proportioned for its use, and in its materials and finishing: wood and glass and not cement or plaster. And thanks to this positive choice of material, the structure acquires prominence. The warmth of wood and the luminous large windows multiply the work environment comfort. The material used for the floor is the same as on the walls, creating a visual continuity that enlarges the space and tricks the eye. Particular attention has been given also to the energy and environmental aspects: the radiant floor heating consents considerable savings and the windows are triple layered, now consolidated technology avoiding thermal dispersion present in standard glass windows.


Depo 2BOX

Commercial
Architecture
2001-2002
Location: Piacenza IT
Client: Private client
Area: 250mq
Provide Service:
Architectural design
Works management
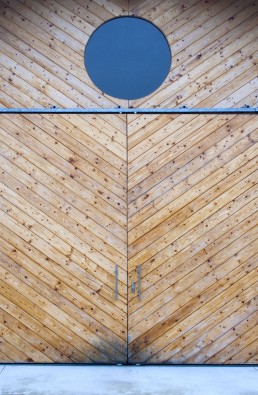
Depo 2BOX
Un deposito di materiali edili fuori città, di nuova costruzione che si immerge nelle morbide campagne piacentine. Il design semplice dell’ involucro viene risaltato dalla singolare trama del legno che ricorda la struttura venosa di una foglia. Il calore e l’ ordine del legno di abete vengono spezzati dalle pietre scure cantonali, dando un impatto solido e più autorevole alla costruzione. Anche il punto luce all’ ingresso, tondo, fuori dagli schemi, conferisce un tono innovativo e curioso alla linearità geometrica dell’ architettura.
A new construction material depot outside town, which immerges in the soft Piacentine countryside. The simple design is enhanced by the pattern of wood that reminds us of the veins in a leaf. The dark cantonal stones give a solid and more distinguished impact to the building, breaking the warmth and the order of the pinewood. Also the unusual round light at the entrance confers an innovative and unusual tone to the linear geometry of the architecture.


