
Case Private

Private Villa
Architecture
2018
Location: Piacenza IT
Client: FL Immobiliare
Area: 5000mq
Provide Service:
Architectural design
Case Private
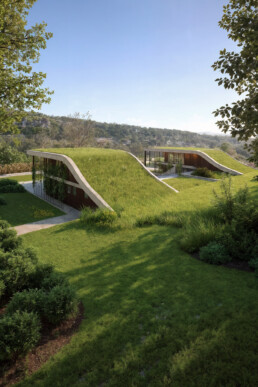
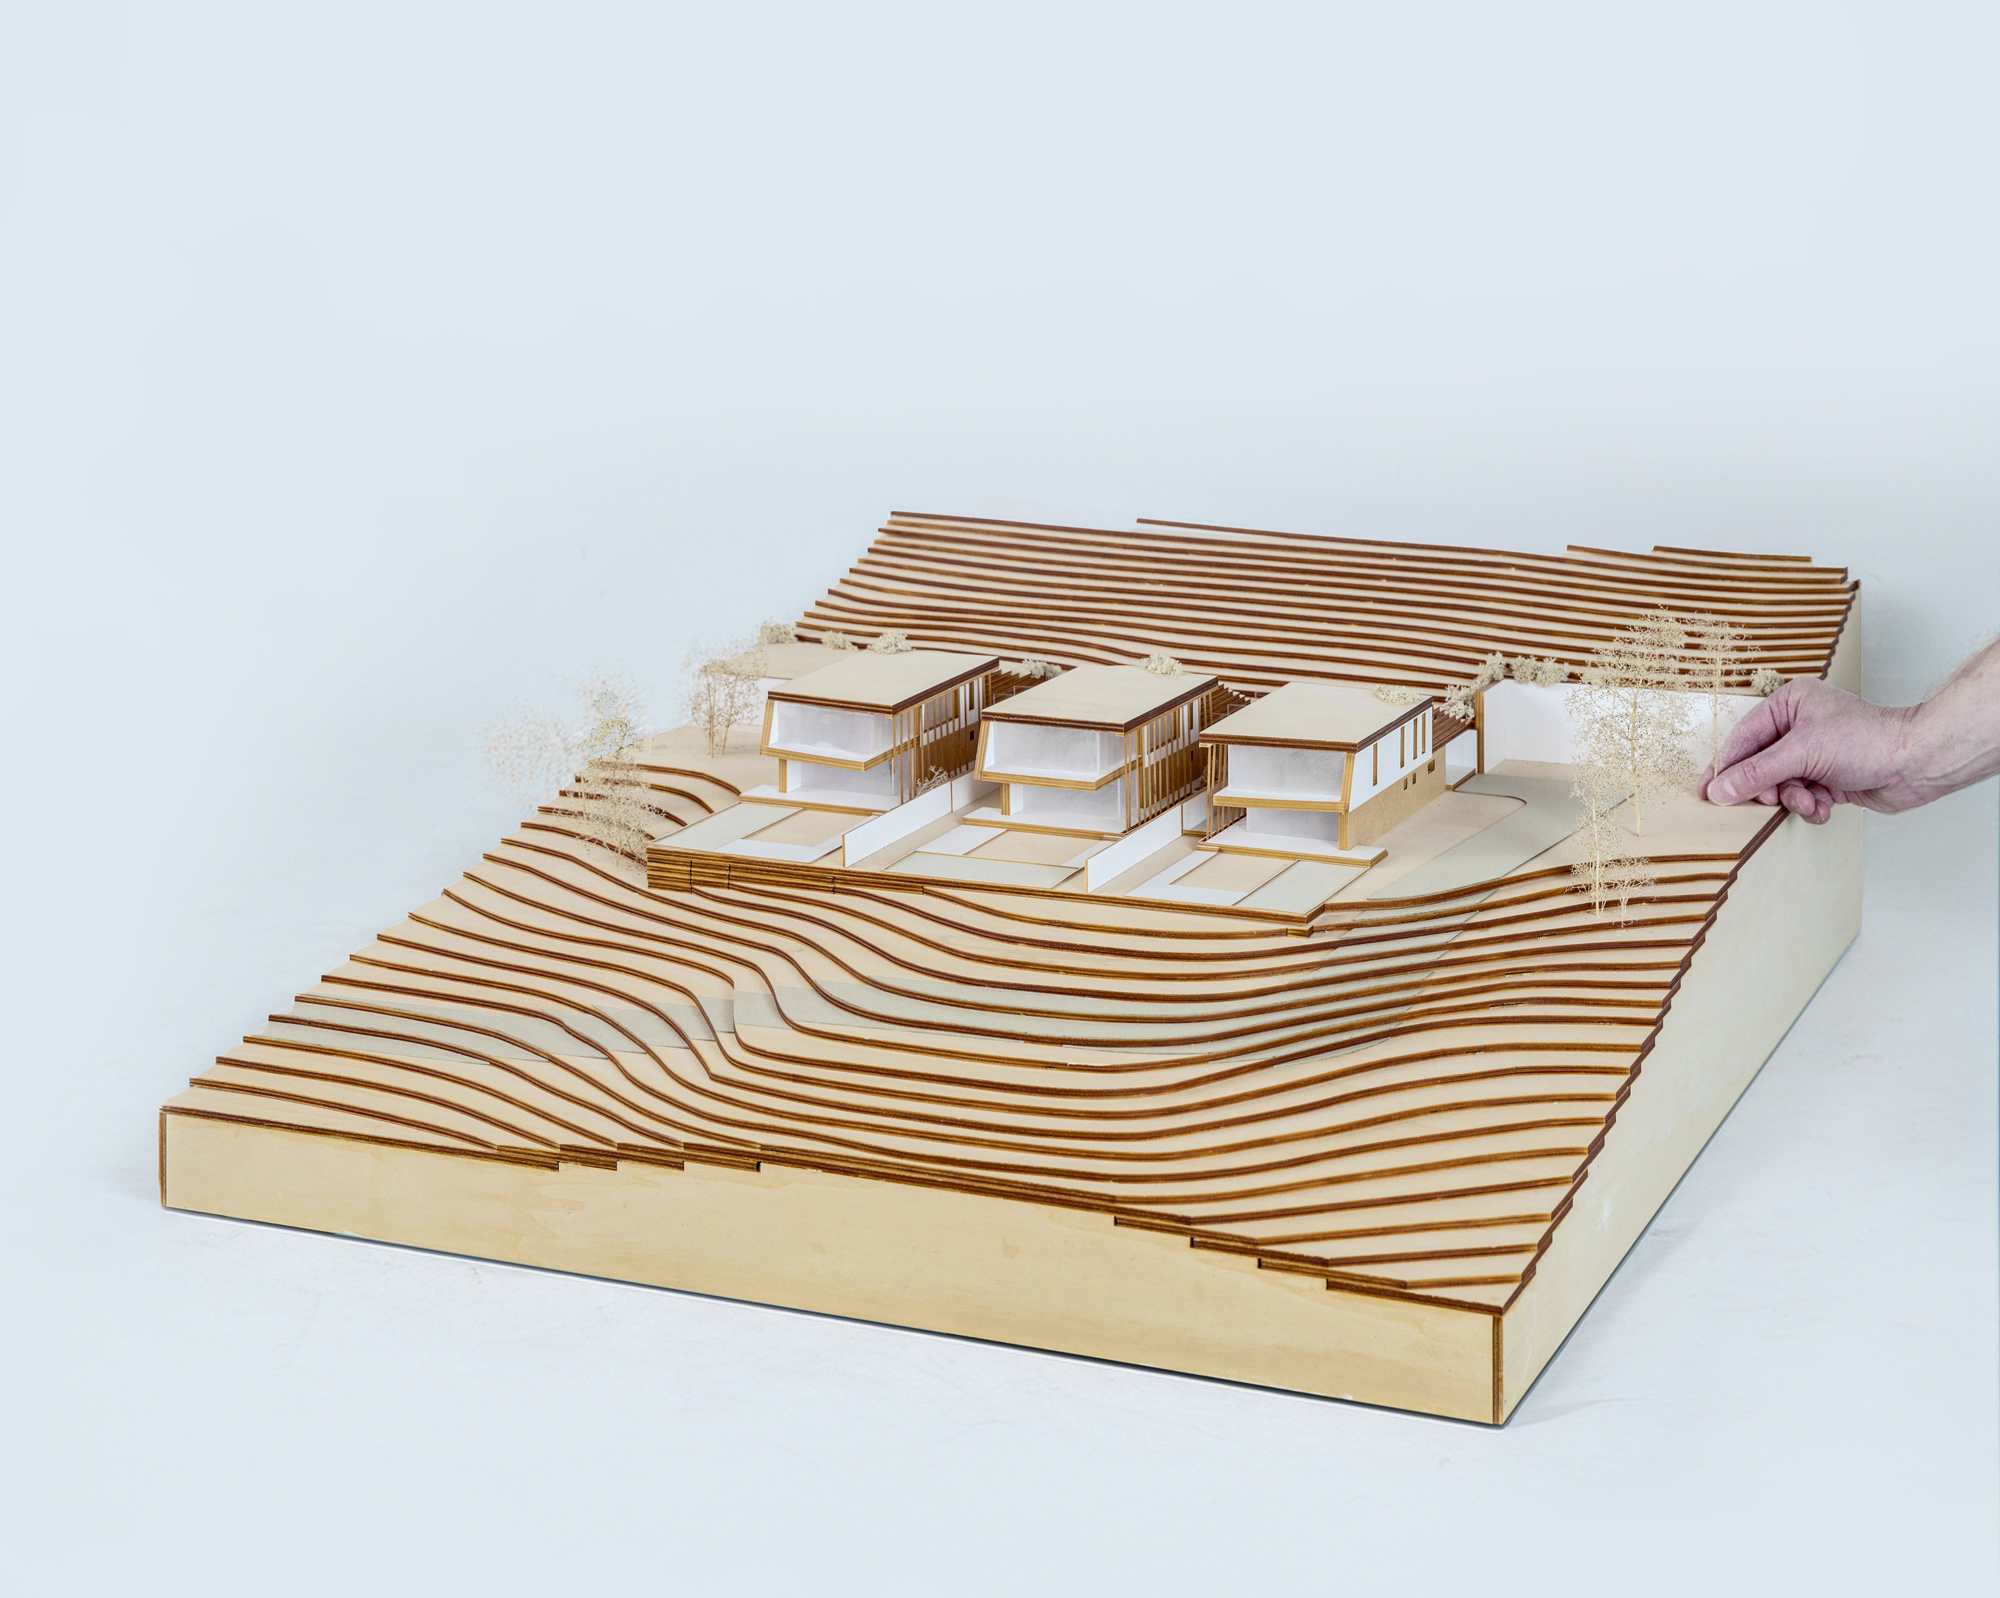

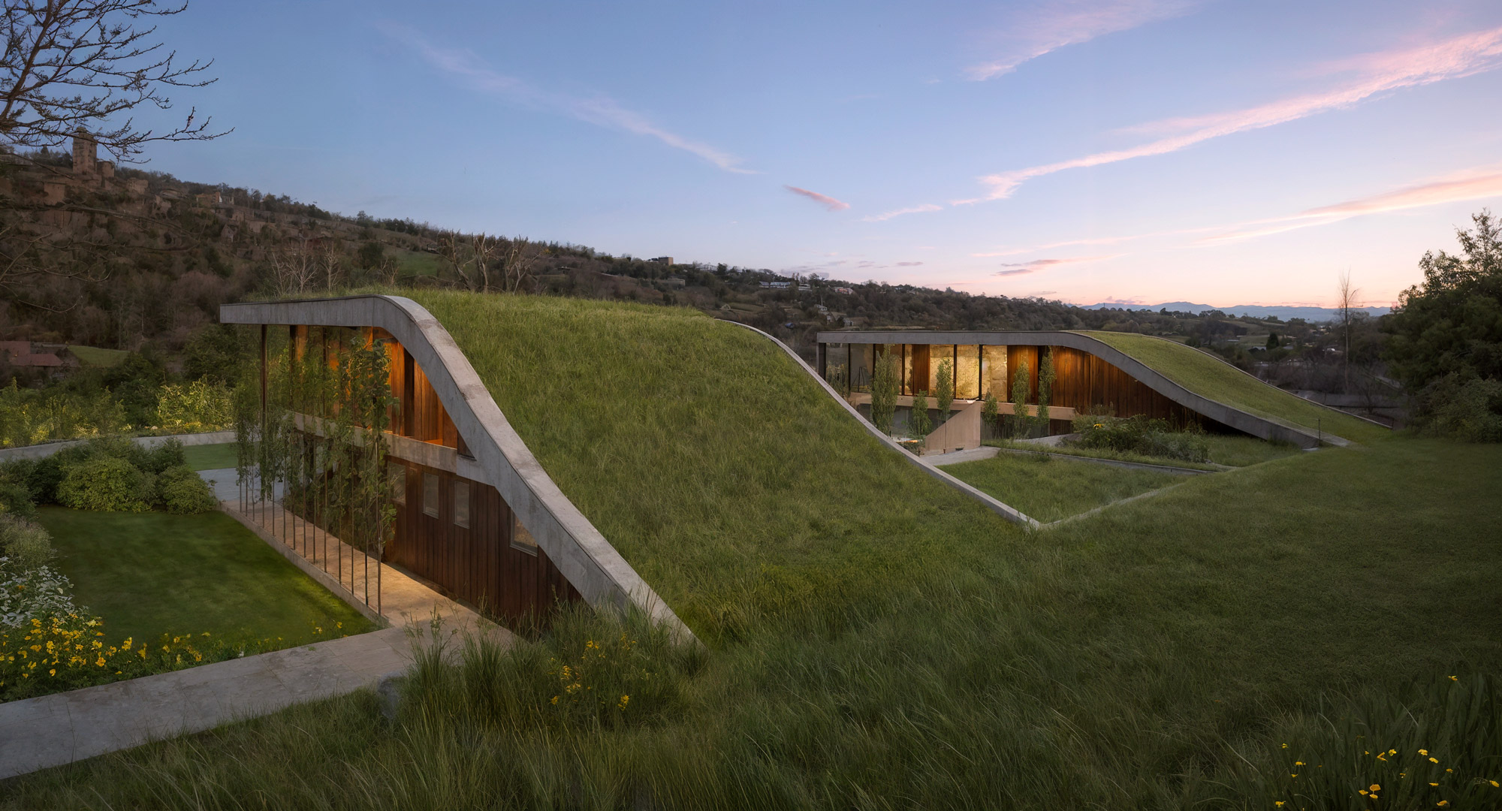
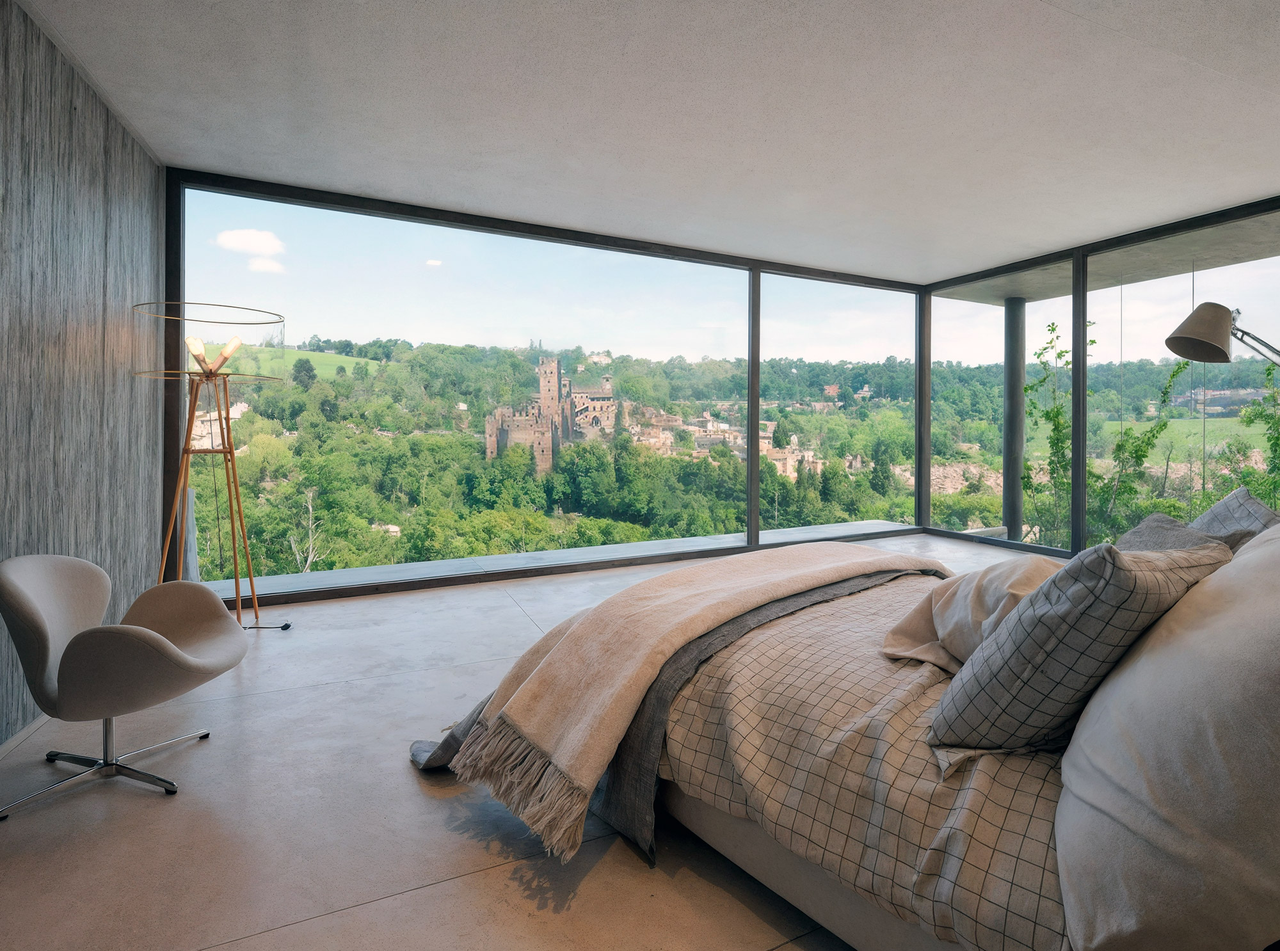
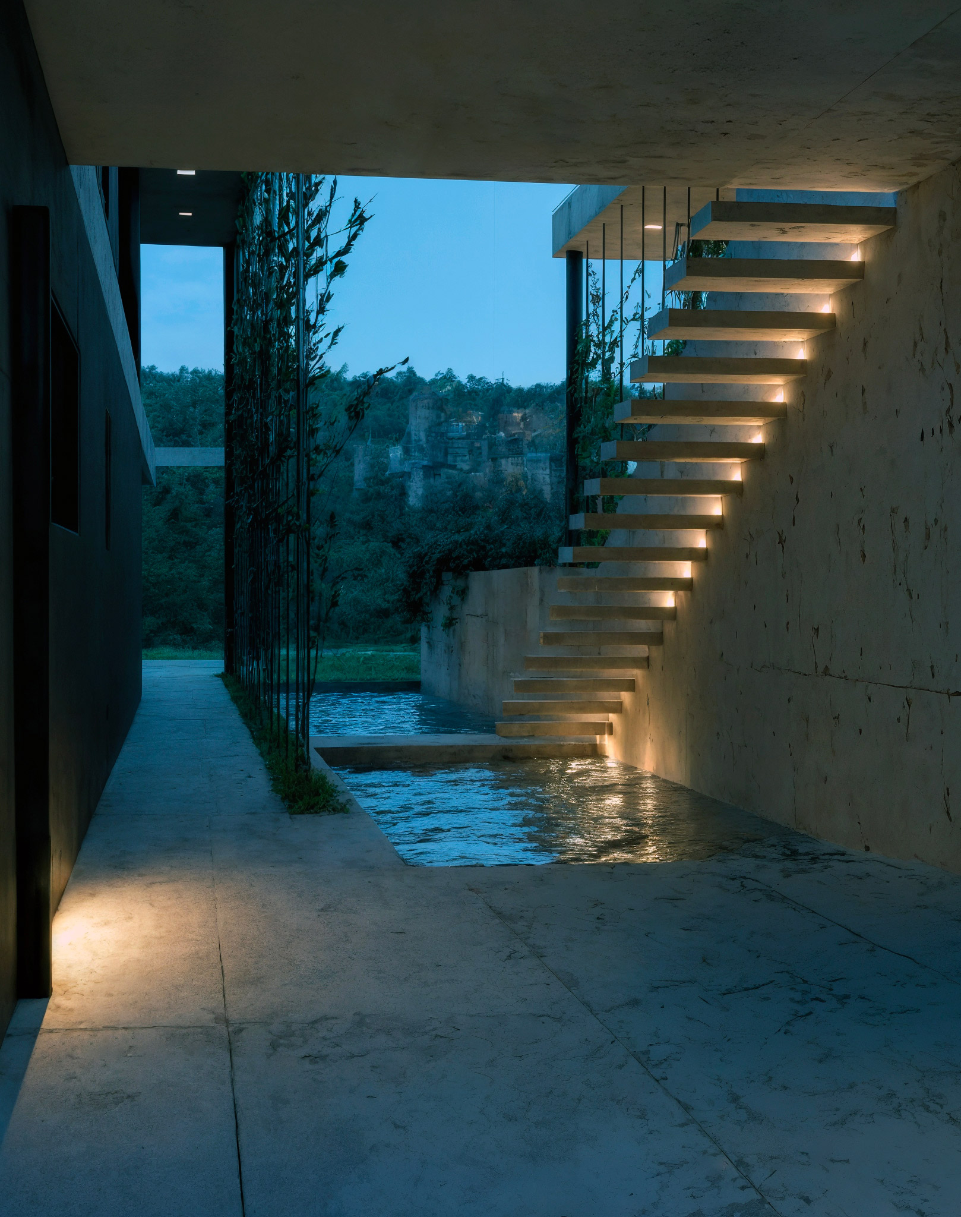
Progetto ambizioso ed innovativo situato sulle colline di Castell’Arquato su incarico di “FL Immobiliare” al fine di incentivare la realizzazione di spazi residenziali all’insegna della qualità e della modernità ma anche dell’eco-sostenibilità e del risparmio energetico. Il progetto prevede la realizzazione di un complesso abitativo, comprendente due o tre unità con accesso comune ma indipendenti che si colloca sulla collina antistante il centro abitato, integrandosi con la conformazione del terreno e mitigando l’impatto dell’edificazione sull’insieme naturalistico della zona. La collina, infatti, include i garage interrati e risale fino ad arrivare ai giardini pensili sulle coperture, si crea cosi un sistema di verde privato su diversi livelli, interamente fruibile grazie ad un insieme di scale e passerelle. Il verde è utilizzato anche come frangisole, grazie a tiranti che fungono da guida a piante rampicanti, che diventano così parte dell’architettura. Le forme e le volumetrie utilizzate sono essenziali e minimali, delineano gli spazi abitativi e diventano cornice dell’esterno che resta la chiave di lettura del complesso anche all’interno, infatti, grazie a grandi superfici vetrate realizzate con vetri ad alta prestazione, abbinate agli sbalzi della struttura, viene garantita una vista unica della vallata e della Rocca Viscontea, oltre ad un irraggiamento ottimale durante tutto l’arco dell’anno.
This is an ambitious and innovative project located in the hills of Castel’Arquato and commissioned by “FL” real estate Company in order to stimulate production of residential spaces, which are modern, and of quality but also have sustainable and cost saving energy. The project, which is is planned to create living spaces, includes two or three units with communal access, but independent and which are located on the hill in front of the town center, thus integrating the conformation of the landscape and mitigating the impact of construction in the naturalistic totality of the area. In fact the hill includes underground garages and rises up to hanging gardens as a covering, thus creating private greenery on different levels, entirely usable thanks to a system of stairs and paths. Greenery is also used as a sunshade thanks to wires that guide the climbing plants, becoming part of the architecture. The shapes and volumes used are essential and minimal, tracing the living spaces and becoming frames to the outside and so remain the key to the complex also indoors. In fact due to the large area with high quality windows combined with the changing shapes of the structures, a unique view of the valley and the Visconte castle is guaranteed, besides an optimal solar exposition during the entire year.



Alcamoretti

Renovation
Architecture
2017-2019
Location: Fidenza IT
Client: Alcamoretti
Provide Service:
Architectural design
Facade design
Lighting design
Works management
Alcamoretti
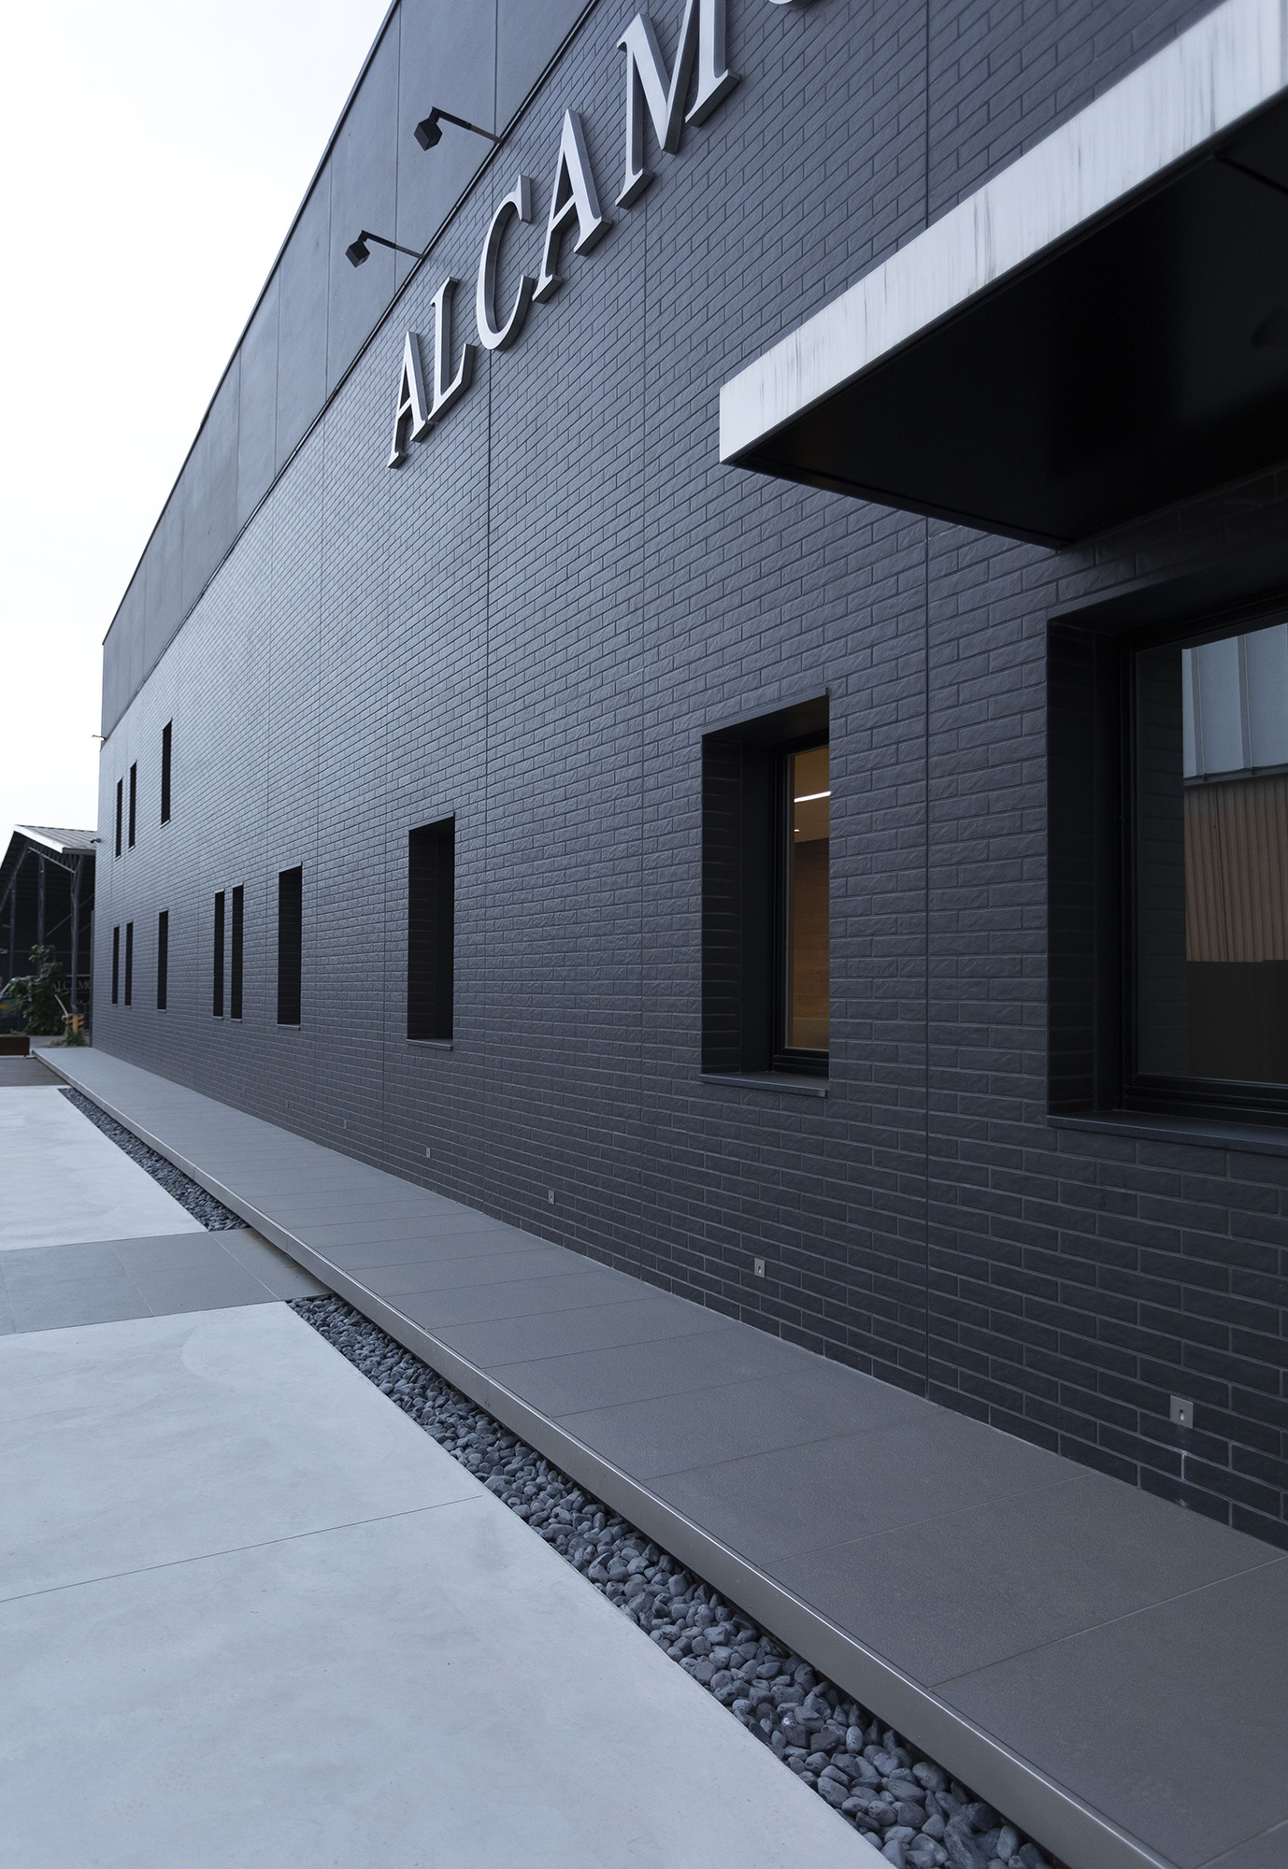
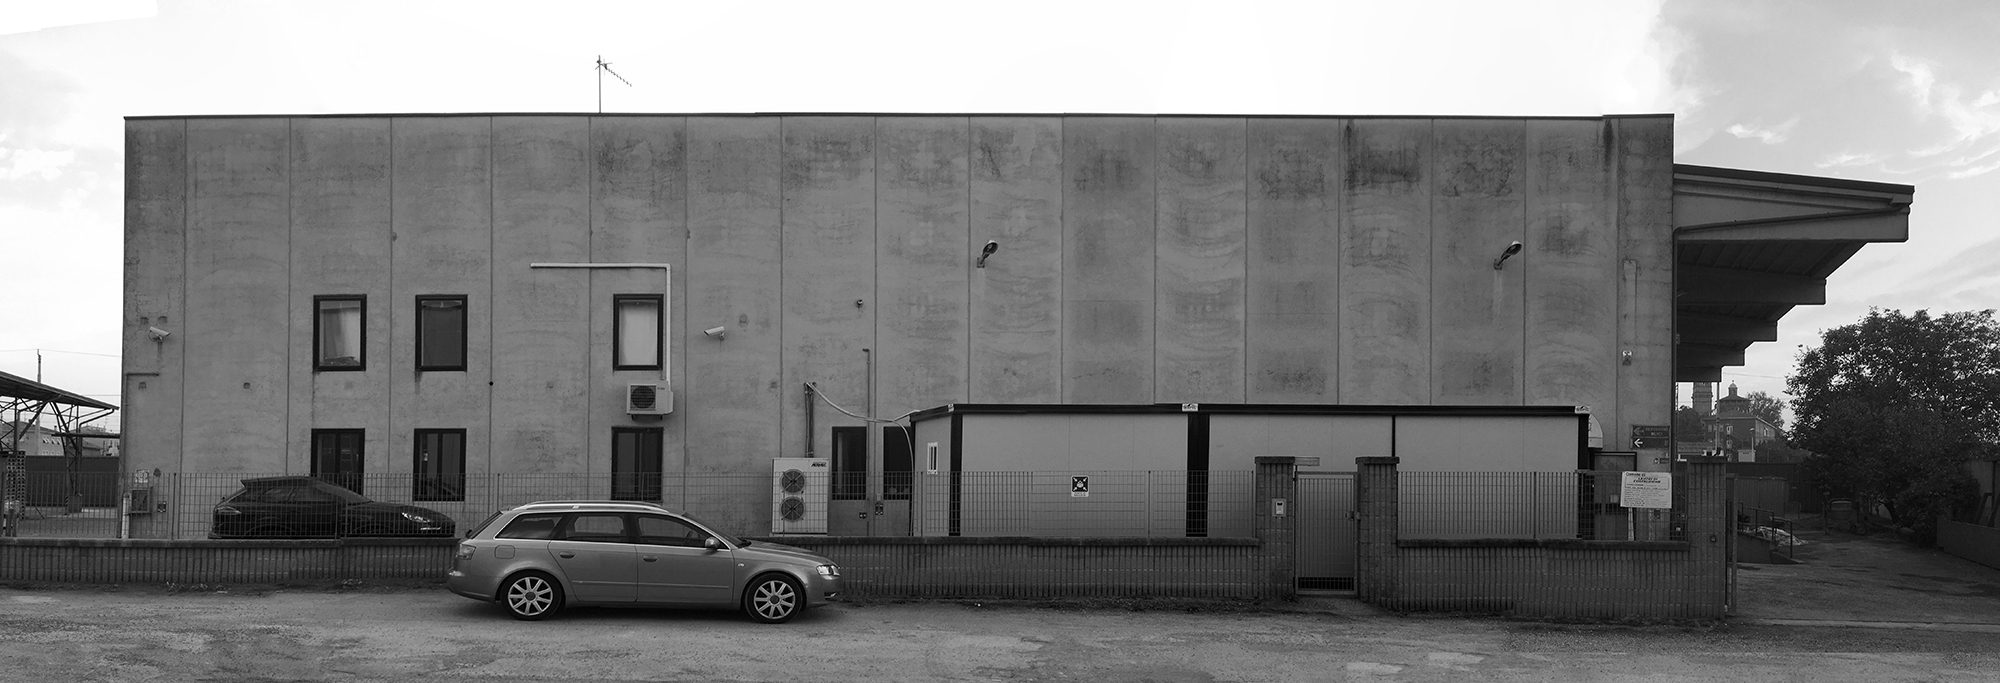
Lo stabilimento Alcamoretti, situato nella zona industriale di Fidenza e affiancato alla ferrovia, non sfruttava la possibile visibilità offerta dalla sua posizione. Oltre alla riqualificazione degli spazi interni, si è ridata forza e identità all’esterno, con un ripensamento della facciata. Data la collocazione e la natura architettonica dell’edificio si è optato per uno stile industriale, rivestendo la facciata di accesso con piastrelle e tinteggiando tutti i fronti in grigio scuro. Sul fronte principale sono state inserite un’insegna ben visibile e una passerella che corre lungo la parete esterna, proseguendo in continuità e trasformandosi in una tettoia che incornicia l’ingresso e presenta una caratteristica forma a U. Completa il disegno dell’accesso esterno, una recinzione in acciaio corten disegnata su misura.
The Alcamortti factory, located in the industrial zone of Fidenza and next to the railroad, did not exploit the possibility offered by its location. Besides requalifying the internal space, force and identity were also given to the external aspect by rethinking the façade. Given the architectural nature and location of the building we chose an industrial style, covering the entrance façade with tiles and painting the fronts dark gray. On the main fronts a very visible trademark was inserted plus a gangway that follows the external wall, then continues and becomes a canopy that frames the entrance and forms a characteristic “U” shape. A custom designed cortan steel fence completes the external design.





Cappella San Giuseppe 1998

Public Works
Architecture restoration
1998
Location: Castell’Arquato IT
Client: Pubblic administration
Area: 50mq
Provide Service:
Works management
Restauro Cappella San Giuseppe


La cappella di San Giuseppe edificata nel 1630 quale ex voto per la fine della pestilenza risulta essere l’unico retaggio dell’arte barocca presente all’interno della Collegiata di Santa Maria Assunta a Castell’Arquato. Nel 1998 lo studio è stato incaricato di dirigere il cantiere per la ristrutturazione di questa cappella.Successive stratigrafie e analisi scientifiche hanno svelato il volto originario della struttura: non discromie e tinte cangianti, ma un colore candido, elegante a cui si accostano tenui tonalità pastello che rendono l’intero complesso fine e raffinato come doveva essere in origine nelle intenzioni di chi lo aveva realizzato.La purezza del bianco mette in risalto la tridimensionalità delle parti scultoree e dona maggiore profondità, più chiarezza non interferendo con le scene dipinte,anzi sottolineandole e facendole risaltare.
The St. Giuseppe chapel was built in 1630 as a votive for the end of the pest and is the only remains of Baroque art present within the college church of Santa Maria Assunta in Castell’Arquato. In 1998 our studio was commissioned to direct the construction site for restoring this chapel. Stratigraphy and scientific analysis recovered the original face of the structure: no discoloration or changing colors but a candid color, elegant with which pastel tones can be used which render the entire complex elegant and refined as if it were the intention of the original builder. The purity of the white accentuates the three dimensionality of the sculptural pieces and gives them more depth, more clarity and does not interfere with the painted scenes, on the contrary it draws them out and emphasizes them.


Depo 1BOX 2000

Commercial
Architecture
2000
Location: Piacenza IT
Client: Private client
Area: 200mq
Provide Service:
Architectural design
Works management
Depo 1BOX


Intervento volto alla creazione di un nuovo spazio per deposito materiali. Da una struttura esistente destinata a magazzino, si crea un piano sopraelevato attraverso una struttura metallica interamente rivestita con doghe di legno di abete. Sono realizzati portoni scorrevoli con lo stesso materiale, e quindi poco visibili, per permettere il posizionamento dei bancali in modo agevole, mentre l’ingresso pedonale è separato. Il distanziamento tra le doghe del rivestimento, oltre a evidenziare la scansione orizzontale della parete, assicura una ventilazione costante nel locale.
An operation to create a new space for storage of materials. From an existing structure which was a warehouse a new story was created above it by a metal structure covered with pine wood slats. Sliding doors were made from the same material thus not very visible to permit the positioning of pallets for easy access. The spacing between the slats besides creating a horizontal pattern of the walls insures constant ventilation in the building.


Private Residence IB

Private Residence
Architecture
2013-2017
Location: Piacenza IT
Client: Private
Area: 1800mq
Provide Service:
Architectural design
Interior design
Works management
Private Residence
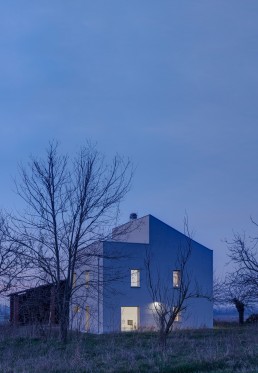
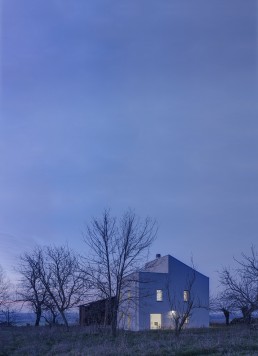
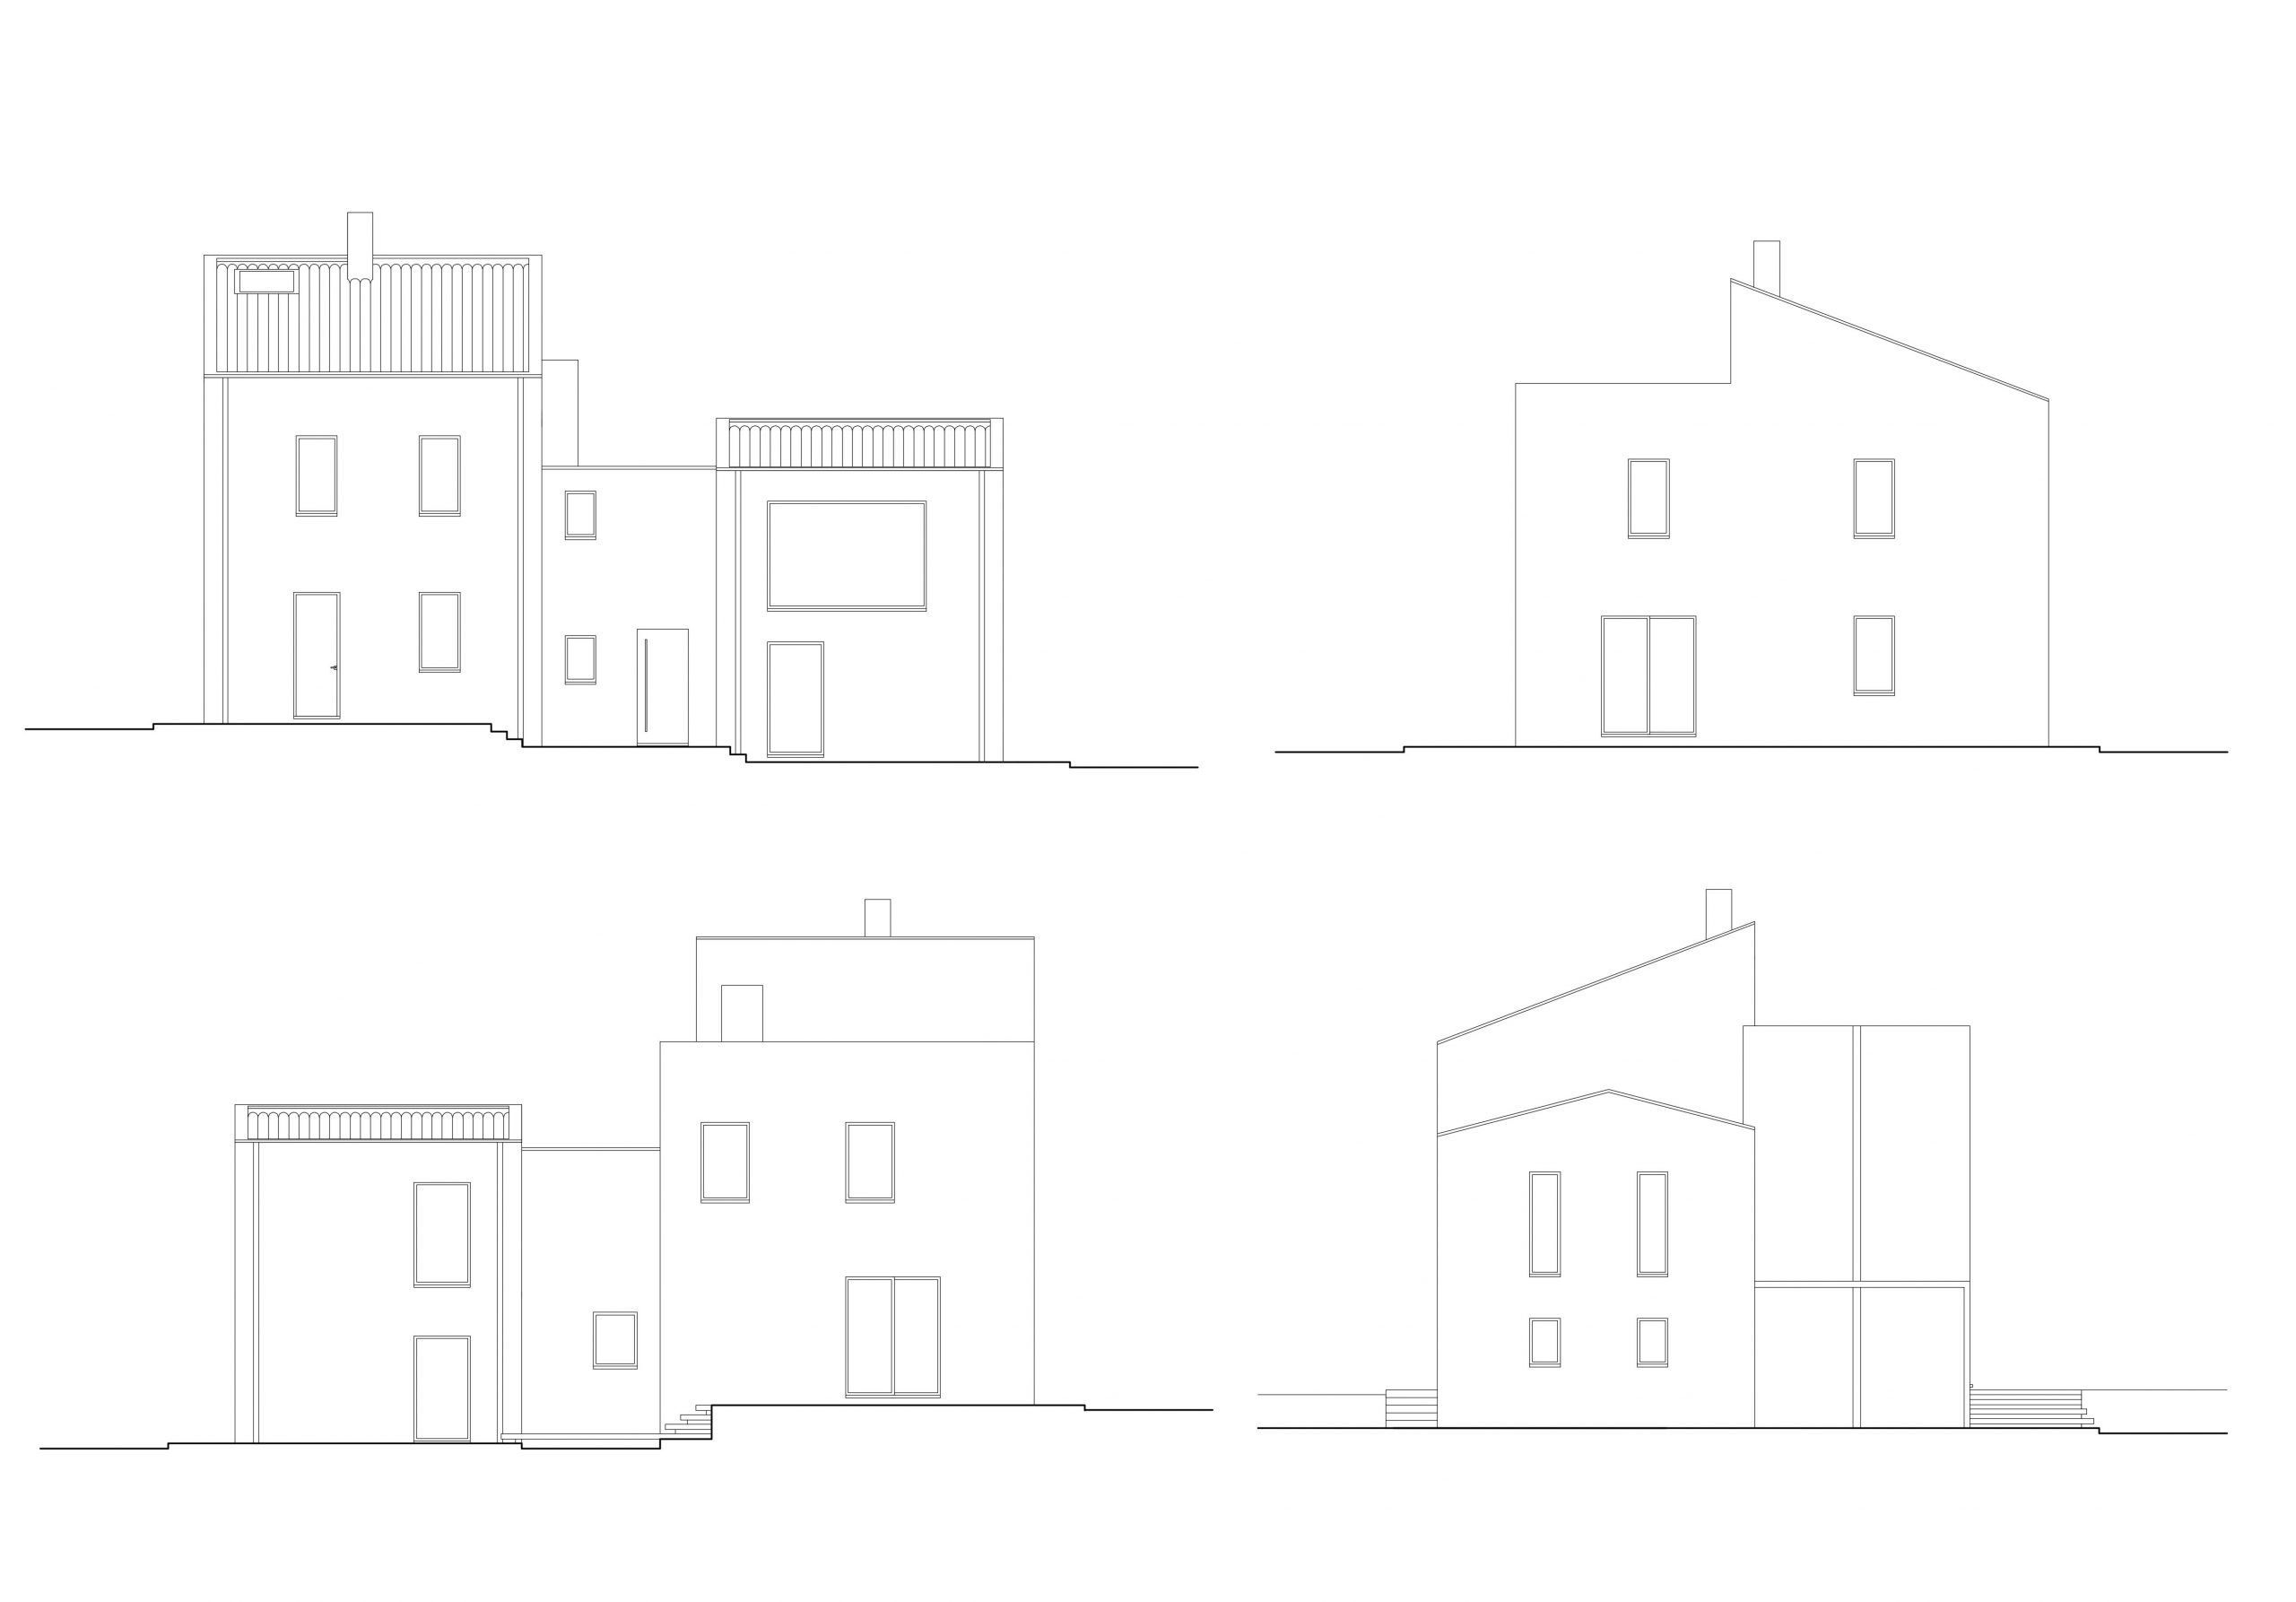
Un rustico nelle colline piacentine da ristrutturare e riprogettare. Un edificio da rinnovare completamente per ottenere una modernissima casa di campagna con un consumo energetico estremamante basso, secondo le richieste dei proprietari.Progettualmente vi è un rimando alla tipologia agricola tradizionale rielaborata in chiave attuale.Le forme e le volumetrie pulite e razionali danno un senso di ordine e di tranquillità, i colori chiari delle murature definiscono al meglio i corpi volumetrici e ne esaltano la semplicità. Il corpo centrale dell’edificio, elemento di snodo e distribuzione verticale, è rivestito da assi di legno adeguatamente trattate per resistere agli agenti atmosferici e posate a listoni orizzontali.
Tutte le falde del tetto non avranno sporto di gronda nè laterale nè frontale, reinterpretando dal punto di vista architettonico, attualizzandole, le tipologie storiche di zona. Ampie vetrate a sud-est illuminano la zona living e offrono ai residenti una bellissima vista sul paesaggio delle colline circostanti.Nel giardino si prevede una nuova piantumazione di alberi a medio-alto fusto nella zona sud per ombreggiare l’edificio in estate.
A farmhouse in the Piacentine hills to rebuild and redesign. A building to completely renew and create a modern country home with an extremely low energy cost, according to the owner’s wish. The project returns to the traditional agricultural type, revisited in a current version.
The clean and rational forms and volumes give a feeling of order and tranquility; the soft colors of the walls better define the volumes and exalt simplicity. The central body of the building, a connecting and vertical distributing element, is covered with wooden planks treated adequately to resist weather and positioned on horizontal edging. The roof gables do not have overhanging gutters on the side nor frontal, reinterpreting architecturally the typical historical forms of the past. Ample windows in the southeast illuminate the living room and offer the residents a beautiful view of the surrounding hill landscape. A new garden will be planted with medium and tall trees in the south in order to shade the building during summer.



Ongoing - Residence GC

Private Residence
Architecture
2018-2025
Status: Ongoing
Location: Parma IT
Client: Private
Area: 4000mq
Provide Service:
Architectural design
Interior design
Works management
Residence GC
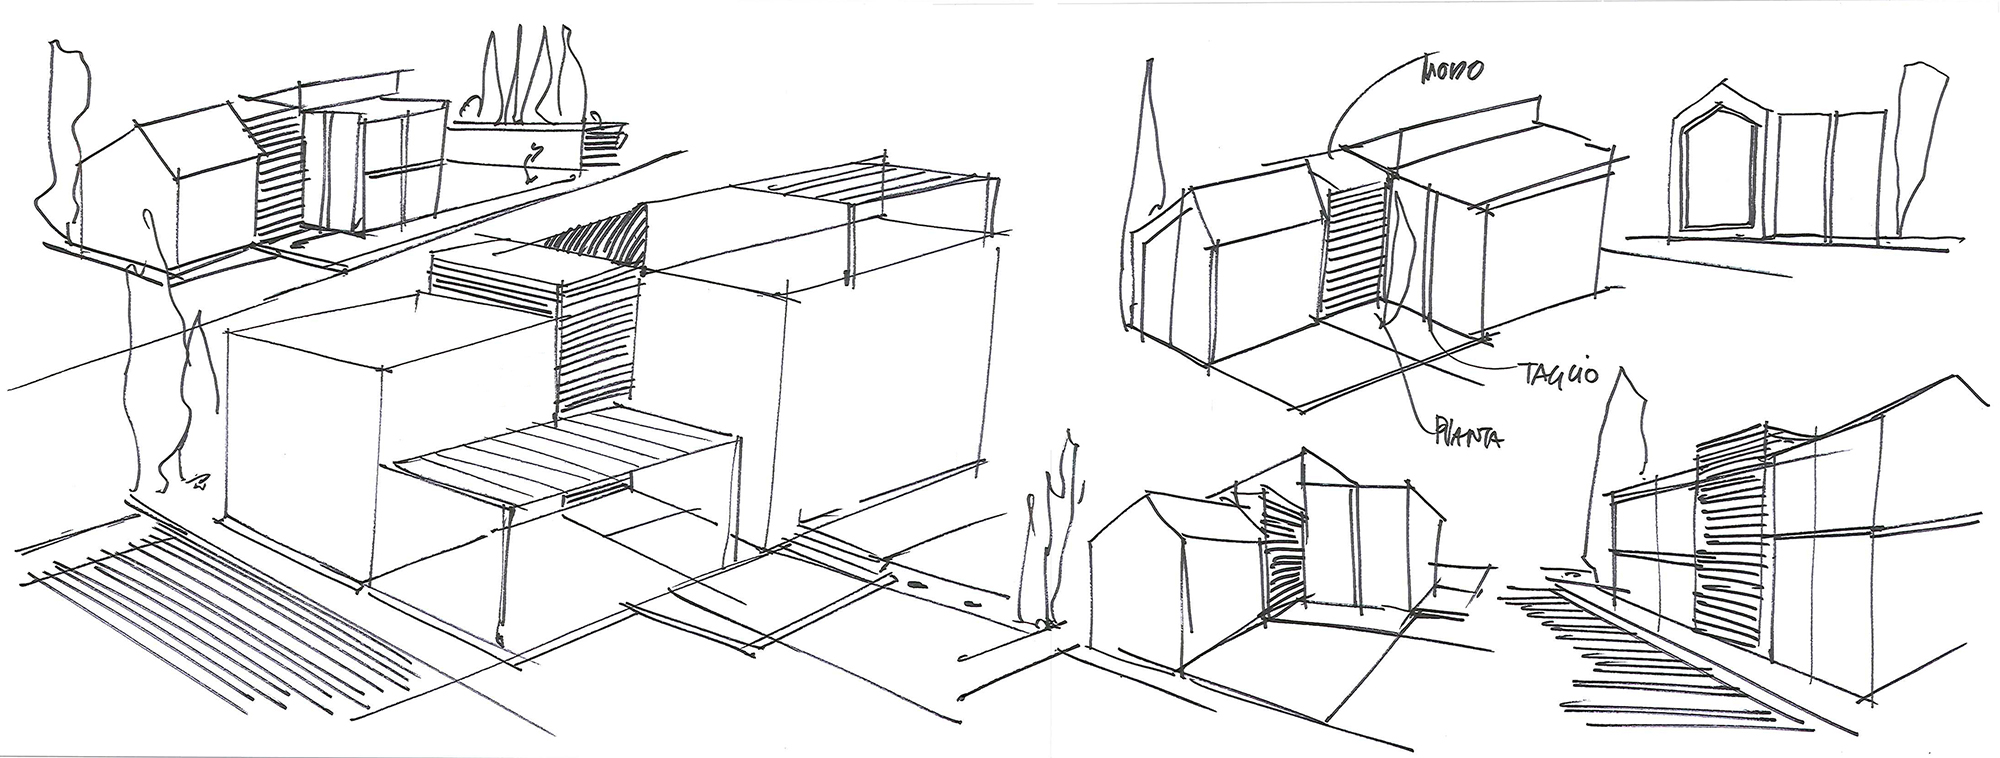
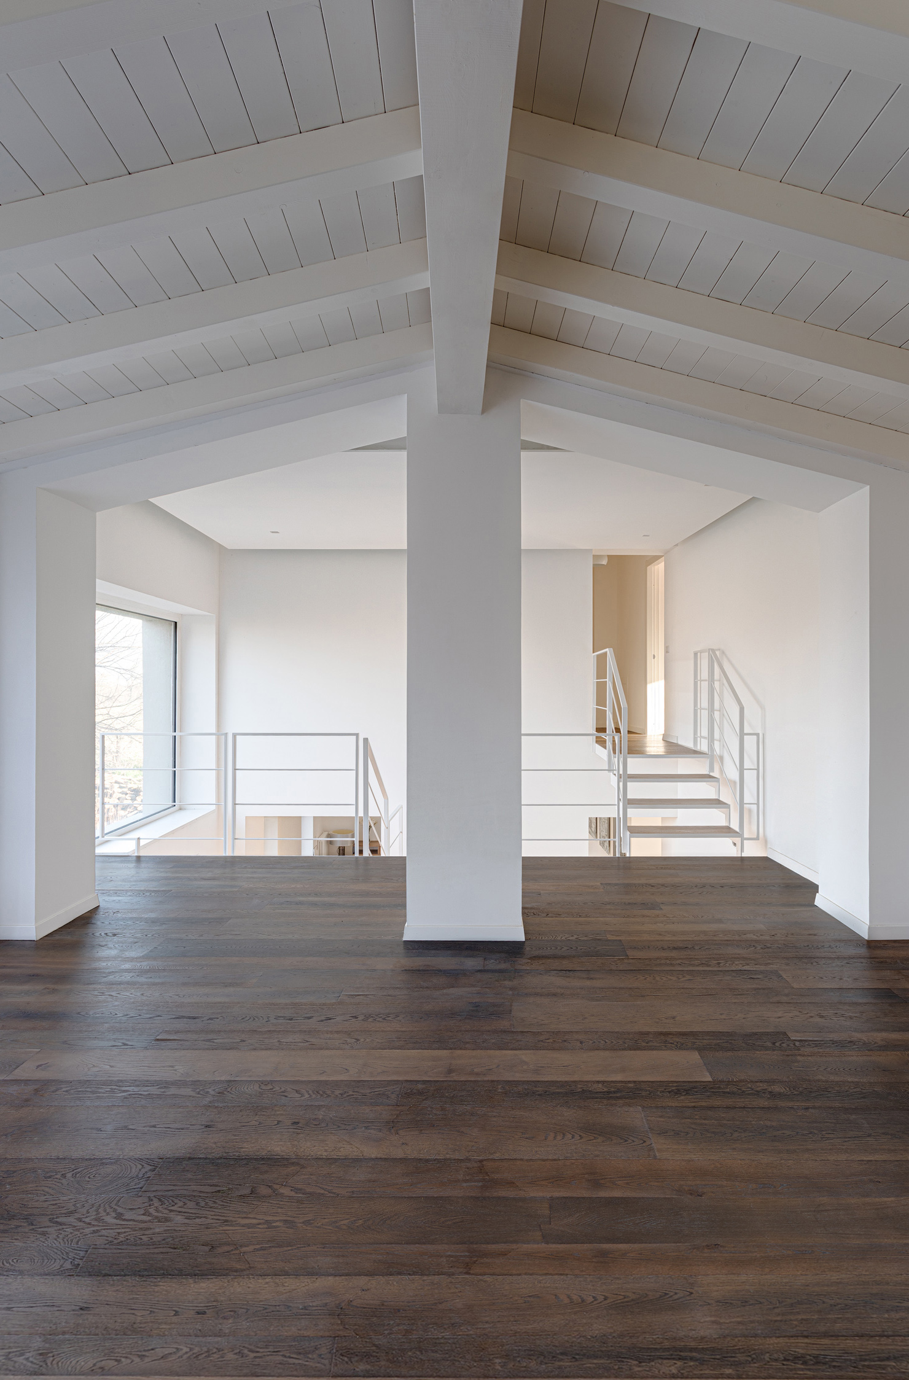
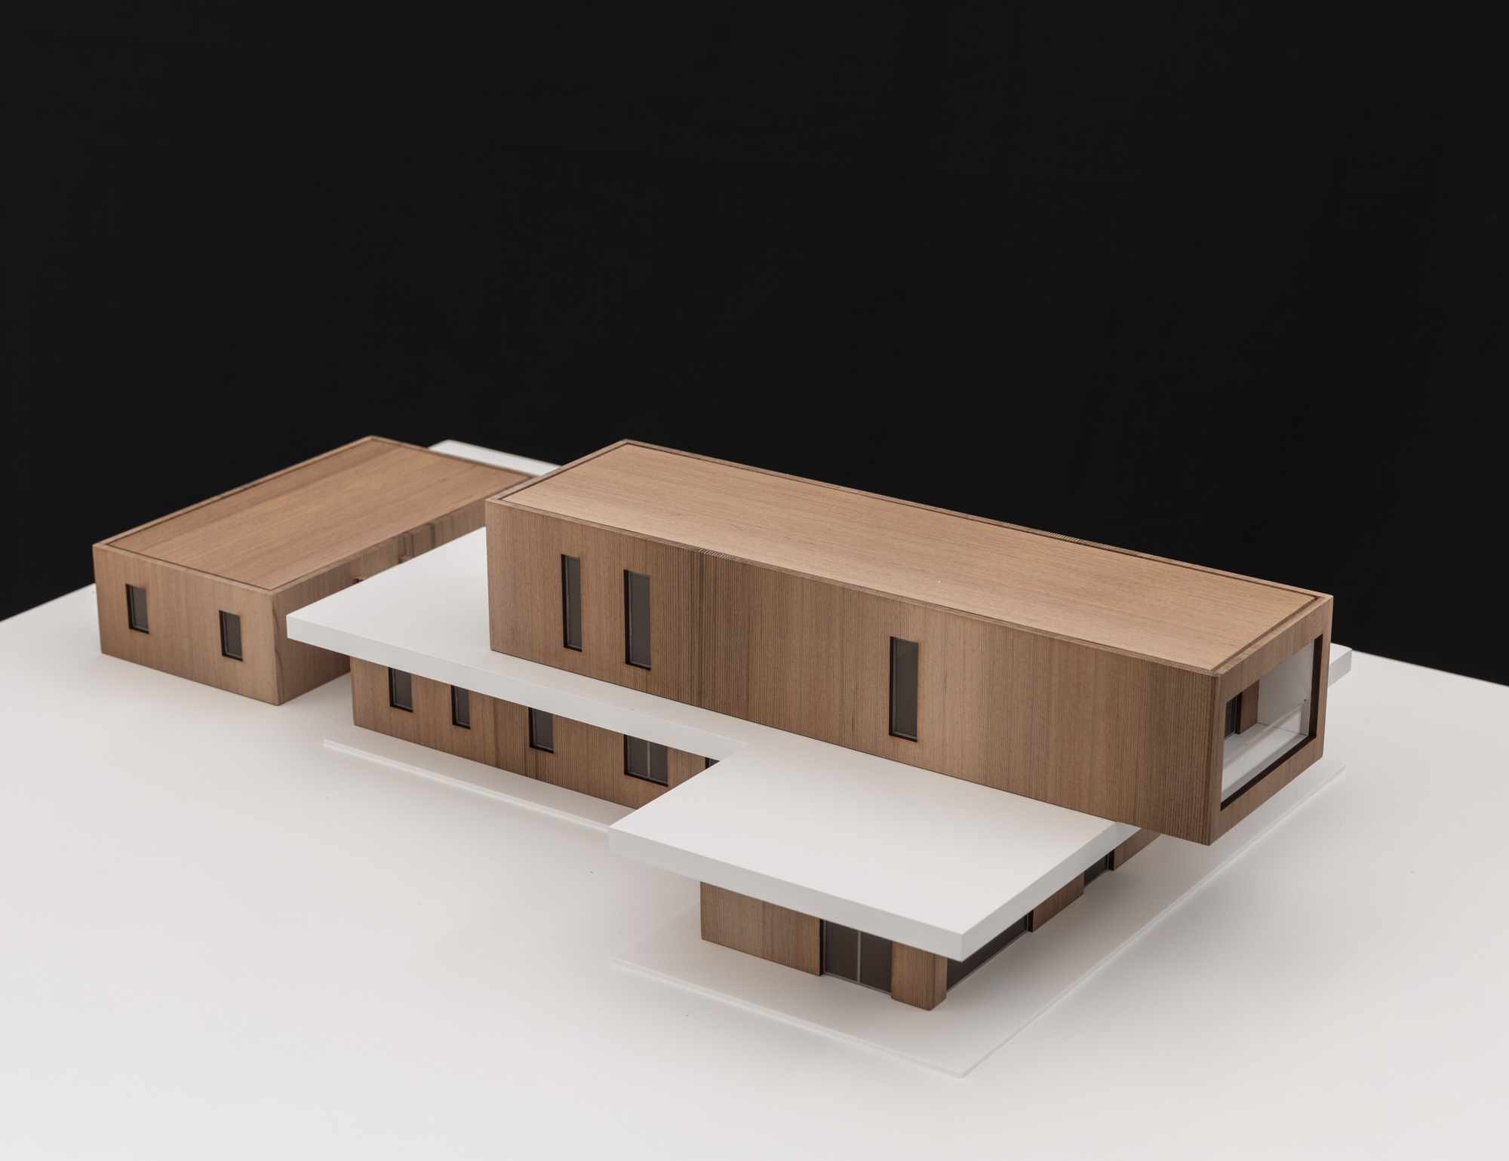
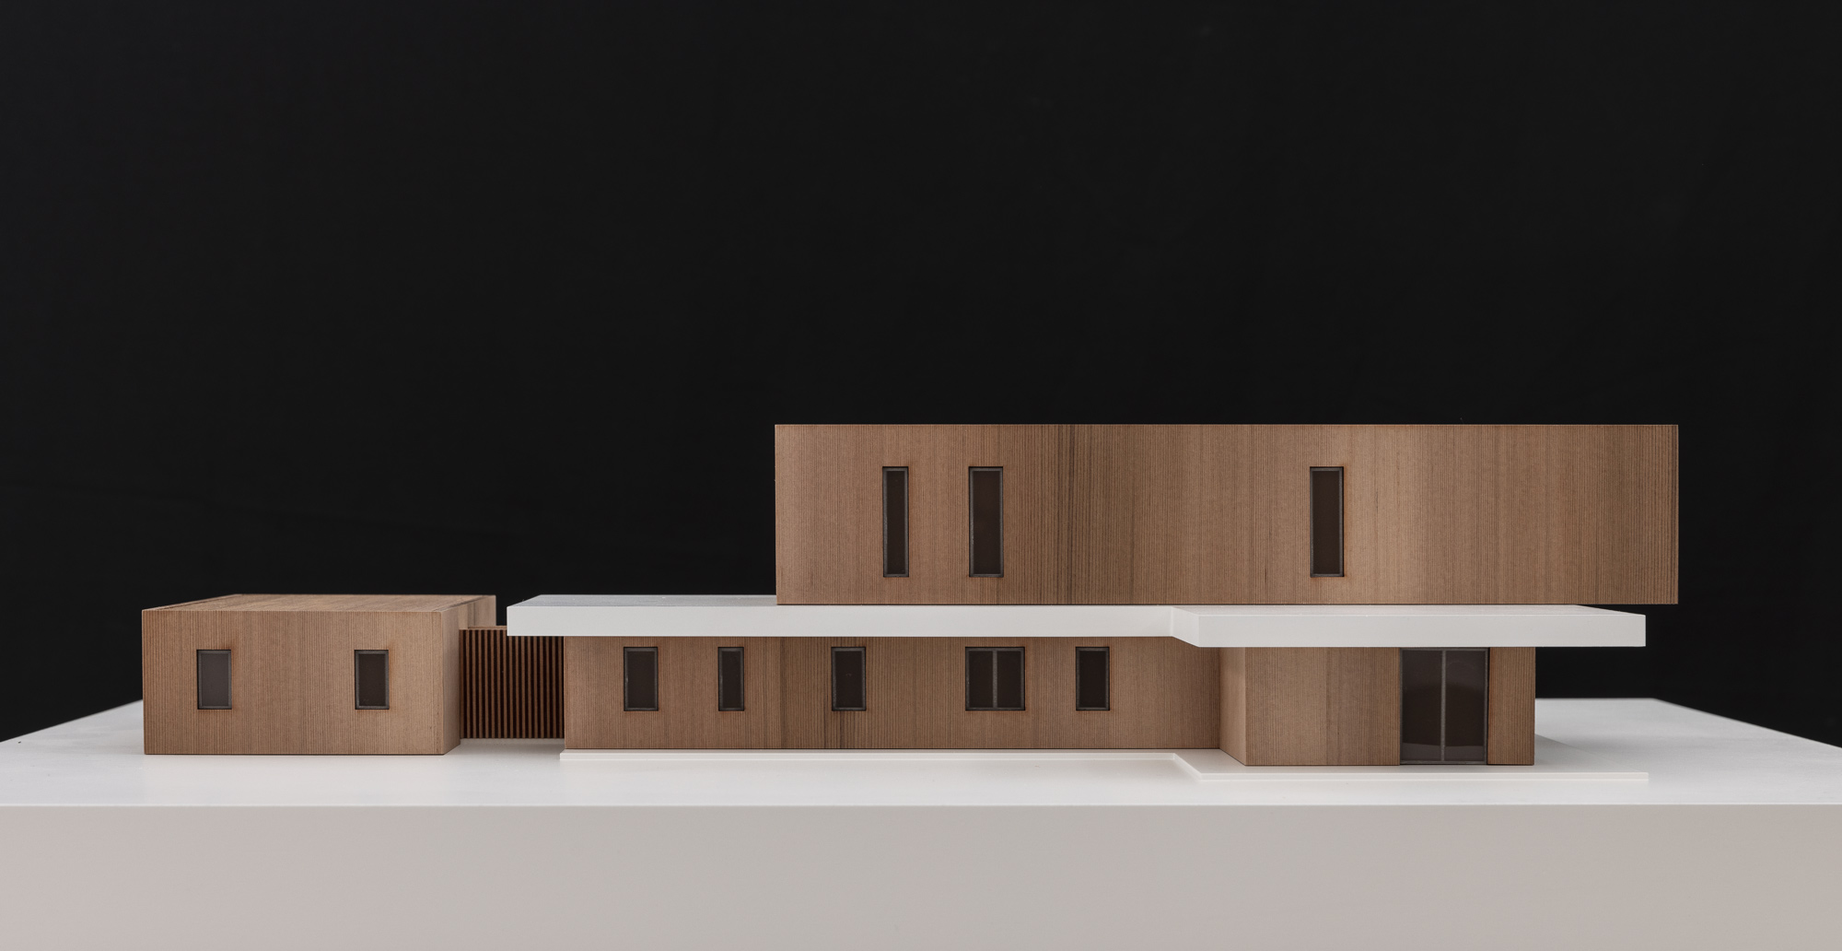
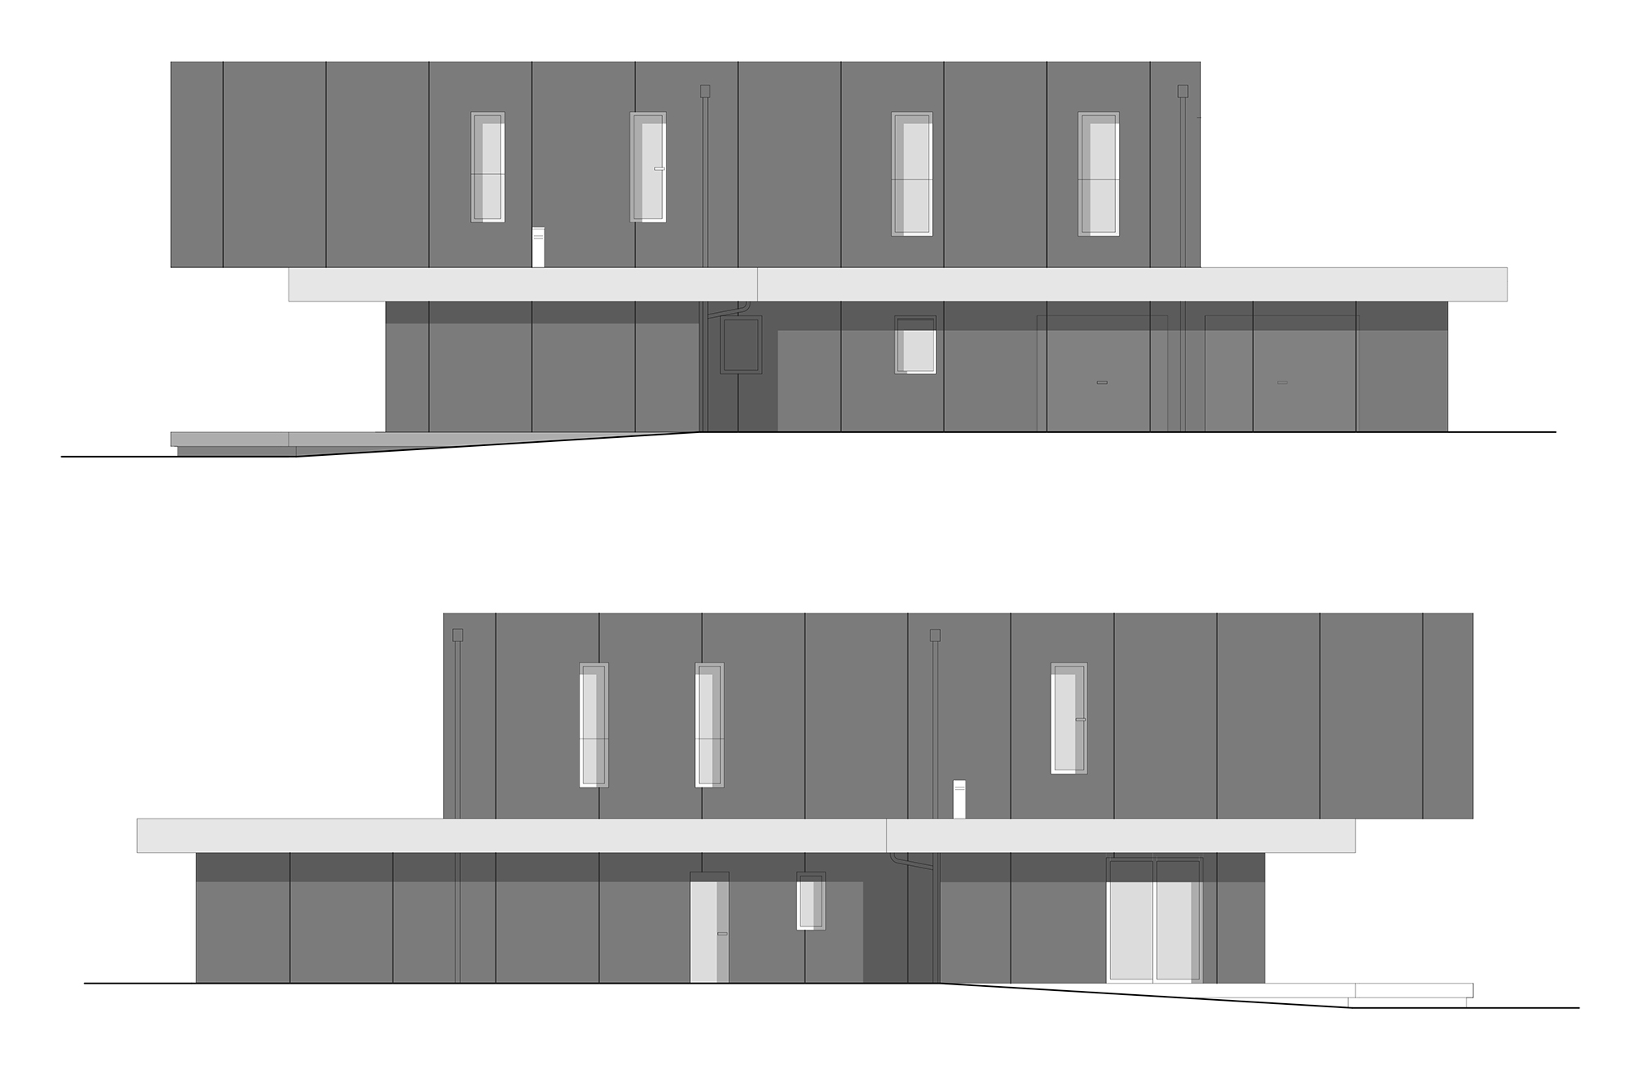
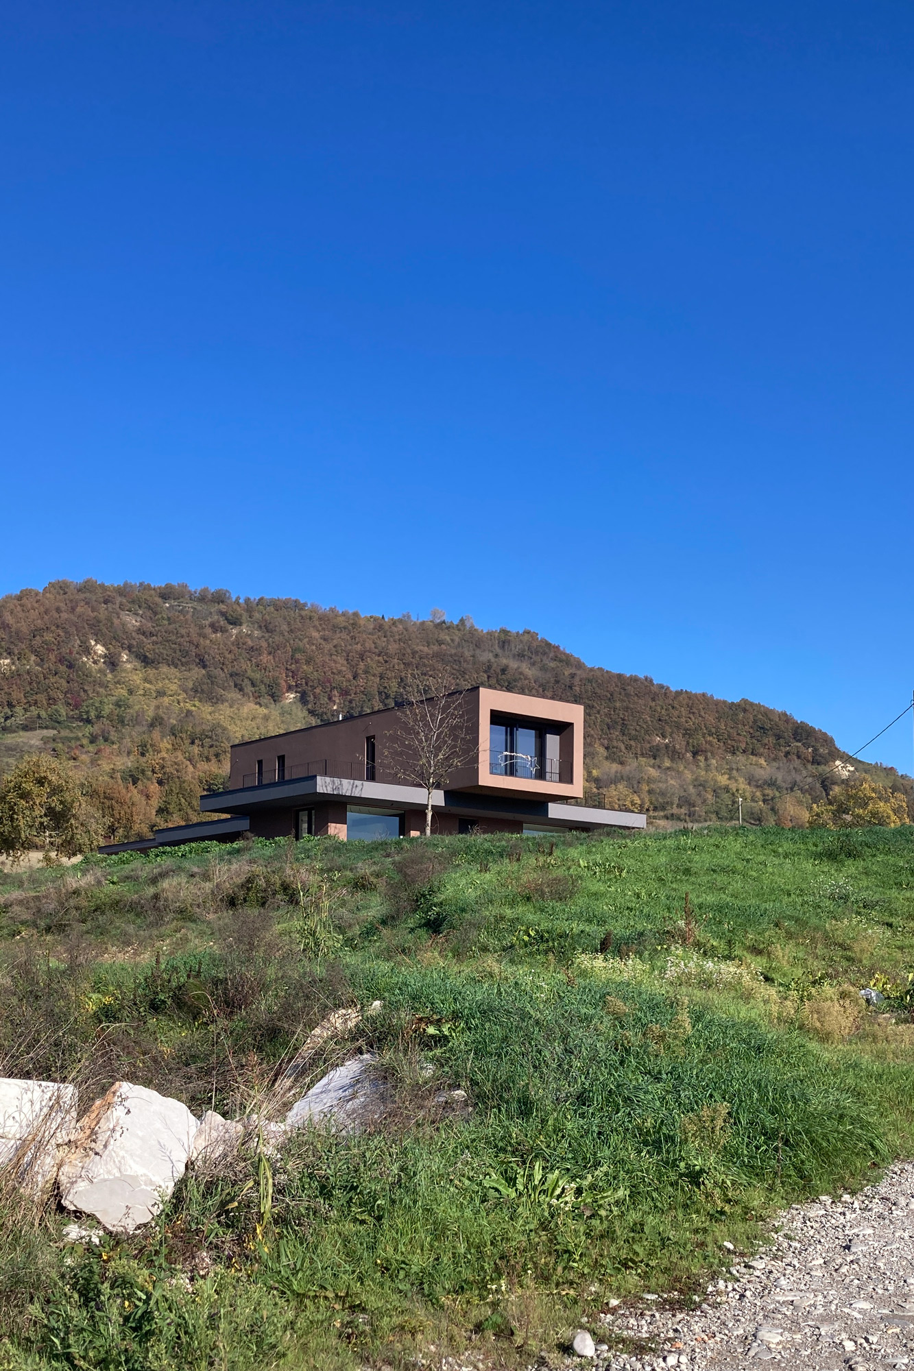
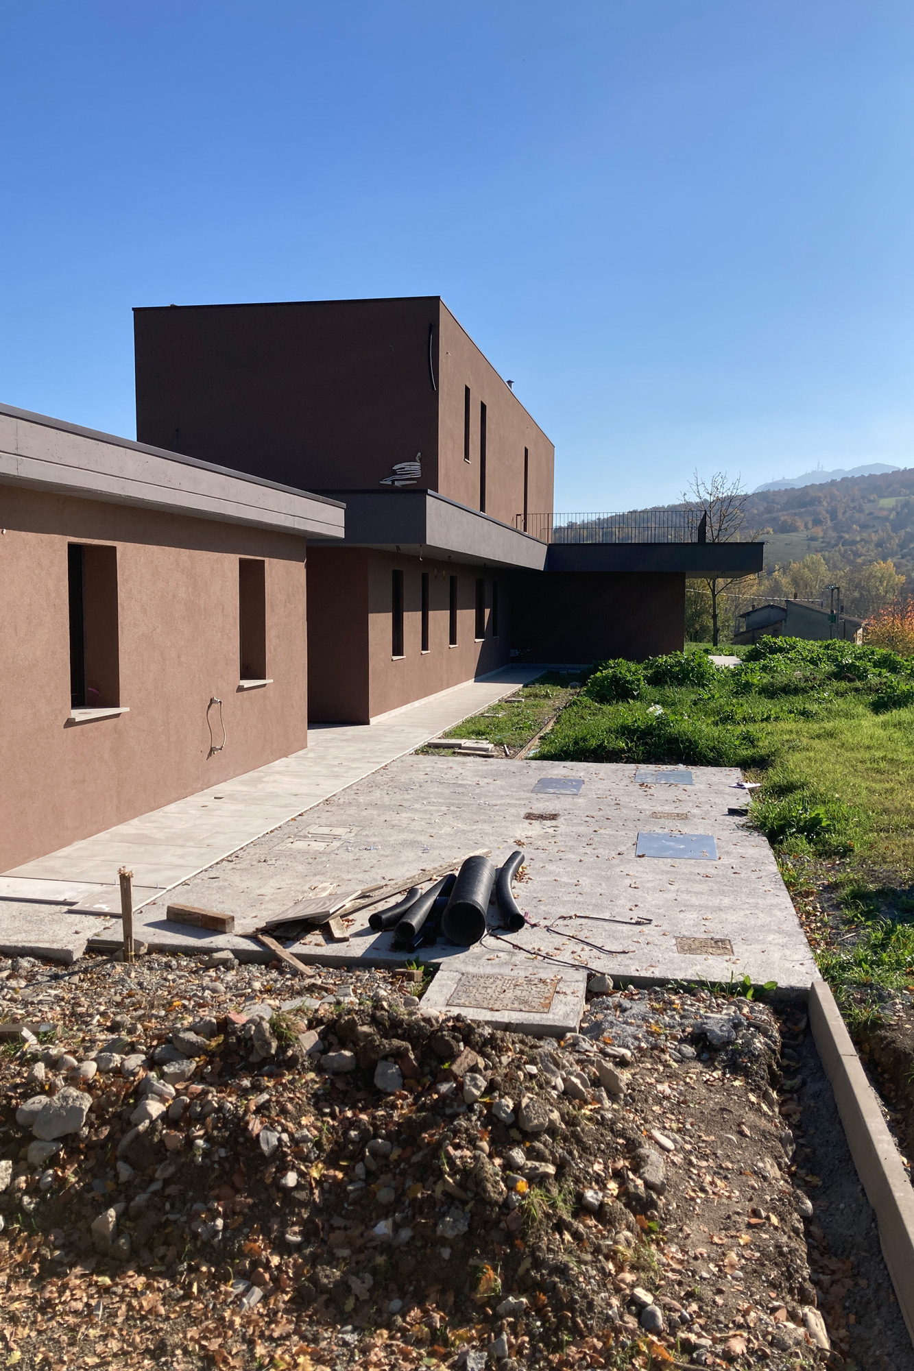
Residenza privata in corso di edificazione sulle colline piacentine. Semplice, essenziale e moderno sono le chiavi di lettura di questa architettura che si inserisce nel paesaggio sfruttandone la conformazione. Il lotto di grandi dimensioni e la mancanza di edifici confinanti, consentono l’inserimento di ampie vetrate che permettono di vivere a pieno la natura circostante. Le zone abitative sono suddivise su due piani, le zone di servizio e giorno al piano terra che sono in parte interrate e che fanno da “appoggio” alla zona notte al piano superiore che aggetta con la camera padronale, dove si focalizza la vista sulla vallata.
A private residence under construction in the Piacentine hills. Simple, essential and modern are the key words to describe its architecture which is inserted into the landscape taking advantage of its conformation. The large lot and the lack of neighboring structures allow for the use of large windows therefore living the surrounding nature to the fullest. The residential space is divided into two floors: the service area and day zone are on the ground floor with parts underground and function as a “support” for the night zone upstairs where the master bedroom is located with its panorama of the valley.



Barilla Competition

Competition
Architecture
2018
Location: Parma IT
Client: Barilla
Area: 7000mq
Provide Service:
Architectural design
Barilla Competition
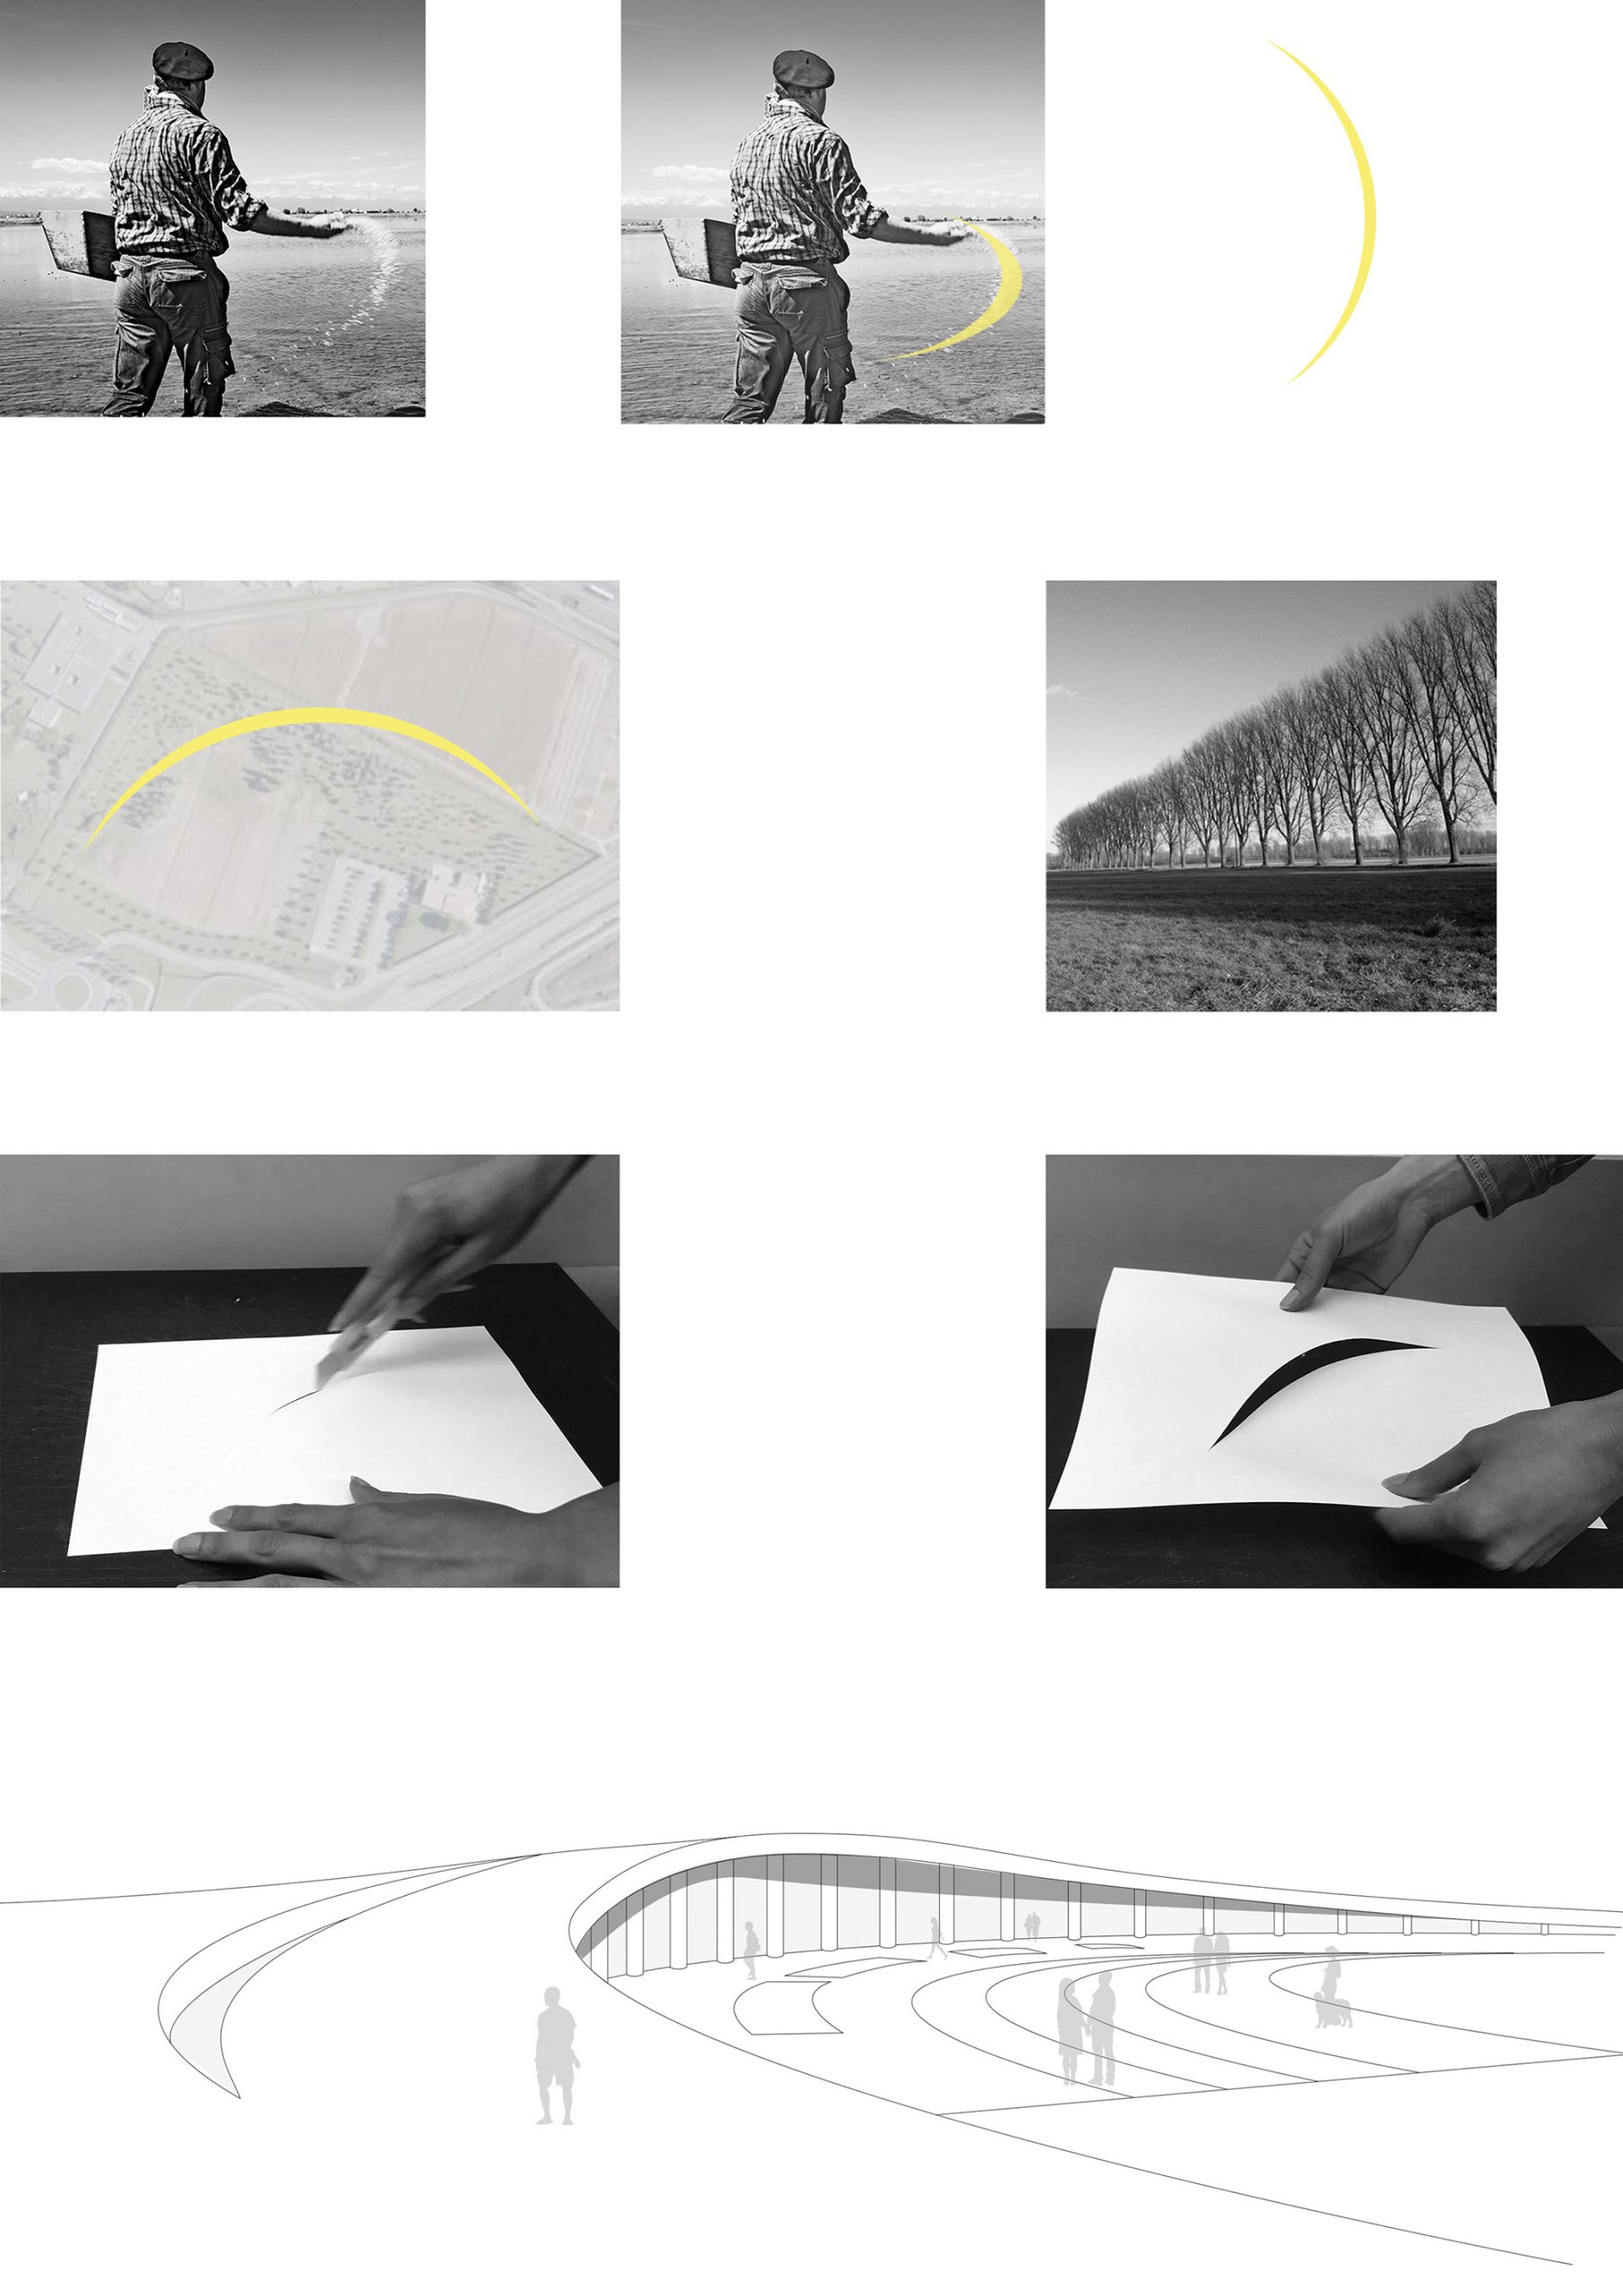
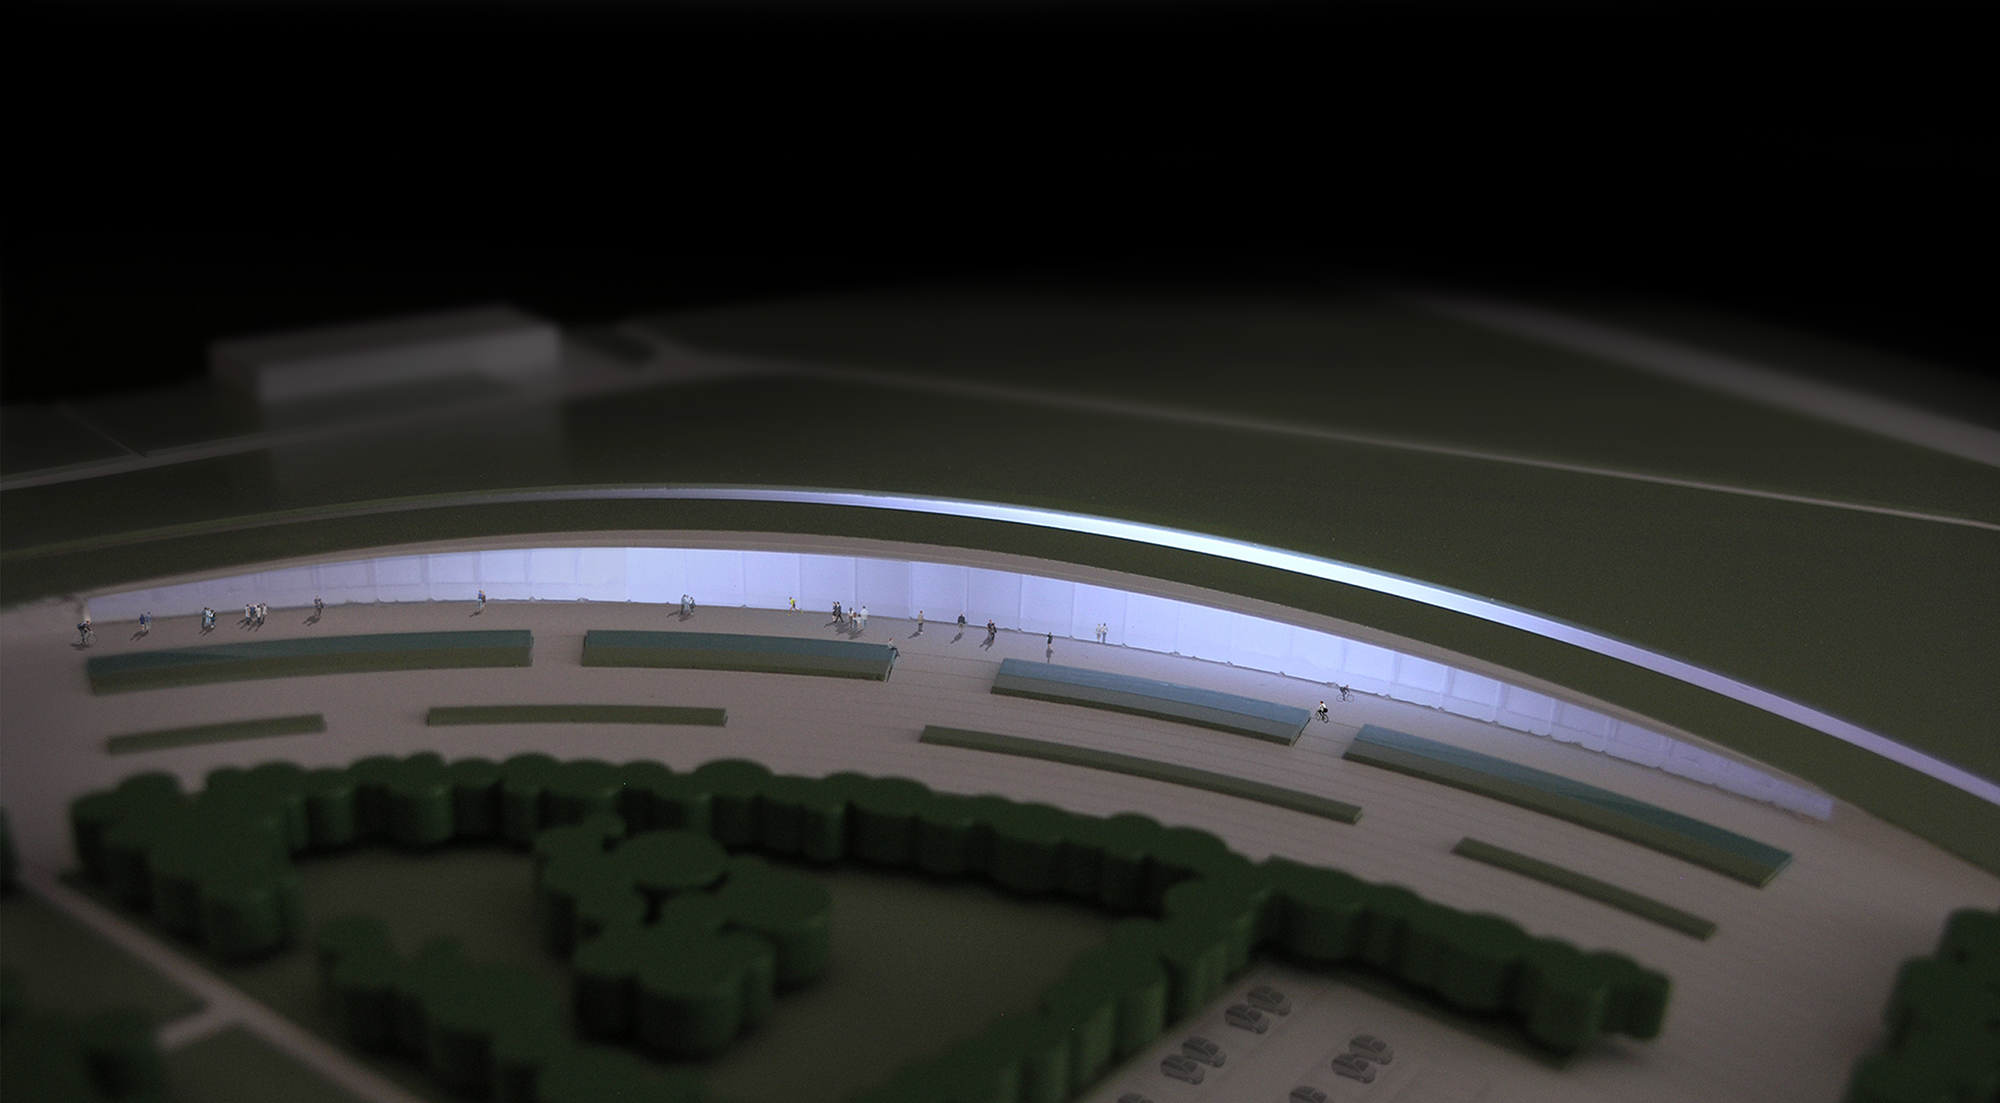
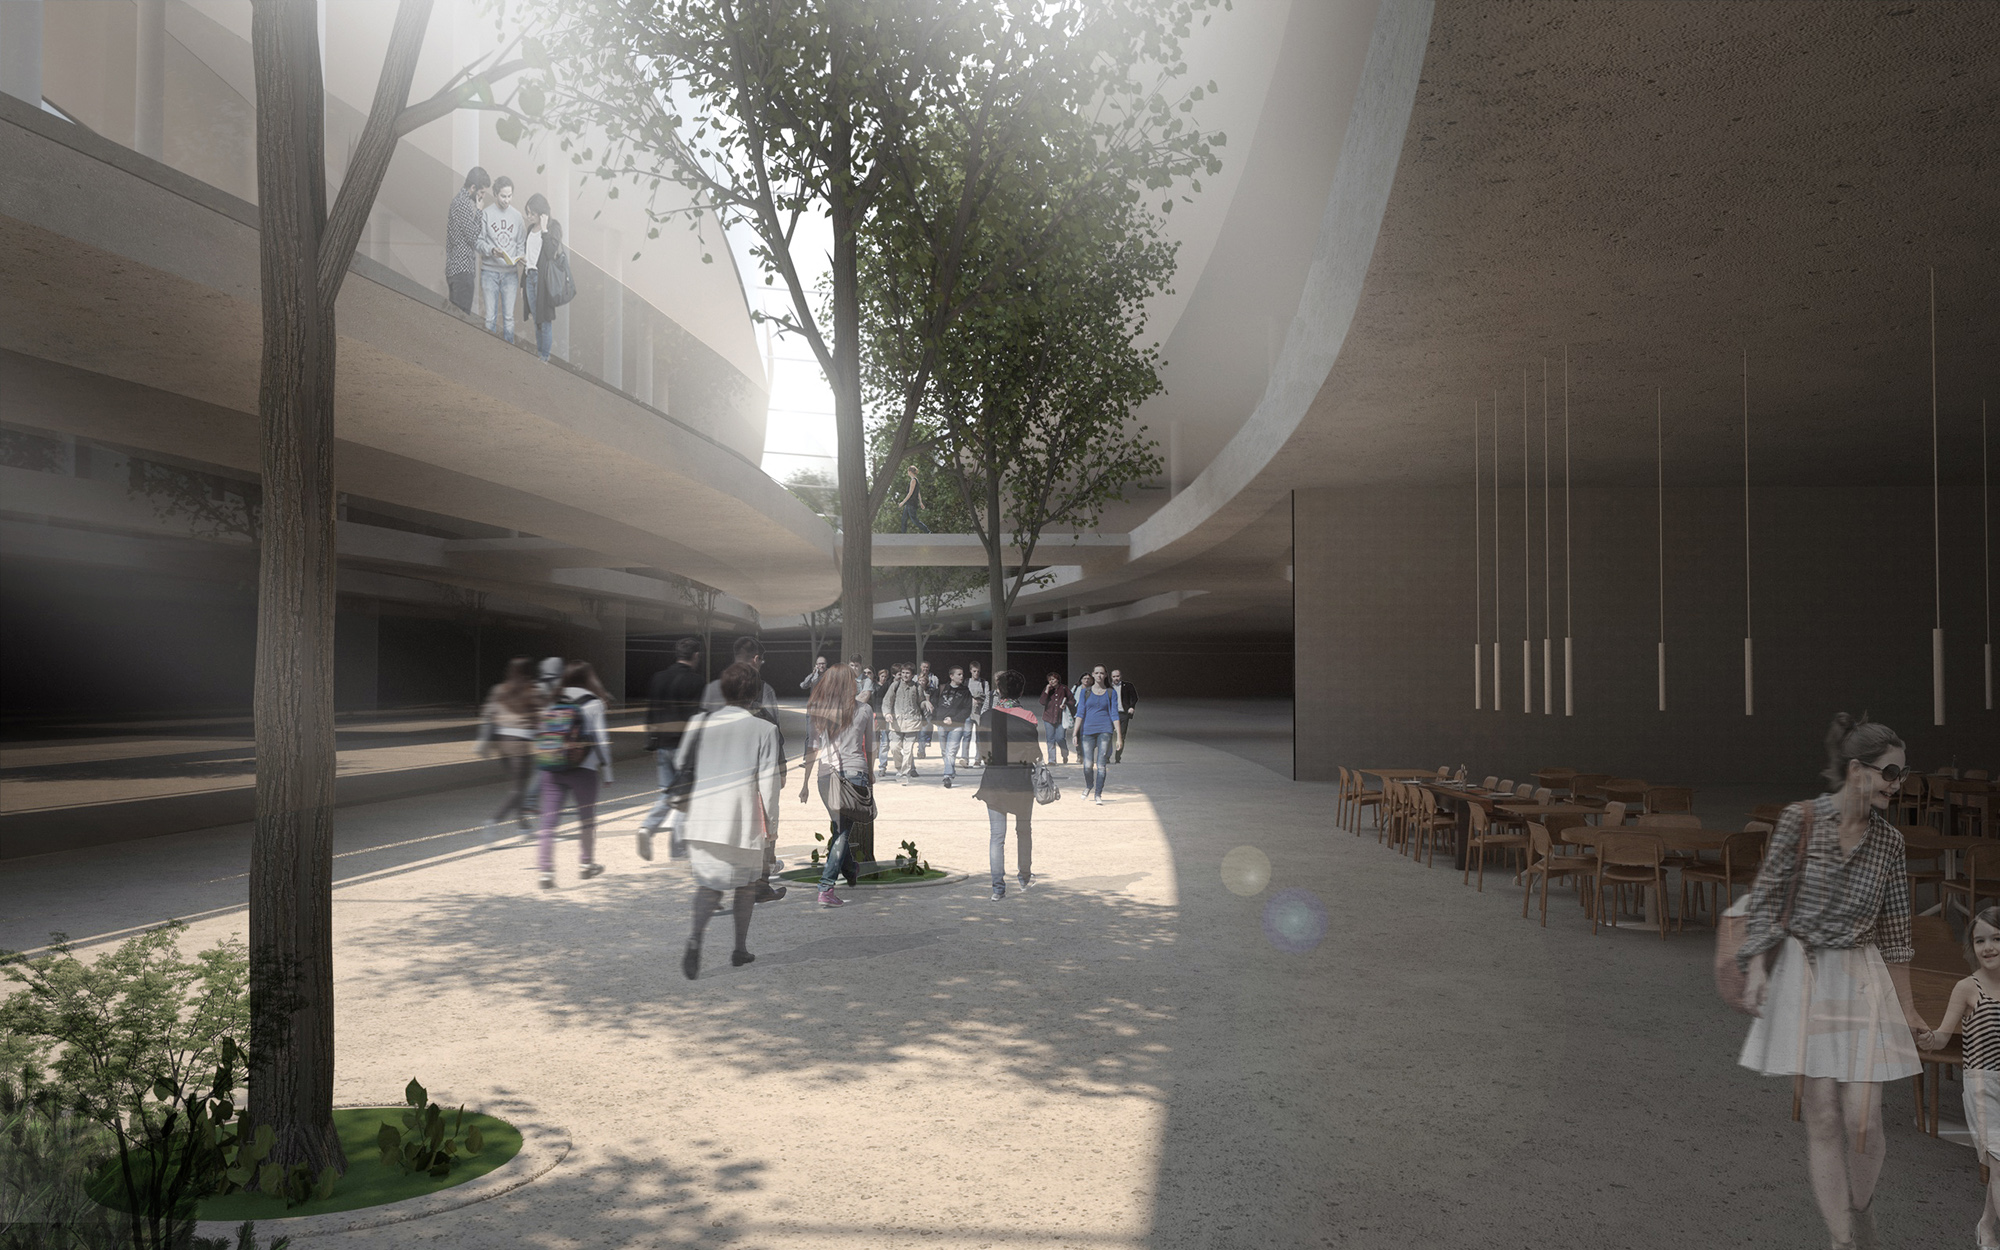
Concorso di idee promosso da Barilla per la realizzazione di un nuovo padiglione multifunzionale nello storico stabilimento di Pedrignano a Parma. La richiesta è l’ideazione di un nuovo “centro”, simbolo dell’azienda Barilla, dove collocare auditorium, uffici di ricerca e start up, spazi espositivi, ristoranti e negozi, dove vengono promossi i prodotti di eccellenza Barilla. I Principi che stanno alla base dell’idea progettuale sono i medesimi adottati da Barilla nei diversi aspetti della sua attività sia produttiva che educativa ovvero il rapporto tra uomo e natura basato su integrazione, sostenibilità, resilienza e reciproco rispetto. Oltre ad essere un luogo di celebrazione del marchio Barilla, questo padiglione vuole essere anche un punto di unione tra uomo, architettura e natura, dove l’opera dell’uomo trova spazio per essere raccontata attraverso l’architettura, che diventa un tutt’uno con la natura, integrandosi in essa. Seguendo la volontà d’integrazione, si è pensato a un edificio che s’inserisce in un contesto morfologico e che diventa esso stesso architettura. Il padiglione, infatti, è interamente assorbito dall’andamento del terreno, che assume le connotazioni di un pendio semicircolare. È proprio nel terreno che l’architettura s’inserisce, a simboleggiare un ritorno alla cultura della tradizione, nella quale ha origine anche l’esperienza Barilla. La forma curva, infatti, richiama il gesto della semina, alle origini del rapporto dell’uomo con la terra, punto di partenza sia di una realtà come Barilla, ma anche dell’artigianalità, intesa come tradizione, che si muove verso l’innovazione. Seminare, quindi, diventa un insegnamento che arriva dal passato ma anche un gesto che serve per il futuro. Proprio per ciò, in questo luogo, le persone sono educate alla sostenibilità sia alimentare, sia ambientale, dove l’architettura riduce al minimo l’impatto ambientale, si unisce e si confonde con l’ambiente circostante. La quasi totalità del lotto resta a verde, diventa un parco, dove possono essere allestiti eventi connessi a ricorrenze speciali piuttosto che essere utilizzata dai dipendenti Barilla nel tempo libero. Inoltre, una parte dello spazio esterno, è destinata a essere utilizzata per approfondire tematiche svolte all’interno (coltivazioni e relative tecniche) in modo da poter avere un riscontro fisico e pratico a quanto appreso in via teorica. Detti spazi possono essere utili anche per la sezione di ricerca. Il risultato è una sorta di taglio nel terreno, un segno, che accoglie il visitatore all’ingresso del complesso di Pedrignano e lo invita a entrare nel mondo Barilla. Un edificio di forma semicircolare che si sviluppa su due piani, uno interrato con l’ingresso dei parcheggi e uno a livello del terreno con la copertura interamente a verde. Uno spazio dove l’interno e l’esterno sono in stretta relazione, sia per la conformazione del terreno che modella la forma dell’architettura, sia per il rapporto visivo creato dalle grandi vetrate disposte su tutta la lunghezza del complesso oltre che per le diverse attività collegate tra loro. Nella piazza centrale si alternano gli elementi alla base dell’idea progettuale: verde, acqua, terra e alberi. Grandi alberi fotovoltaici si integrano con alberi veri e contribuiscono al fabbisogno energetico dell’edificio. Lungo tutta la copertura, interamente a verde e percorribile, vi sono installazioni di arte moderna che simboleggiano il rapporto uomo – natura. Il risultato è un luogo dove si trovano storia e tradizione, futuro e innovazione, nel rispetto della vita.
A competition for ideas promoted by Barilla to create a new multi functional pavilion within the historical factory complex in Pedrignano in Parma. Besides being a location of celebration for the Barilla trademark, this pavilion wants to be also a place of union between mankind, architecture and nature, where man’s work finds space to be told through architecture, and becomes one with nature, integrating with each other. Following the wish for integration, we thought of a building that inserts itself in a morphological context which becomes architecture itself. The pavilion in fact is entirely absorbed by the workings of the soil which assumes connotations of a semicircular incline. It is in the soil itself that the architecture is inserted symbolizing a return to culture and tradition, in which also the Barilla experience has its origins. The curved form in fact recalls the gesture of sowing seed in the beginning of man’s relationship to soil, the departure point of a reality such as Barilla’s, but also that of artisans as being tradition and which move towards innovation. Therefore sowing seed becomes a teaching from the past but it also is a gesture that is needed in the future. Nearly the whole lot is greenery and becomes a park where connected events or special anniversaries can be held, plus being used by Barilla employees during their breaks. The result is sort of cut in the ground, a sign that greets visitors at the entrance of the Pedrignano establishment and invites them to the world of Barilla. A semicircular building that is developed on two levels, one underground with its entrance from the parking lot and the other on the ground level covered entirely in vegetation. A space where the inside and outside are closely related, both for the conformation of the ground which models the form of the architecture and for the visual rapport created by the large windows located on the entire length of the structure and for the diverse activities connected among them. In the central plaza elements of the green project idea are alternated: water, vegetation, and trees. The result is a place where tradition and history, future and innovation are all found, in respect of life.