
Bormioli Rocco Store 2006-2009

Store / Show Room
Interior design
2006-2009
Location:
Fidenza (PR) IT 2006
Vigoluno (NO) IT 2006
Caglieri (CA) IT 2006
Madrid ESP 2006
New York USA 2006
Brescia IT 2006
Chicago USA 2006
San Marino IT 2006
Roma IT2007
Londra GB 2007
Arezzo IT 2007
Mantova IT 2007
Mondovi (CN) IT 2007
Parigi FRA 2007
Trezzano (MI) IT 2008
Vigoluno (NO) IT 2008
Palmanova (UD) IT 2008
Serravalle IT 2009
Area: 100mq/300mq
Client: Bormioli Rocco
Provide Service:
Interior design
Graphic design
Lighting design
Works management
Bormioli Rocco Store




L’incarico conferito allo studio dall’azienda Bormioli è quello di creare una linea di allestimento da riproporre nei diversi punti vendita, sia in spazi outlet che non, presenti sia in Italia che all’estero. Il percorso del cliente all’interno dei locali rimane costante e prevede l’esposizione dei prodotti lungo le pareti perimetrali, con un banco cassa di lavoro centrale. Si pensa ad una struttura espositiva divisa in moduli con illuminazione integrata composti da: una fascia superiore, dove vengono posizionate immagini esplicative del prodotto; una fascia centrale, dove trovano spazio ripiani in vetro destinati ad ospitare l’esposizione della merce; una fascia inferiore, dove si trovano scaffali in legno con vani chiusi per lo stoccaggio della merce. Il tutto è realizzato in legno laccato bianco e circondato da una fascia nera che incornicia il modulo e ne definisce lo spazio. Sono poi posizionate delle fasce verticali di colore rosso, tipico del marchio, per suddividere ulteriormente i moduli e quindi le varie categorie di prodotto. Vengono realizzati oltre venti punti vendita e stand fieristici in Italia e all’estero tra cui New York e Chicago, Madrid e Parigi, dove vengono utilizzate sempre le caratteristiche strutture espositive facilmente adattabili ai diversi ambienti ma con caratteri distintivi che diventano elemento di riconoscibilità del marchio.
The assignment conferred to our studio by the Bormioli company was to create a decoration line to use in the many sales points, both in outlets and stores in Italy and abroad. The path of the client inside the store remains a constant and features a display of the products along the perimetral walls with a central cash register counter. We thought of a display structure divided in modules with integrated lighting made of: an upper strip, where explicit photos of the product are placed, a central strip where glass shelves to hold the products are located; a lower strip with wooden shelves and closed compartments for storing the merchandise. Everything is white painted wood and surrounded by a black strip that crowns the module and defines the space. Vertical strips painted red, like the logo, are placed to further divide the module and therefore the various categories of the products. More than twenty sales points and trade fair stands have been made in Italy and abroad among others in New York, Chicago, Madrid and Paris, where the same display structures are always used, easily adaptable to many surroundings but recognizable distinctly as an trademark feature .





Lingam Dome Space

Dome
Design
2021-2022
Location: Swiss
Client: Avatar Nature SN
Provide Service:
Architectural design
Concept
Works management
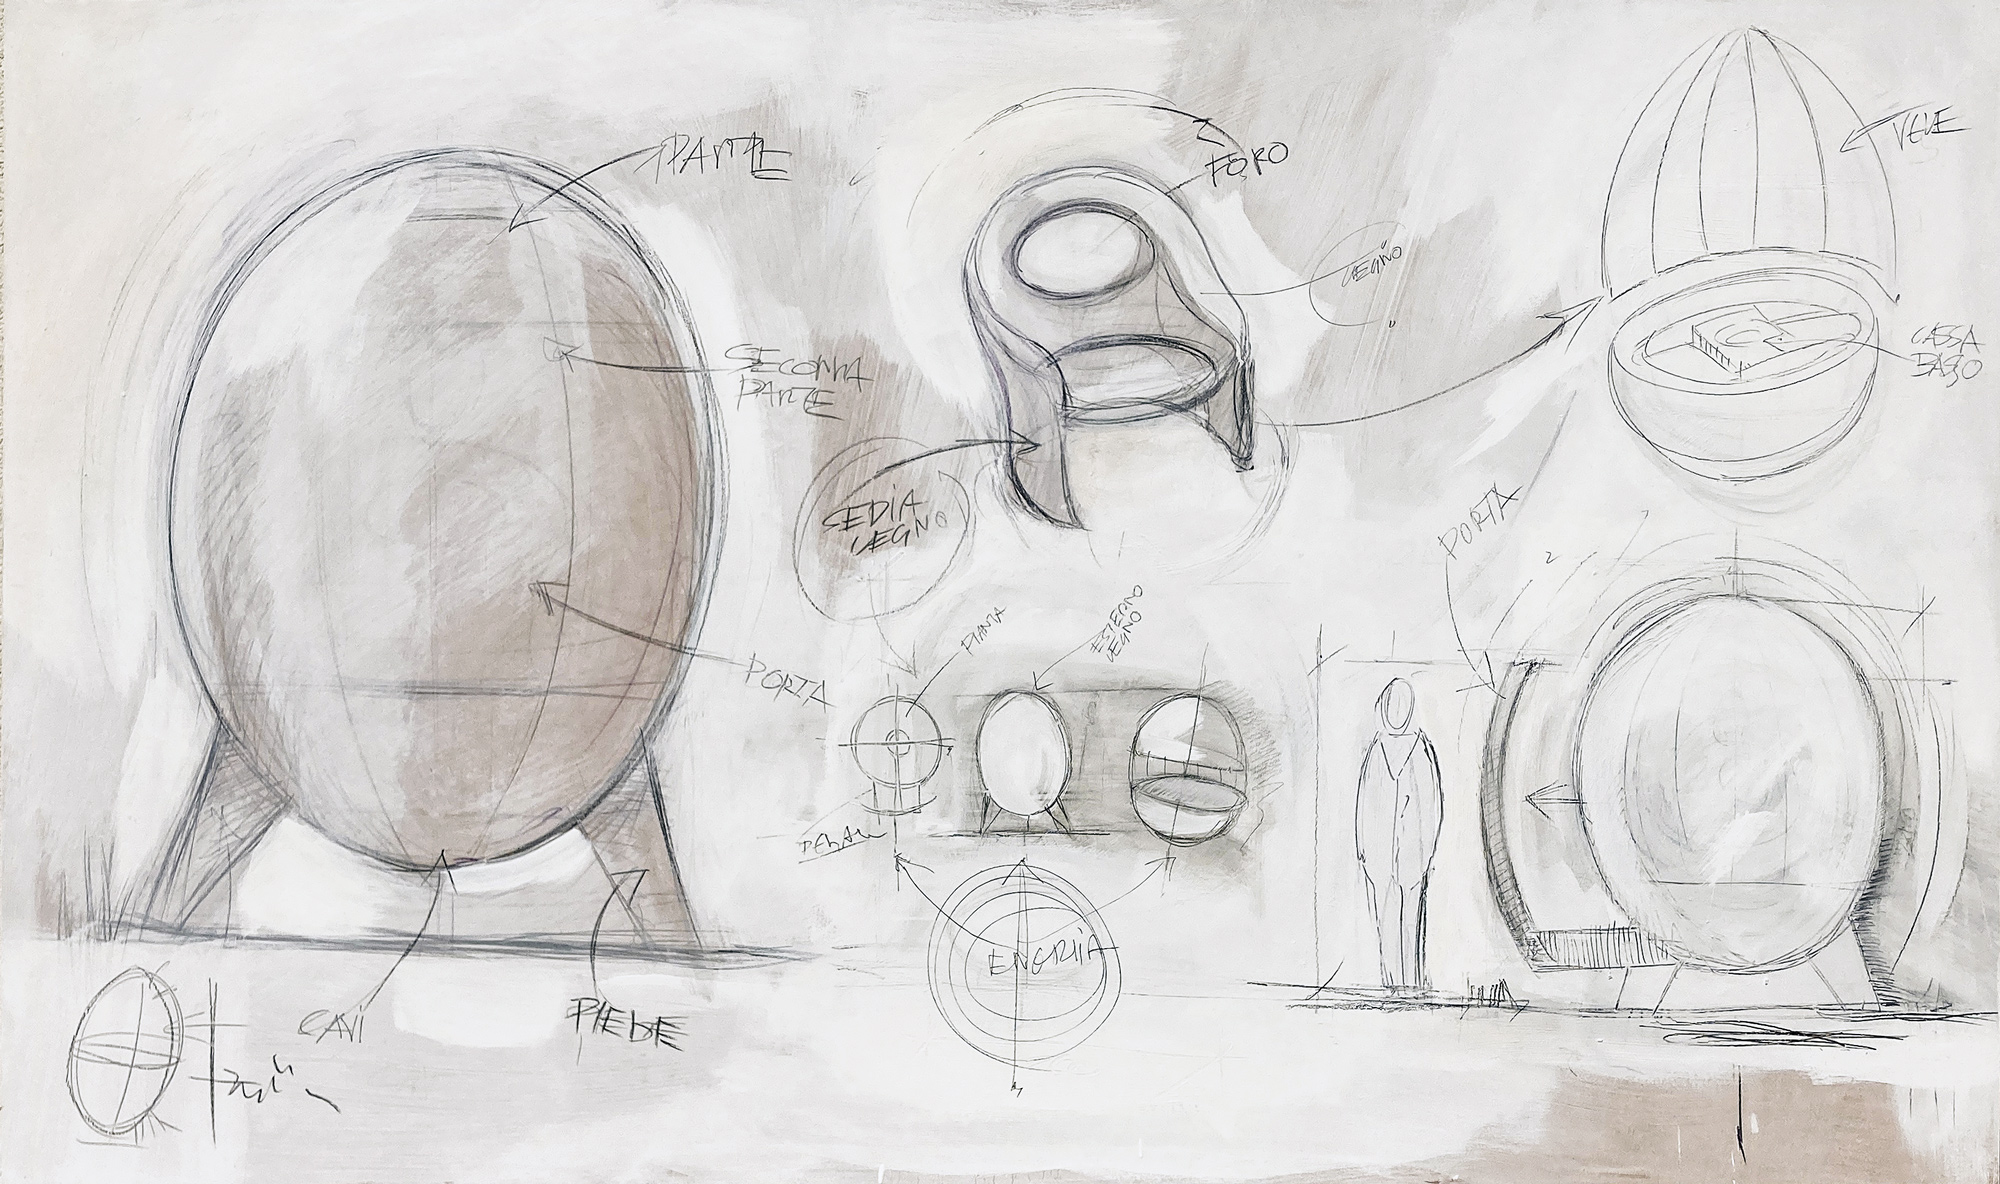

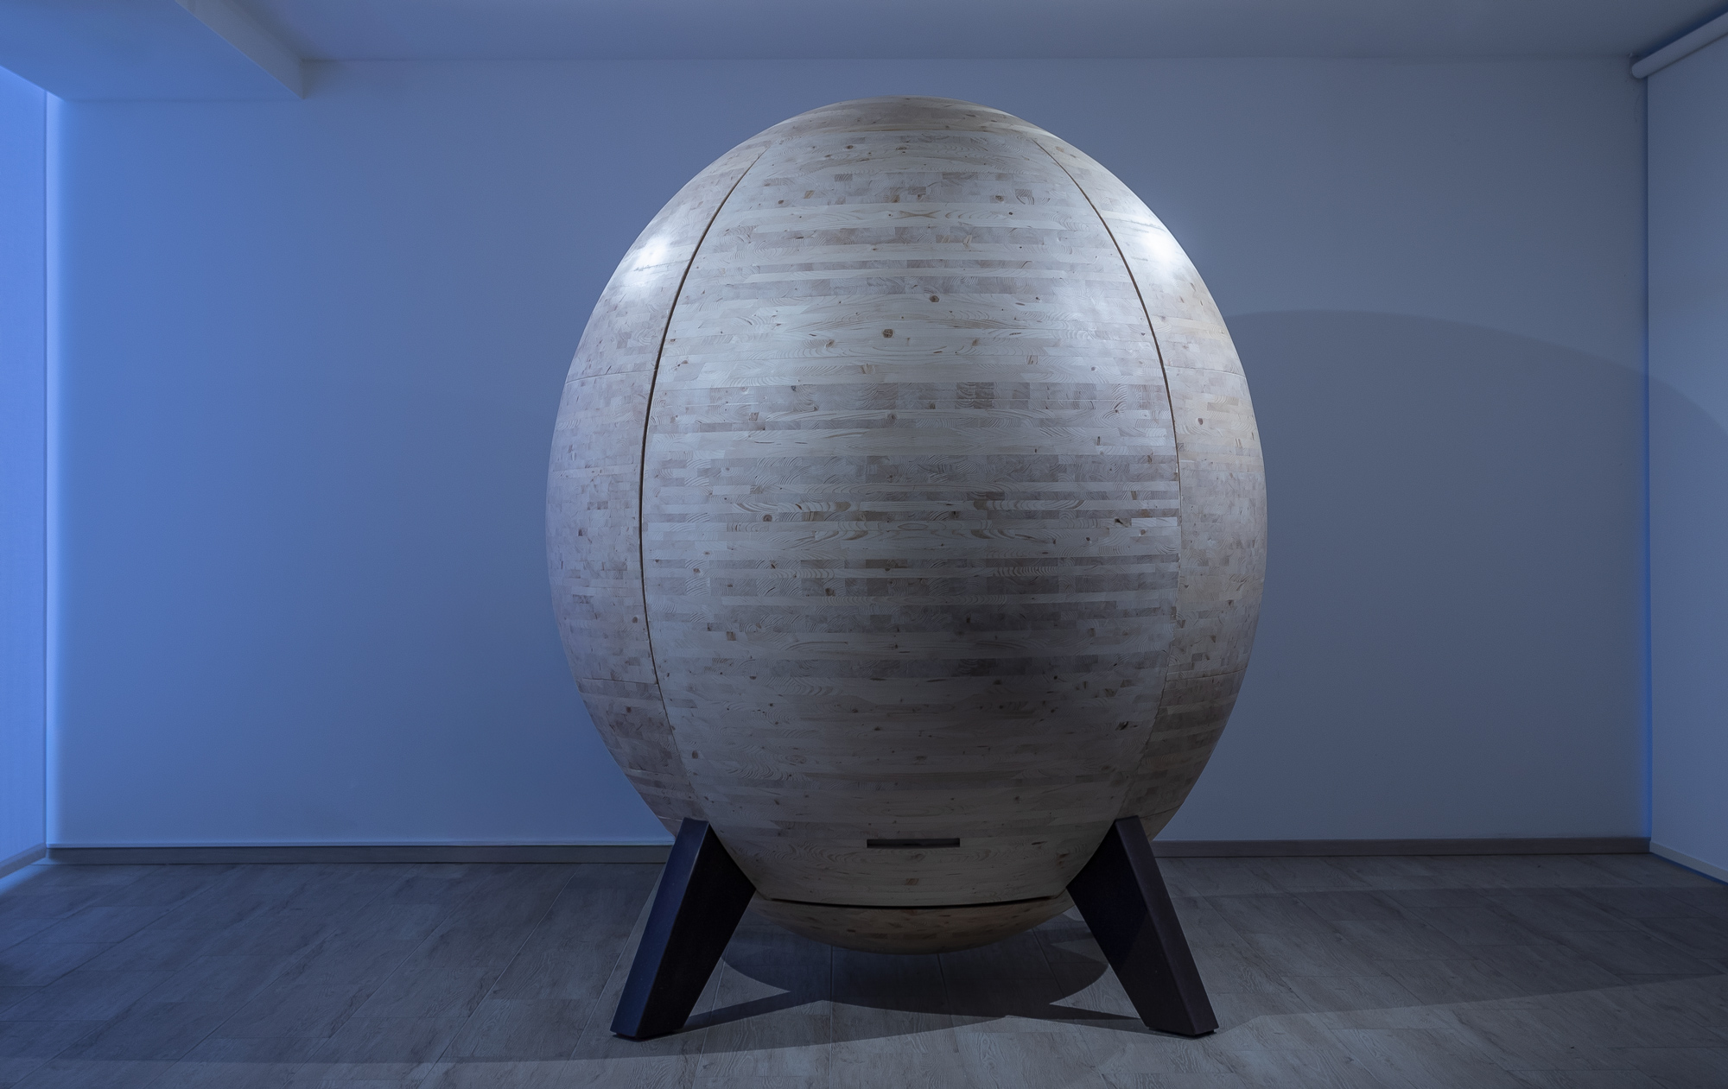
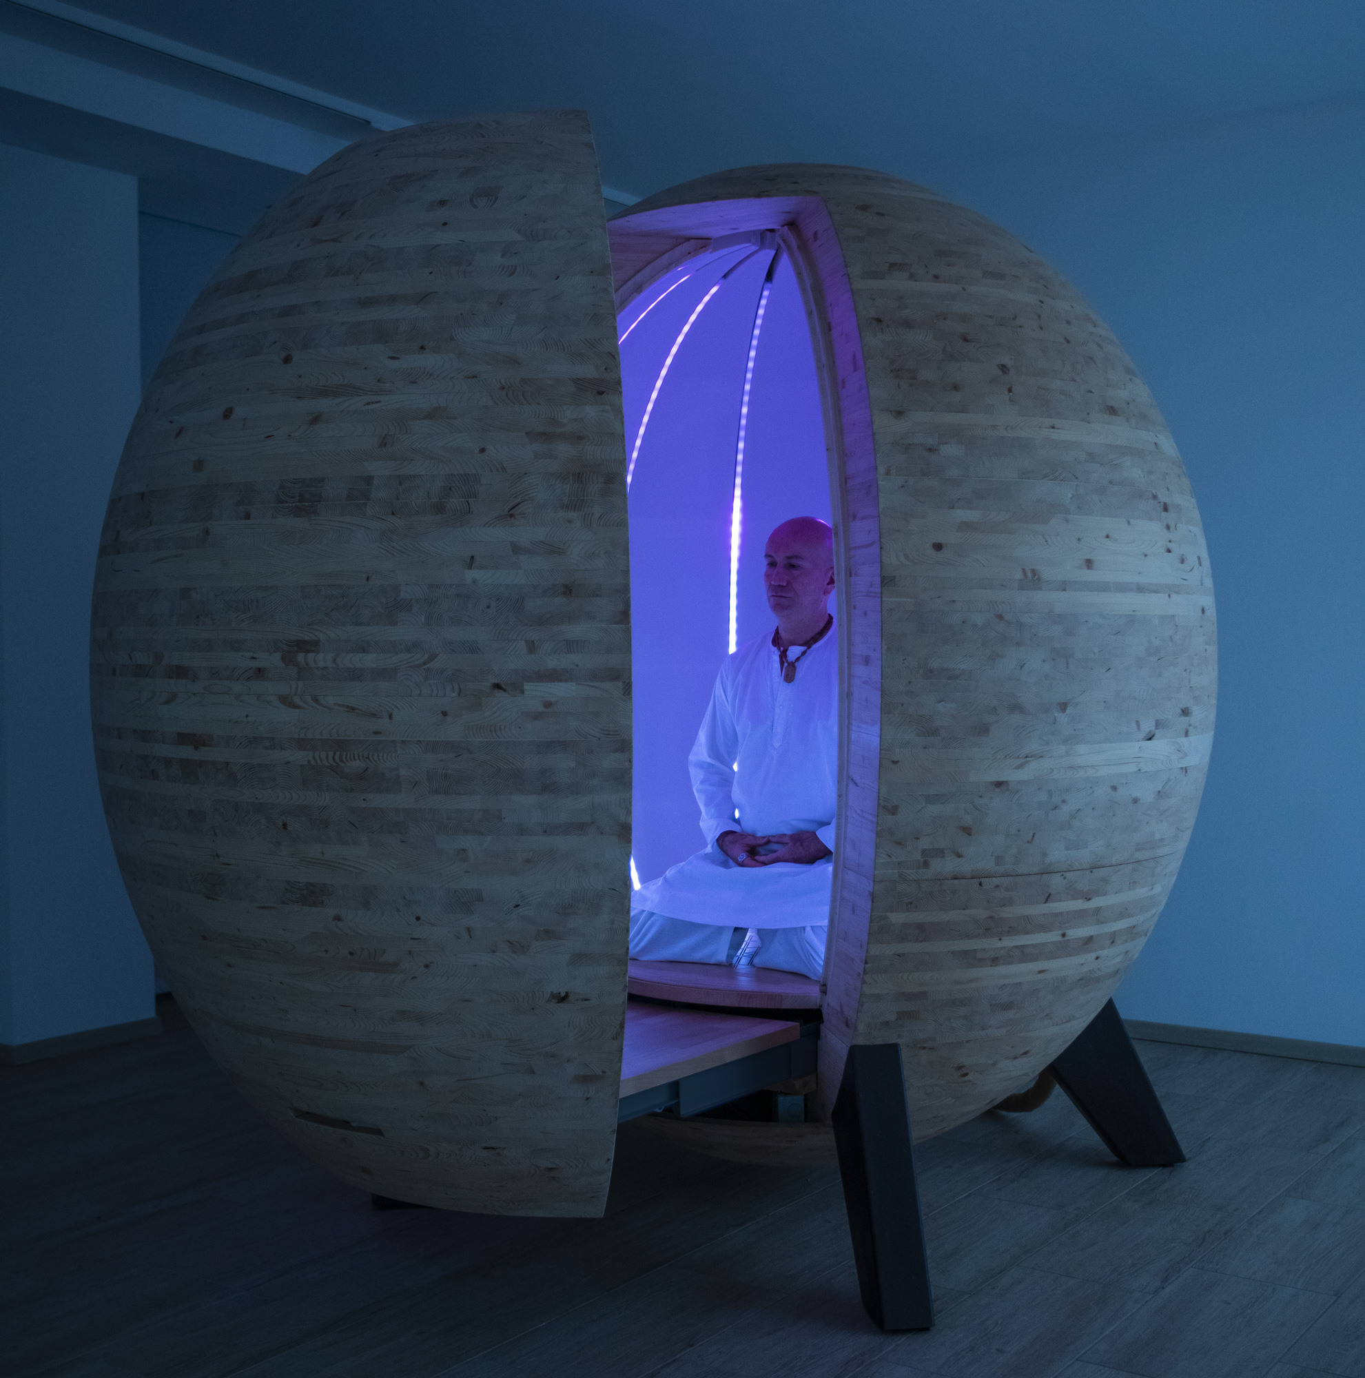
Lingam Space Dome
Cantina CECI

Winemaker
Facade design
Architectural
2017-2024
Location: Parma PR
Client: Cantina Ceci
Area: 800mq
Provide Service:
Architectural design,
Facade design
Lighting design
Works management
Cantina CECI 1938
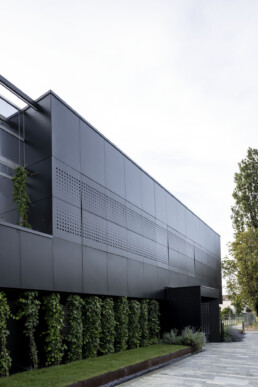
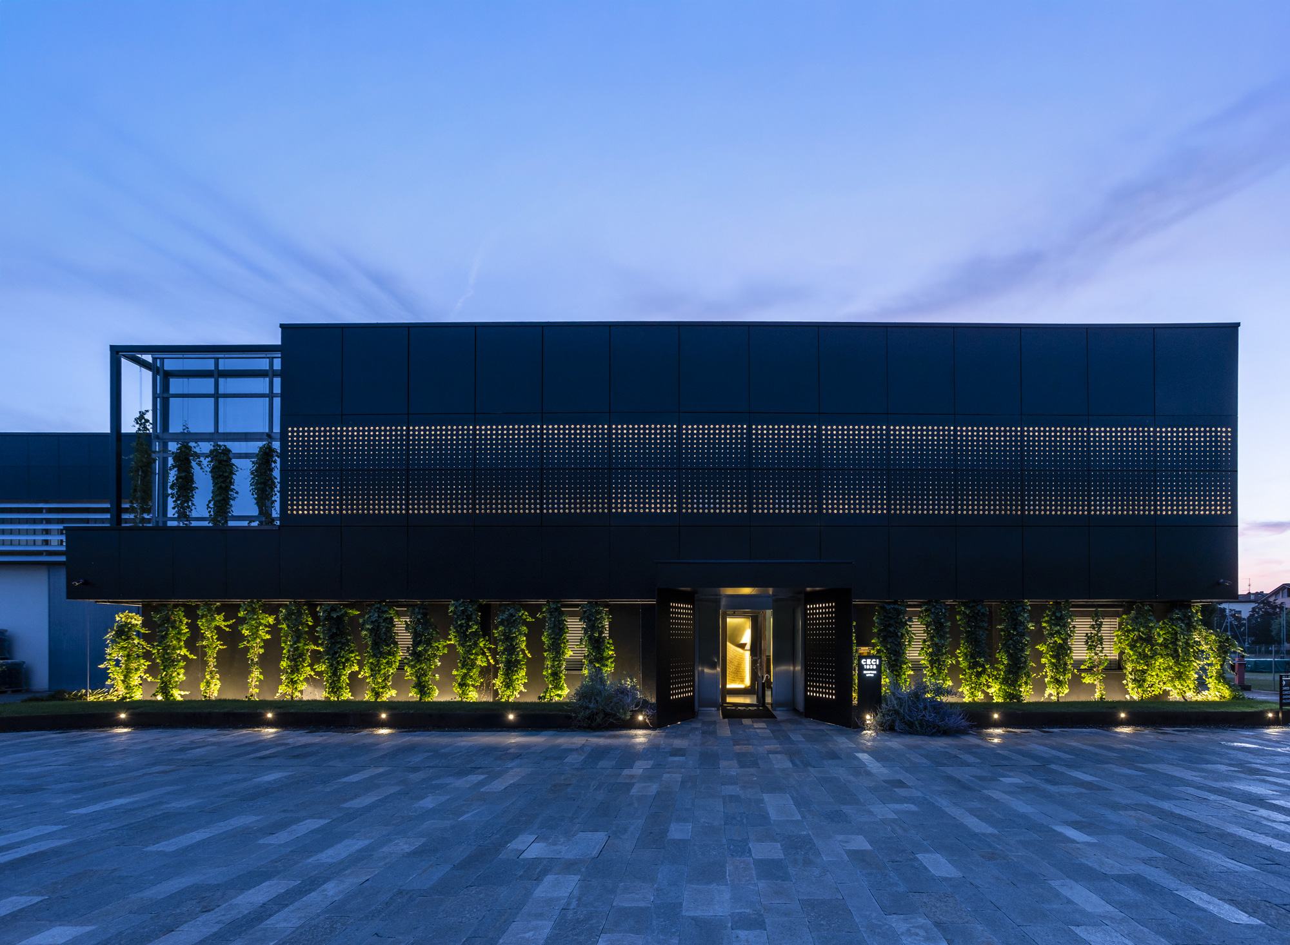
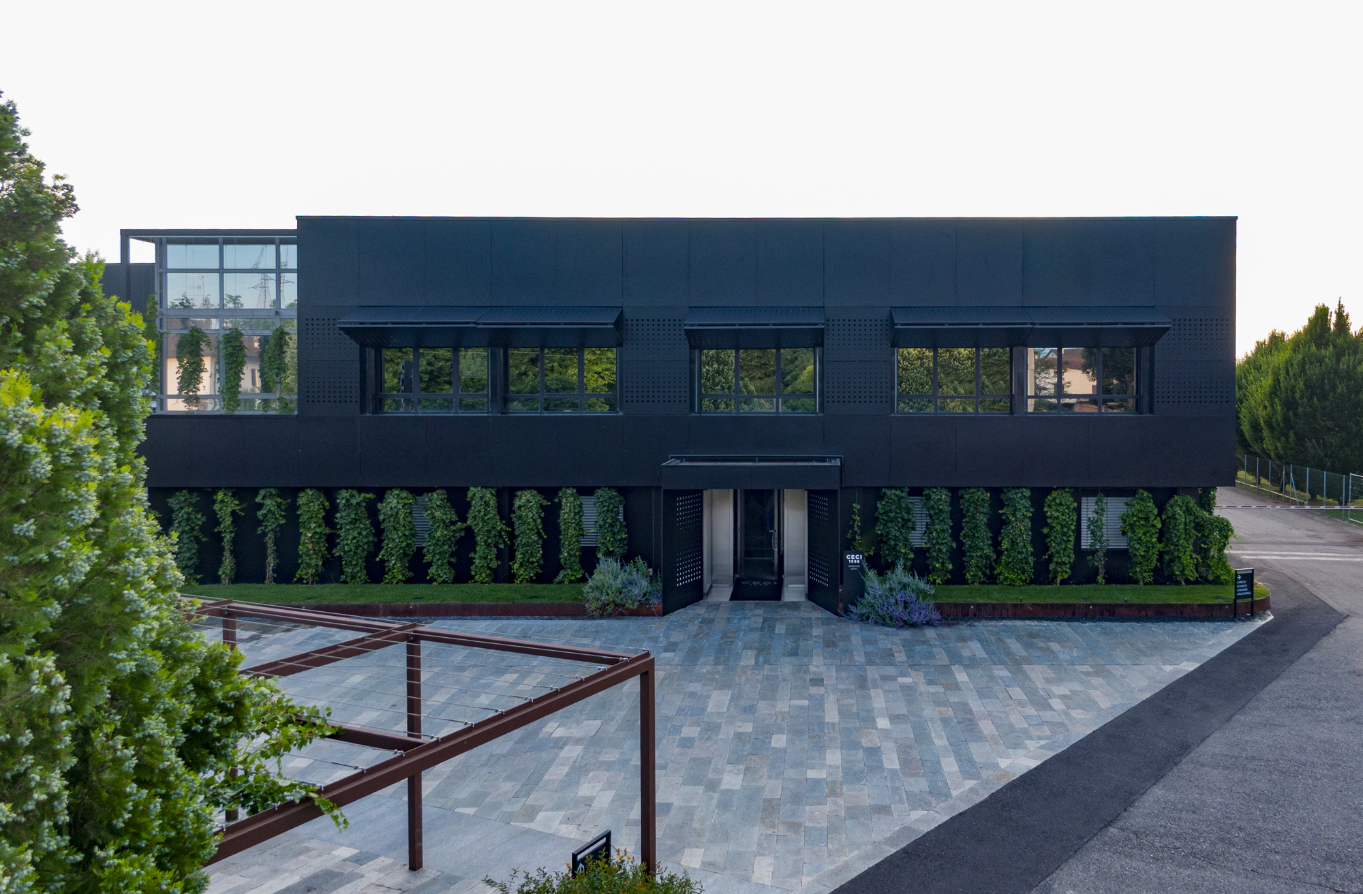
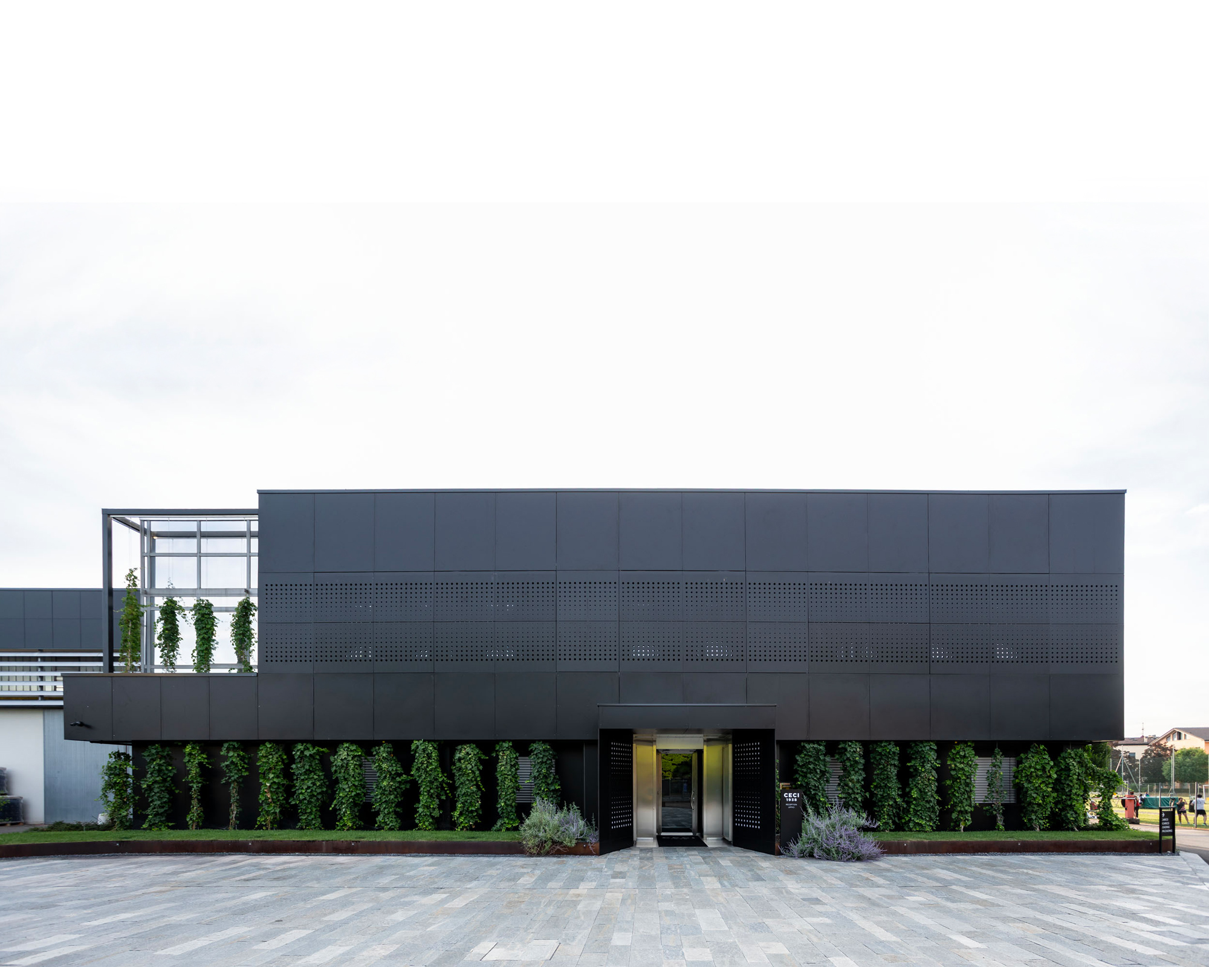
La nuova facciata di Cantina Ceci, completamente rivisitata, riflette l’eleganza del brand grazie ai rivestimenti neri e al verde perimetrale che richiama la natura. Le uve provengono dai vigneti di Torrano, nella Bassa Parmense, per la produzione del celebre Lambrusco, spumanti e vini Ceci 1938. La cantina si presenta oggi come una fashion winery dallo stile contemporaneo e innovativo.

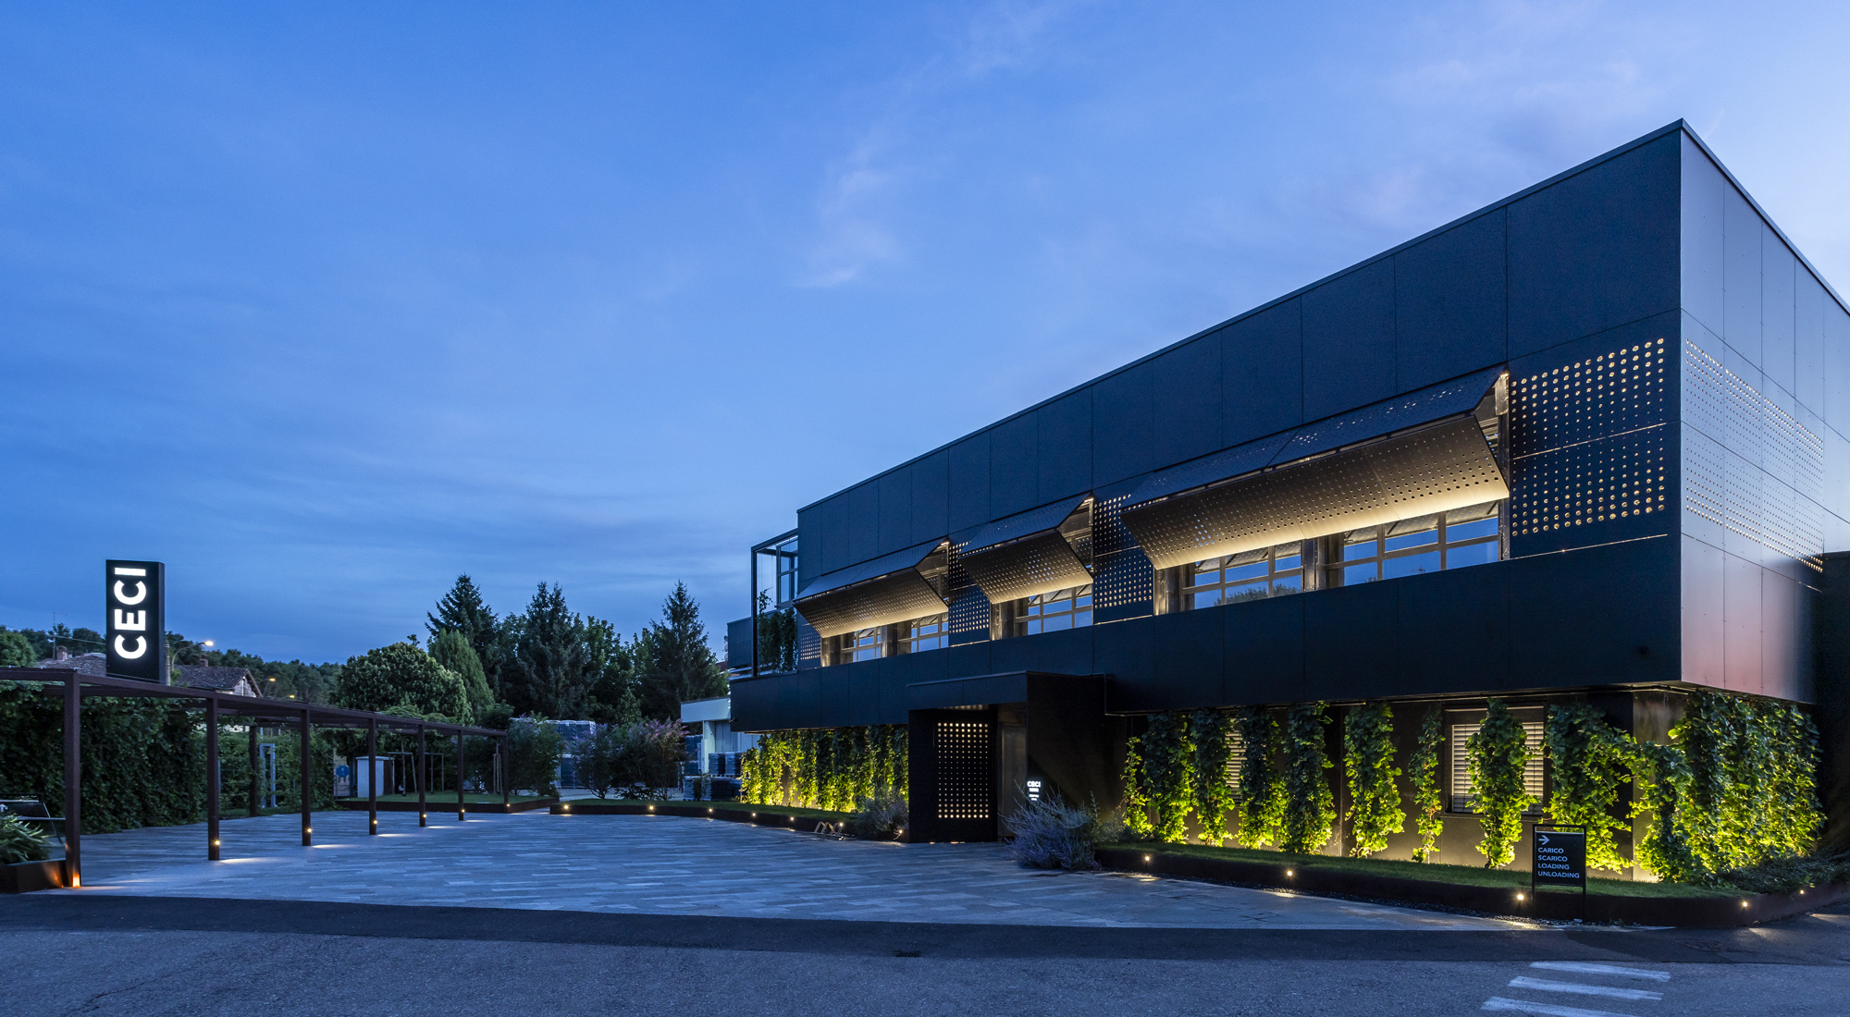
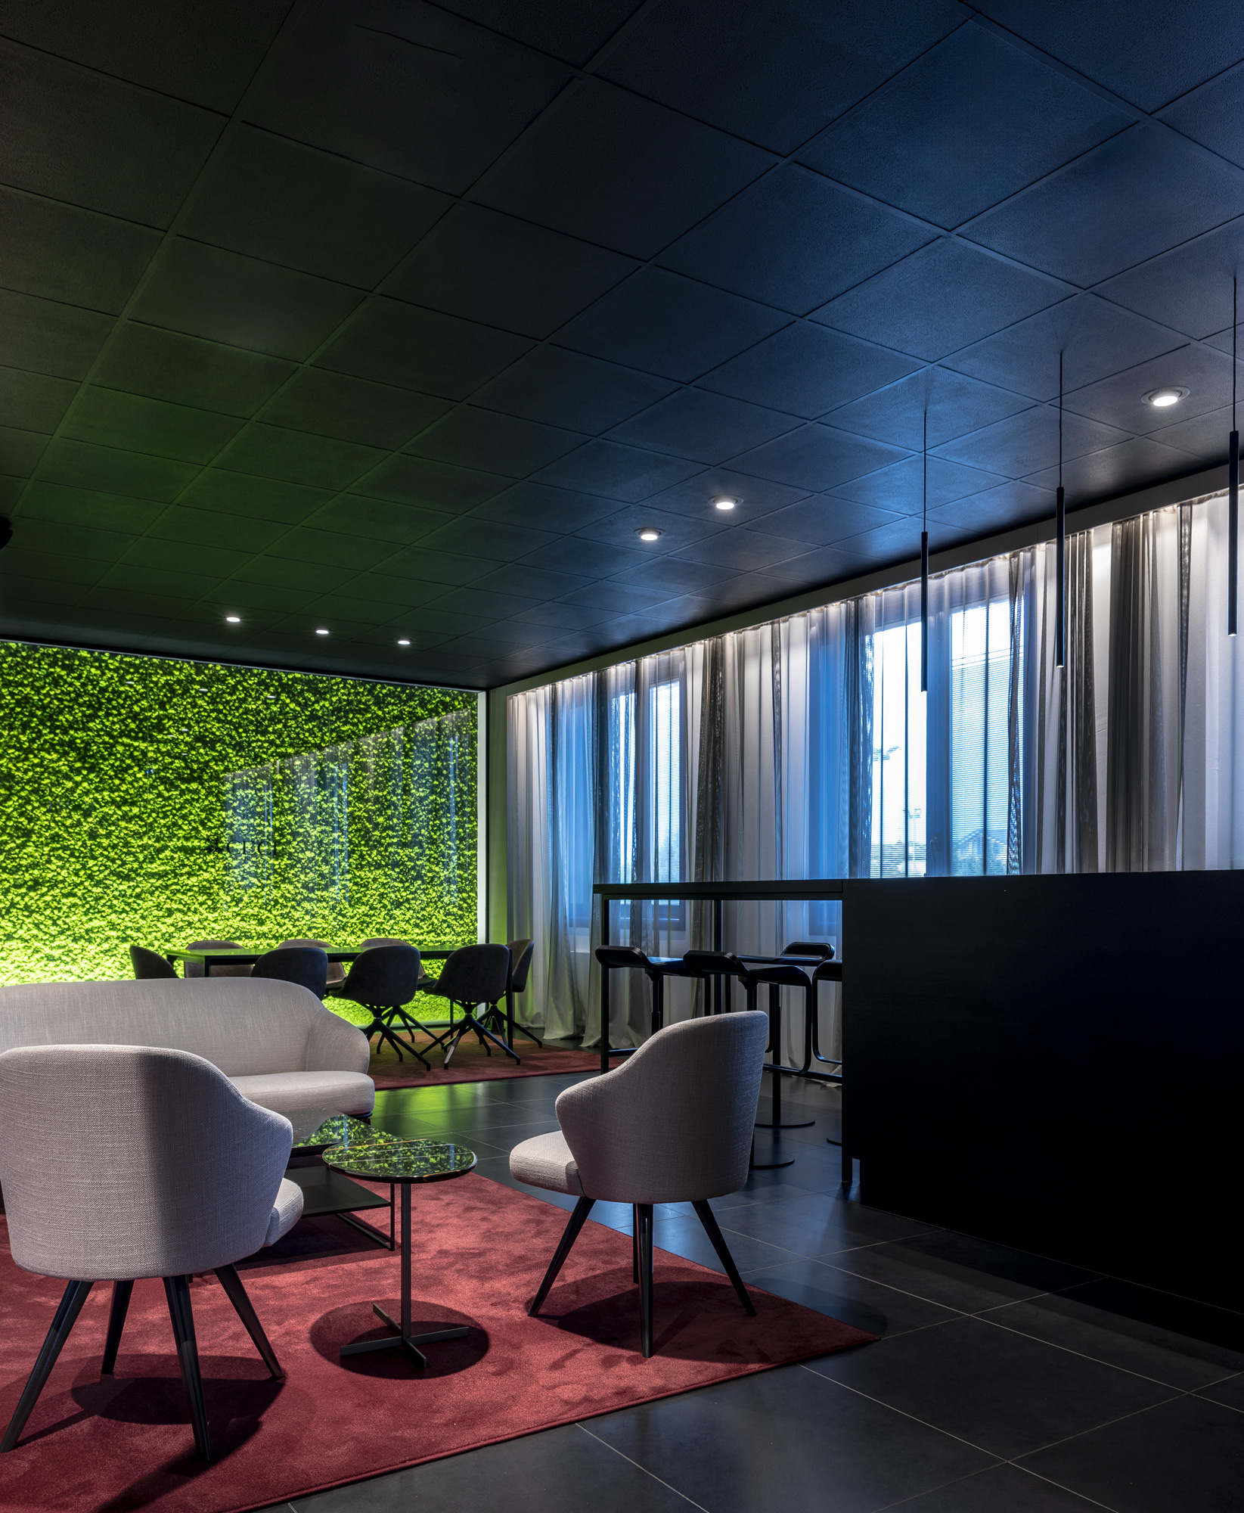
Lo studio ha curato anche gli interni per la degustazione e ridefinito gli esterni. Sulla facciata, tiranti metallici sorreggono rampicanti che avvolgono il piano terra e risalgono nella zona vetrata, articolando e incorniciando l’edificio. I vecchi frangisole del primo piano sono stati rimossi: al loro posto, pannelli in Trespa forati con una texture ispirata alle bollicine del Lambrusco. Questi pannelli, apribili a libro, filtrano la luce e offrono protezione solare. Di sera, la retroilluminazione crea un suggestivo gioco di luci.
Anche il piazzale è stato riqualificato: la nuova pavimentazione in pietra di Luserna, insieme al verde, definisce gli spazi pubblici, di servizio e il parcheggio, dove le pensiline per le auto sono rivestite con gli stessi rampicanti, creando un disegno continuo e armonico.
The newly redesigned façade of Cantina Ceci reflects the elegance of the brand with its black cladding and surrounding greenery, evoking a strong connection to nature. The grapes used to produce the renowned Lambrusco, sparkling wines, and other Ceci 1938 labels come from the vineyards in Torrano, a small village in the Parma lowlands. Today, the winery presents itself as a contemporary and forward-thinking fashion winery.
The studio also redesigned the tasting interiors and reimagined the exterior spaces. On the façade, metal rods support climbing greenery that wraps around the ground floor and ascends the glazed section, helping to define and frame the building. The old sunshades on the first floor were removed and replaced with Trespa panels, perforated with a texture inspired by the bubbles of Lambrusco. These folding panels filter light and provide sun protection, while still allowing the windows to open fully. At night, the backlighting creates a striking light pattern through the perforations.
The outdoor courtyard was also renovated: natural Luserna stone paving and greenery organize the space into public areas, service zones, and visitor parking. The parking spots are covered by pergolas clad with the same climbing plants used on the façade, creating a continuous and harmonious design.

Ongoing - Veda Resort

Wellness center
Architecture
2022
Status: Ongoing
Location: Croazia
Client: Private client
Provide Service:
Architectural design
Masterplan
Veda Resort
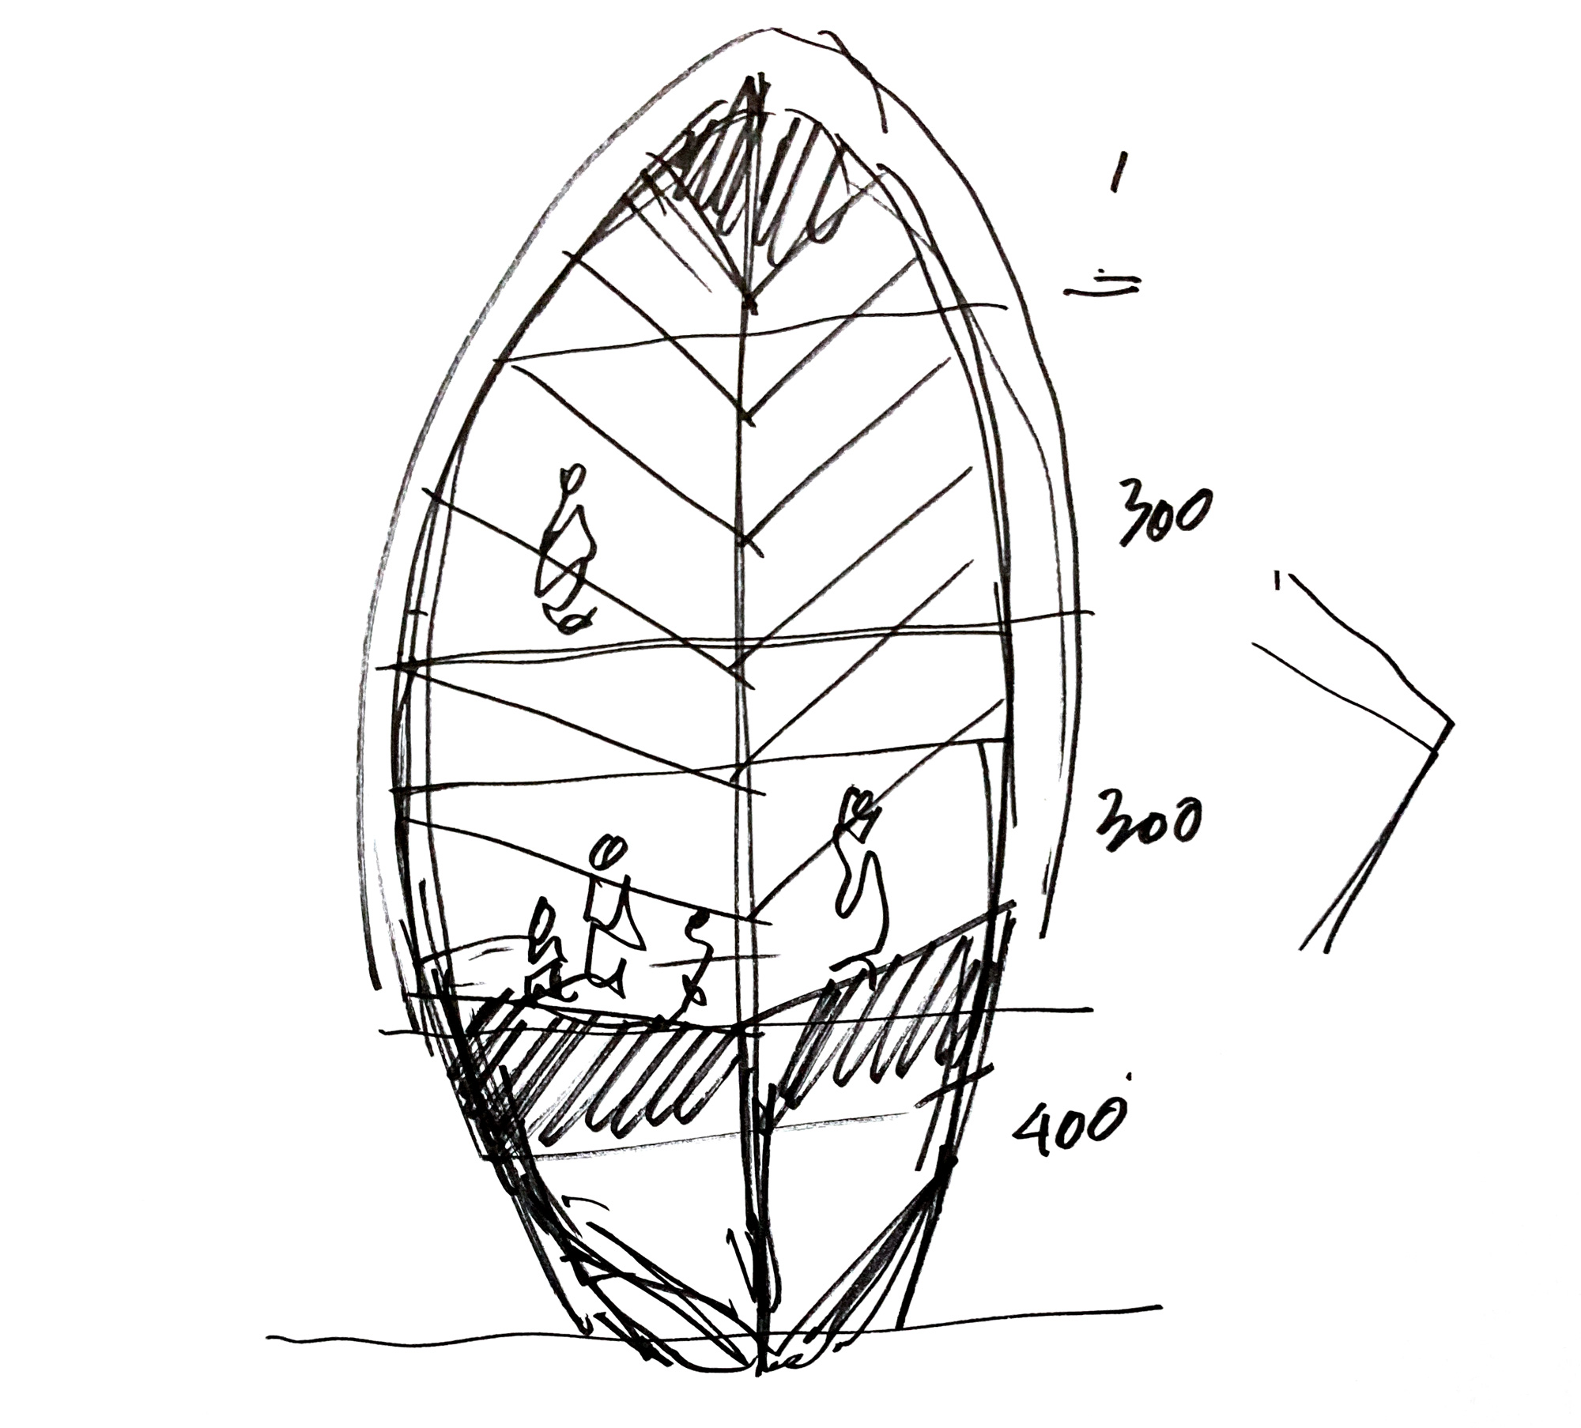
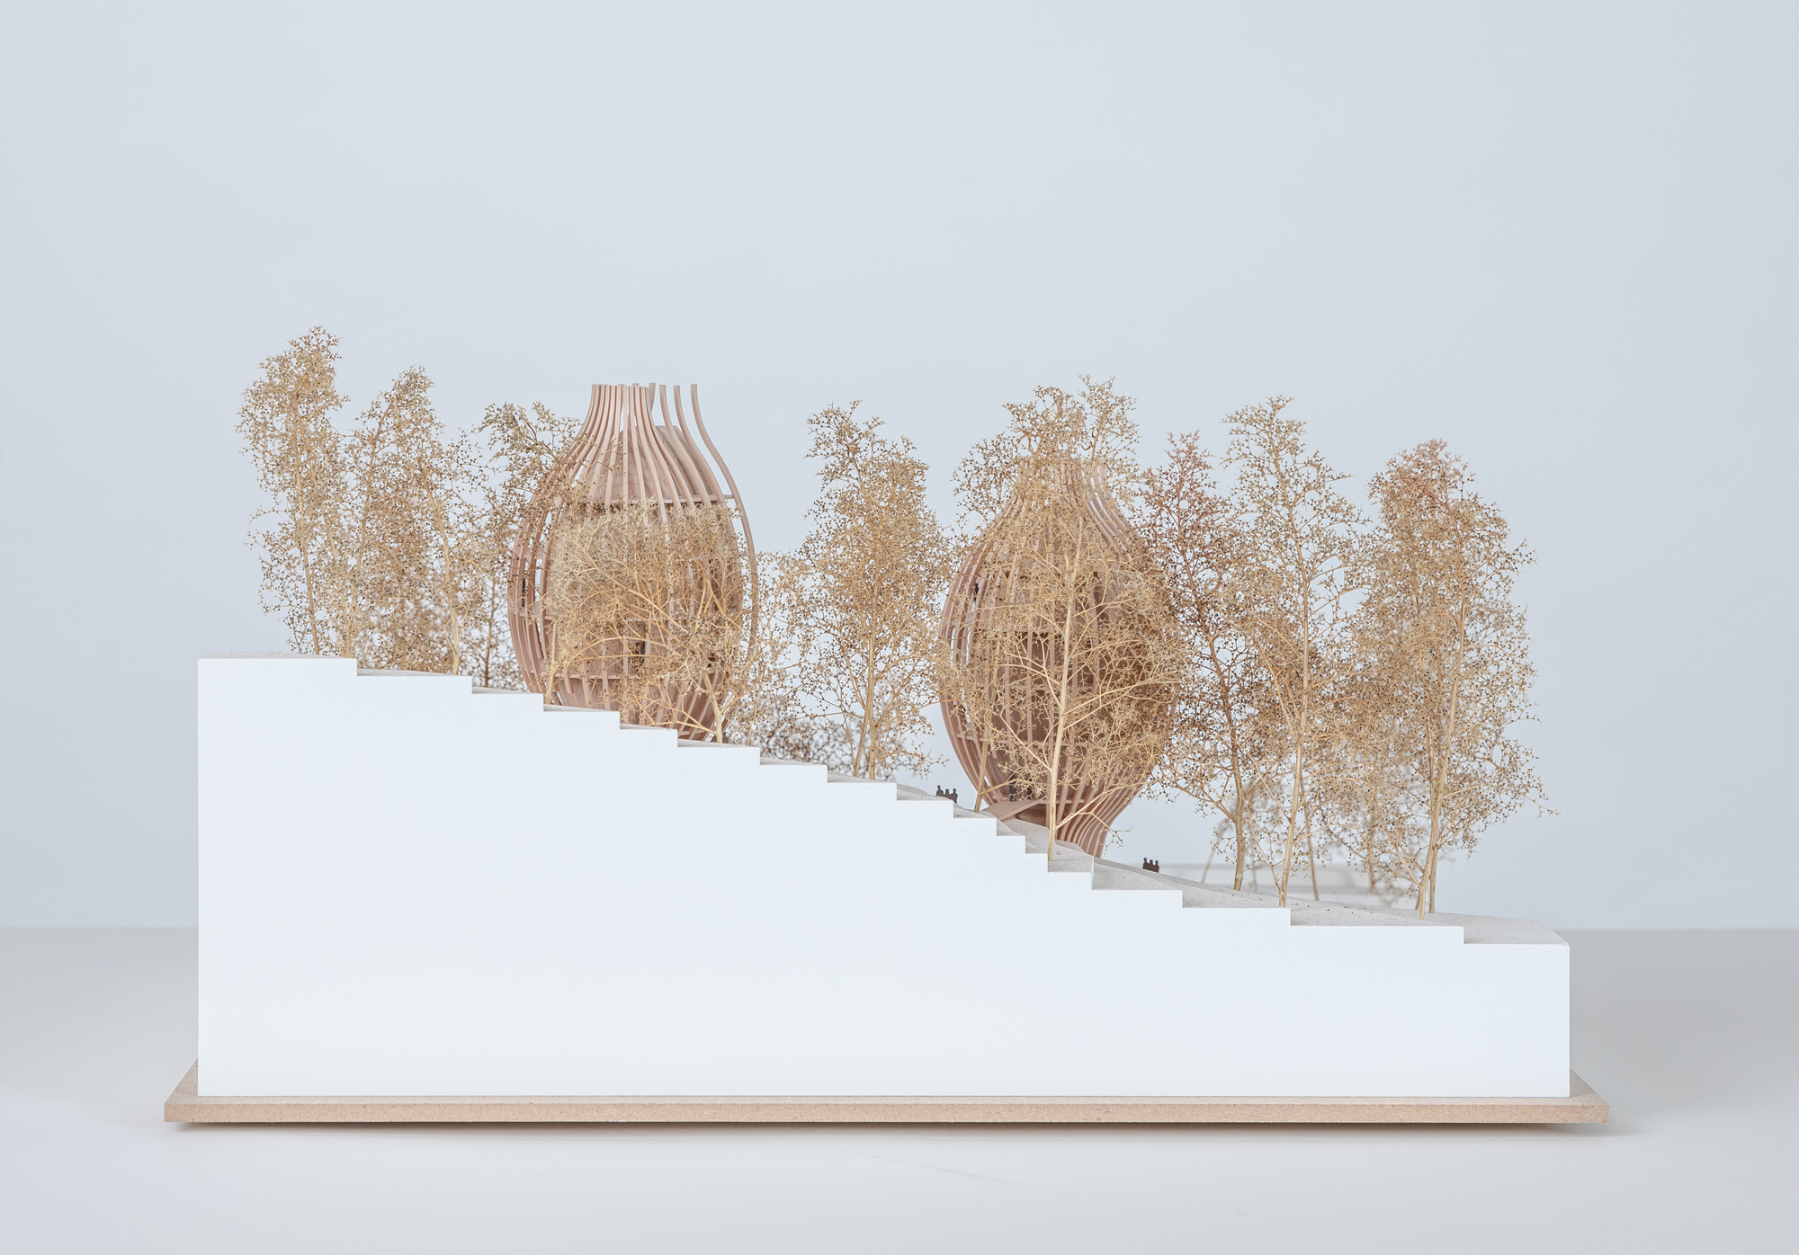
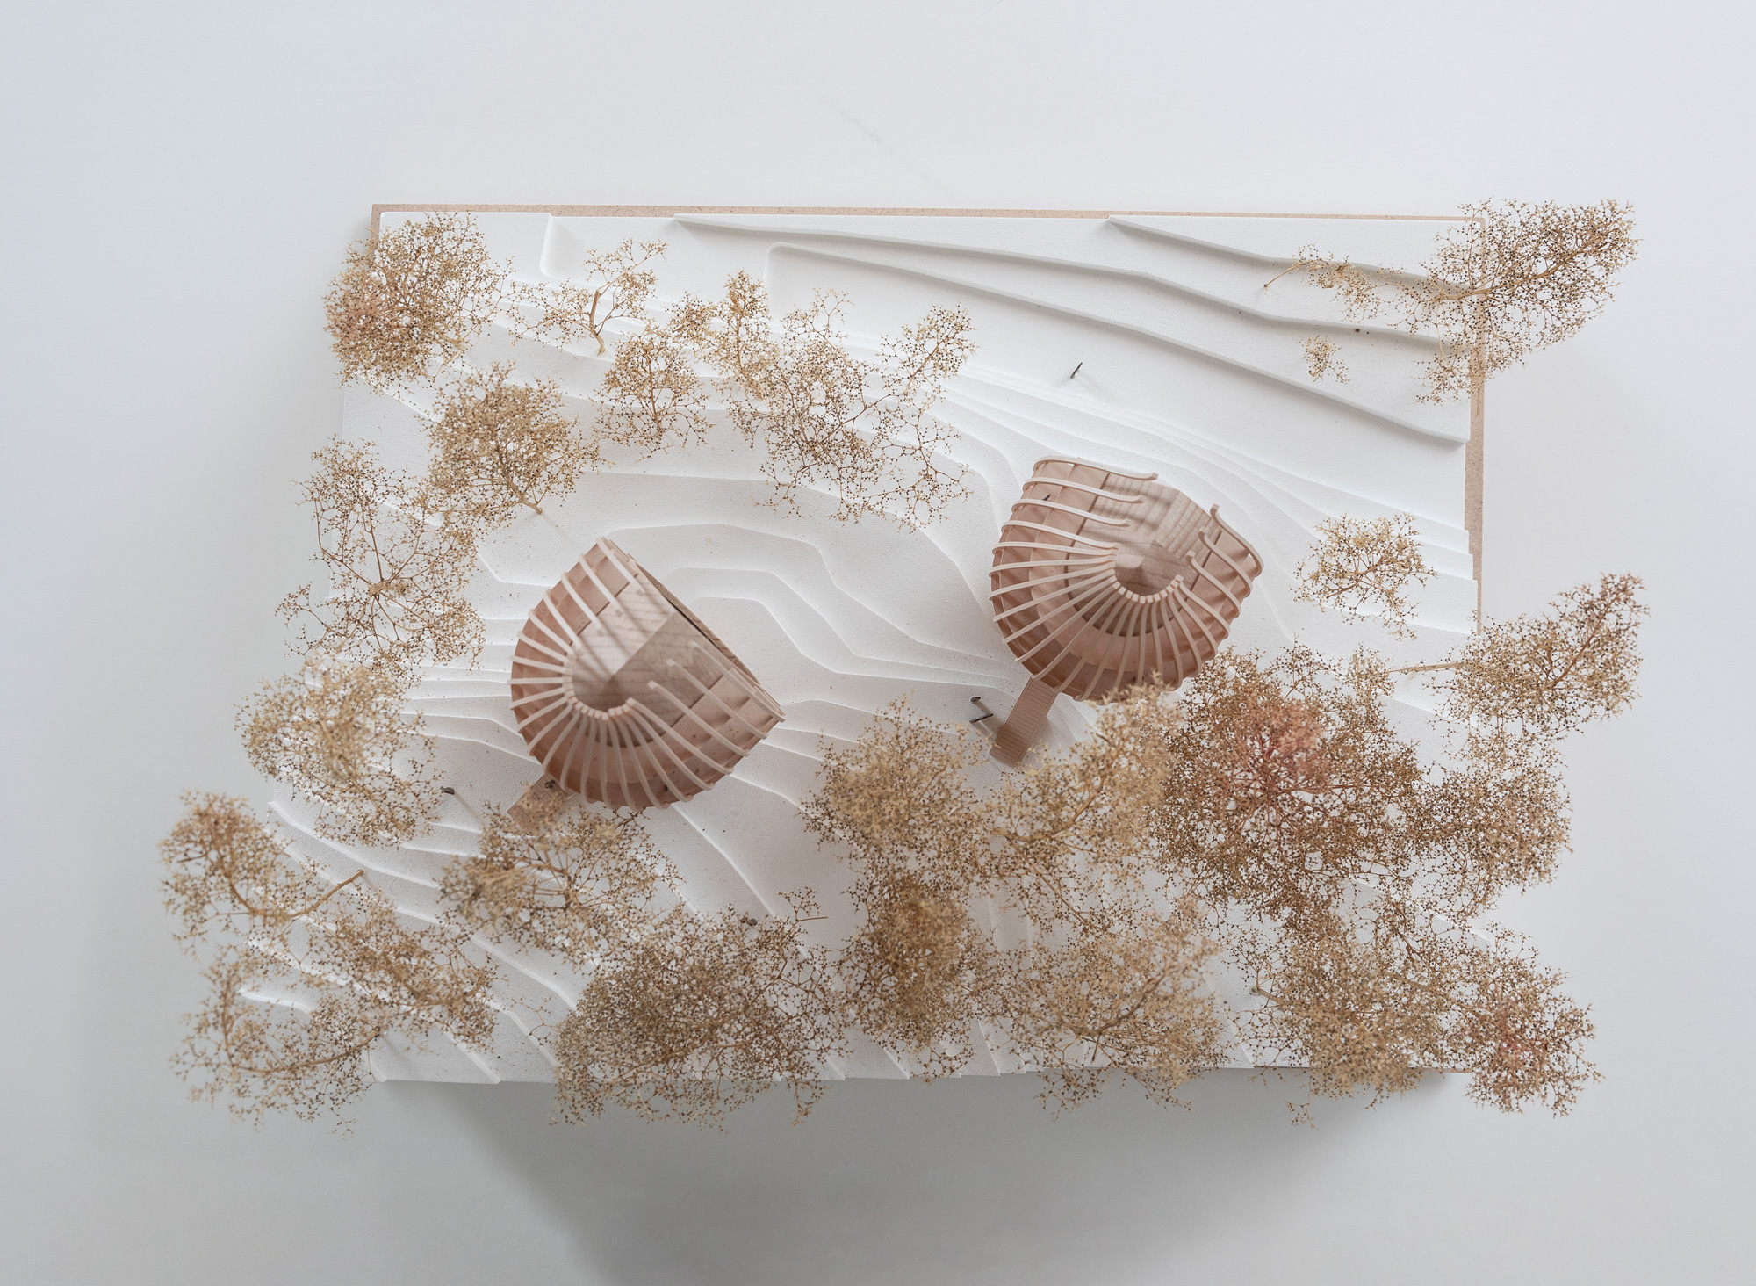
Il Veda Resort si propone di diventare il primo Healing Resort nel mondo, risvegliando una nuova cultura nel turismo d’affari nel segno di uno stile di vita sano, consapevole e in piena armonia con la Natura. Il concept sviluppato dal nostro studio è coerente con questa prospettiva: il resort è pensato secondo i principi dell’eco – building e si presenta con una forma profondamente evocativa. La ‘spa rigenerativa’ è radicata nella natura ma anche protesa al futuro. Richiamano la forma della foglia, gli edifici gemelli pensati per ogni resort. Il logo dei Veda resort diventano così vera e propria forma architettonica. Una scelta funzionale perché la base stretta non impatta sul suolo; una scelta simbolica ed estetica perché la foglia, nell’approccio olistico, racchiude in sé l’intera Natura.
I cinque piani racchiusi in questa ‘casa – foglia’ corrispondono a cinque suite, riservate ciascuna ad un ospite che può quindi ritrovarsi nel contatto con se stesso e con la Natura, grazie ad un’immensa vetrata che annulla il confine dentro/fuori. L’ospite si vede garantiti ampi spazi, ma anche una propria intimità. Oltre alle suite, gli edifici ospiteranno sale di rigenerazione, saune, piscine, sale terapeutiche, ristoranti, bistrot. La spa futuristica è stata pensata per essere proposta come forma di eco turismo di lusso in Croazia ed Europa. Ogni resort sarà circondato da un parco terapeutico, immerso nella natura incontaminata. I materiali prescelti per l’architettura sono legno, metallo e vetro, integrati in maniera armonica tra loro e con il contesto ambientale.
The Veda resort proposes to become the first Healing Resort in the world, reawakening a new culture in business tourism in the name of a healthy life style, aware, and in complete harmony with Nature. The concept developed by our studio is coherent with this perspective. The resort follows the principle of eco-building and has a very evocative form. The “regenerative spa” is rooted in nature but also posed towards the future. The twin buildings made for each resort recall the shape of a leaf. The Veda resort logo therefore becomes a real architectural form. A functional choice because the narrow base does not impact the ground, a symbolic and aesthetic choice because in the holistic approach, a leaf itself encompasses all of nature.
The five floors included in this “leaf- house” correspond to five suites, each one reserved to a guest who can therefore find contact with himself and with Nature, thanks to a large window that cancels the boundary inside/outside. The guest has ample space but also his own intimacy. Besides the suites, the buildings host regeneration rooms, saunas, swimming pools, therapeutic rooms, restaurants and bistros. The futuristic spa is to be proposed as a type of luxury eco-tourism in Croatia and in Europe. Each resort will be surrounded by a therapeutical park, immersed in uncontaminated nature. The materials chosen for the architecture are wood, metal and glass, integrated harmonically with each other and with the surroundings.

Ongoing - Residence RC

Private Residence
Architecture renovation
Interior
2022
Status: Ongoing
Location: Piacenza IT
Client: Private client
Area: 250mq
Provide Service:
Architectural design,
Interior design
Works management
Private Residence RC

Un rustico in sasso immerso nel verde, in un paesino sulle colline dell’Appennino piacentino, viene recuperato e valorizzato. Allo studio è stato affidato il compito di ripristinare i lavori di ristrutturazione già iniziati, ultimandoli e progettando anche gli spazi interni. Sono stati valorizzati tutti gli spazi sui tre livelli del fabbricato, partendo dalle cantine (fuori terra) in cui saranno realizzati locali di servizio, per passare ad un primo piano formato da due vani (dove per sfruttare l’altezza è stato progettato un soppalco), e finire con un secondo piano collegato al primo da una scala: vi si apre un soggiorno col camino, uno studio e un ulteriore bagno. La texture dei sassi sarà in parte conservata anche negli interni per richiamare l’identità del luogo. Con lo stesso obiettivo saranno ripristinate strutture originarie, scale e solai in legno.
A rustic stone house nestled in the greenery of a small village in the Piacenza Apennines has been restored and enhanced. The studio was entrusted with the task of resuming the renovation works already underway, completing them, and designing the interior spaces as well. All three levels of the building have been carefully utilized: starting with the above-ground cellars, which will be converted into utility rooms, moving up to the first floor with two rooms (where a mezzanine has been designed to take advantage of the height), and ending with the second floor, connected to the first by a staircase.
Here, a living room with a fireplace, a study, and an additional bathroom are located. The stone texture will be partially preserved in the interiors to reflect the identity of the place. Original structures, wooden staircases, and floors will also be restored with the same goal in mind.



Boscaro Project 1998 Londra

Museum-Exhibitions
Interior design
1998
Location: Londra UK
Client: Boscaro srl
Area: 300mq
Provide Service:
Interior design
Works management
Boscaro Project
Allestimento di mostra temporanea del “Progetto Boscaro” all’ European Academy of Arts di Londra. L’esposizione tratta il tema che caratterizza questo progetto ovvero quello di esaltare il valore dell’artigianato italiano. Si presentano, quindi, i principali mastri italiani dell’artigianato ancora in vita ed alcuni prodotti realizzati da Boscaro dove si uniscono la tradizione artigianale e la creatività contemporanea. Il palazzo ottocentesco dove si colloca l’intervento è ricco di dettagli sia nella pavimentazione che nelle finiture dei soffitti, si cerca quindi un approccio efficace e minimalista che possa evidenziare gli elementi in mostra accostandosi all’esistente senza creare confusione nel visitatore. La soluzione adottata consiste nell’utilizzo di pannelli bianchi e neri affiancati da moduli cubici a formare portali che si ripetono, con la funzione sia di scandire il percorso che di incorniciare elementi chiave all’interno dell’esposizione.
Setting up of temporary exhibition of the Progetto Boscara” at the European Academy of Arts in London. The exhibition was about the theme that this project discusses, that is to elevate the value of Italian craftsmanship. Therefore the major Italian masters who are still living and some contemporary design products manufactured by Boscaro were presented. The eighteenth century palazzo where the show was held is rich in details, both the flooring and the detail of the ceilings so an efficient and minimalist approach was used in order to highlight the items shown within the structure and not to confuse the visitor. The solution chosen features the use of black and white panels next to cubic modules to form gates which are repeated, with the function both of marking the pathway and also framing the key elements in the exhibition.


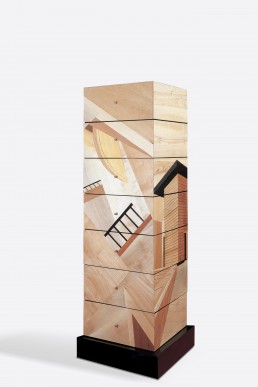
Collaboration Ettore Sottsass


Museum-Exhibitions
Design
2000
Location: Milano IT
Client: Boscaro srl
Design team:
Massimiliano Mazzaschi
Provide Service:
Collaboration design
Works management
28 Progetti Ettore Sottsass
Boscaro Project
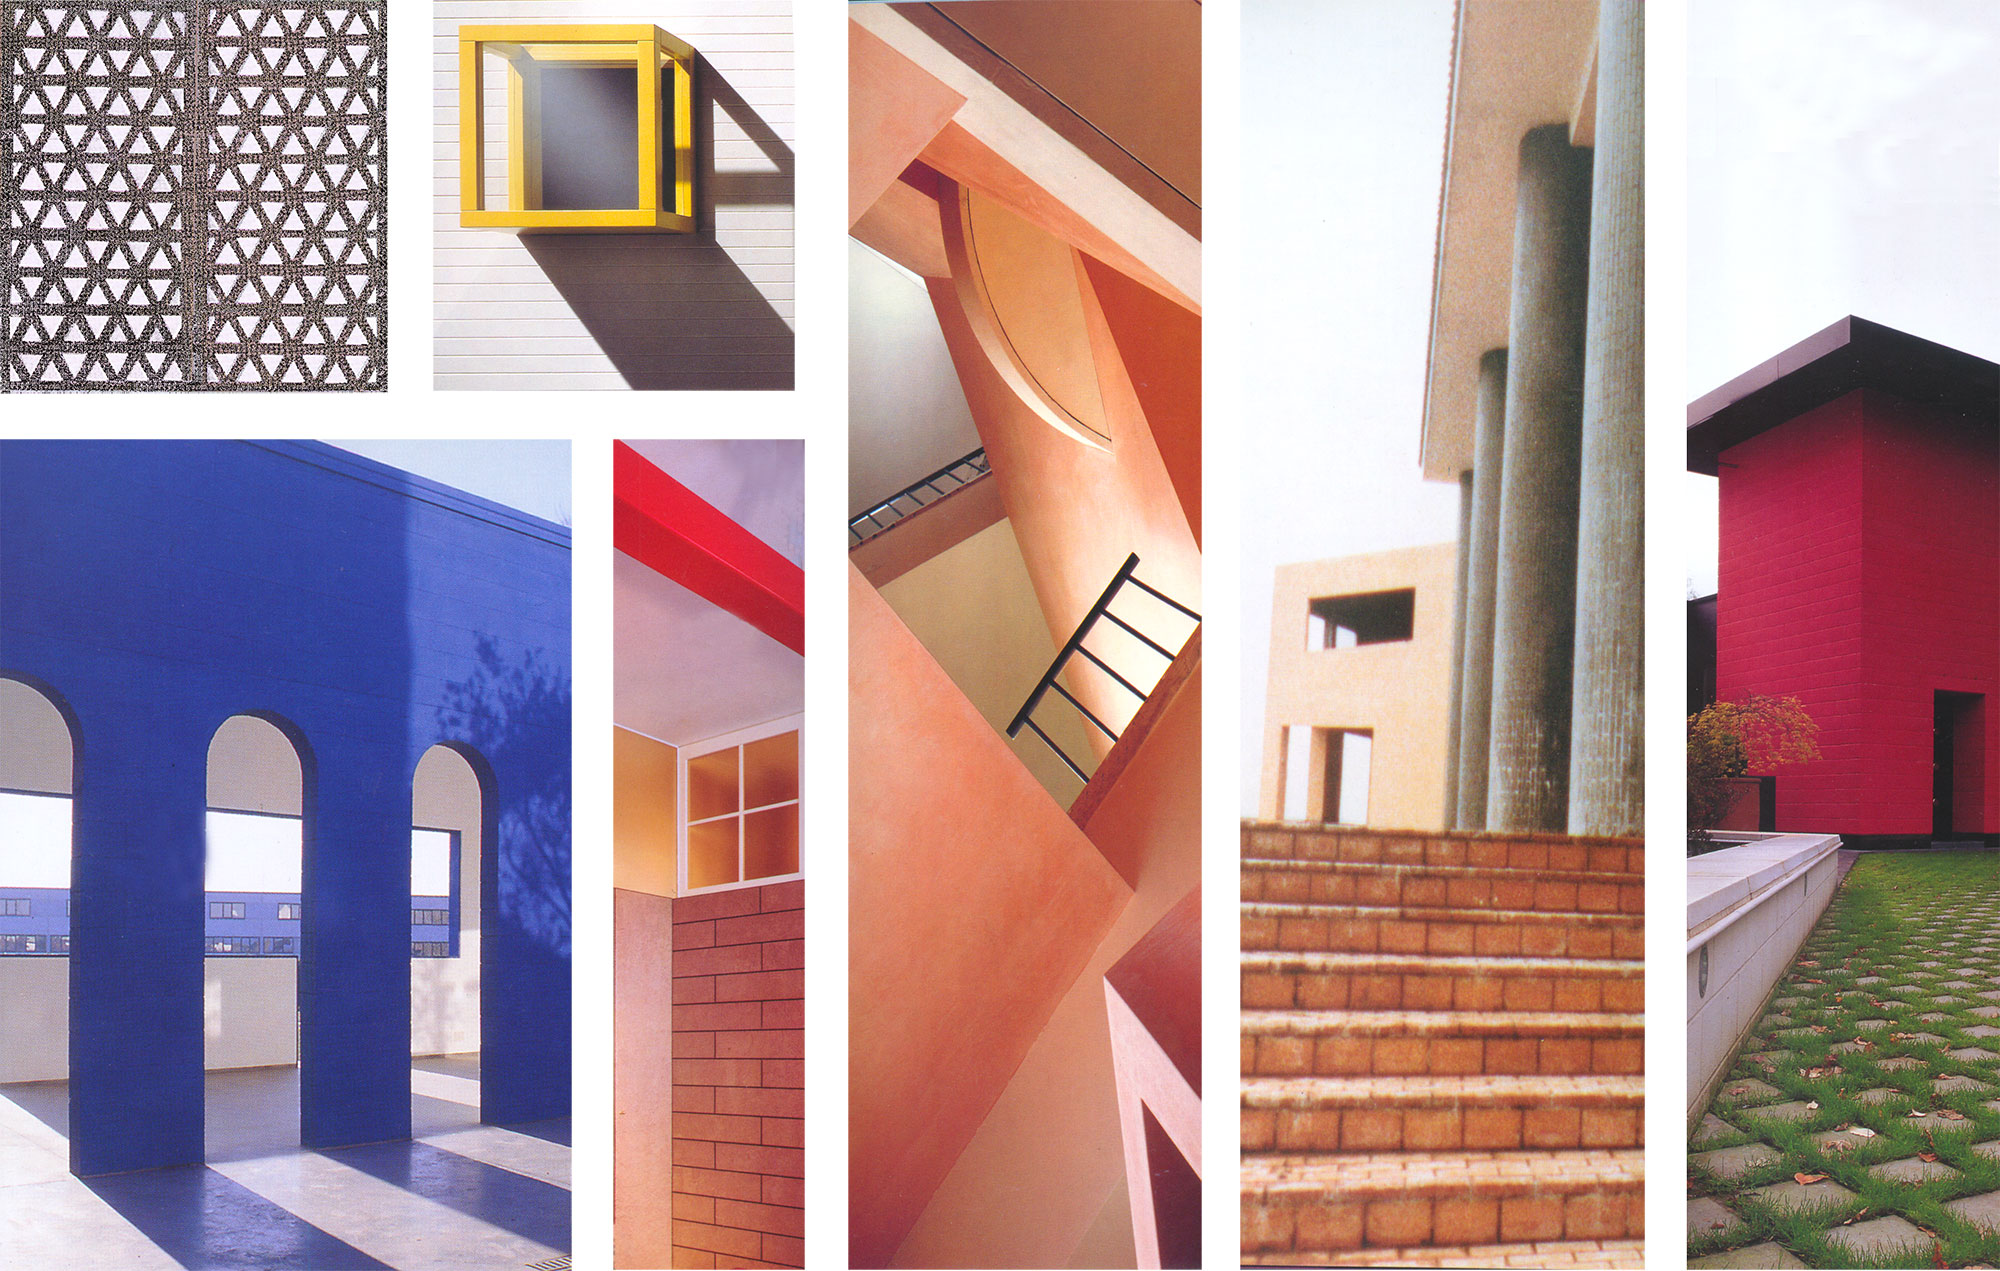
Collaborazione durata un anno con Ettore Sottsass nella progettazione di 28 mobili unici, realizzati da Andrea fedeli, ebanista e restauratore fiorentino, su idea del Boscaro Project. La volontà, propria dell’idea Boscaro, è quella di realizzare oggetti di altissimo valore dove si uniscono la creatività contemporanea e l’abilità manuale derivante dal sapere artigianale, si crea un ponte artistico tra il passato delle tradizioni dell’arte decorativa e il futuro del design. Le diverse essenze creano motivi geometrici che riproducono, talvolta, disegni di architetture realizzate dallo stesso Sottsass, che conferiscono al piano ligneo effetti straordinari. Nascono così pezzi unici di grande valore curati in ogni minimo particolare che portano nella quotidianità i profondi valori dell’arte italiana.
Boscaro Project
Collaboration for one year with Ettore Sottsass in designing 28 unique pieces of furniture, made by Andrea Fedeli, a Florentine antique restorer, based on the Boscaro Project. This project chose to make high-end furniture which unites contemporary creativity with a craftsman’s manual ability and therefore create an artistic bridge between the tradition of decorative art and the future of design. The various essences create geometrical motives which reproduce at times architectural designs made by Sottsass himself and confer an extraordinary effect to the wooden surface. In this way unique and very valuable items are created where every small detail has been considered, bringing the profound values of Italian art into daily life.




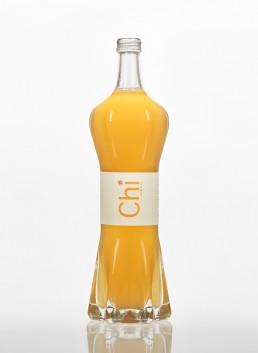
Chi Gold

Food & Beverage
Design
2009
Client: Soyana Swiss
Provide Service:
Concept design
Coordination and support
Chi Gold
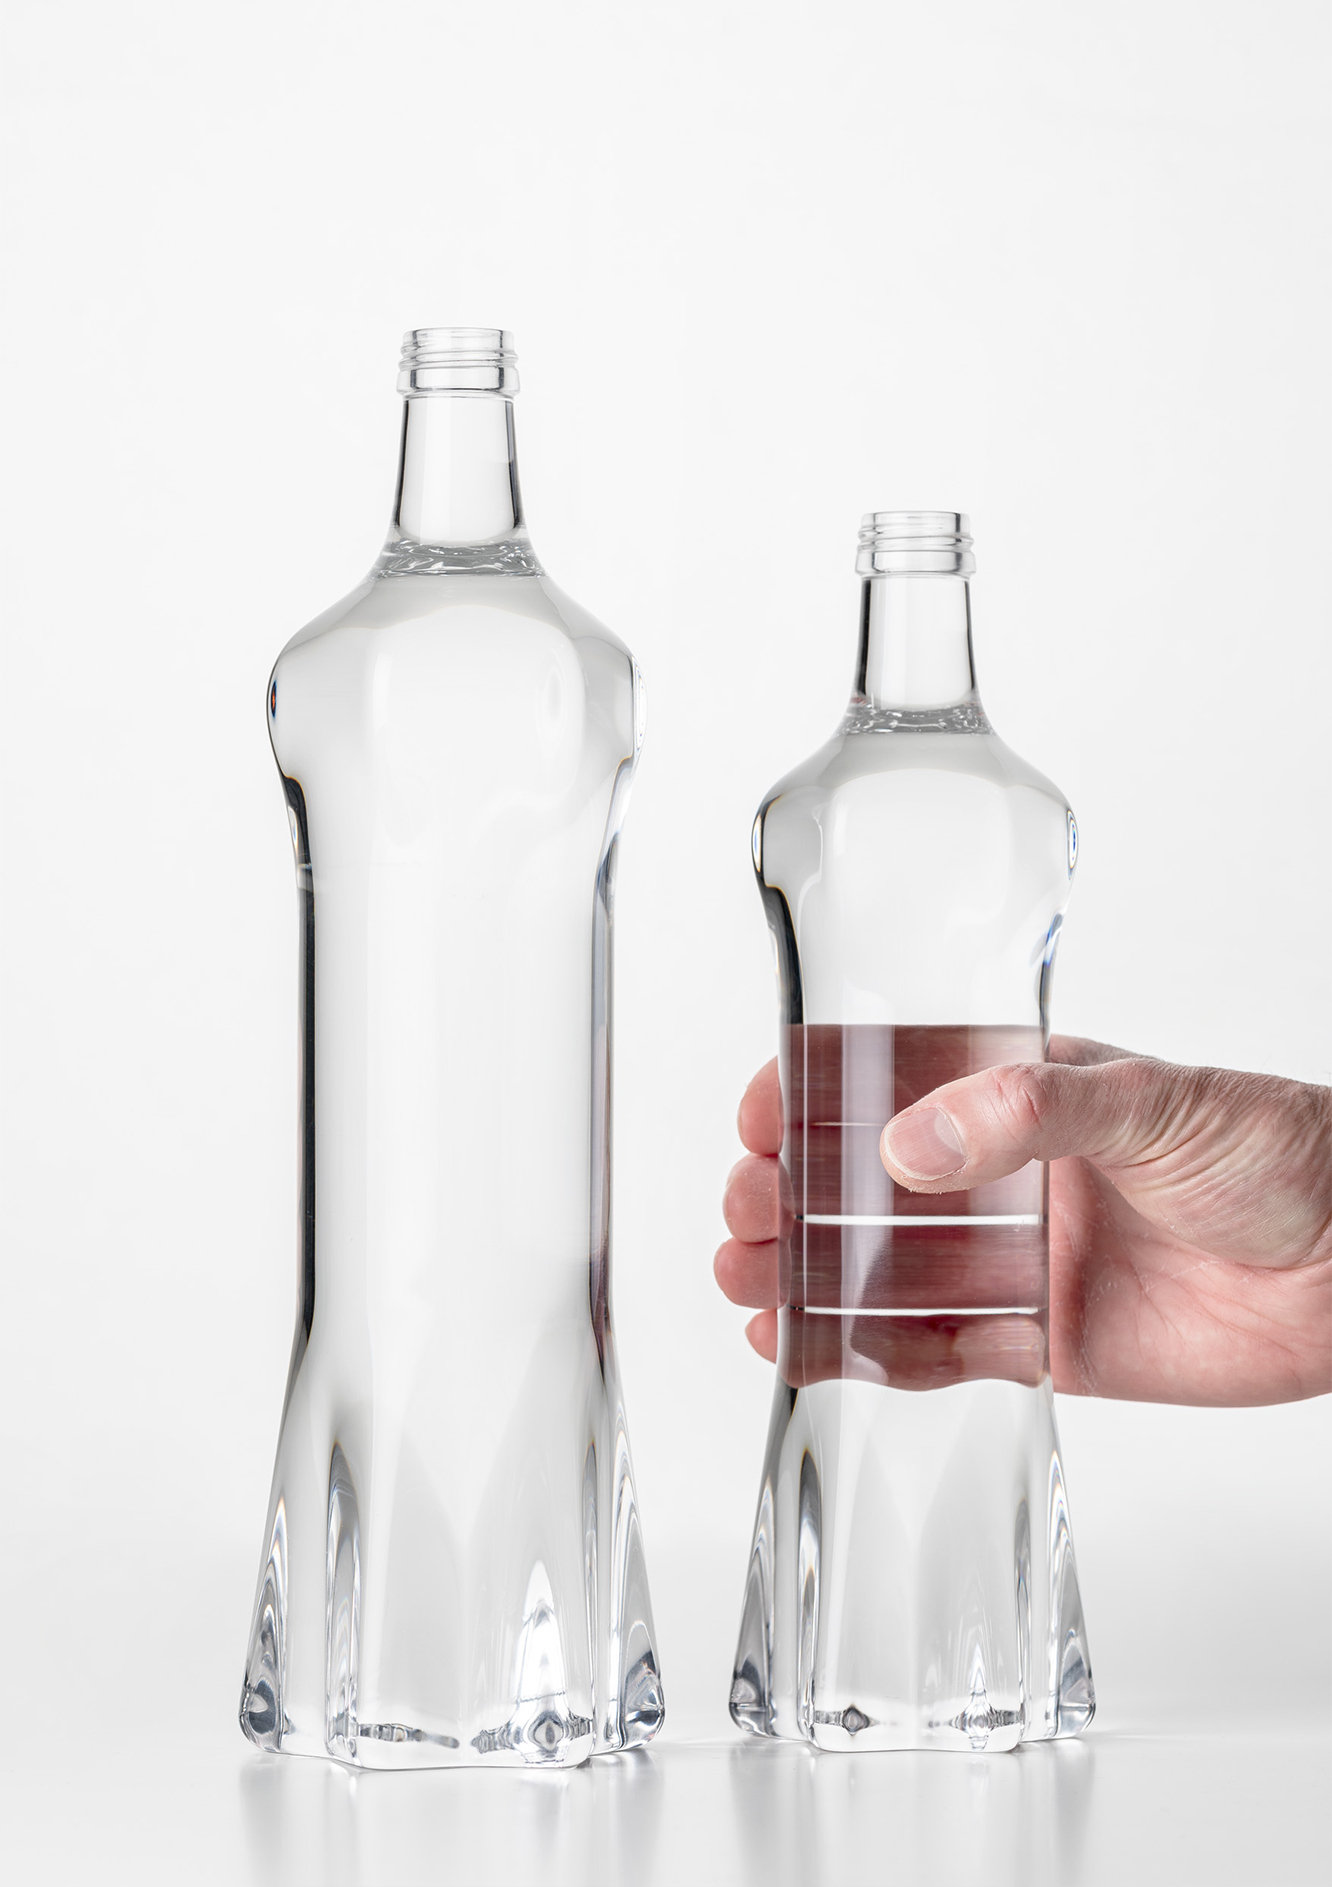
La bellezza della struttura cristallina di “Chi Gold” ha ispirato il designer Albino Vescovi per creare questa bottiglia unica. La bottiglia, come un vestito, rivela l’anima della bevanda. L’armonia della forma del cristallo è l’espressione di una forte energia vitale e uno dei più stimolanti archetipi in natura… il fiore. Tutti i materiali utilizzati per la bottiglia di “Chi Gold” sono del tutto riciclabili: vetro per la bottiglia, alluminio per il tappo, canapa e fiori di ibisco per l’etichetta. “Chi Gold” si presenta in una bottiglia che è l’unione tra un’estetica sorprendente e il rispetto per la natura. Bellezza e natura, insieme all’amore, sono le qualità che fanno questa bevanda e la propria bottiglia esprimibili in una sola parola: armonia.
The beauty of the crystalline structure of “Chi Gold” inspired the designer Albino Vescovi to create this unique bottle. The bottle, just like a dress, reveals the soul of the beverage. The harmony of the crystal shape is both an expression of strong vital energy and one of the most stimulating archetypes in nature…the flower. All materials used for the “Chi Gold“ bottle are recyclable: glass for the bottle, aluminum for the cap, hemp and hibiscus flowers for the label. “Chi Gold” is presented in a bottle that is a union between an esthetic surprise and respect for nature. Beauty and nature together with love are the qualities that make this beverage and its own bottle describable in one word: harmony.


Ongoing - Fondazione Totus

Private Foundation
Architecture renovation
Interior design
2019-2025
Status: Ongoing
Location: Piacenza IT
Client: Fondazione
Totus Tuus
Area: 7440mq
Provide Service:
Architectural design,
Interior design
Facade design
Masterplan
Works management
Fondazione Totus Tuus

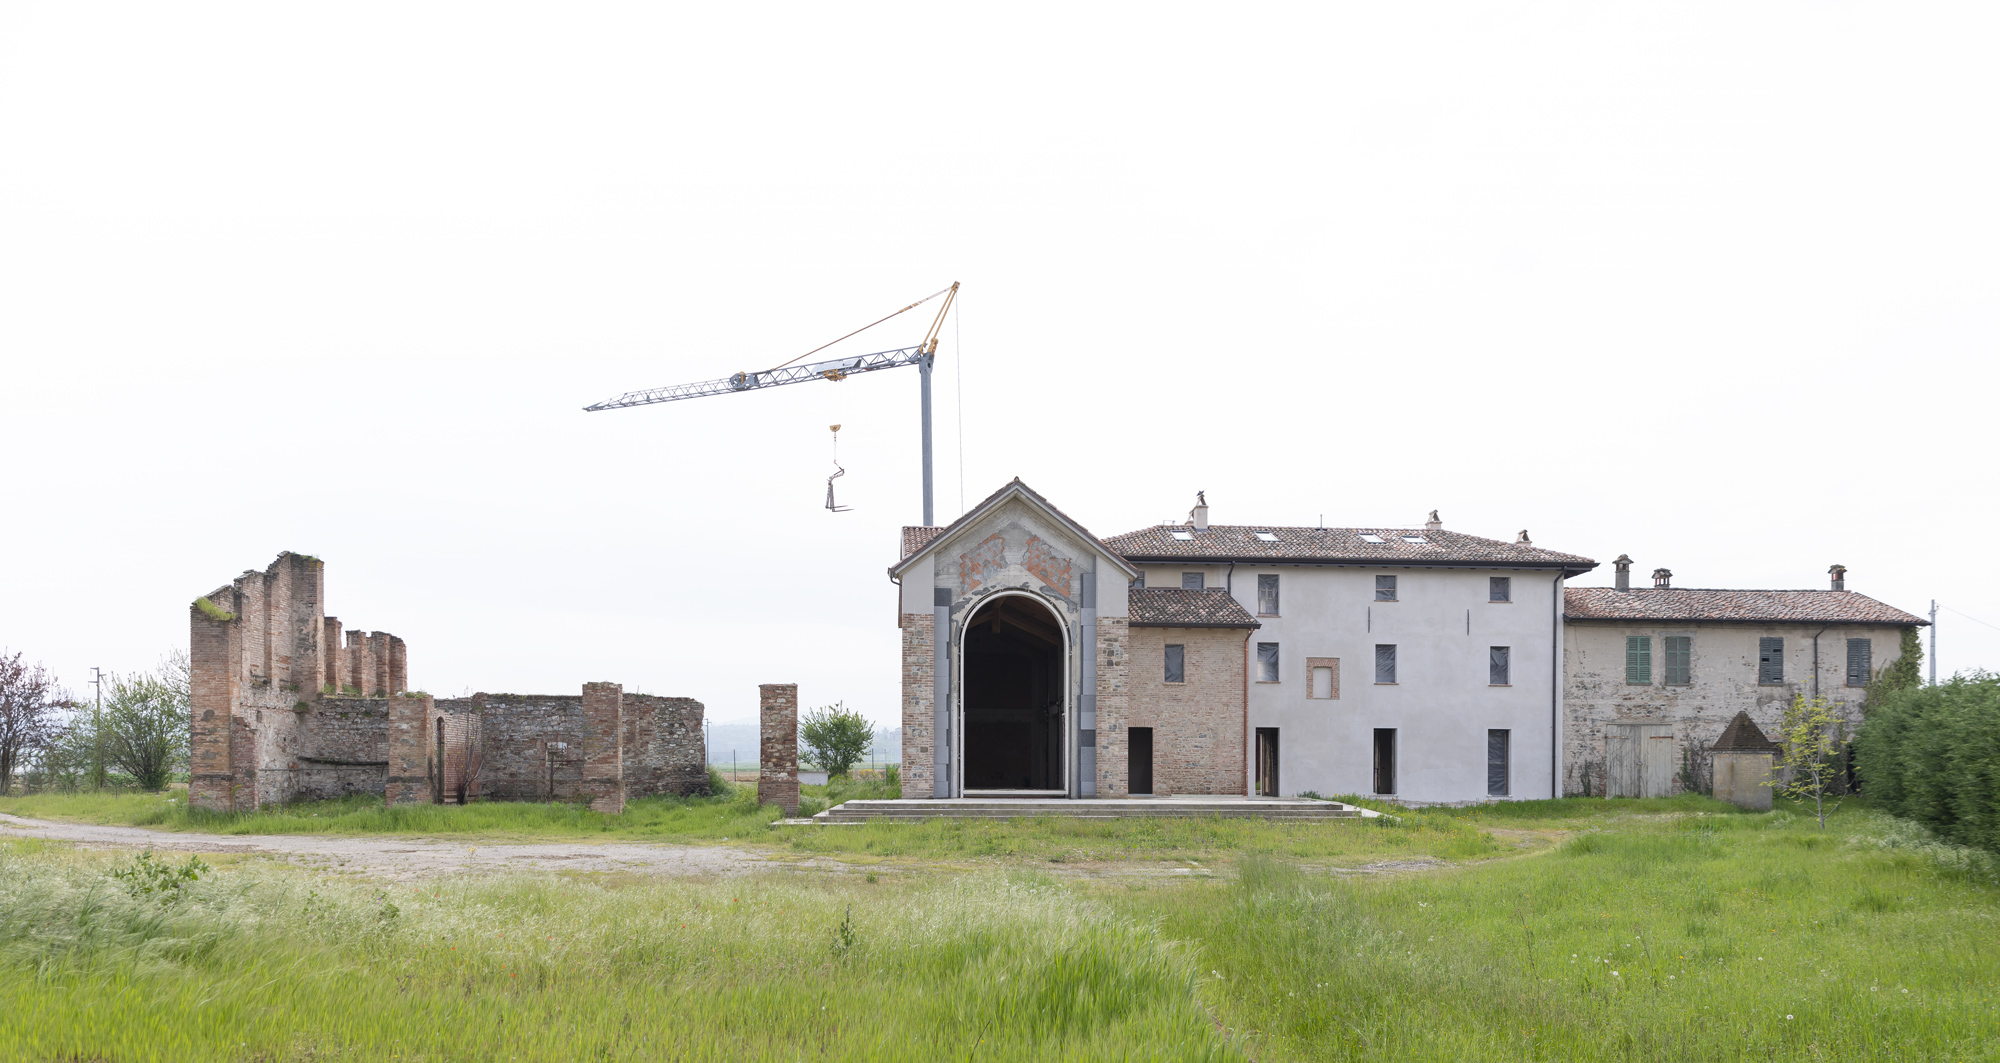
Una vecchia casa colonica nella pianura piacentina diventerà il “Centro Giovanni Paolo II” voluto alla Fondazione ‘Totus tuus’ per accogliere pellegrini e fedeli. Lo studio viene incaricato di progettare e seguire gli interventi di ristrutturazione dei vari fabbricati presenti nel complesso rurale, che saranno effettuati a stralci e nel rispetto dei vincoli paesaggistici. Il vecchio casale versava in condizioni di assoluta precarietà e inagibilità.

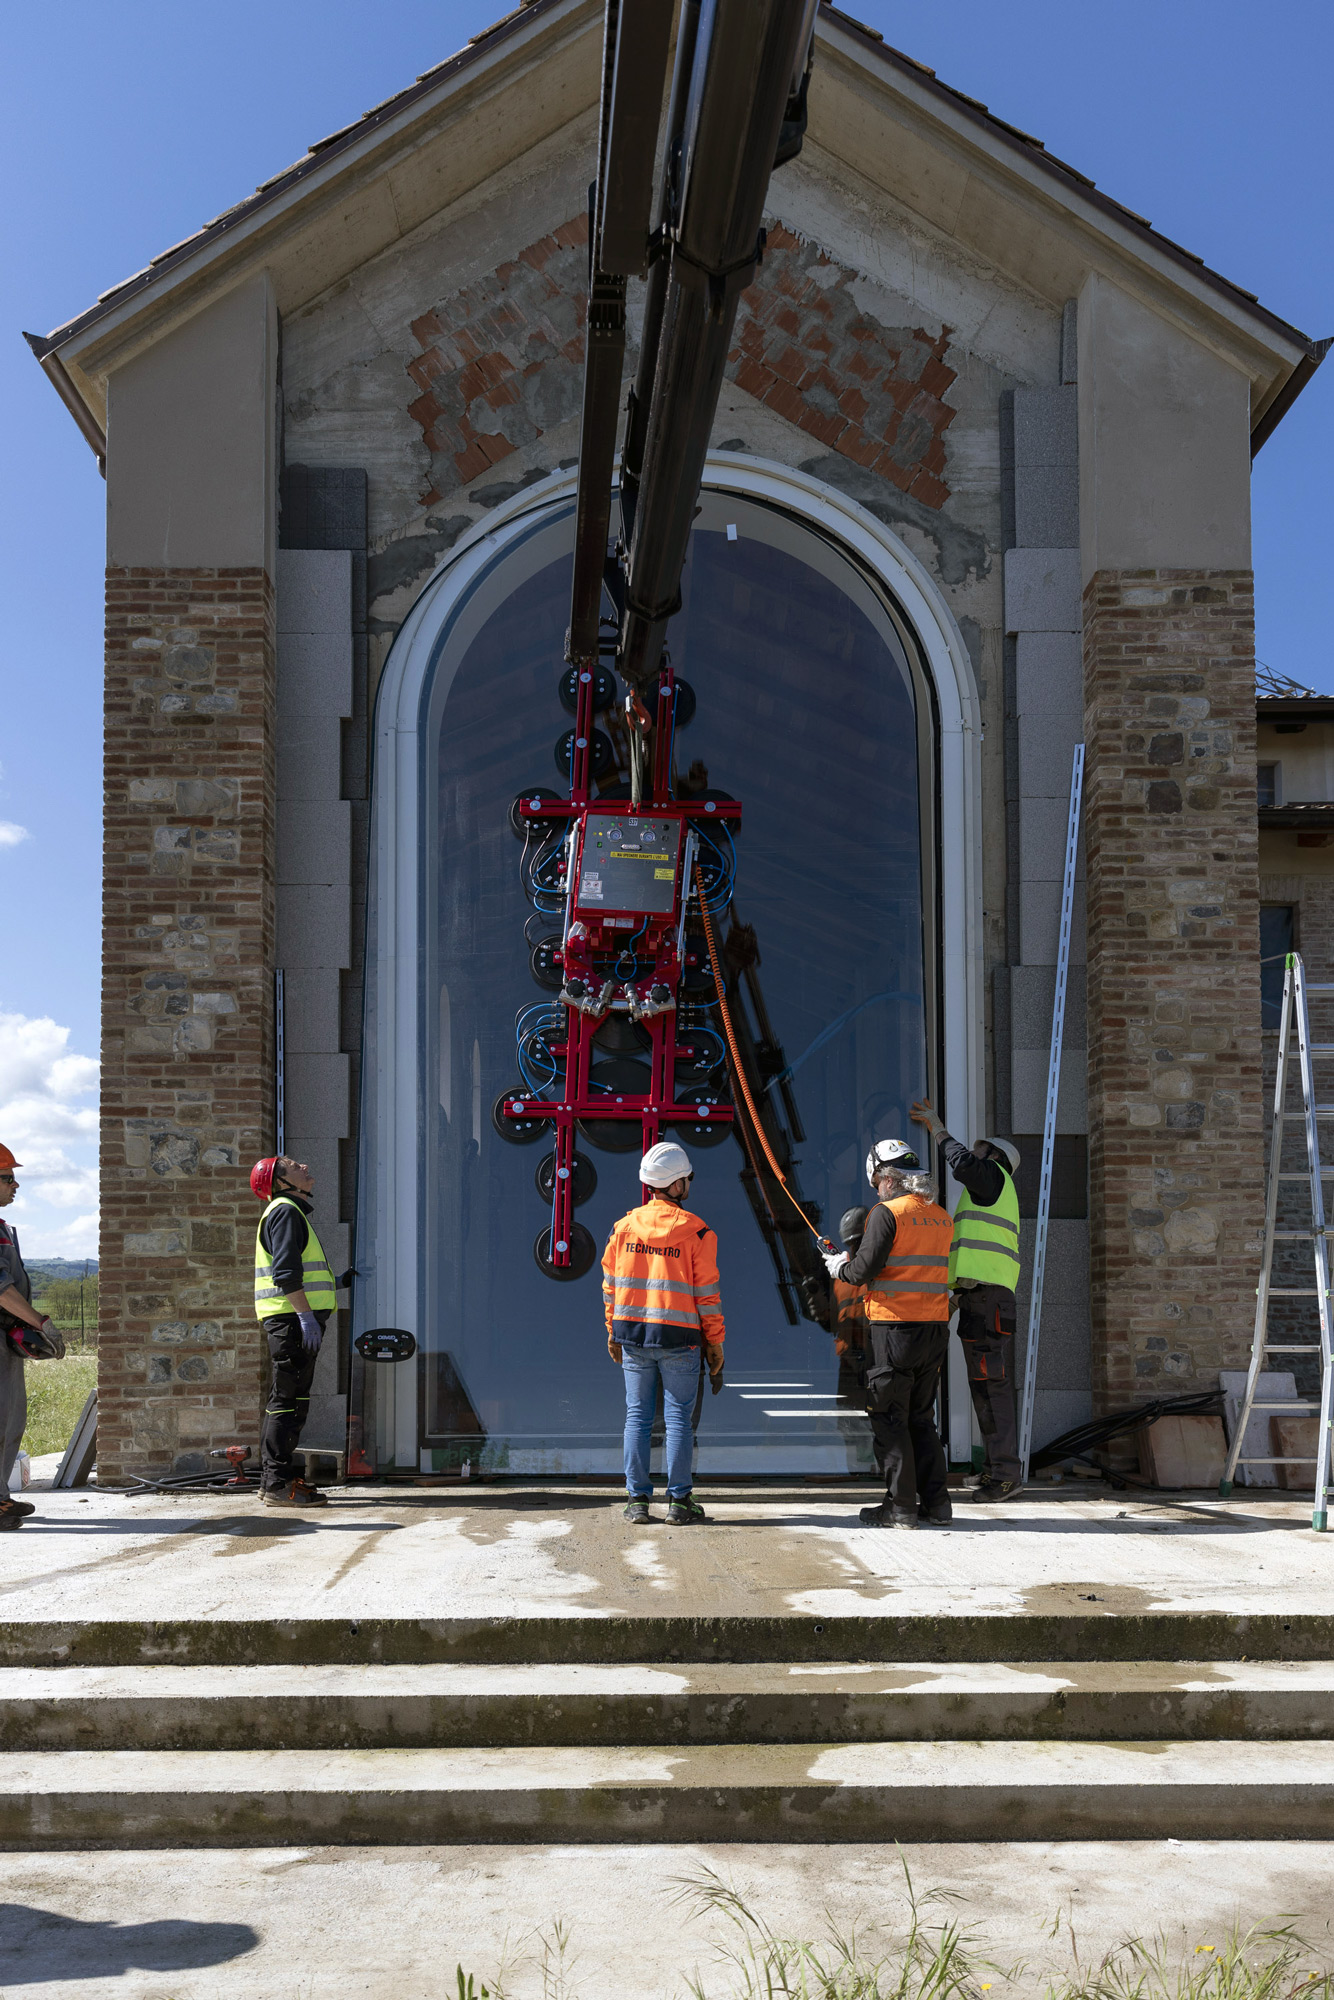
Il cuore del futuro complesso sarà la sala comune, di accoglienza e preghiera, ricavata nel vecchio androne carrozzabile, al centro del fronte del fabbricato principale. L’aspetto originario della struttura viene conservato, mentre la copertura viene rimossa e ristrutturata. La nuova struttura, in calcestruzzo armato e laterizio, mantiene forme e volumetrie. Nella parte frontale viene posizionata una grande vetrata ad arco per fornire luce all’ambiente interno. L’ampia vetrata di 6 metri di altezza e 3 di larghezza consentirà anche ai visitatori di ammirare l’abside della navata, fin dal loro arrivo sulla strada che conduce al Centro. Sopra la vetrata, un frontone triangolare: questo caratteristico timpano e la vetrata costituiscono gli elementi di novità rispetto al prospetto originario, identificando la destinazione del nuovo complesso come luogo di spiritualità. Nel passaggio tra esterno e interno si crea un originale effetto sorpresa: se dall’esterno la copertura si presenta a falda unica e inclinata, una volta entrati si trova un tetto a spiovente in travi, proprio come le chiese romaniche a navata unica. Sfruttando la notevole altezza del vano interno, si è infatti pensato alla realizzazione di un controsoffitto in legno a spiovente due falde che si aggancia alla struttura perimetrale.
I due pilastri che incorniciano la facciata del vecchio androne sono rivestiti con lo stesso materiale di quelli che verranno recuperati anche sul resto del fronte. Gli ingressi sono posizionati ai lati della facciata, mentre all’interno sono presenti i collegamenti con i due edifici adiacenti, oggetto degli stralci successivi. In uno di essi saranno recuperati gli alloggi dei coloni agricoli destinati ed essere ambienti di ospitalità per chi vorrà fermarsi più giorni. Nell’ex stalla e nell’ex fienile, da tempo in rovina, saranno ricavati altri ambienti comuni, conservando le volumetrie. Verranno riqualificati anche gli spazi esterni, con la realizzazione di marciapiedi in pietra di luserna in continuità con il porticato del vecchio fienile. Davanti all’edificio della sala comune con vetrata è prevista una larga pavimentazione, pensata come scalinata per accogliere i visitatori. In alternativa agli scalini, una rampa studiata per abbattere le barriere architettoniche. Il piccolo fabbricato situato sul retro della casa colonica, un tempo usato come legnaia, essendo pericolante, verrà demolito e ricostruito con le volumetrie e le caratteristiche originarie, diventando una struttura con locali di servizio.
An old farmhouse in the Piacenza plain will become the ‘John Paul II Centre’ desired by the “Totus tuus” Foundation to welcome pilgrims and the faithful. The firm was commissioned to design and oversee the renovation of the various buildings in the rural complex, which will be carried out in stages and in compliance with landscape constraints. The old farmhouse was in a precarious and uninhabitable condition.
The heart of the future complex will be the communal, reception and prayer room, created in the old carriage entrance hall, in the centre of the front of the main building. The original appearance of the structure is preserved, while the roof is removed and renovated. The new structure, made of reinforced concrete and brick, maintains its shape and volume. A large arched window is placed in the front to provide light to the interior. The large 6-metre high and 3-metre wide window will also allow visitors to admire the apse of the nave from the moment they arrive on the road leading to the Centre. Above the stained glass window, a triangular gable: this characteristic gable and the stained glass window are the new elements compared to the original elevation, identifying the new complex’s destination as a place of spirituality. In the transition between exterior and interior, an original surprise effect is created: if from the outside the roof is single-pitch and sloping, once inside one finds a sloping roof made of beams, just like Romanesque churches with a single nave. Taking advantage of the considerable height of the interior space, a two-pitch sloping wooden ceiling was created that hooks onto the perimeter structure.
The two pillars that frame the façade of the old entrance hall are clad with the same material as those that will also be recovered on the rest of the front. The entrances are positioned on the sides of the façade, while inside are the connections to the two adjacent buildings, which are the subject of the following sections. In one of them, the lodgings of the agricultural settlers will be recovered and will be used as accommodation for those who wish to stay for several days. In the former stable and barn, which have been in ruins for some time, other communal rooms will be created, preserving the volumes. The outdoor areas will also be redeveloped, with the creation of pavements in Luserna stone in continuity with the arcade of the old barn. In front of the glazed common room building, a wide pavement is planned, designed as a staircase to welcome visitors. As an alternative to steps, a ramp designed to break down architectural barriers. The small building at the back of the farmhouse, once used as a woodshed, being unsafe, will be demolished and rebuilt with the original volumes and characteristics, becoming a structure with service rooms.




Private Residence AS

Private Residence
Architecture
2008-2011
Location: Piacenza IT
Client: Private
Area: 1000mq
Provide Service:
Architectural design
Works management
Private Residence AS
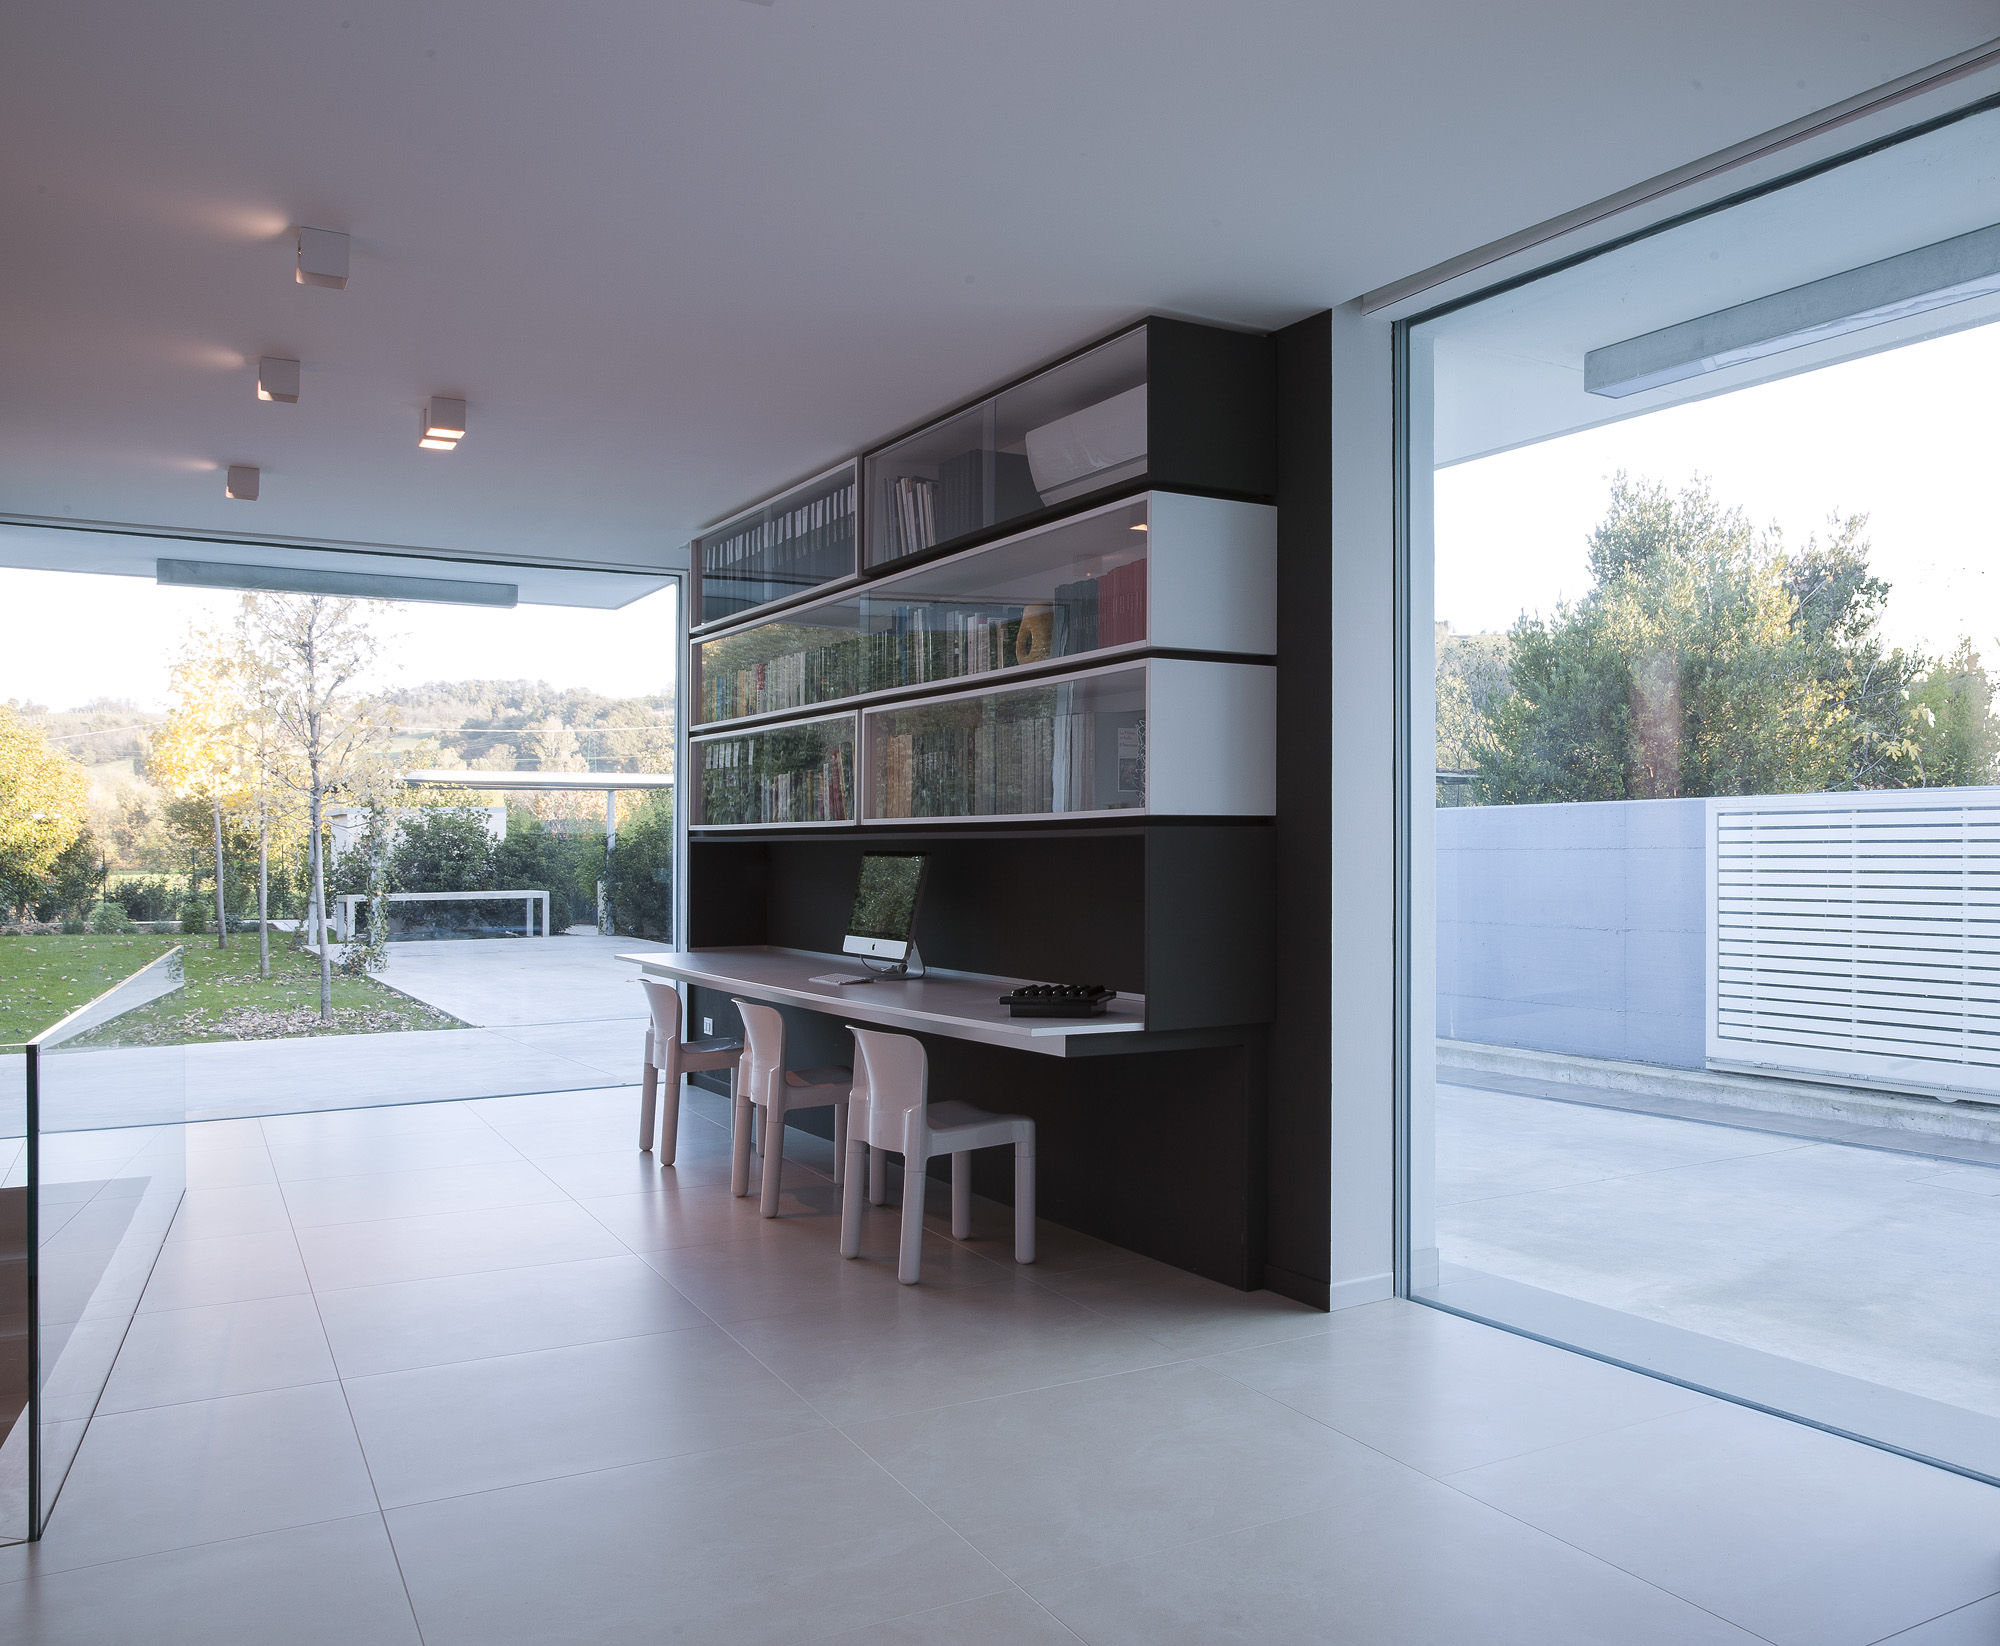
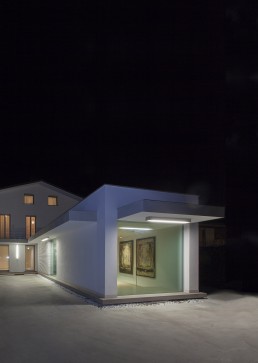
Una ristrutturazione di una casa anni ’70, ampliata da un nuovo volume a forma di parallelepipedo. La distinzione “storica” e volumetrica definisce gli orari di utilizzo della casa: il nuovo volume coincide con la zona giorno, mentre nella parte ristrutturata si è collocata la zona notte con le camere e i bagni. Caratteristica principale del nuovo ampliamento è la semplicità e la linearità: un elemento che sembra galleggiare sul terreno, segnato da una continuità spaziale interno/esterno grazie alle grandi vetrate senza cornici che permettono una miglior lettura del paesaggio e che alleggeriscono la volumetria. Con queste grandi aperture si vengono quindi a creare nuove prospettive sulle colline circostanti e si raccoglie tutto il calore possibile dai raggi solari in inverno. In estate, al contrario, quando i raggi sono zenitali e scalderebbero troppo la casa gli sporti in aggetto creano un’adatta protezione solare per le aperture. Grazie a questi ed ad altri accorgimenti tecnologici (coibentazione a cappotto dell’involucro, ricambio forzato dell’aria, illuminazione a led, ecc…) l’edificio richiede pochissima energia per essere scaldato in inverno e raffreddato d’estate (classe energetica A). Internamente si ripete la dicotomia zona giorno/zona notte: la prima infatti è formata da ambienti aperti e luminosi, in una continuità spaziale che non necessità setti divisori. La cucina, disegnata a misura e completamente “a scomparsa”, non corrisponde al tradizionale ambiente della casa adibito alla preparazione e alla cottura del cibo ma diventa parte integrante del soggiorno. Al centro della sala da pranzo è stato collocato un grande tavolo, disegnato, geometricamente simmetrico e massiccio, pesante. Al contrario, al di sopra del tavolo troviamo un lampadario leggero e articolato, anch’esso disegnato, che rompe la linearità e la semplicità geometrica degli spazi e degli arredi. La zona notte invece è caratterizzata da spazi più stretti e meno luminosi, quasi angusti. Il corridoio segnato dal pavimento scuro e dal soffitto nero, allarga visivamente il campo sui lati dai quali accedere alle varie stanze. Il bagno è completamente nero, annullando tutte le geometrie, gli unici elementi che risaltano sono i sanitari e i due mobili lavello realizzati a disegno.
Remodeling of a home from the seventies, enlarged by a new space shaped like a parallelepiped. The “historical” and volumetric distinction defines the hours of using the home: the new volume coincides with the day area, while the rebuilt part is situated in the night area with bedrooms and bathrooms. The principal characteristic of the new enlargement is simplicity and linearity: an element that seems to float on the ground, featuring an internal/external spatial continuity, thanks to the large windows without frames that permit a better vision of the view and which lighten the spaces. With these large openings therefore, new perspectives are created on the surrounding hills and all the heat possible is collected from the sunrays in the winter. In the summer on the contrary when the rays are at the zenith and would heat the house too much, the protrusions on the eves create a solar protection for the openings. Thanks to this and other technological details (insulation of the walls, forced air exchange, led lighting, etc.,) the building needs little energy for heating in the winter and for cooling in the summer (energy class A). Inside the day/night area this separation is repeated. The day area has open and light rooms in a spatial continuation not needing elements of division. The specially designed kitchen, completely “pull out” does not correspond to the traditional atmosphere of a home where food is prepared but becomes part the living room. A large specially designed table, symmetrical, heavy and massive, is placed in the center of the dining room. As a contrast, above the table we find a light jointed lamp, also designed in order to break the linear geometric simplicity of the spaces and the interior decoration. The night area however has narrower spaces, which are not as bright, almost confining. The dark floored hall with its black ceiling enlarges our field of vision on the sides where the various rooms’ entrances are located. The bathroom is totally black and cancels all the geometry. The only elements that stand out are the fixtures and two sinks with custom designed cabinets.