

Winemaker
Facade design
Architectural
2017-2024
Location: Parma PR
Client: Cantina Ceci
Area: 800mq
Provide Service:
Architectural design,
Facade design
Lighting design
Works management
Cantina CECI 1938

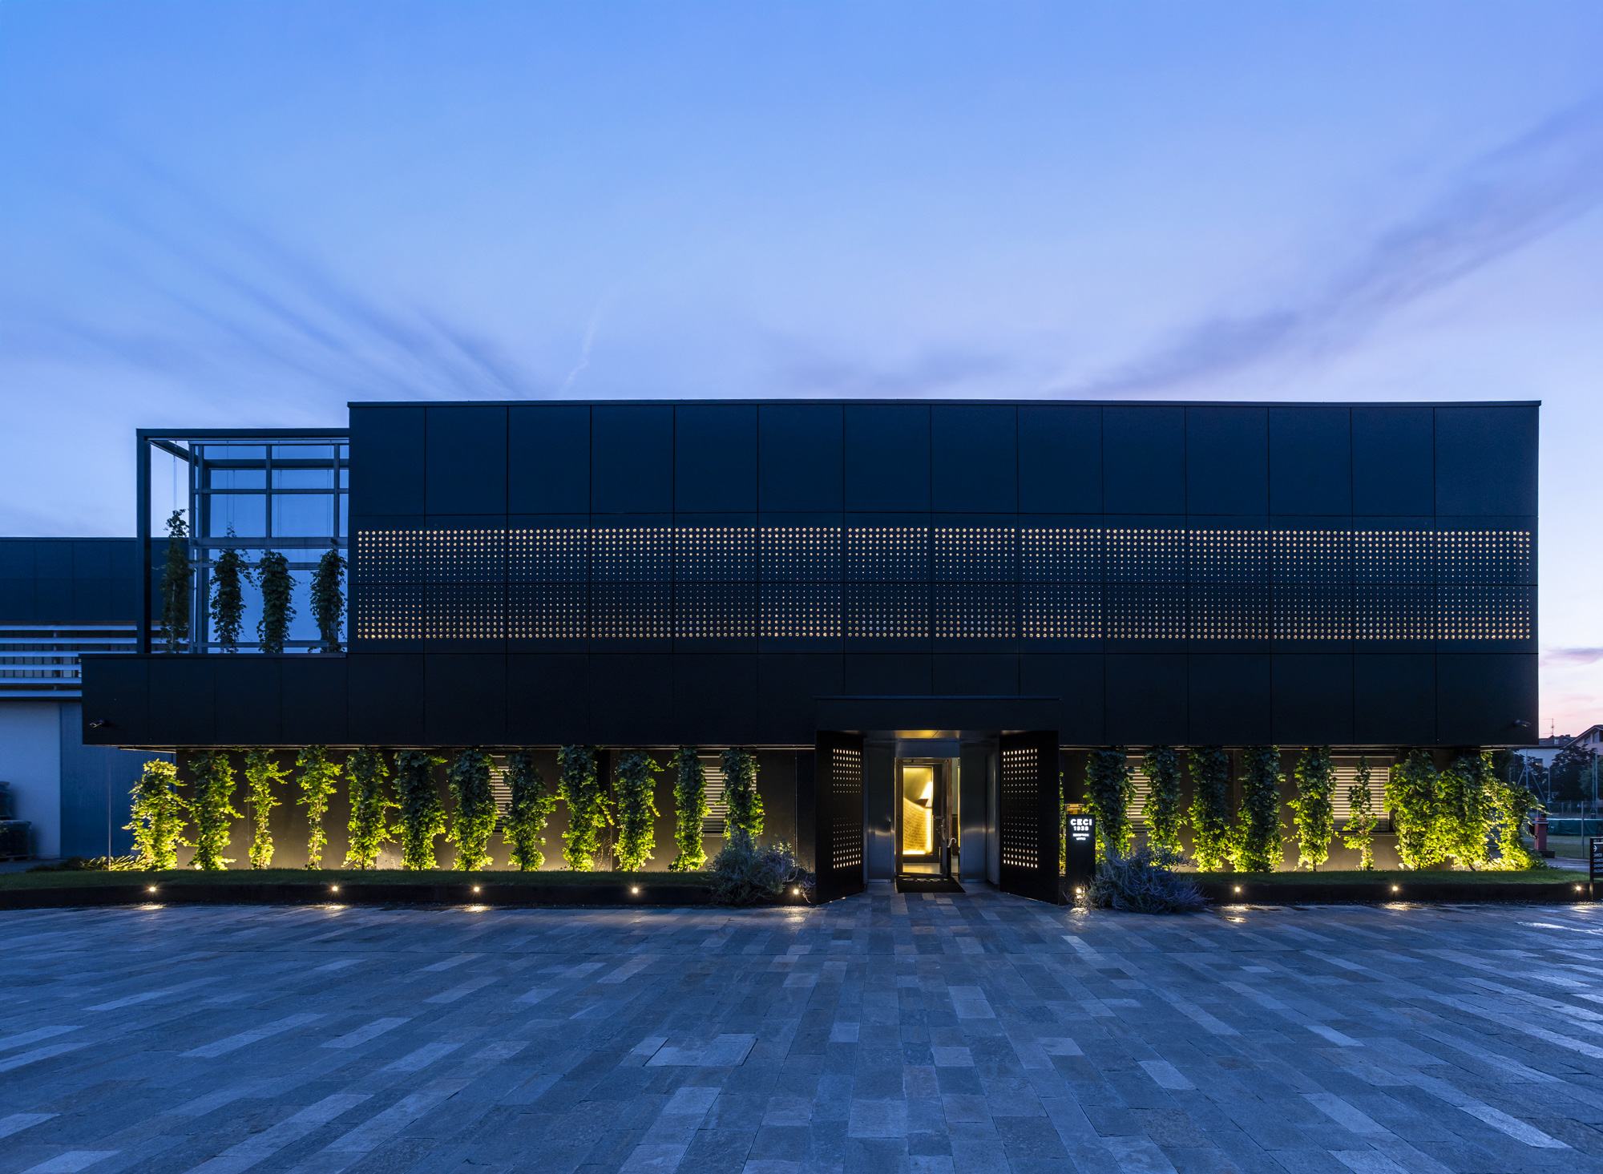
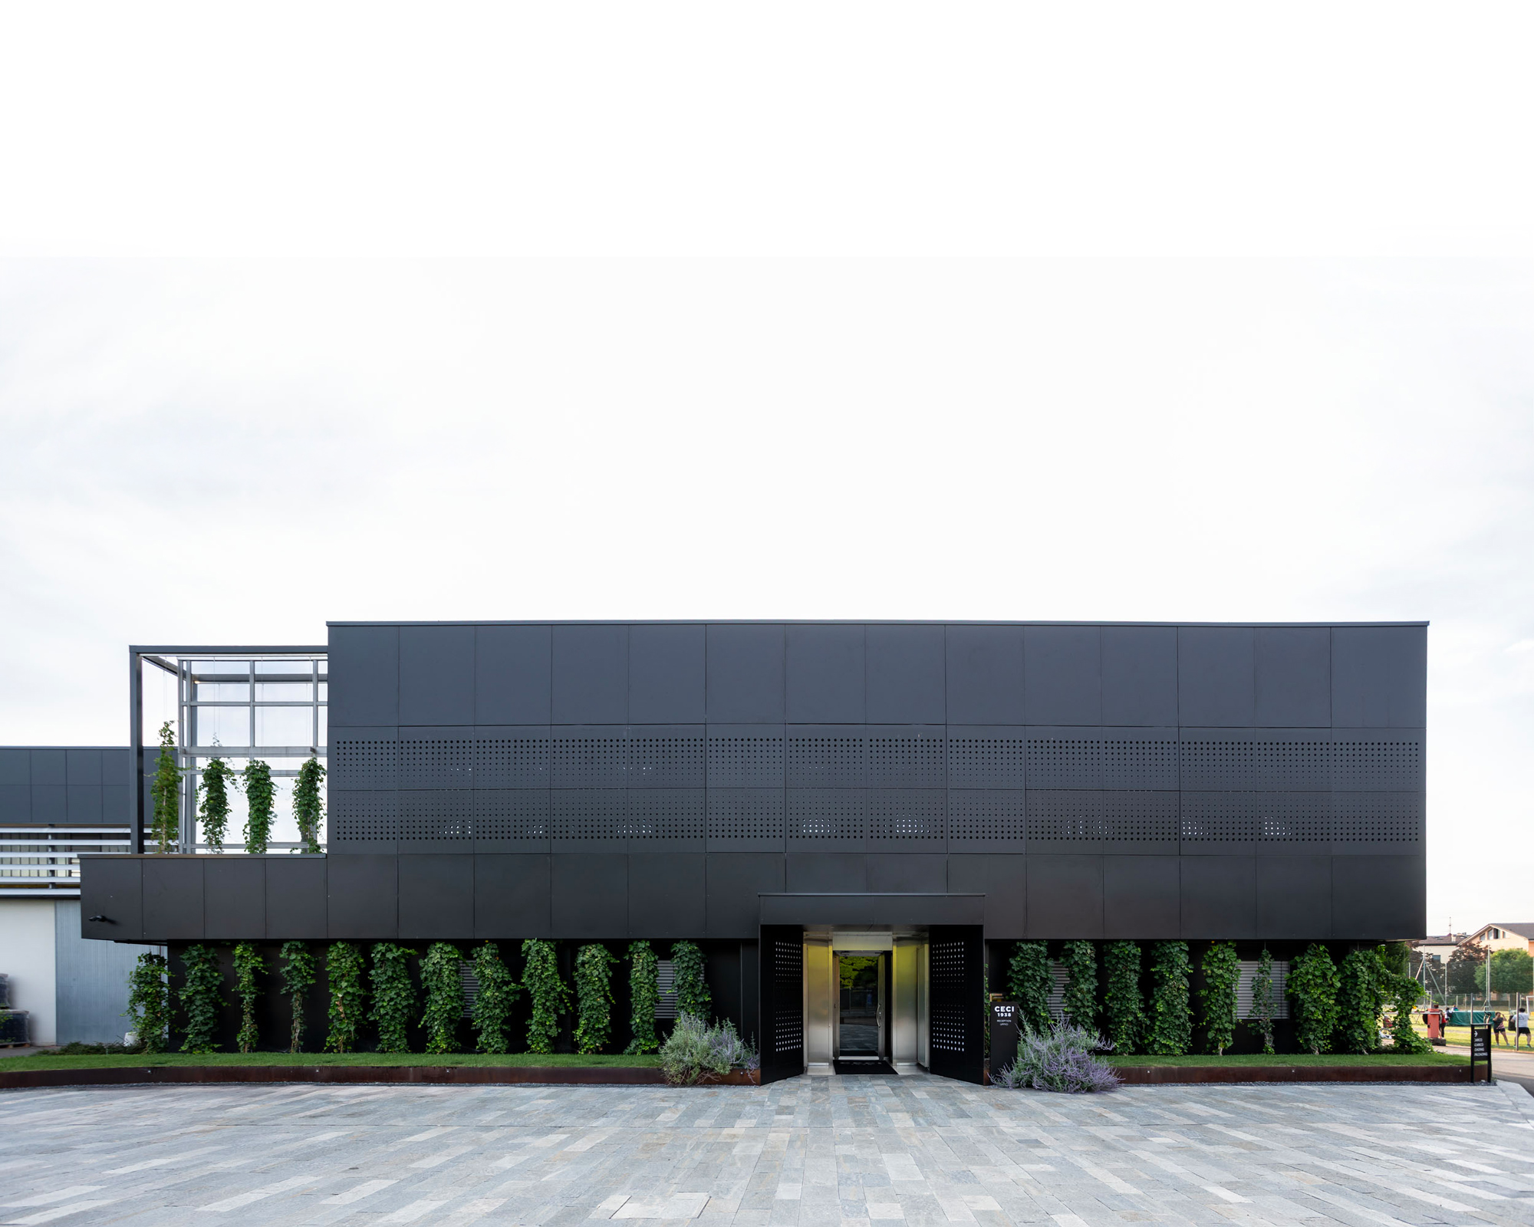
La nuova facciata di Cantina Ceci, completamente rivisitata, riflette l’eleganza del brand grazie ai rivestimenti neri e al verde perimetrale che richiama la natura. Le uve provengono dai vigneti di Torrano, nella Bassa Parmense, per la produzione del celebre Lambrusco, spumanti e vini Ceci 1938. La cantina si presenta oggi come una fashion winery dallo stile contemporaneo e innovativo.
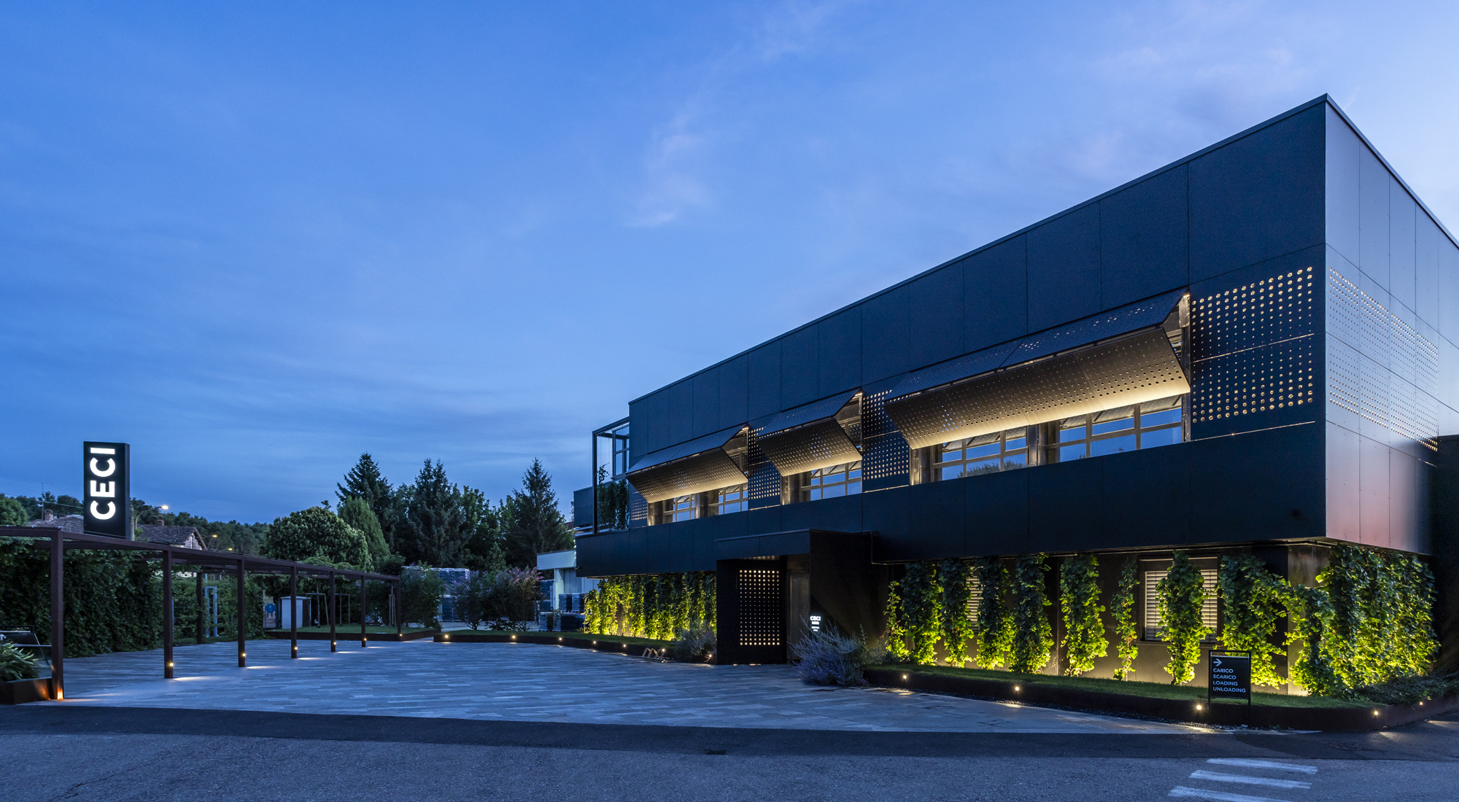
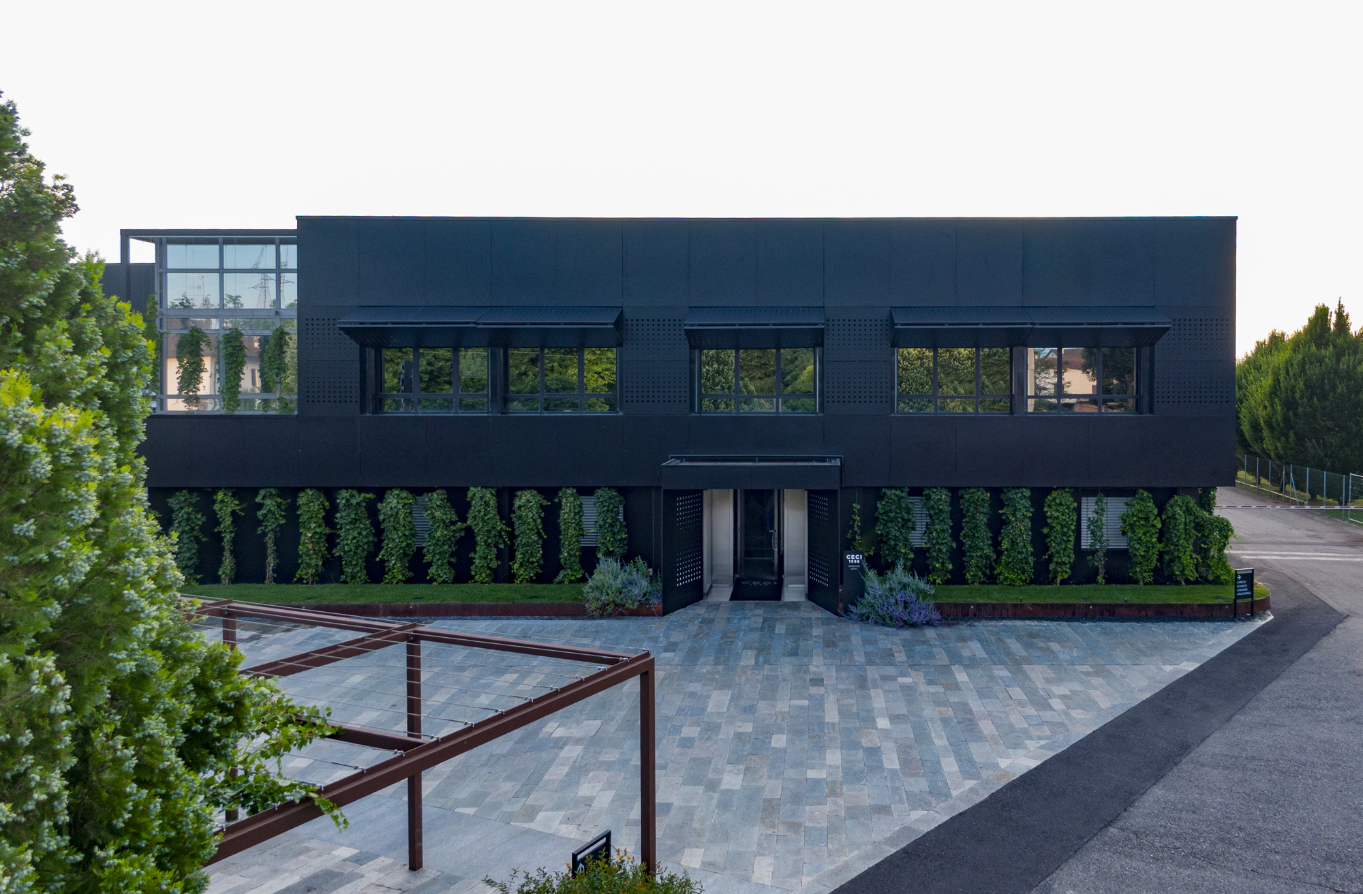
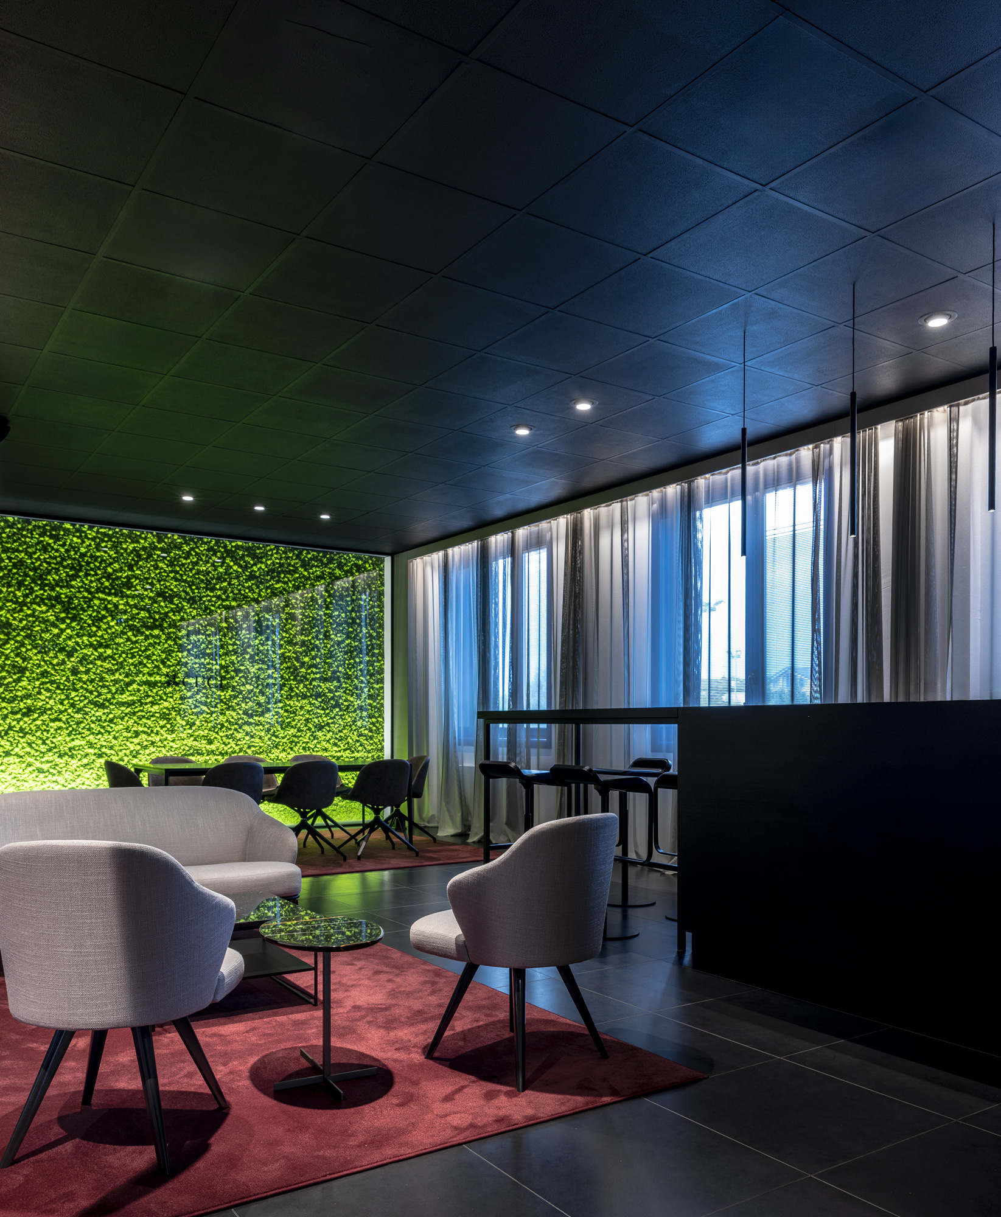
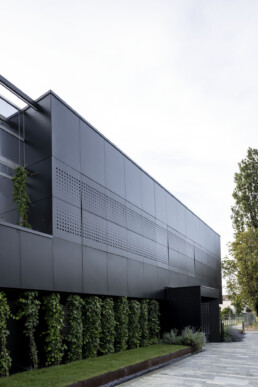
Lo studio ha curato anche gli interni per la degustazione e ridefinito gli esterni. Sulla facciata, tiranti metallici sorreggono rampicanti che avvolgono il piano terra e risalgono nella zona vetrata, articolando e incorniciando l’edificio. I vecchi frangisole del primo piano sono stati rimossi: al loro posto, pannelli in Trespa forati con una texture ispirata alle bollicine del Lambrusco. Questi pannelli, apribili a libro, filtrano la luce e offrono protezione solare. Di sera, la retroilluminazione crea un suggestivo gioco di luci.
Anche il piazzale è stato riqualificato: la nuova pavimentazione in pietra di Luserna, insieme al verde, definisce gli spazi pubblici, di servizio e il parcheggio, dove le pensiline per le auto sono rivestite con gli stessi rampicanti, creando un disegno continuo e armonico.
The newly redesigned façade of Cantina Ceci reflects the elegance of the brand with its black cladding and surrounding greenery, evoking a strong connection to nature. The grapes used to produce the renowned Lambrusco, sparkling wines, and other Ceci 1938 labels come from the vineyards in Torrano, a small village in the Parma lowlands. Today, the winery presents itself as a contemporary and forward-thinking fashion winery.
The studio also redesigned the tasting interiors and reimagined the exterior spaces. On the façade, metal rods support climbing greenery that wraps around the ground floor and ascends the glazed section, helping to define and frame the building. The old sunshades on the first floor were removed and replaced with Trespa panels, perforated with a texture inspired by the bubbles of Lambrusco. These folding panels filter light and provide sun protection, while still allowing the windows to open fully. At night, the backlighting creates a striking light pattern through the perforations.
The outdoor courtyard was also renovated: natural Luserna stone paving and greenery organize the space into public areas, service zones, and visitor parking. The parking spots are covered by pergolas clad with the same climbing plants used on the façade, creating a continuous and harmonious design.