
Residence FS

Private Residence
Interior Residential
Architecture Residential
2016-2020
Location: Piacenza IT
Client: Private client
Area: 150mq
Provide Service:
Architectural design,
Interior design,
Lighting design
Works management
Residence FS
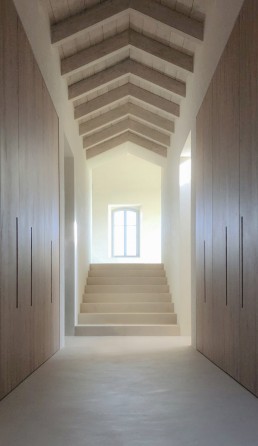
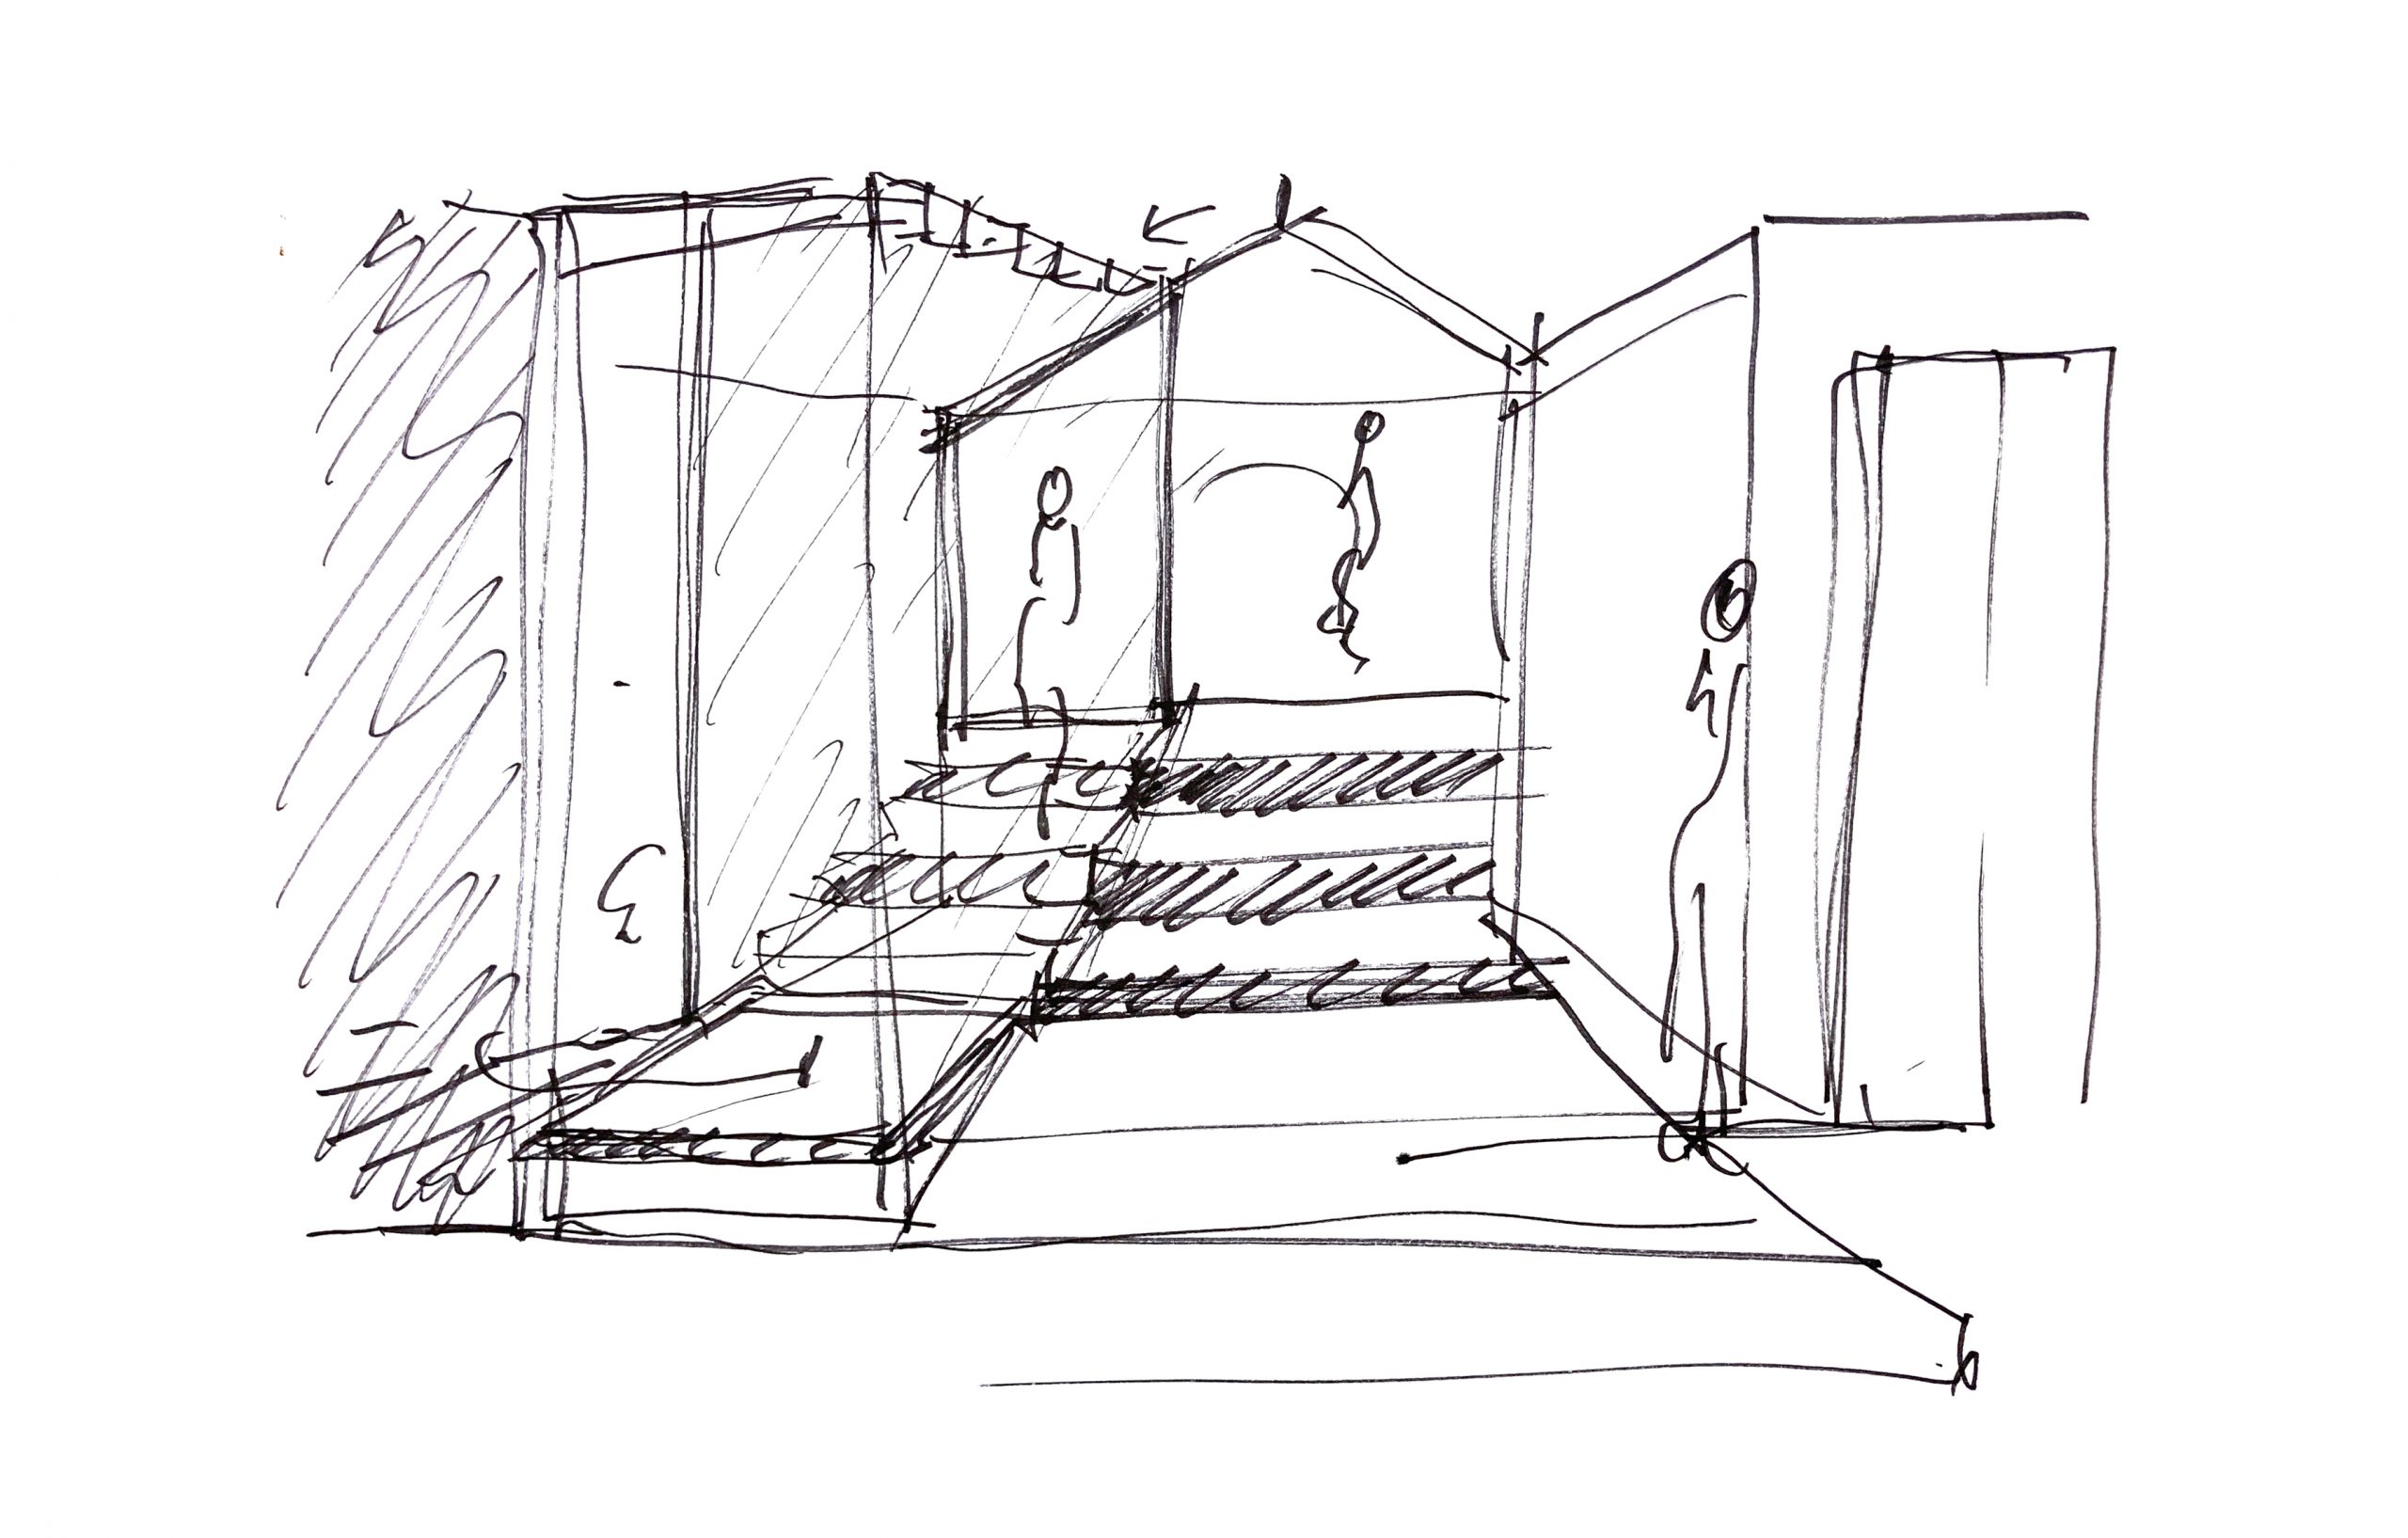
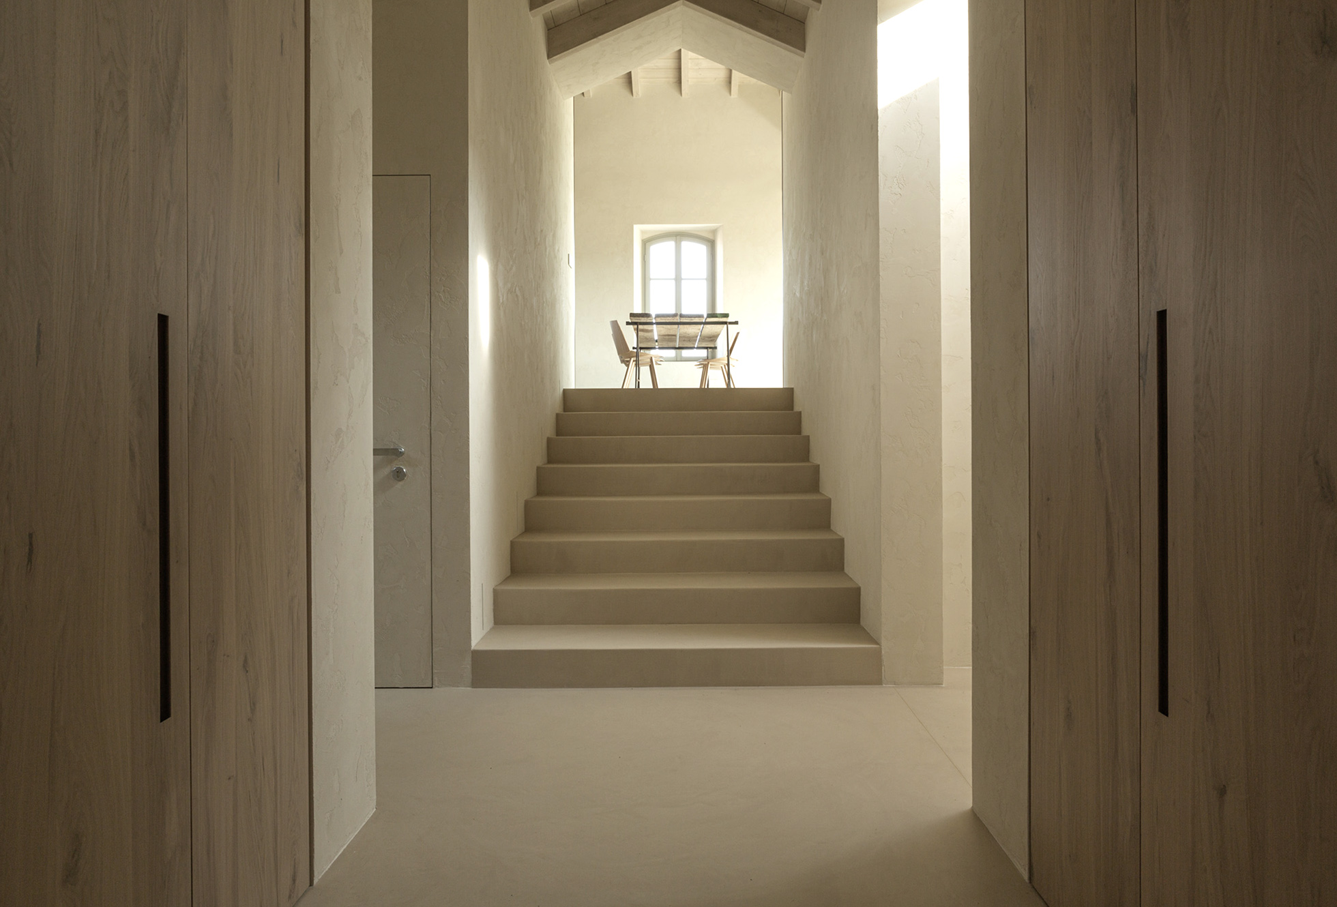
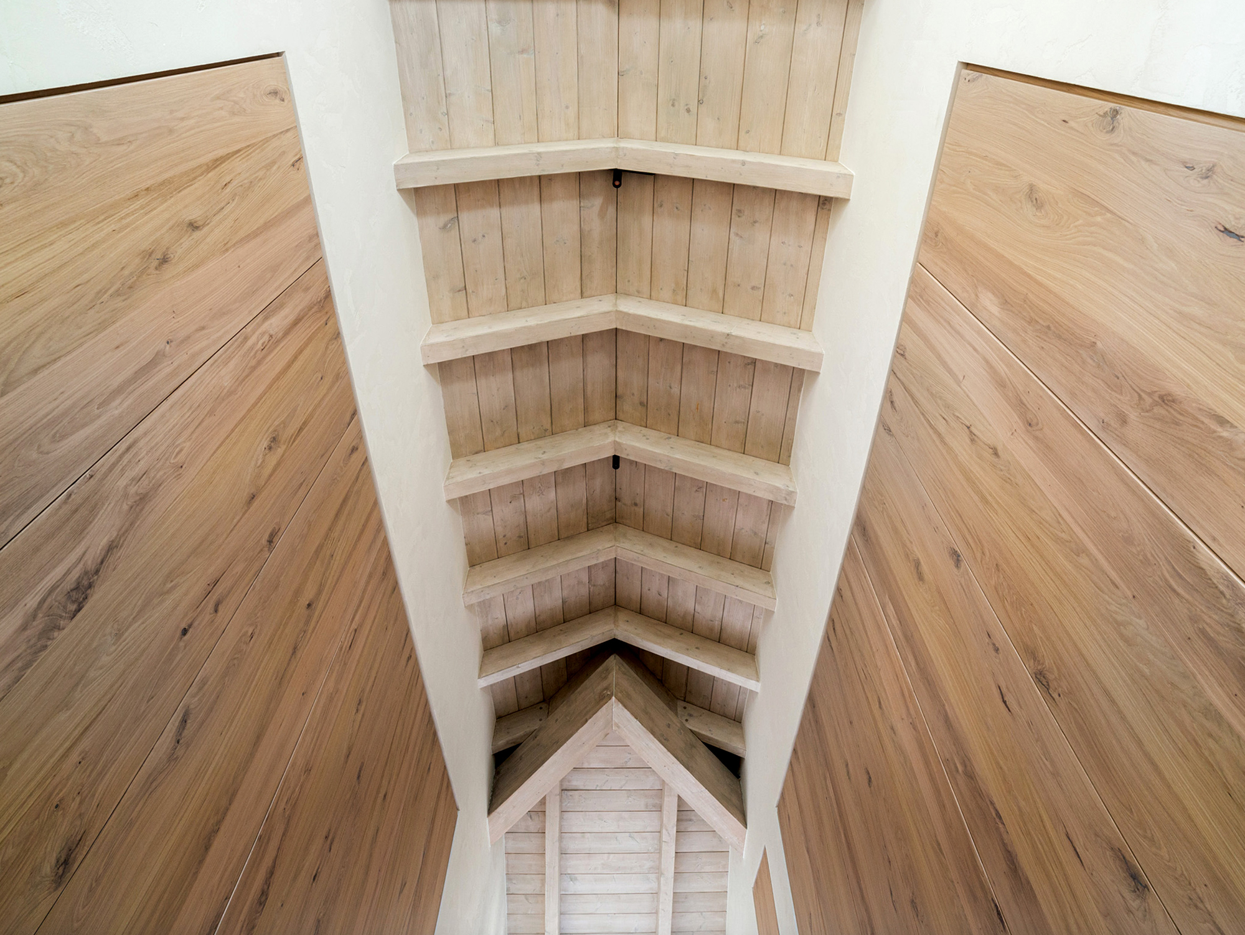
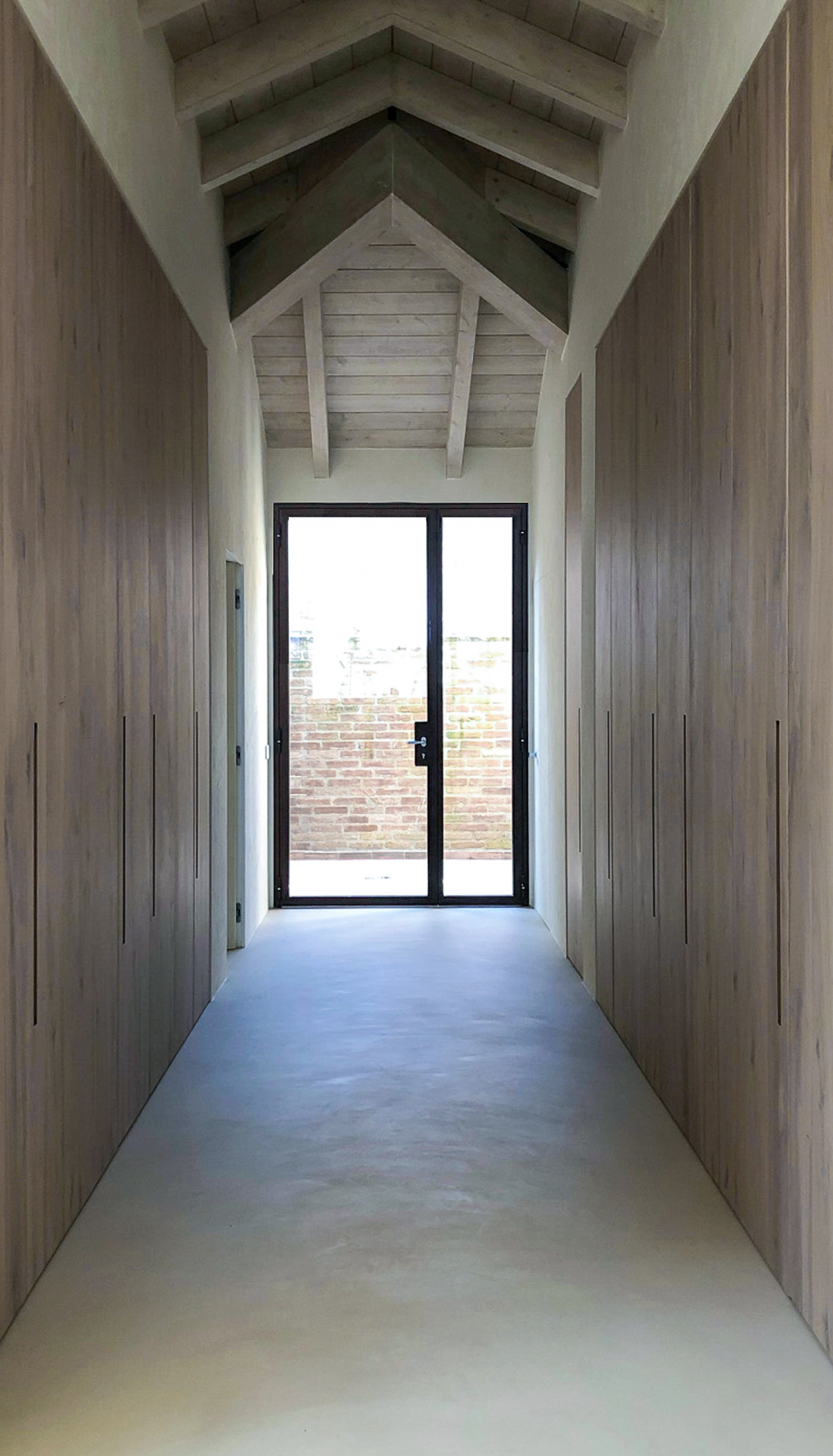

Uno splendido corridoio prospettico disegna lo spazio e accompagna ad una scala, sovrastata da una finestra che fa entrare un fascio di luce. Percorsi i gradini, si apre l’open space: un’ariosa sala da pranzo. Il corridoio di nuova concezione collega la zona giorno e la zona notte e si presenta con un soffitto composto da travetti e perline in legno disposti a spiovente, a riprendere l’andamento della copertura del fabbricato. L’ampia unità abitativa è stata ricavata nel piano sottotetto, grazie ad opere di demolizione e ricostruzione che hanno consentito anche di aumentarne l’altezza utile. Nella zona living sono state recuperate le capriate originali. Un’attenzione particolare è stata posta sulla scelta dei materiali in tutti gli ambienti: la resina monocromatica è la superficie prescelta per tutta l’abitazione.
A splendid perspectival hall delineates the space and takes us towards a staircase located underneath a window, through which a ray of light shines. After climbing the steps, we come to an open space: an airy dining room. A new concept hall connects the day zone to the night zone and presents us with a ceiling made of little beams and matchboard lining, sloping down to follow the roof of the building.
The ample living unit was extracted from the attic, and thanks to demolition and rebuilding, which allowed us to increase the usable height. In the living area the original trusses have been recuperated. Special attention was given to the choice of materials in all spaces: monochromatic resin is the choice for the entire residence.


Residence CS
Private Residence
Interior Residential
Architecture Residential
2016-2020
Location: Piacenza IT
Client: Private client
Area: 150mq
Provide Service:
Architectural design,
Interior design,
Lighting design
Works management
Residence CS
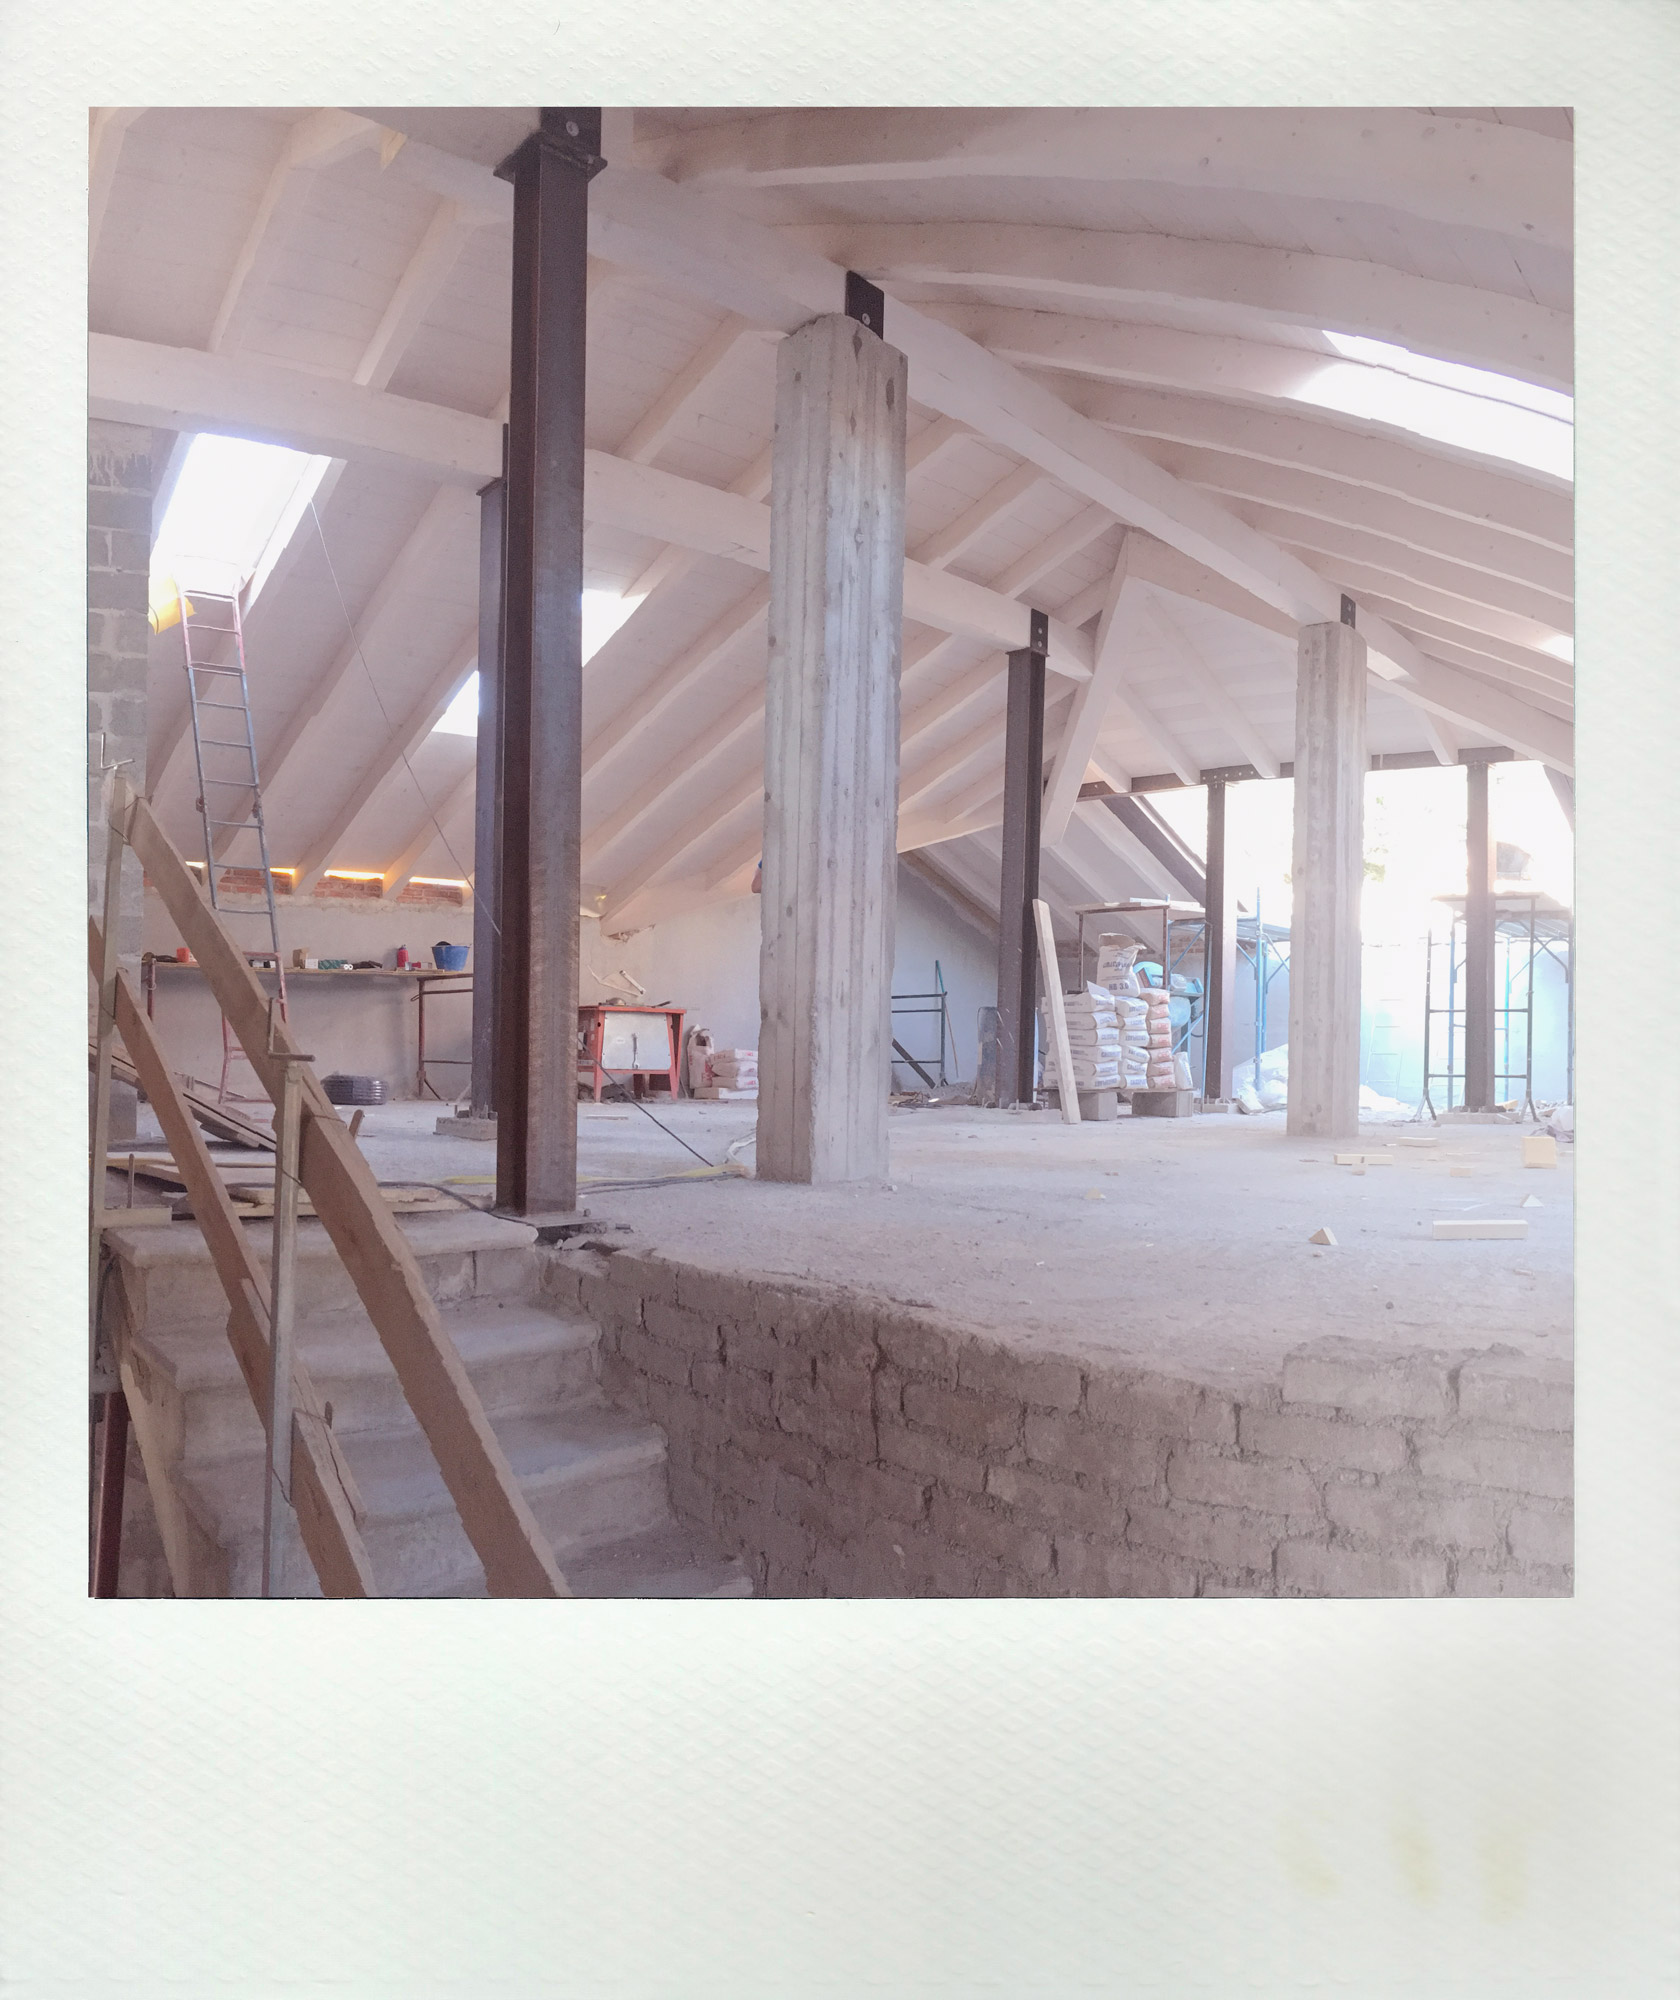



Il cemento armato dei pilastri, il legno d’abete del solaio, il metallo per le strutture di sostegno. Sono i tre materiali che dialogano in questa unità abitativa. La valorizzazione di materiali e di elementi strutturali si armonizza con la ristrutturazione di ambienti che prima dell’intervento non avevano destinazione residenziale. Il progetto ha visto la realizzazione di quattro unità abitative ricavate in un edificio costruito nei primi del ‘900 nel borgo di Castell’Arquato dove per decenni ha assolto alla funzione di sede della Pretura e dei suoi uffici.
L’intervento vuole distinguere e valorizzare lo scheletro della struttura. Le pareti bianche evidenziano la leggerezza del solaio in legno e la presenza dei pilastri, inseriti nella loro grezza matericità. Il solaio in legno d’abete e il sistema di illuminazione sono riproposti con lo stesso schema in tutti gli ambienti dell’abitazione, compresi i bagni. L’illuminazione si compone di corpi illuminanti progettati su misura, montati su canaline di metallo, a contrasto col colore naturale dell’assito.

Un’attenzione particolare è stata posta sulla scelta dei materiali in tutti gli ambienti: la resina è utilizzata nei servizi igienici, il legno riveste tutte le superfici orizzontali, il vetro apre gli spazi, l’acciaio e il legno sono impiegati nei serramenti interni ed esterni. Si crea così un ambiente che riconosce e distingue l’esistente dal nuovo, un rapporto sincero tra due visioni dell’architettura differenti, che permette di godere appieno di entrambi in un contesto dove la testimonianza storica è unica.
The reinforced concrete pillars, the pinewood attic, the metal supporting structures. These are the three materials that interact in this living unit. The valorization of these materials and the structural elements harmonize with remodeled buildings which were not residential in origin. This project features the creation of four living units in a structure built in the early 900’s that was not residential in origin, in the hamlet of Castell’Arquato, where for years it was the magistrate’s court and its offices.
This intervention aims to recognize and enhance the frame of the structure. The white walls emphasize the lightness of the wooden attic and the presence of the pilasters, inserted in their rough materiality. The pine wood attic and the lighting system are reproposed with the same formula in all rooms in the home, including the bathrooms. The lighting features custom made fixtures mounted on metal tubing in contrast to the natural wooden covering. Instead of the traditional electrical tubing, painted bare metal tubing and copper clasps are used.Special attention has been given to the choice of the material in all areas: the resin used in the restrooms, the wood covering on all horizontal surfaces, the glass that opens spaces, the steel and wood used in the doors and windows, both outdoors and indoors. In this way a space is created that recognizes and enhances the existing from the new, a sincere rapport between two different architectural visions and permits us to enjoy both, where the testimony of this historical context is unique.




Ristorante L'oca Bianca

Restaurants & Bars
Interior design
Architecture
2015-2018
Location:
Salsomaggiore IT
Client:
Ristorante L’oca Bianca
Area: 470mq
Provide Service:
Architectural design
Interior design
Lighting design
Works management
Ristorante L’oca Bianca

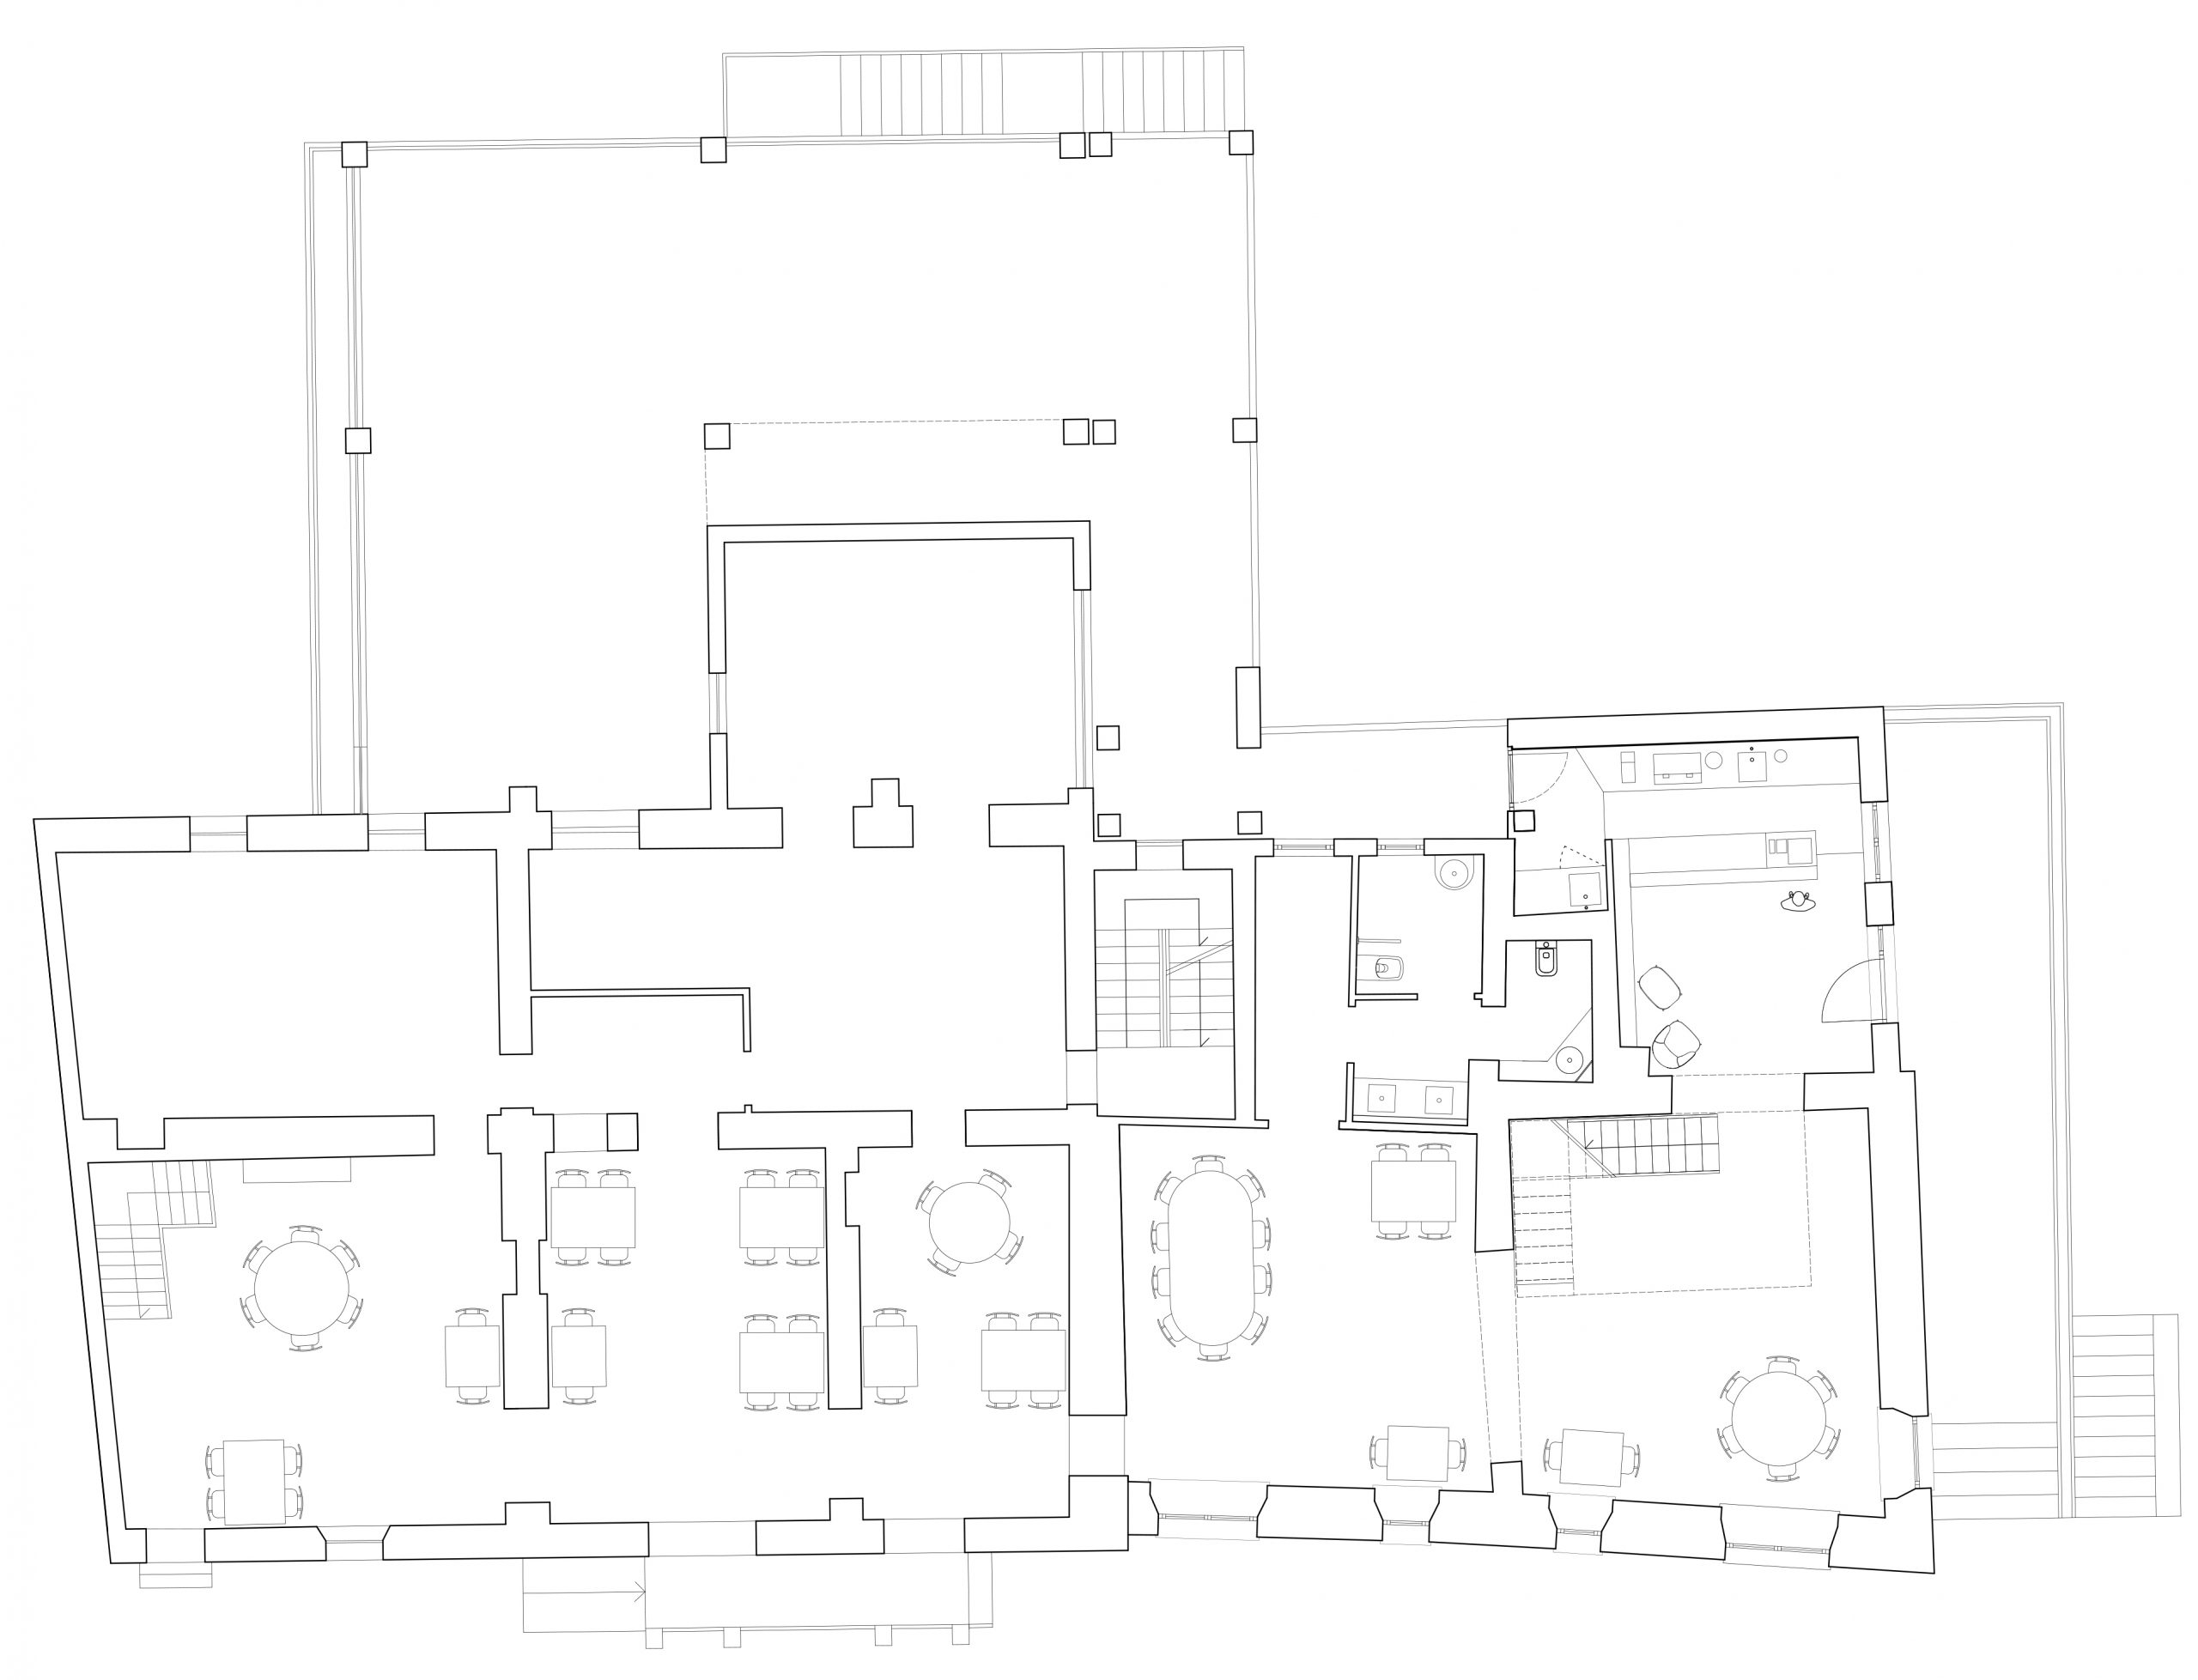


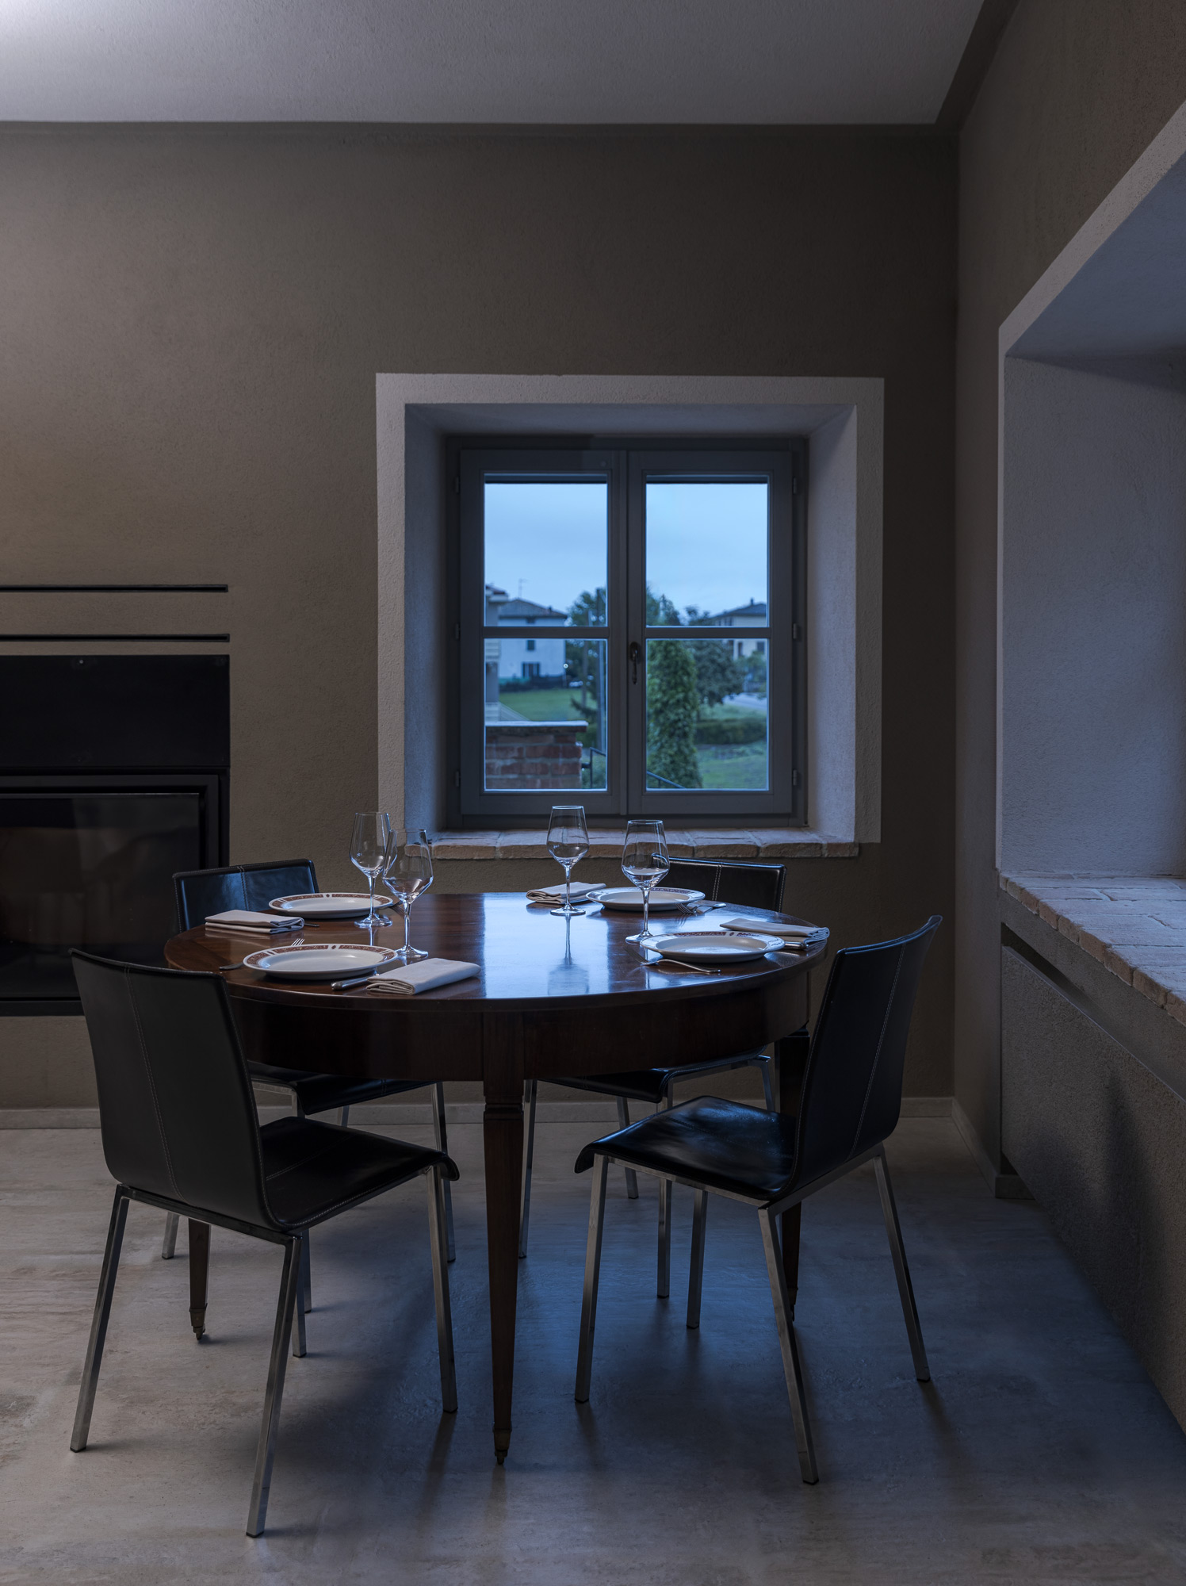
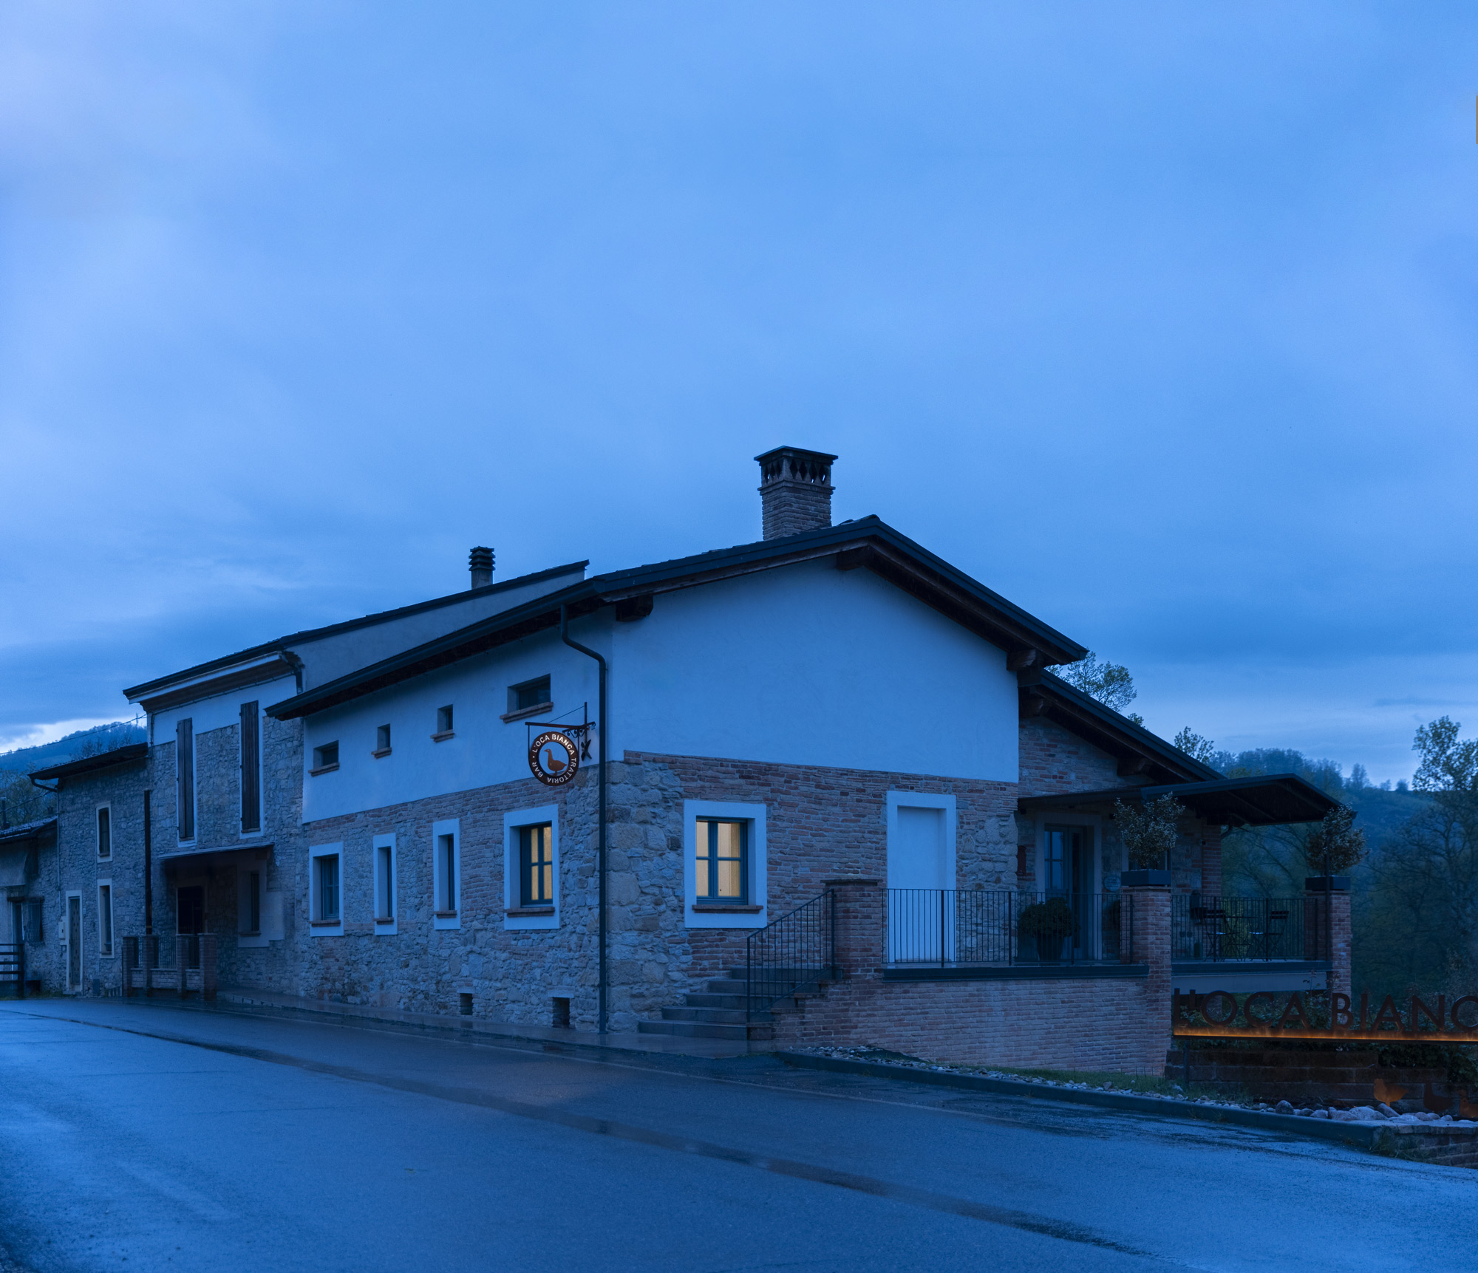

Lavori di ampliamento per una tipica e rinomata trattoria, L’Oca Bianca, nel comune di Salsomaggiore Terme. Il locale, a gestione familiare, distribuito nelle tre sale di una vecchia abitazione rurale risistemata, necessitava di maggior spazio per la clientela. Si è deciso di allargarsi nella casa confinante, non ancora ristrutturata, mantenendo così la cucina originaria, spostando l’ingresso e ottenendo una nuova spaziosa sala al piano terra, una cantina con saletta e un soppalco molto suggestivo. Volendo mantenere i caratteri presenti negli spazi esistenti per dare continuità al locale, le pareti restano in mattoni, i pavimenti in grès e i serramenti in legno mentre la copertura resta in legno naturale nella sala e viene verniciata nella zona bar. L’ingresso con il nuovo bancone bar, disegnato su misura insieme alla parete dove esporre i prodotti serviti nel menù del ristorante, apre la vista sulla sala a tutta altezza dove si accede al soppalco tramite la scala disegnata su misura e realizzata in ferro e rivestita in legno. Ad unire lo spazio è il grande lampadario, anch’esso disegnato su misura, formato da tanti pezzi unici che vengono poi riproposti singolarmente al bancone bar e come punto luce dei singoli tavoli. Anche le luci a parete vengono realizzate su misura, come lame di luce, creano atmosfera disegnando lo spazio senza essere invasive. Luce che crea atmosfera anche nei bagni dove il colore dominante è il nero, che diventa scenografia a disposizione dei giochi di luci creati dai faretti a soffitto e dagli specchi incassati e retroilluminati.
Works enlarging a typical and well-known restaurant, The White Goose located in Salsomaggiore Terme. The family run establishment which included three halls in a rebuilt old rural house needed more room for its clients. It was decided to enlarge by adding an adjoining house which had not yet been restructured and to maintain the original kitchen, and move the entrance thus obtaining a new a spacious hall on the ground floor and a cellar with a small room plus a very suggestive loft. Wanting to retain the character of the existing spaces to give continuity to the whole, the walls stayed brick, the floors stayed grès and the doors and windows were wooden as before. The ceiling remained in natural wood in the hall and was painted in the bar area. The entrance, with its new custom designed bar counter and its wall shelves for showing the products, opens out to the view of the dining rooms on all levels where the loft is reached via a new custom designed staircase in wood and steel. To unite the spaces is the large lamp, also custom designed, made up of many single pieces that are then also used individually on the bar counter as light points creating atmosphere without being invasive. Lighting which also creates atmosphere in the restrooms where the dominant color is black and which becomes scenography, is created by the ceiling spotlights and the built in mirrors lighted from behind.




Staircase Alcamoretti

Office Interiors
Architecture
Interior design
2017-2019
Location: Parma IT
Client: Alcamoretti
Area: 78mq
Provide Service:
Architectural design,
Interior design,
Facade design
Lighting design
Works management
Staircase Alcamoretti





Elemento di forte identità, la scala conduce dalla zona uffici alla zona espositiva del piano superiore, tutte rivisitate e riqualificate su progetto del nostro studio. La scala offre un immediato senso di leggerezza e trasparenza, quasi sembrasse sospesa. E’ stata realizzata su misura, in metallo. Si è scelto il colore bianco. Il corrimano per un certo tratto è interno, a disegnare una linea luminosa, che poi riemerge come elemento esterno, diventando un corrimano tradizionale. Di lato alla scala, un altro effetto particolare, offerto da una parete in Lightben 3d che accentua l’effetto trasparenza e leggerezza. La scala conduce alla sala espositiva: un ambiente raccolto dove conoscere e apprezzare i prodotti alimentari di alta qualità di Alcamoretti che fornisce alberghi e ristoranti in tutta Italia. La sala, con soffitto e pareti nere, è arredata con un salottino e un grande tavolo conviviale con dieci sedute e una piccola cucina, disegnati su misura.
Collocandosi sopra all’ambiente degli uffici, anche la sala degustazione presenta una forma stretta e lunga, che viene sfruttata – utilizzando sapientemente il colore nero e le luci puntuali – per ricreare una sorta di ambiente espositivo museale, dove poter esporre i diversi prodotti, che è possibile anche degustare.
A strong element of identity, the staircase leads from the offices to the showroom above, all remodeled and requalified in our studio’s project. The staircase offers an instant feeling of lightness and transparency, it almost seems to be suspended. It is custom built in metal. White is the chosen color. The handrailing is in part internal and depicts a luminous line that then reemerges as an external element, becoming a traditional handrail. Next to the staircase another special effect is offered by a wall in Lightben 3d that accentuates the transparency and lightness.
The staircase leads to the showroom: a cozy location where one can get to know and appreciate the high quality Alcamoretti food products sold to hotels and restaurants throughout Italy. The room, with a black ceiling and black walls, is furnished with a sitting room and a large gathering table with ten places and a small kitchen, all custom designed.
Located above the offices, also the tasting room has a long and narrow shape that is used – by clever use of the color black and directed lights – to create a sort of museum-like feeling, where the products can be displayed and also tasted.




Alcamoretti Office

Office Interiors
Interior design
2017-2019
Client: Alcamoretti
Area: 205mq
Provide Service:
Architectural design,
Interior design,
Facade design
Lighting design
Works management
Alcamoretti Office

Lo spazio interno si sviluppa in lunghezza, enfatizzata attraverso un ambiente open-space, intervallato unicamente da pareti in cristallo con porte a tutta altezza. La scelta architettonica crea profondità e allo stesso tempo ad ogni postazione viene garantito il suo spazio delimitato. Ad accentuare le caratteristiche di trasparenza e profondità contribuisce il rivestimento sia delle due pareti orizzontali, sia di parte del pavimento, realizzato interamente in assi di rovere posate a correre in lunghezza. Legno, cristallo e vetro retro verniciato sono i materiali utilizzati in tutto l’ambiente, dove gli arredi sono interamente disegnati su misura: cassettiere; armadi; tavolo riunioni; scrivanie con teche in cristallo che inquadrano la zona di lavoro ma che non chiudono lo spazio tra il visitatore e l’addetto ai lavori.
The internal space develops in length, emphasized by an open-space area, interrupted only by plate glass walls with doors the same height. This architectural choice creates depth and at the same time, the space for every post is guaranteed. The upholstery on the two horizontal walls and the oak plank floor running lengthwise both accentuate the features of transparency and depth. Wood, plate glass and backside tinted glass are the materials used in the entire structure, where the furnishings are all custom designed: chests of drawers, reunion tables, and desks with crystal display cases all frame the working area but do not close the space between the guests and the personnel.




Cianci Bistrot

Food & Beverage
Interior design
2019-2020
Location: Piacenza IT
Client: Cianci Bistrot
Area: 140mq
Provide Service:
Architectural design,
Interior design, Styling
Works management
Lighting design:
Davide Groppi
Cianci Bistrot







Bistrot in centro storico a Piacenza, sotto i portici affacciati su piazza Duomo. Tutto negli interni è giocato sul contrasto cromatico del bianco e del nero. Dal carattere deciso e dalla fattura originale, il lungo bancone che caratterizza il primo ambiente che si incontra, dedicato al cocktail bar e alla colazione. Il bancone è rivestito dello stesso gres porcellanato utilizzato per il pavimento, in una continuità che rende l’ambiente ricercato. La sensazione offerta è che il pavimento sia la sorgente da cui nasce e si prolunga il bancone, a formare un monolite dalla forte caratterizzazione. Da un corridoio a sua volta adibito per le consumazioni, si accede poi ad una sala più ampia destinata alla degustazione. Qui anche gli arredi sono stati progettati su misura dal nostro studio: si è scelto di abitare lo spazio sia con tavolini e sedute per una convivialità più intima, sia con una tavolata incorniciata da scaffalature appositamente pensate per l’esposizione dei prodotti e dei vini da degustare insieme.
A bistro in the historical center of Piacenza, under the portici facing the cathedral’s square. Inside everything is played out with the chromatic contrast between black and white. With its decisive determination and originality, the long counter characterizes the first room we see and is dedicated to cocktails and breakfast. The counter is covered with the same ceramic tiles used on the floor, in a continuity, creating an exclusive atmosphere. The sensation is as if the floor is the source from which the counter emerges to form a very evident monolith. From a hallway furnished for bar service, we enter a larger room dedicated to tasting. Here also the decoration was custom made by our studio. We chose to fill the space with tables and chairs to foster a more intimate conviviality and also added a buffet table surrounded by shelving made to display the wines and products to be tasted together.