
Ongoing - Villa Ferro Residenze & Duplex

Private Residence
Architecture
2025
Status: Ongoing
Location: Fidenza IT
Client: Private
Area: 6700mq
Structural Engineer:
Ing.Mellisa Uni
Provide Service:
Architectural design
Interior design
Villa Ferro Residenze & Duplex
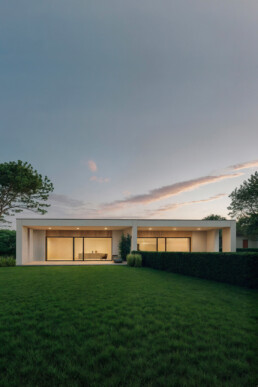
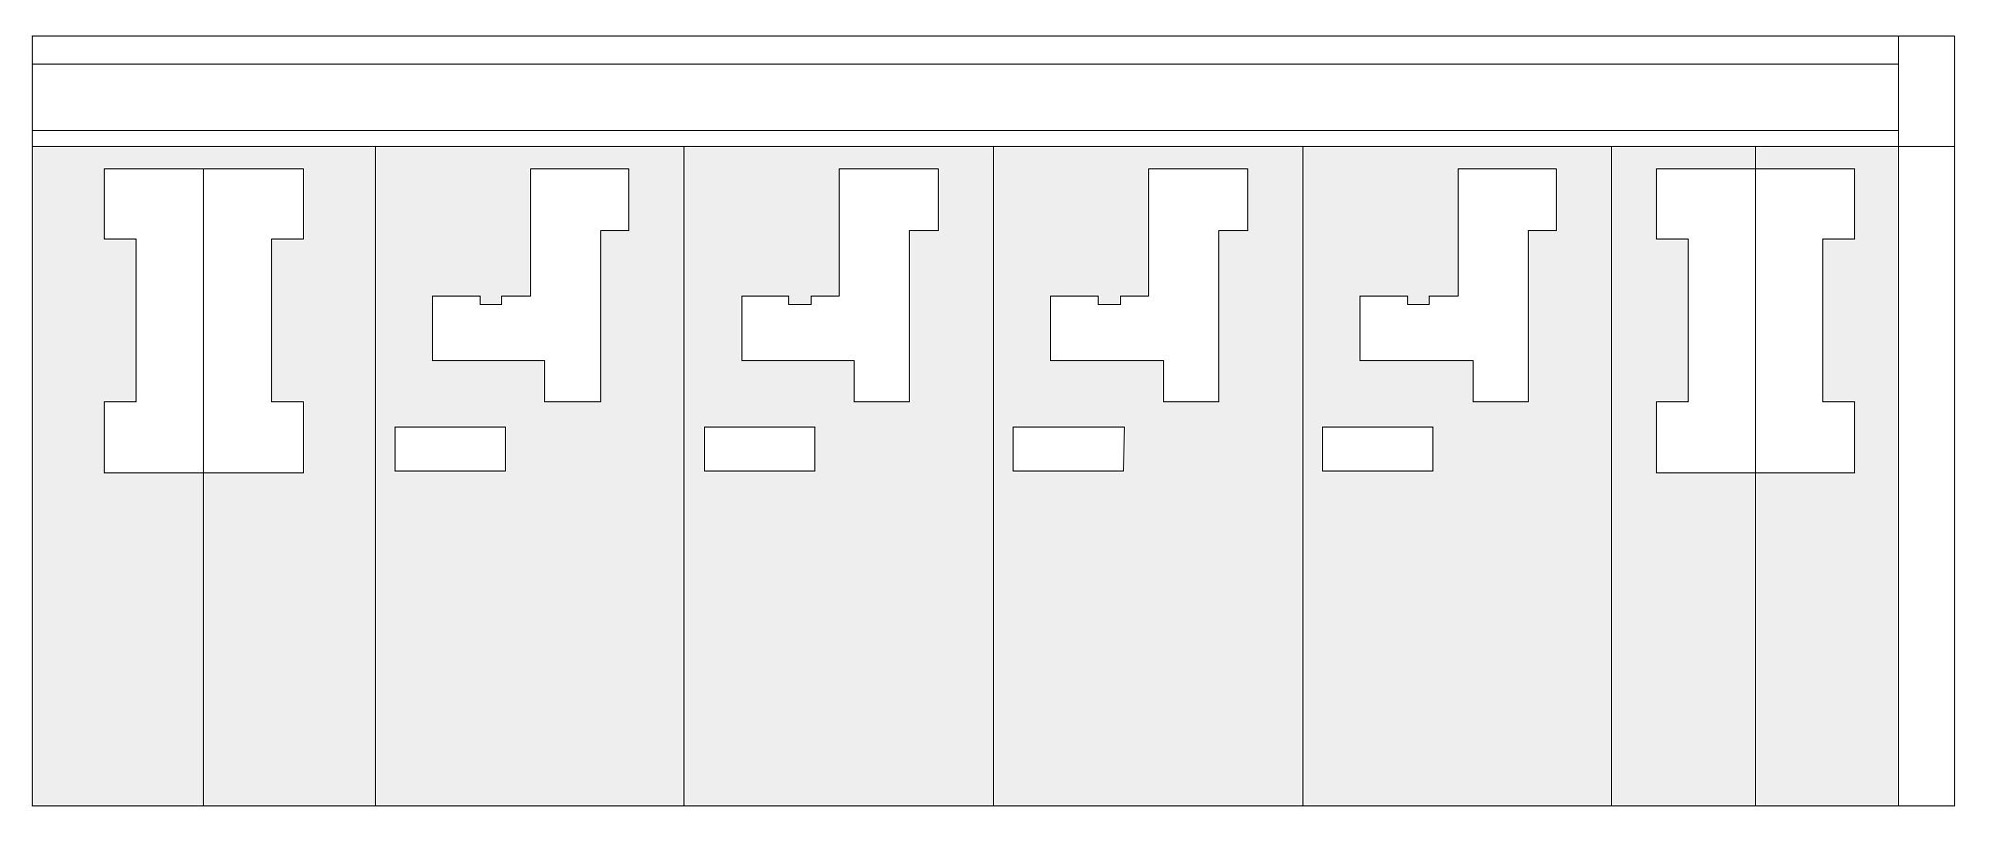
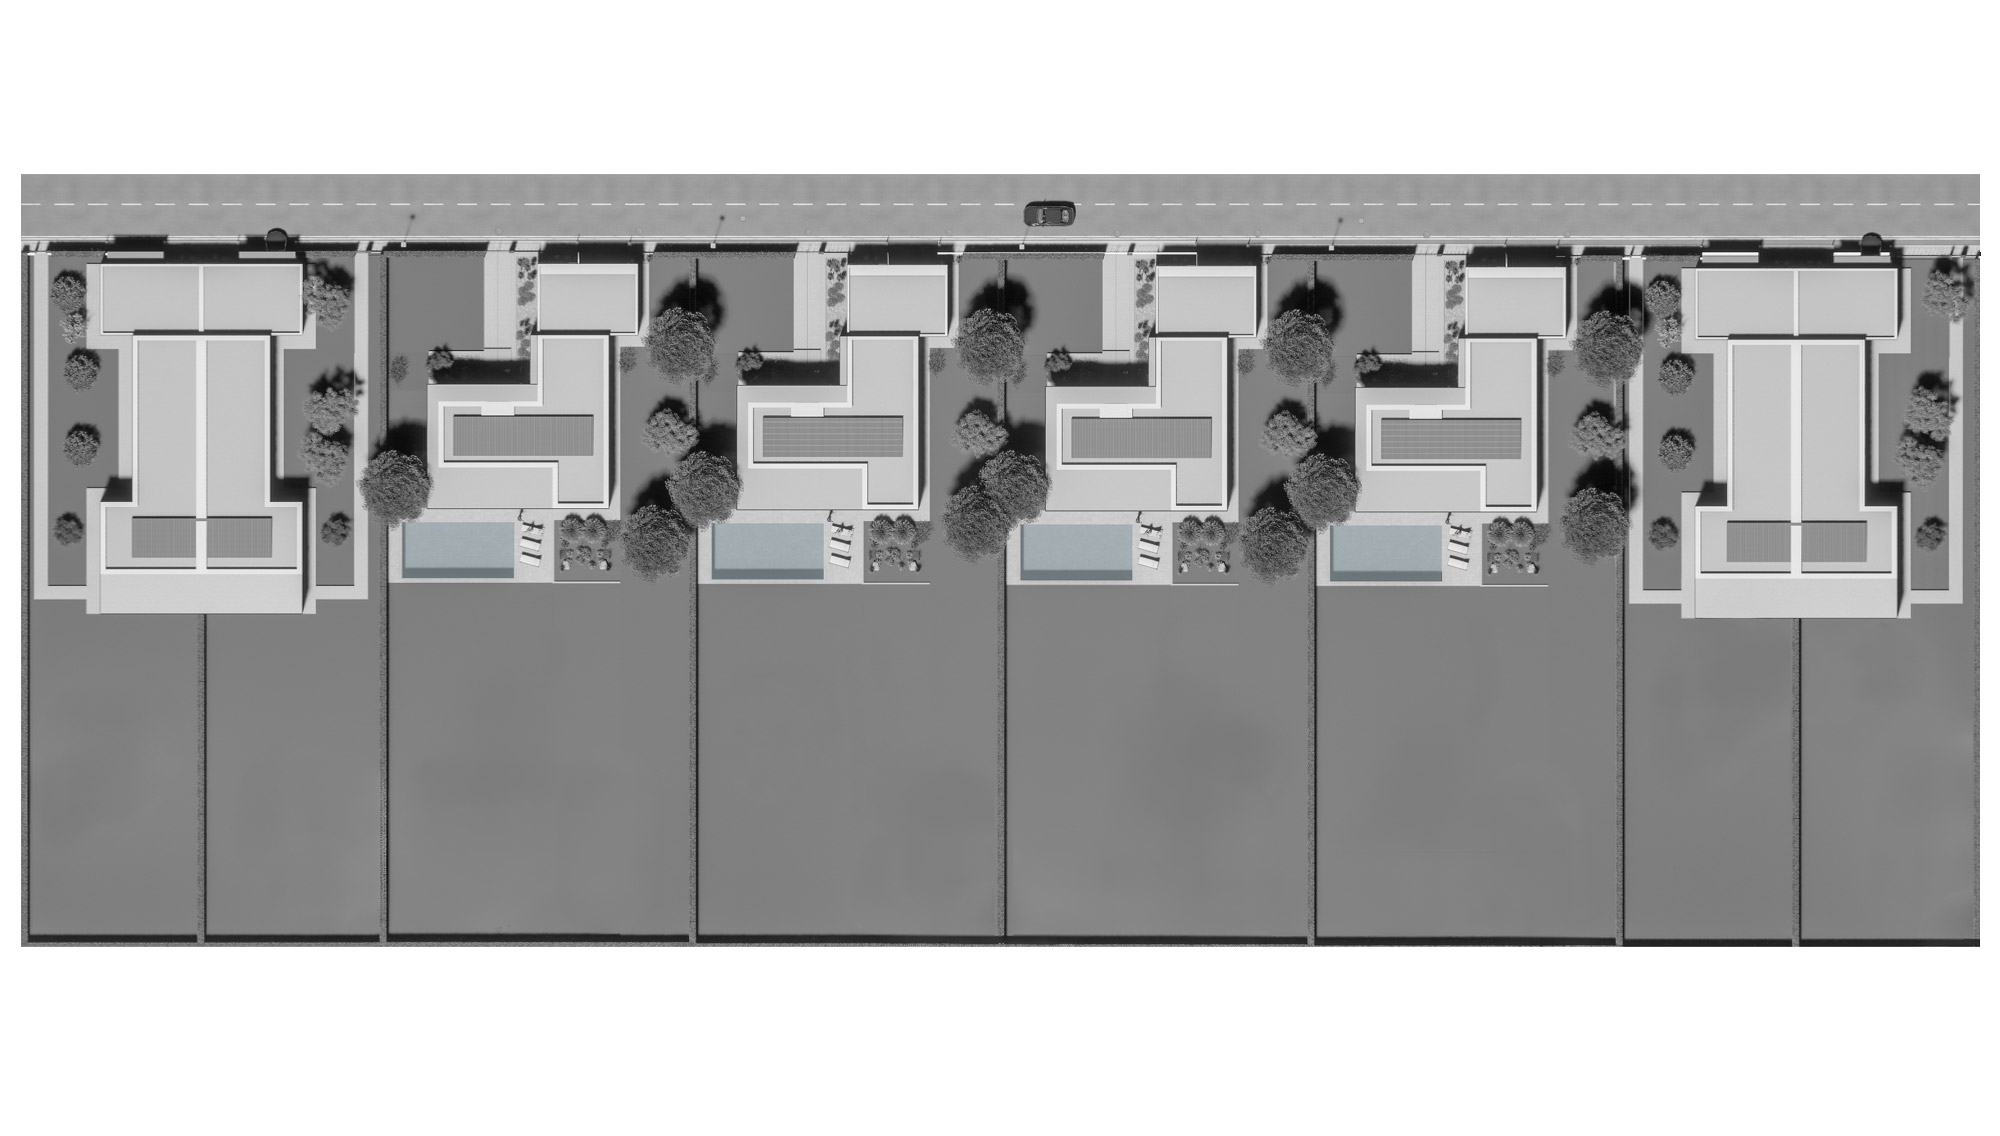
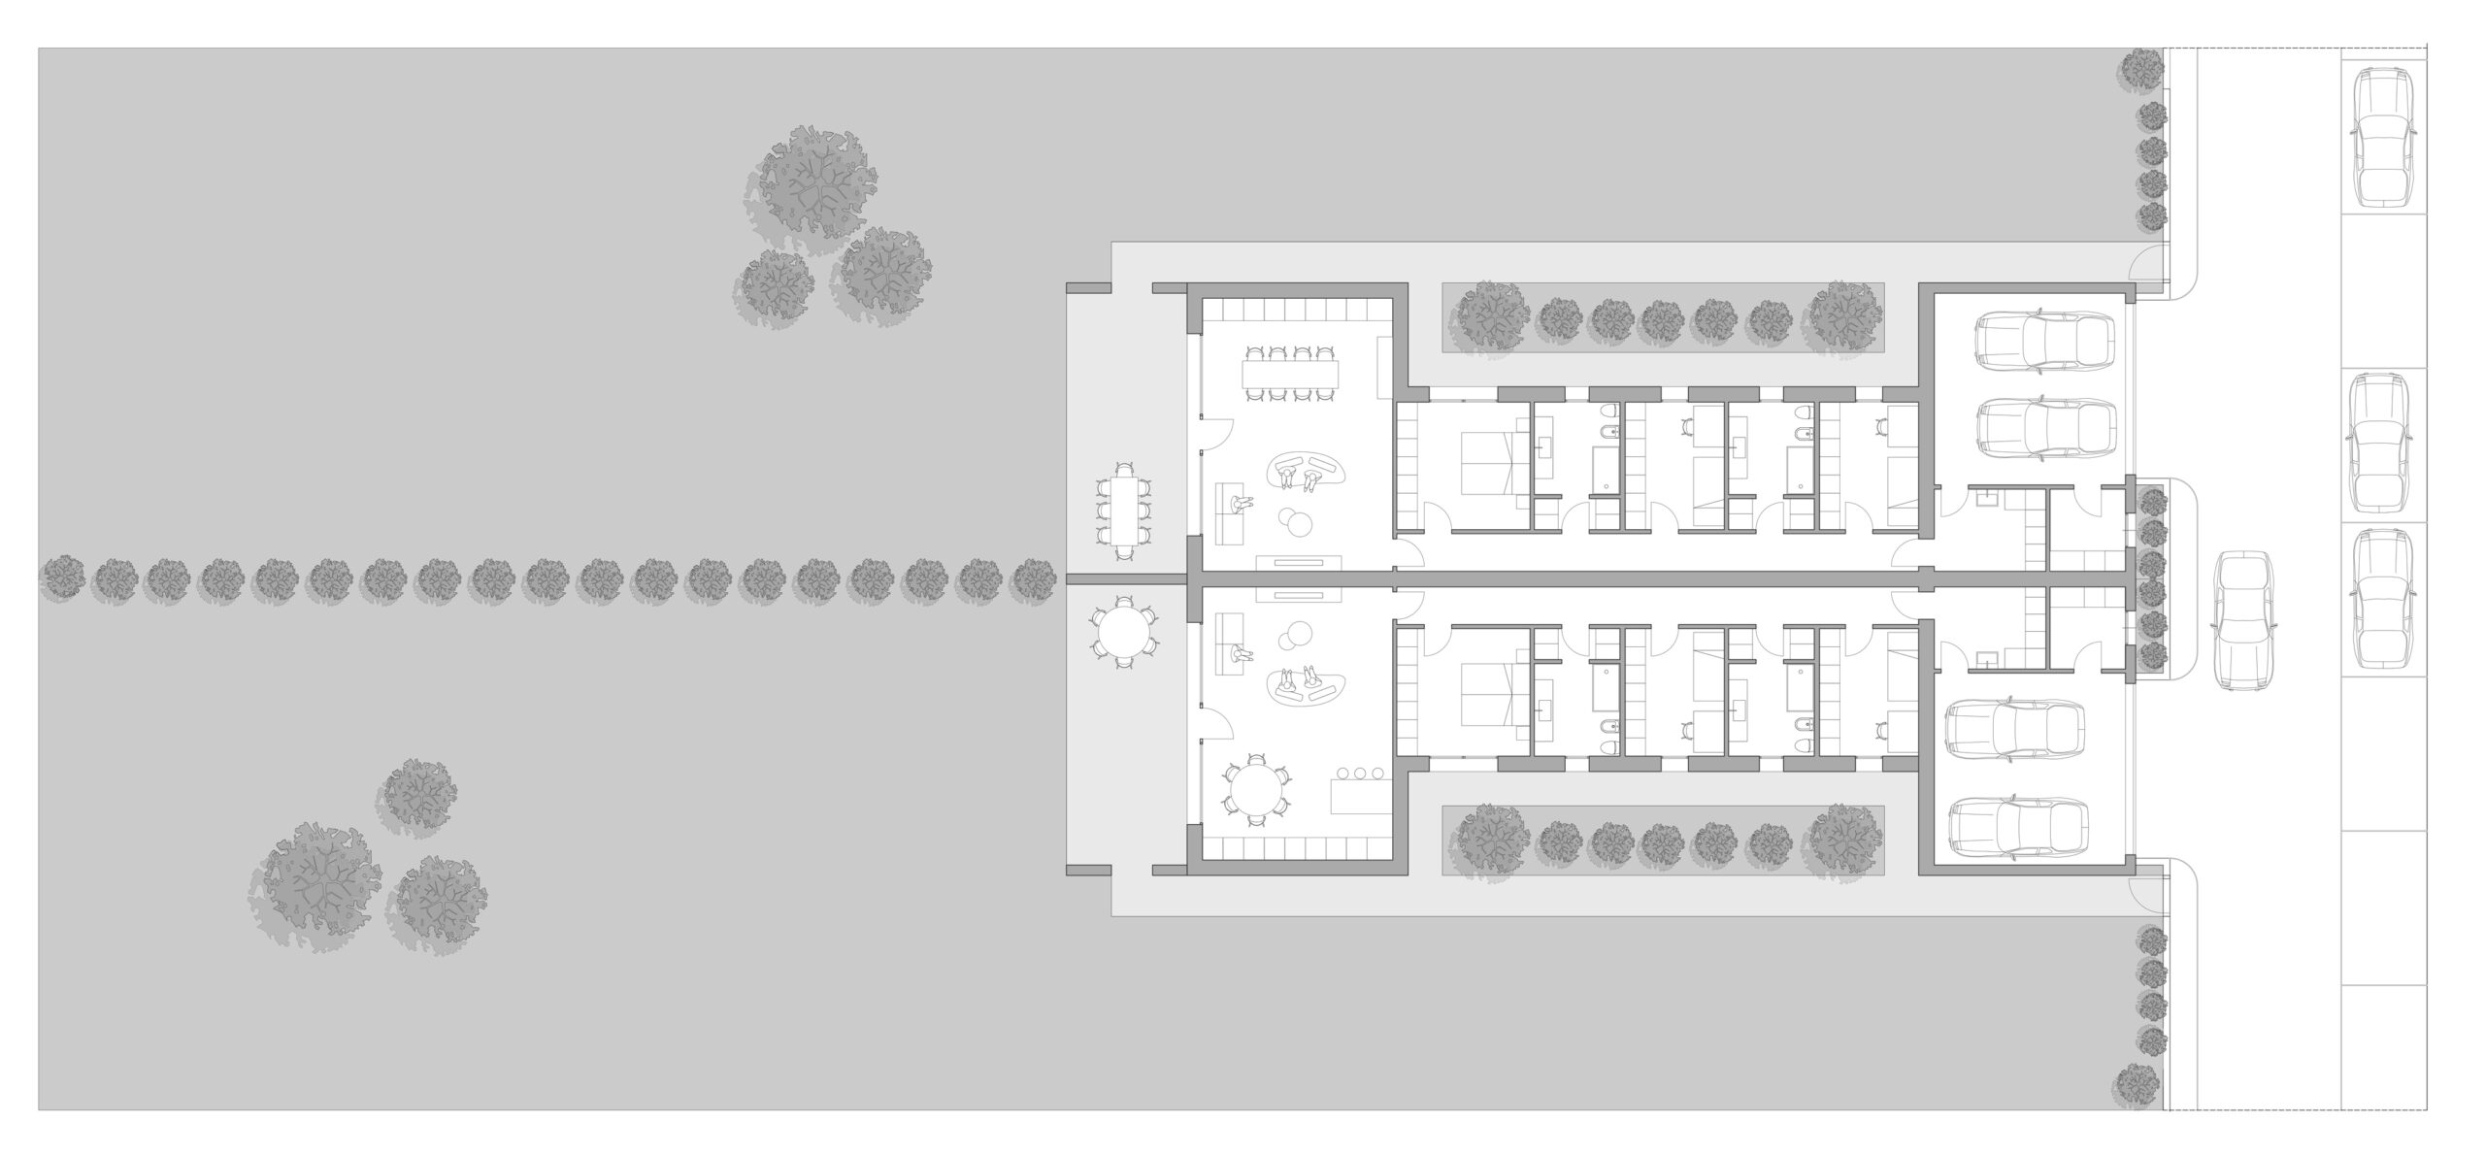
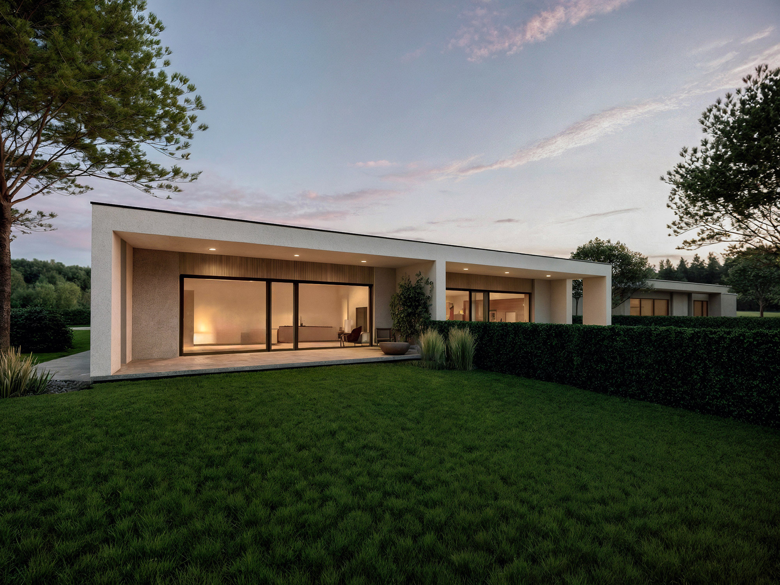
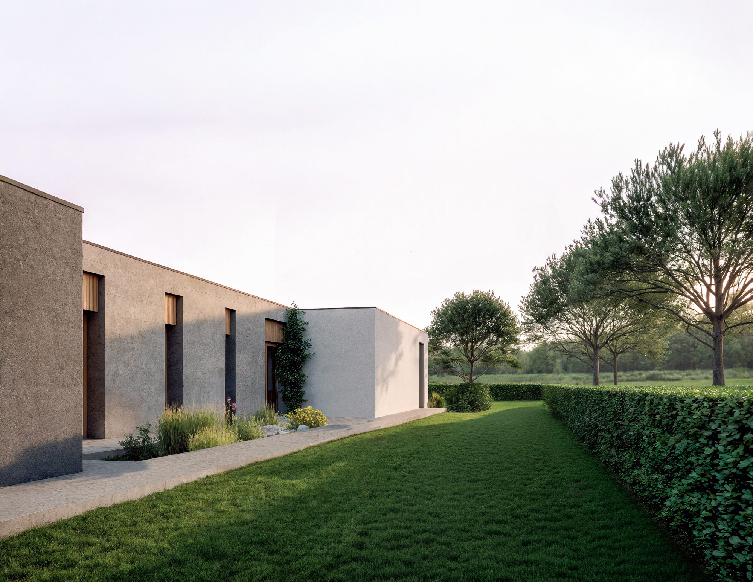
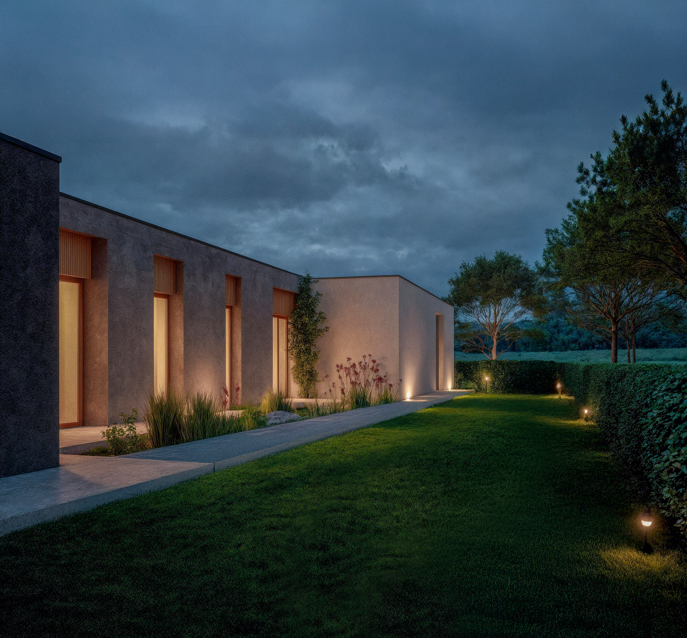
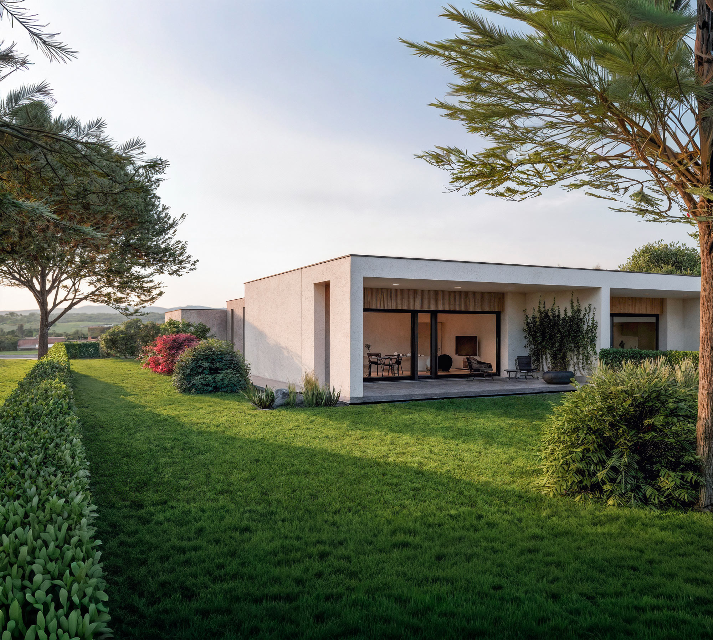
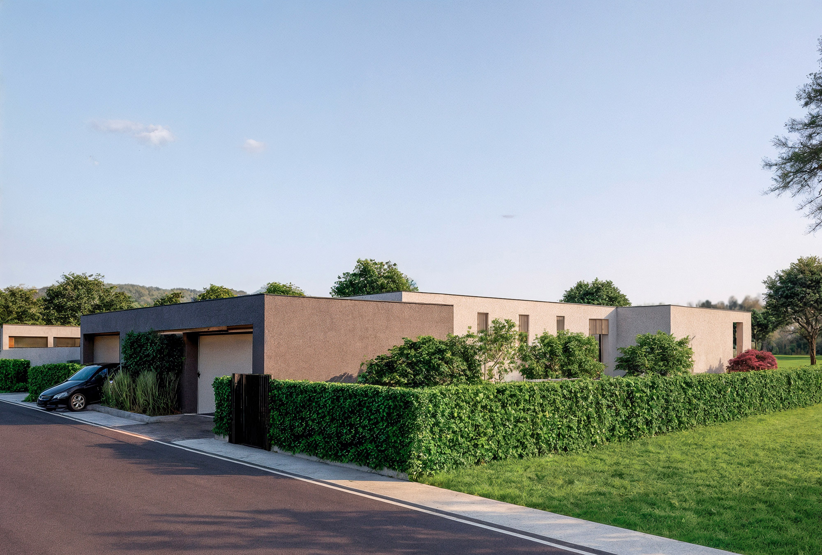
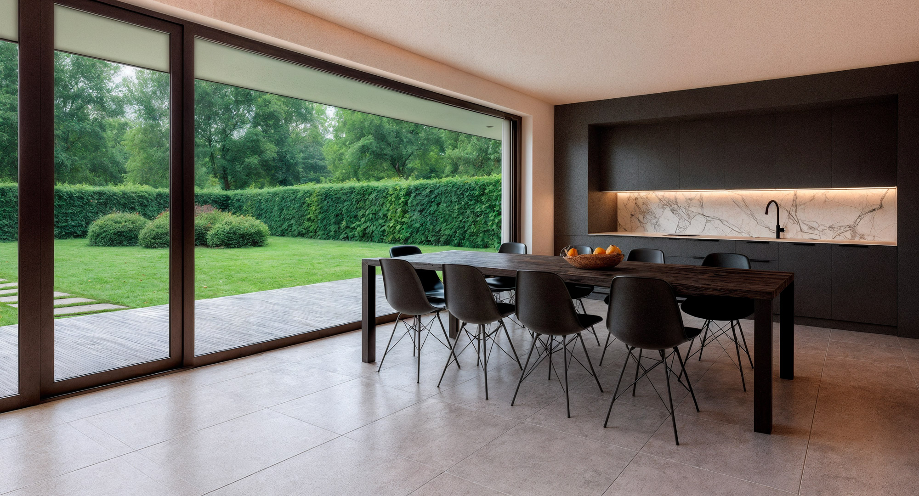
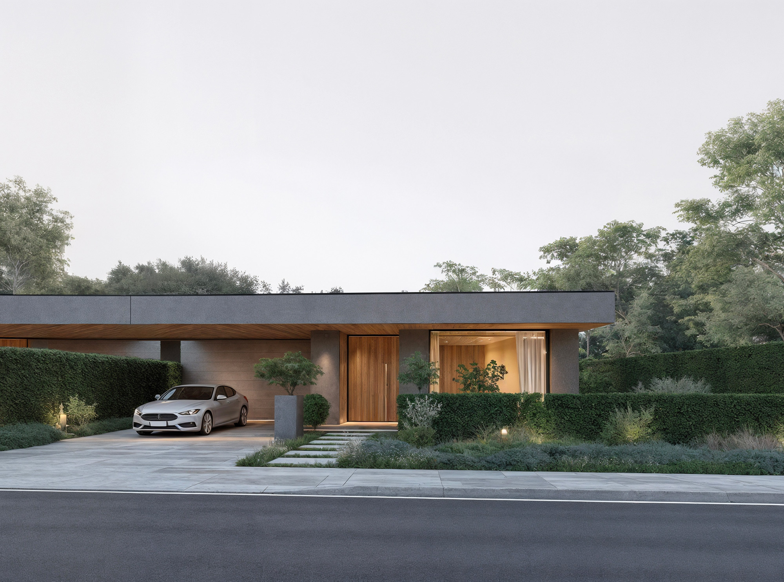
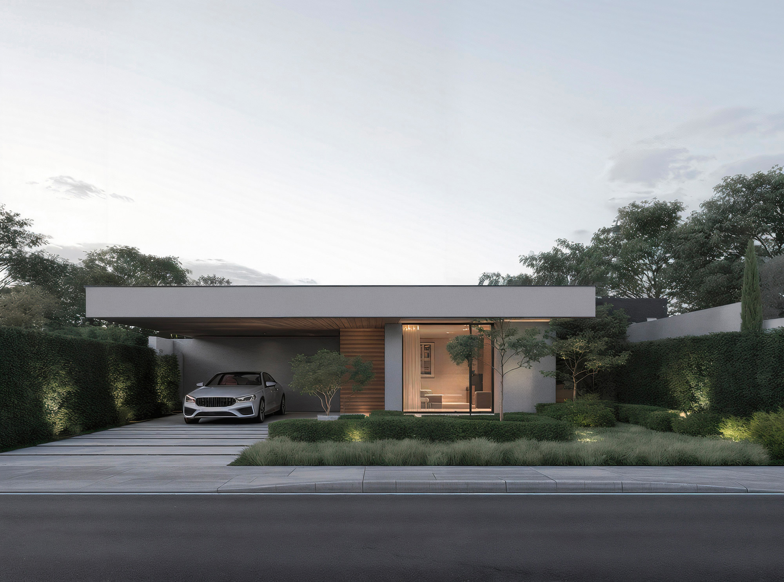
Il progetto prevede la realizzazione di un complesso residenziale composto da otto unità abitative Unifamiliari e Bifamiliari, immerse in un contesto verde e pensate per offrire il massimo comfort abitativo. Tutte le residenze sono sviluppate su un unico piano e garantiscono prestazioni energetiche di eccellenza, con certificazione A4. Le unità bifamiliari si distinguono per un’architettura contemporanea fatta di volumi essenziali, finiture naturali e ampie superfici vetrate che mettono in dialogo gli ambienti interni con il paesaggio circostante. Ogni abitazione è dotata di autorimessa singola a raso, integrata con discrezione all’interno del progetto architettonico.
Gli spazi esterni privati, arricchiti da giardini e aree verdi, offrono un ambiente domestico di alta qualità, garantendo un’esperienza abitativa intima, confortevole e immersa nella natura.
.
The project involves the development of a residential complex consisting of eight Single-Family Residences and Duplex Residences, set within a green landscape and designed to offer the highest level of living comfort. All homes are developed on a single floor and achieve outstanding energy performance, certified in Energy Class A4. The Duplex Residences stand out for their contemporary architecture, defined by clean volumes, natural finishes, and large glazed openings that create a seamless dialogue between interior spaces and the surrounding landscape. Each residence includes a ground-level private garage, discreetly integrated into the architectural composition.
Private outdoor areas, enriched with gardens and landscaped greenery, provide a high-quality domestic environment that ensures an intimate, comfortable, and nature-immersed living experience.

Ongoing - Private Residence FM

Private Residence
Architecture
2025
Status: Ongoing
Location: Piacenza IT
Client: Private
Area: 2000mq
Provide Service:
Architectural design
Interior design
Works management
Private Residence FM
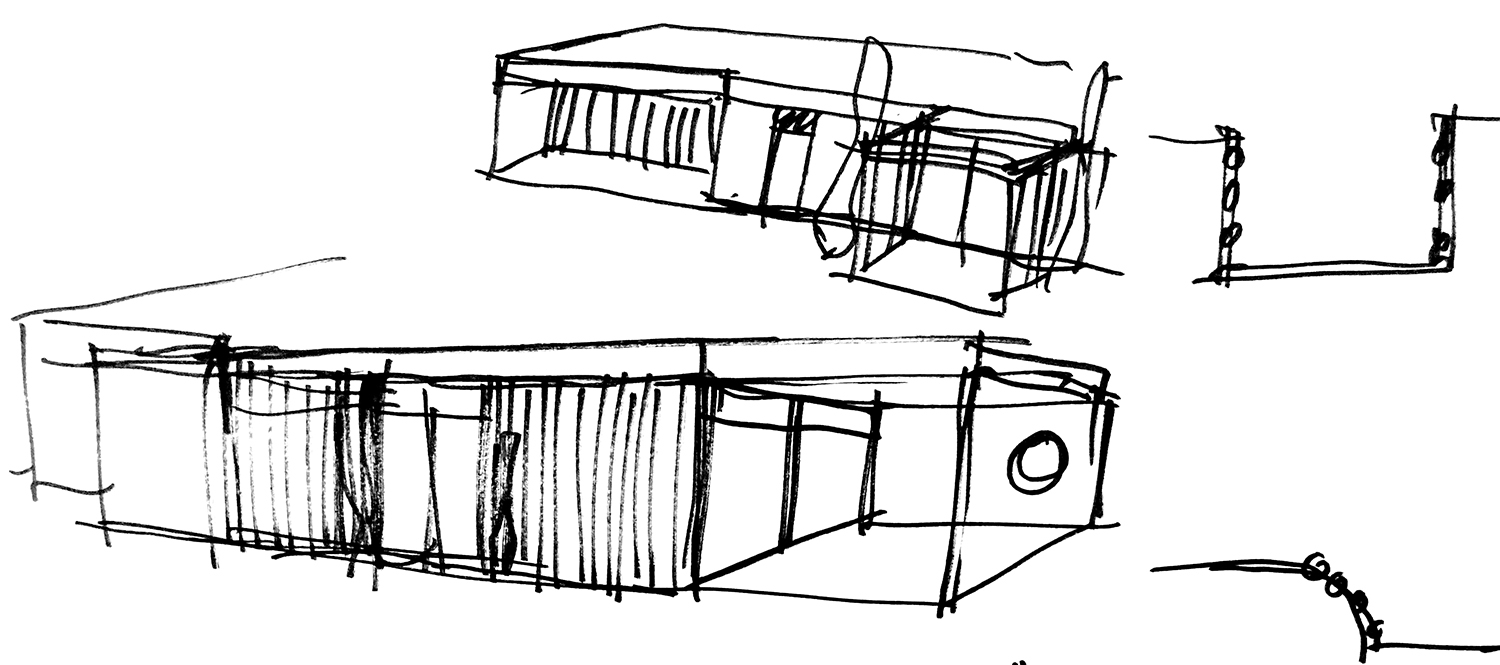
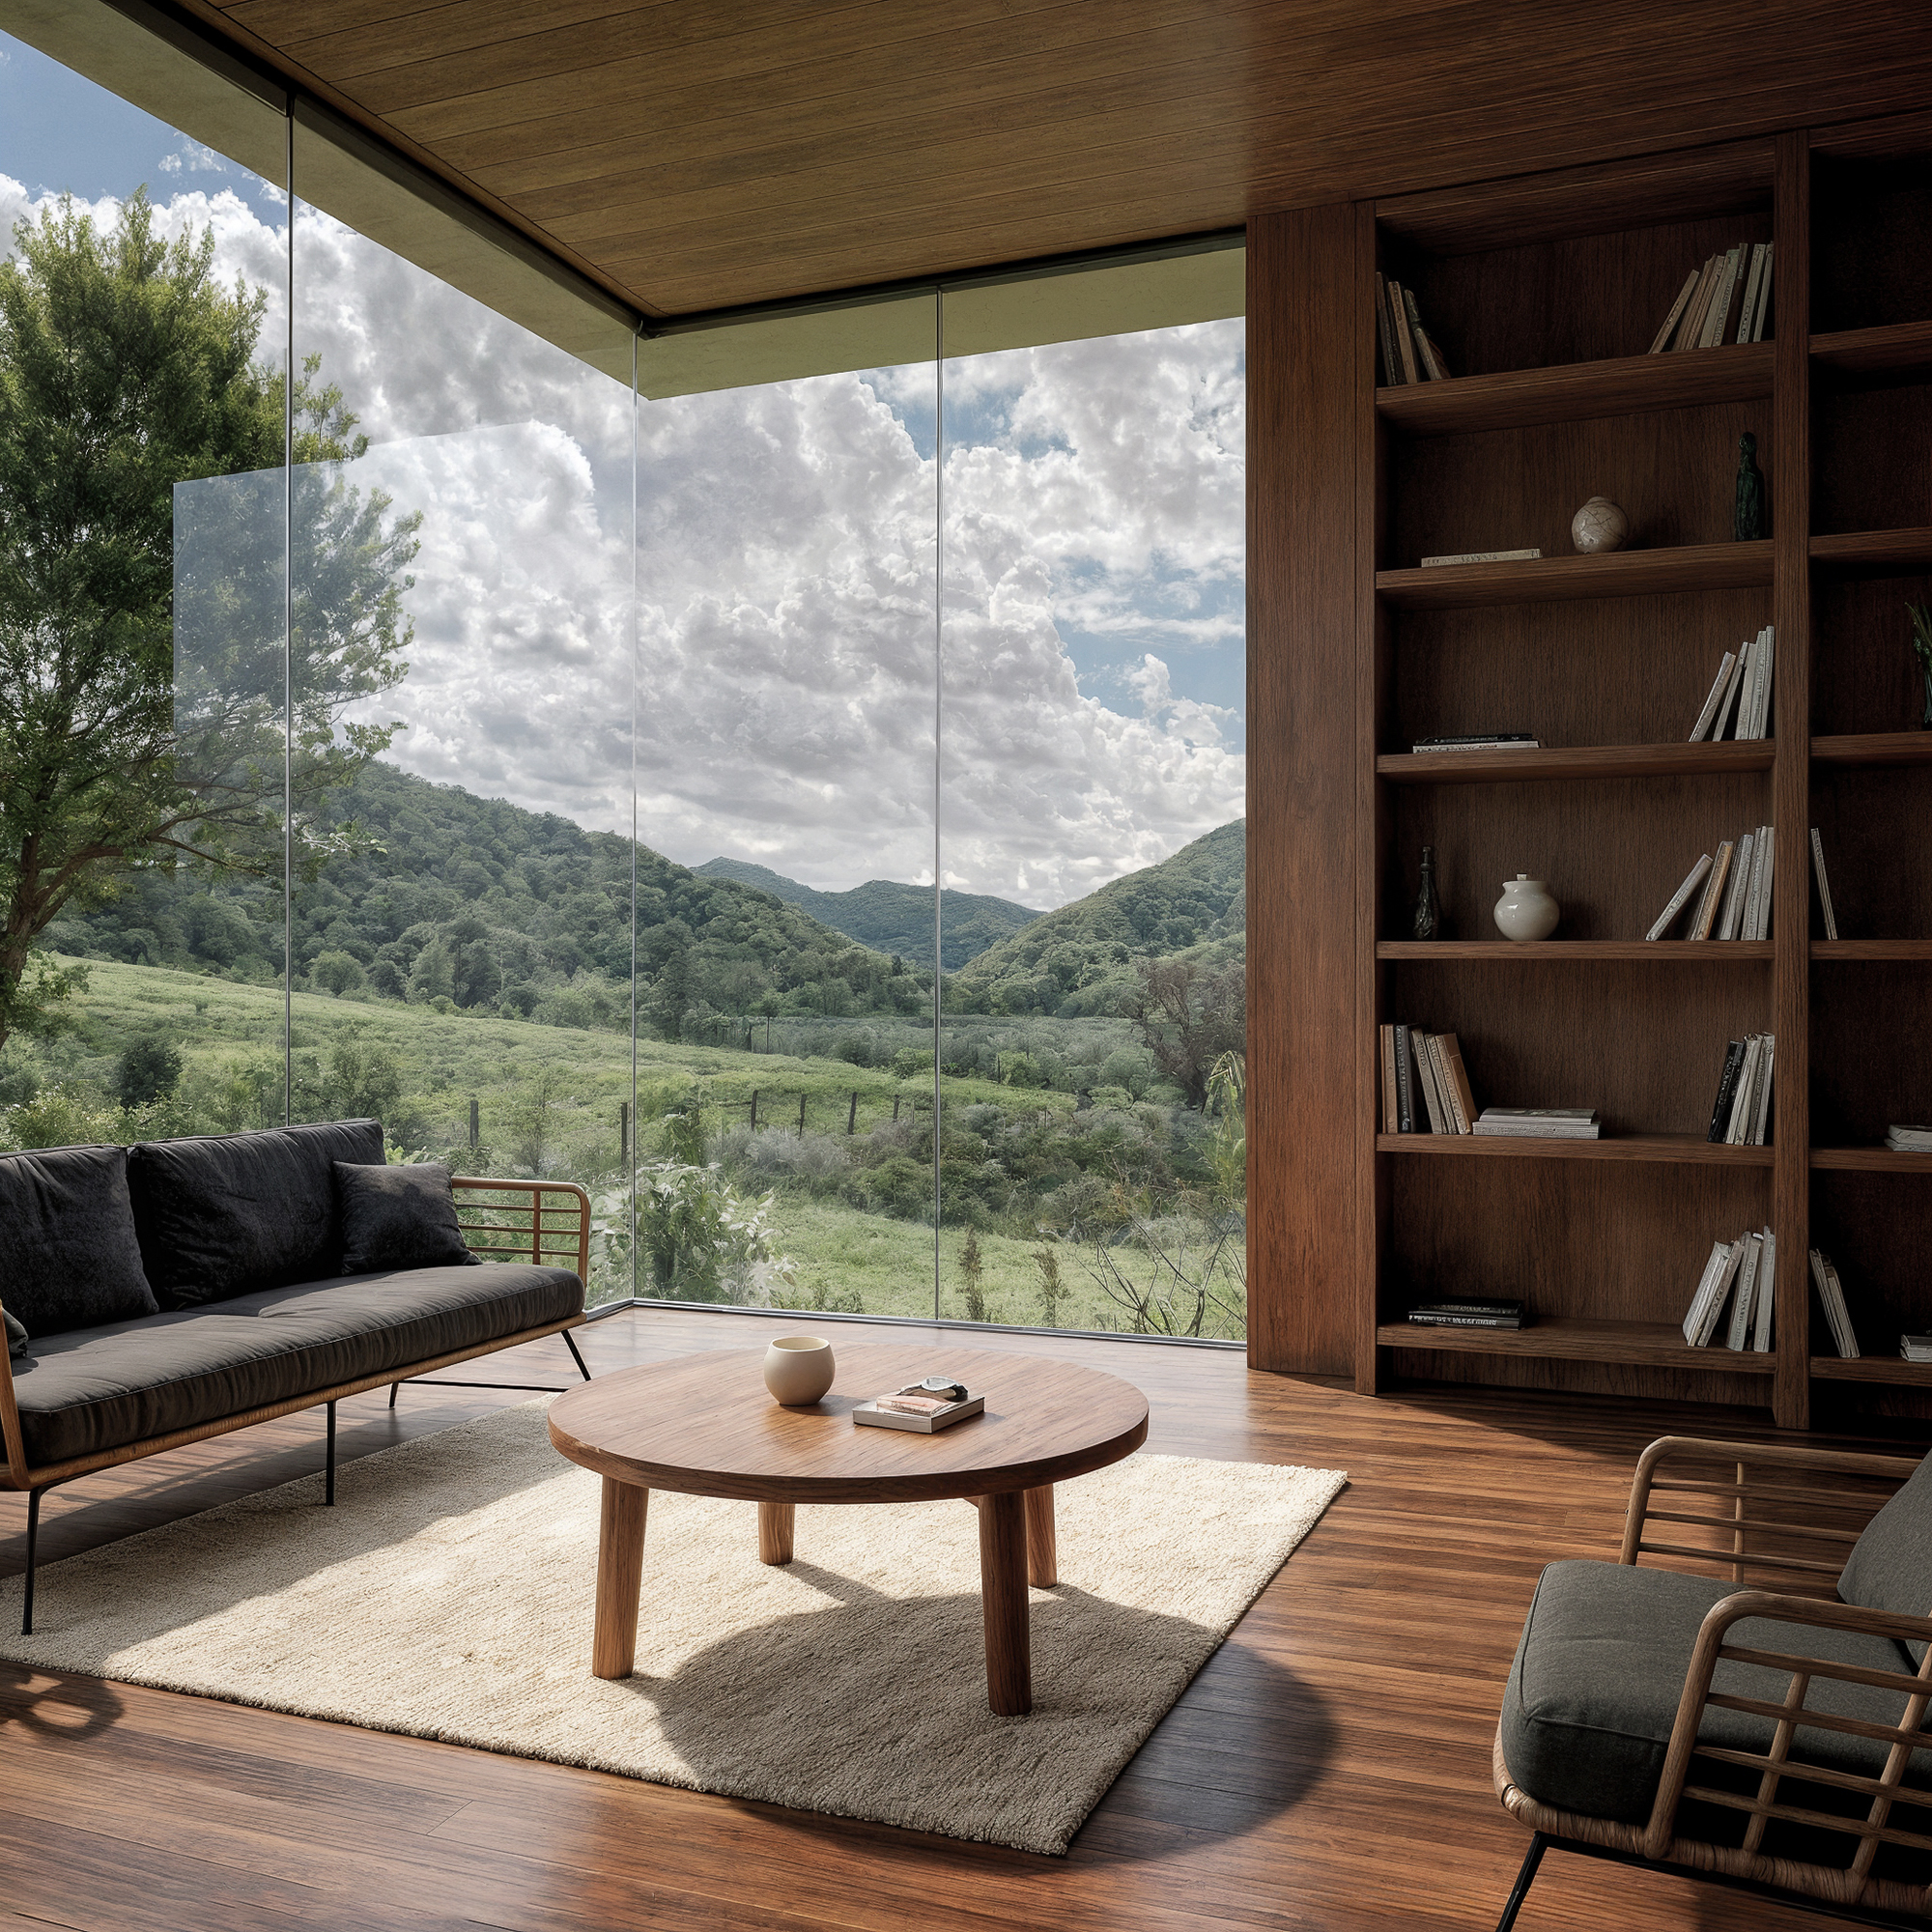
Un rustico nelle colline piacentine da ristrutturare e riprogettare. Un edificio da rinnovare completamente per ottenere una modernissima casa di campagna con un consumo energetico estremamante basso, secondo le richieste dei proprietari.Progettualmente vi è un rimando alla tipologia agricola tradizionale rielaborata in chiave attuale.Le forme e le volumetrie pulite e razionali danno un senso di ordine e di tranquillità, i colori chiari delle murature definiscono al meglio i corpi volumetrici e ne esaltano la semplicità. Il corpo centrale dell’edificio, elemento di snodo e distribuzione verticale, è rivestito da assi di legno adeguatamente trattate per resistere agli agenti atmosferici e posate a listoni orizzontali.
Tutte le falde del tetto non avranno sporto di gronda nè laterale nè frontale, reinterpretando dal punto di vista architettonico, attualizzandole, le tipologie storiche di zona. Ampie vetrate a sud-est illuminano la zona living e offrono ai residenti una bellissima vista sul paesaggio delle colline circostanti.Nel giardino si prevede una nuova piantumazione di alberi a medio-alto fusto nella zona sud per ombreggiare l’edificio in estate.
A farmhouse in the Piacentine hills to rebuild and redesign. A building to completely renew and create a modern country home with an extremely low energy cost, according to the owner’s wish. The project returns to the traditional agricultural type, revisited in a current version.
The clean and rational forms and volumes give a feeling of order and tranquility; the soft colors of the walls better define the volumes and exalt simplicity. The central body of the building, a connecting and vertical distributing element, is covered with wooden planks treated adequately to resist weather and positioned on horizontal edging. The roof gables do not have overhanging gutters on the side nor frontal, reinterpreting architecturally the typical historical forms of the past. Ample windows in the southeast illuminate the living room and offer the residents a beautiful view of the surrounding hill landscape. A new garden will be planted with medium and tall trees in the south in order to shade the building during summer.
Ongoing - Residences in Castell Arquato

Private Residence
Architecture
2025
Status: Ongoing
Location: Castell’Arquato IT
Client: Private
Area: 2600mq
Provide Service:
Architectural design
Interior design
Works management
Residences in Castell’Arquato
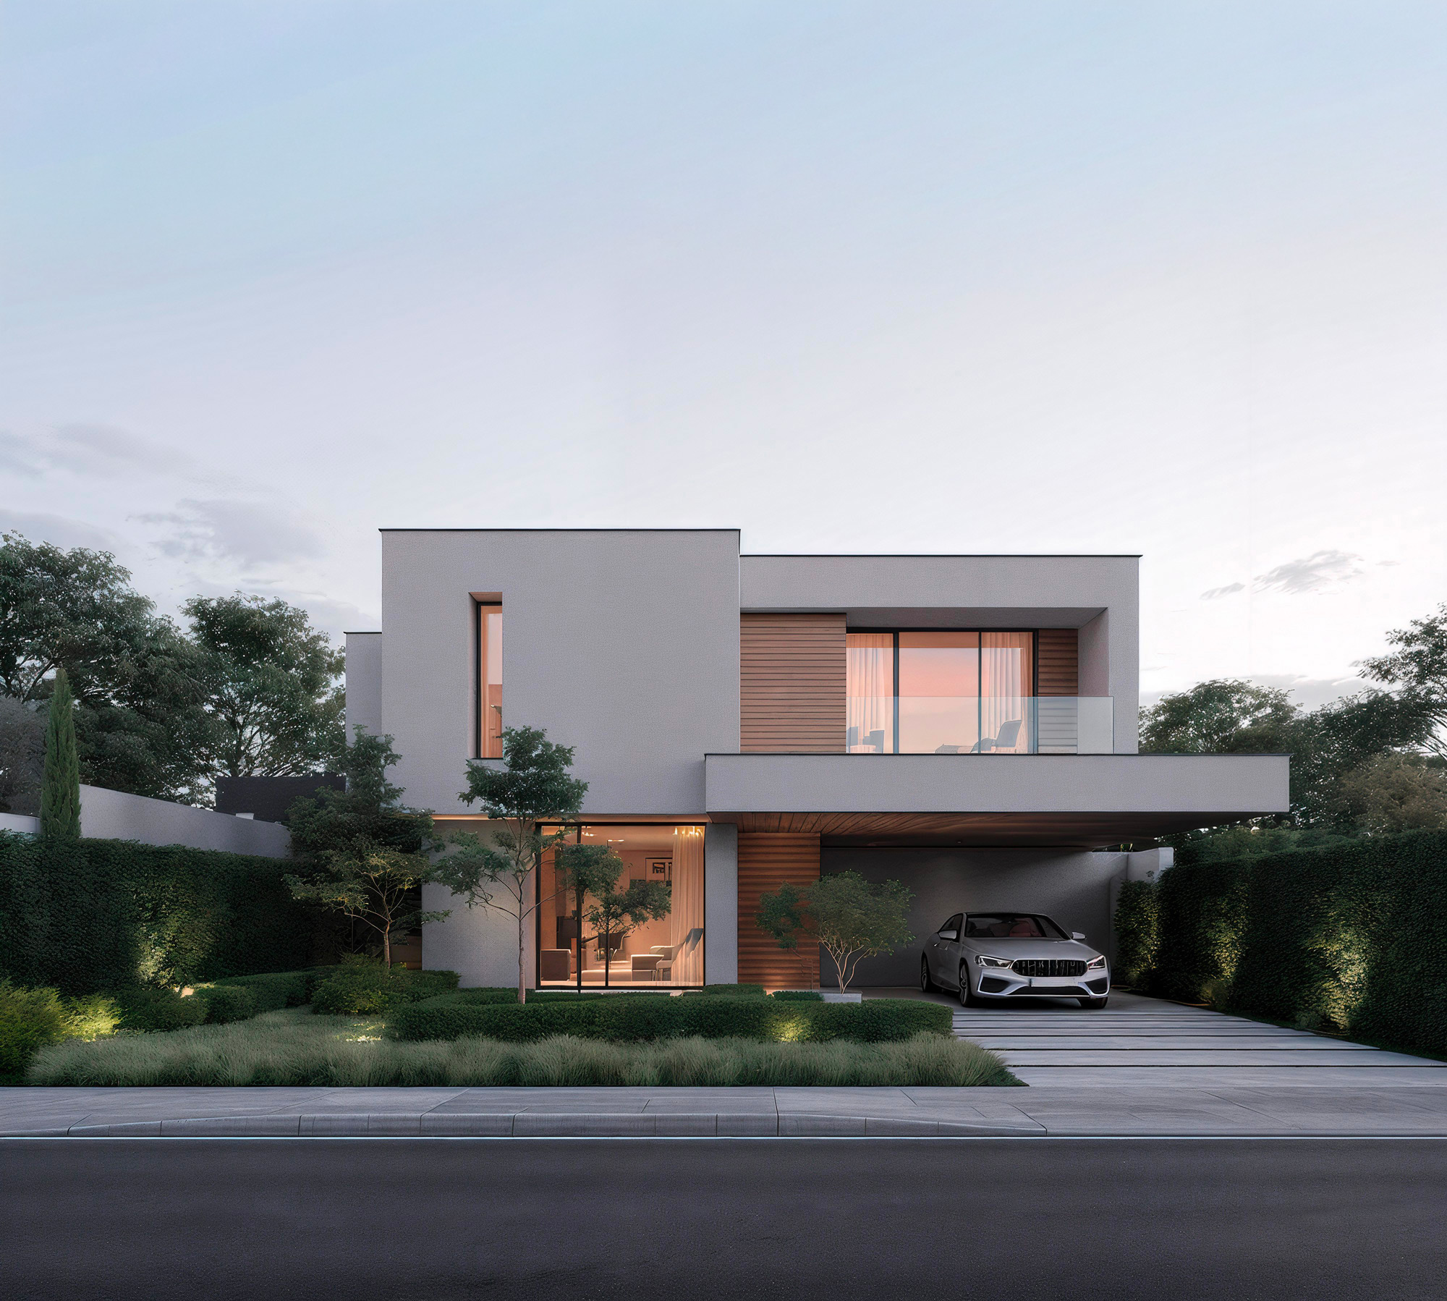
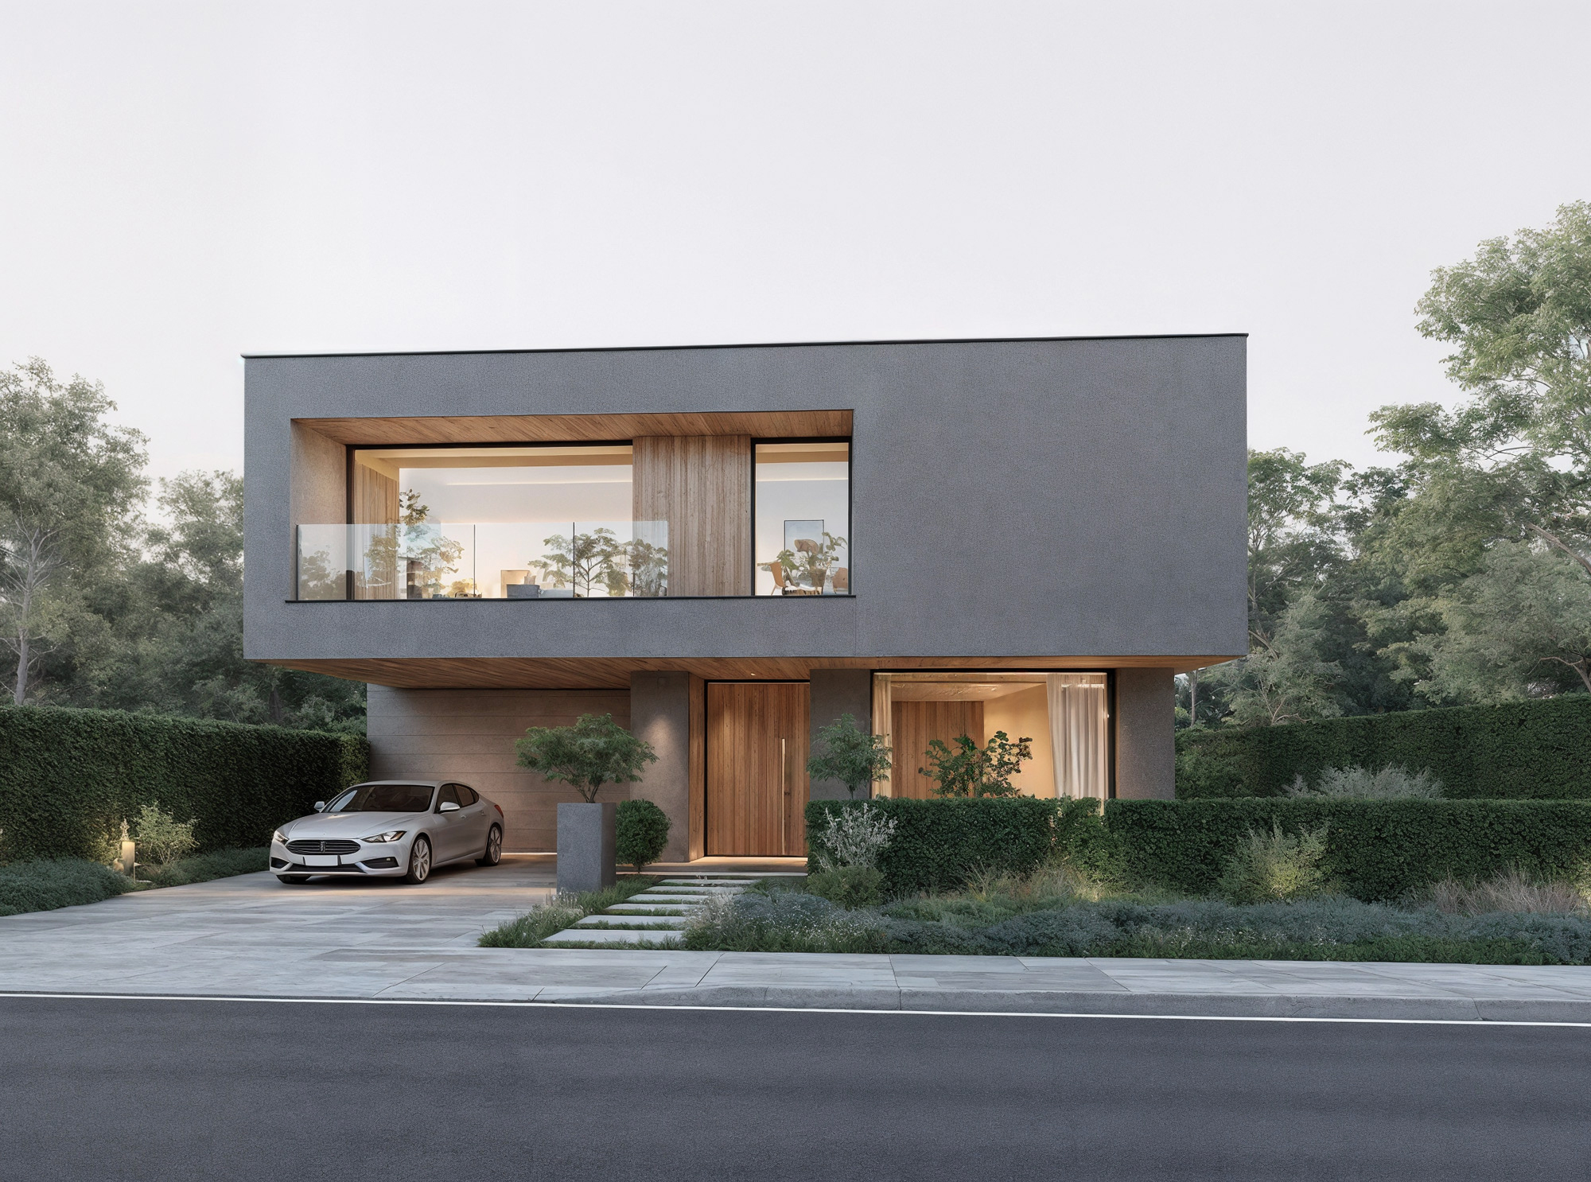
Situate in una zona tranquilla ai margini del centro abitato, le nuove residenze sorgono in un lotto panoramico a Castell’Arquato e presentano un design moderno e minimale, immerse nel verde piacentino e arricchite da una vista verso le colline. Il progetto prevede eleganti bifamiliari, con la possibilità di realizzare anche unità monofamiliari, pensate per chi desidera maggiore indipendenza. Le case possono svilupparsi su un unico livello oppure su due piani, con spazi luminosi, ampie vetrate, porticati e giardini privati. La classe energetica A4 garantisce massima efficienza, comfort e sostenibilità. Un’architettura che unisce estetica contemporanea e un profondo rapporto con la natura circostante.
Located in a quiet area on the edge of the town, these new residences rise on a panoramic plot in Castell’Arquato and feature a modern, minimal design, surrounded by the green landscape of Piacenza and enriched with a view toward the hills. The project includes elegant semi-detached homes, with the option to create single-family units for those seeking greater independence. The houses can be developed on a single floor or on two levels, offering bright interiors, large windows, porches, and private gardens. The A4 energy class ensures maximum efficiency, comfort, and sustainability. An architecture that blends contemporary aesthetics with a deep connection to the surrounding nature.
Ongoing - Villa Ferro Residenze

Private Residence
Architecture
2025
Status: Ongoing
Location: Fidenza IT
Client: Private
Area: 6700mq
Structural Engineer:
Ing.Mellisa Uni
Provide Service:
Architectural design
Interior design
Villa Ferro Residenze
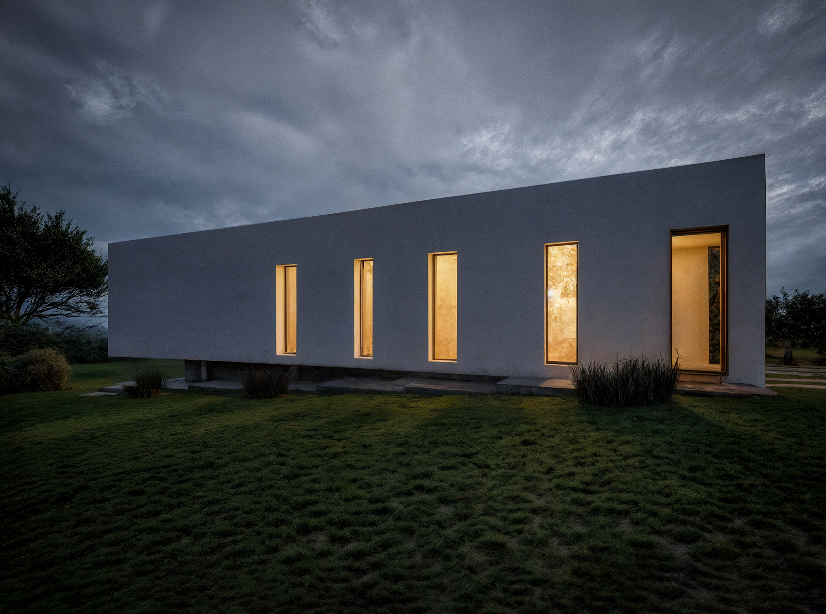
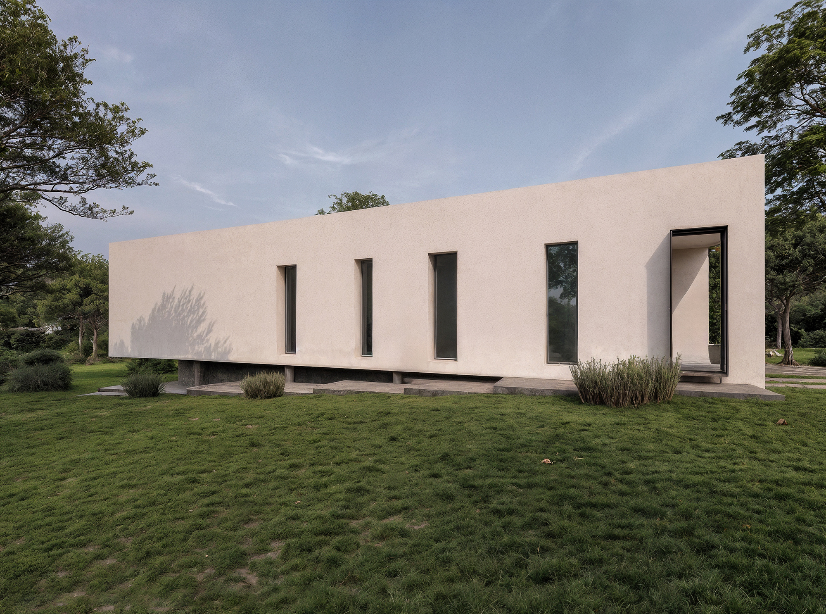
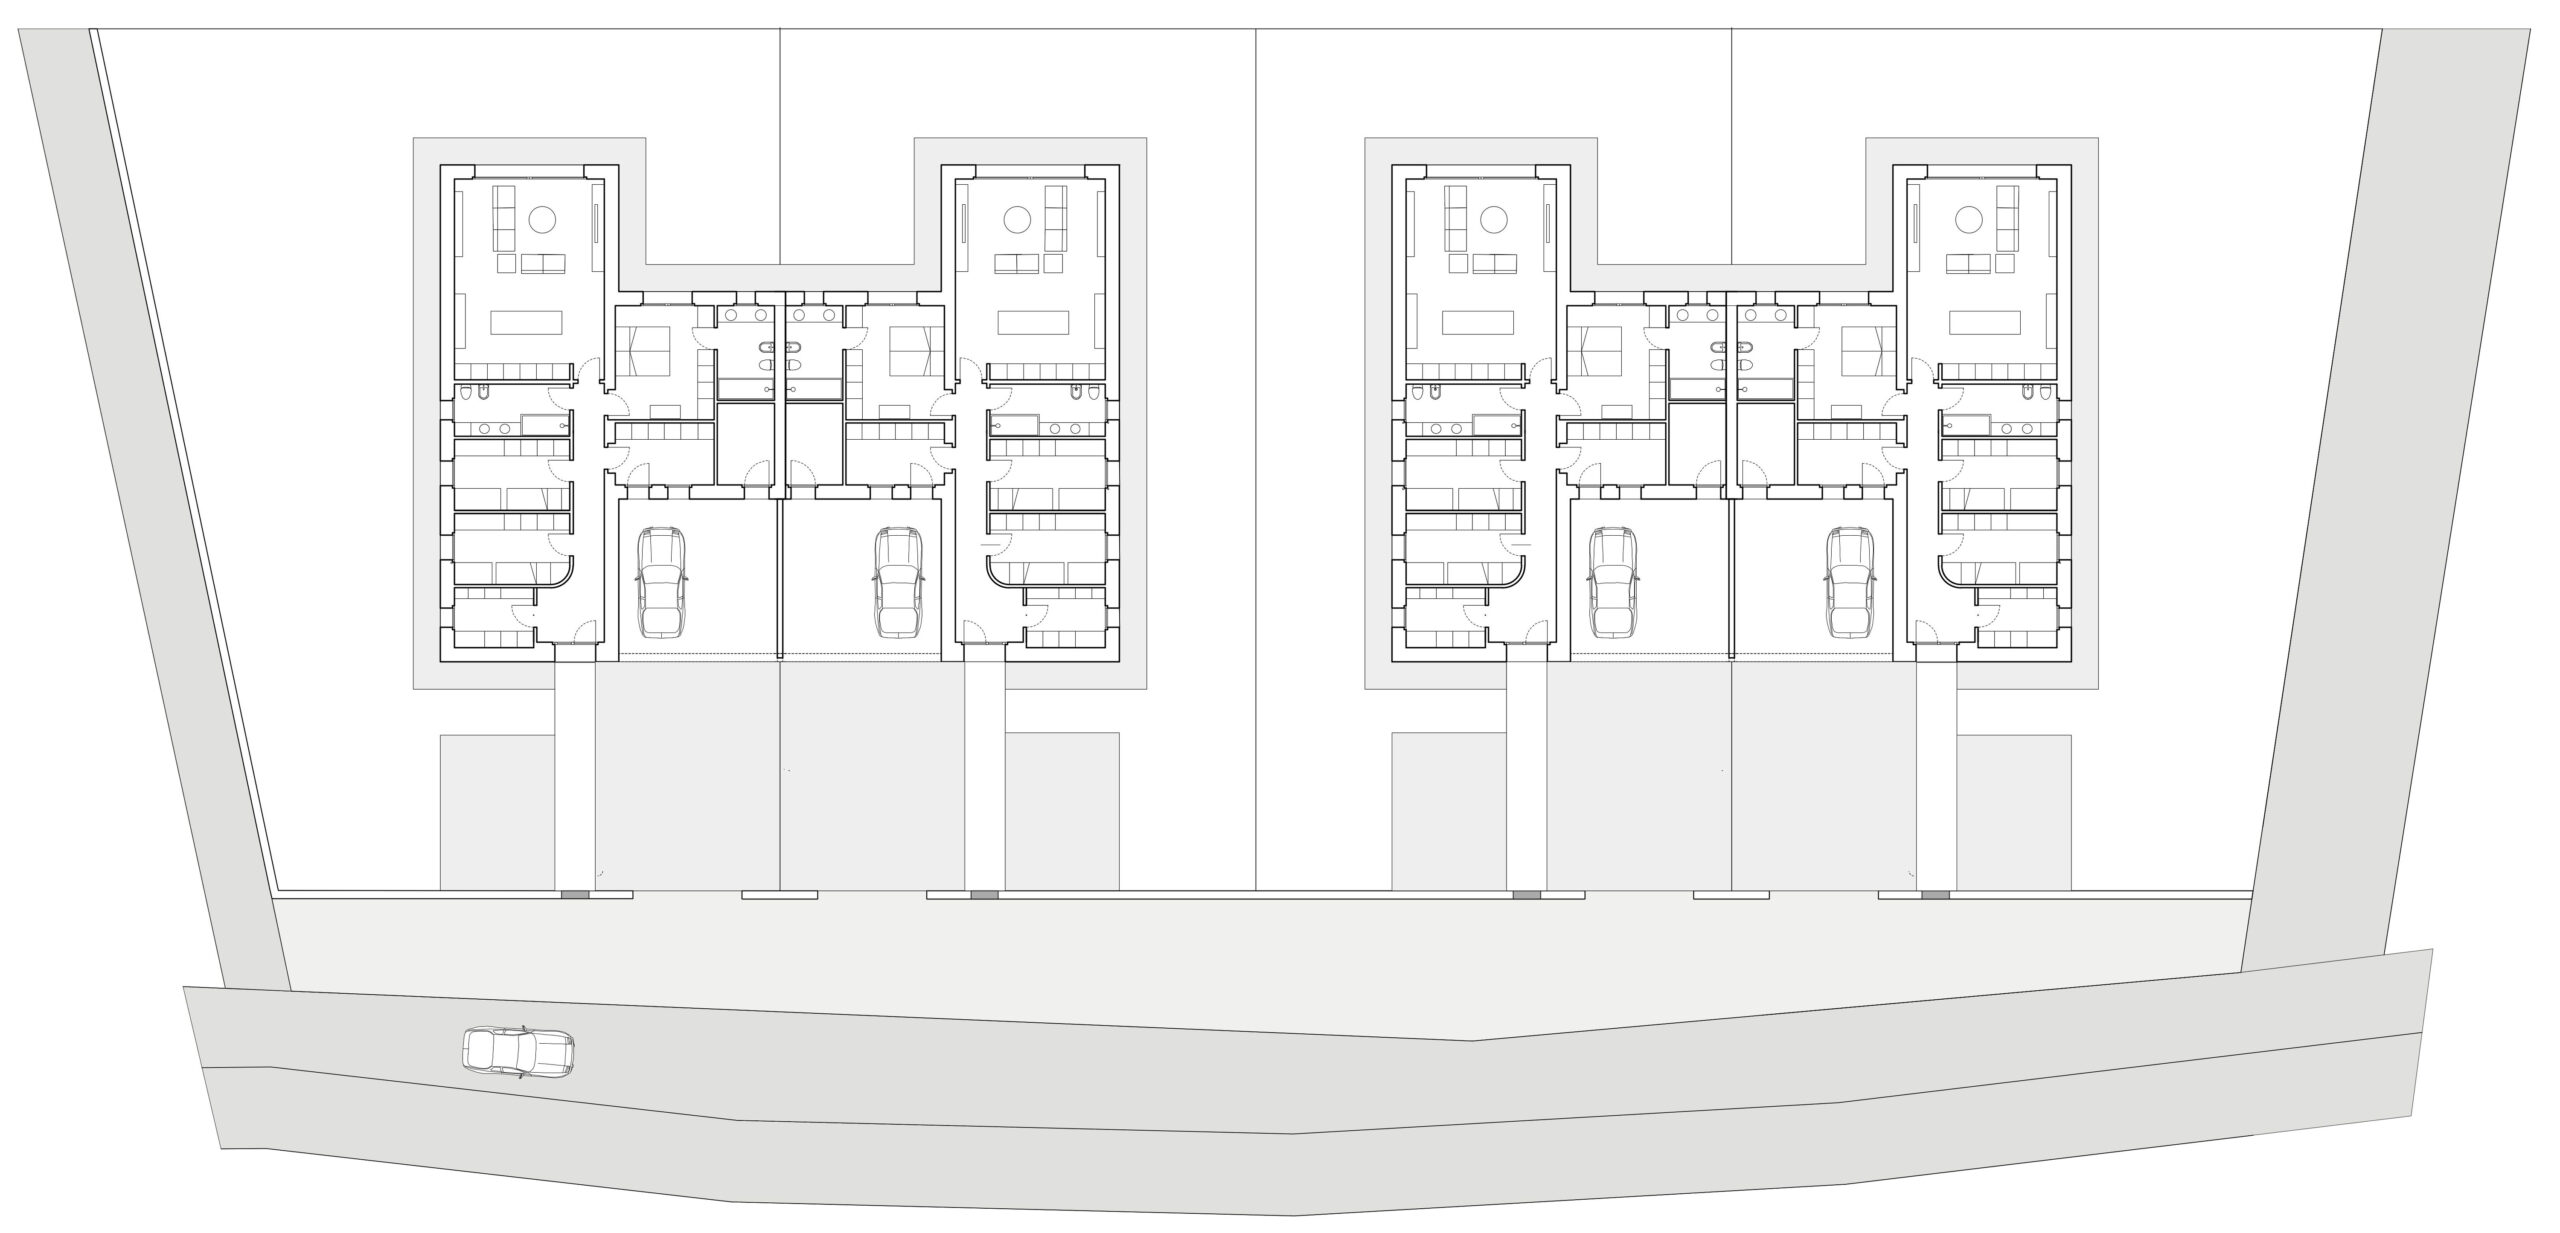
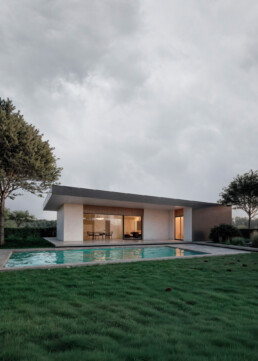
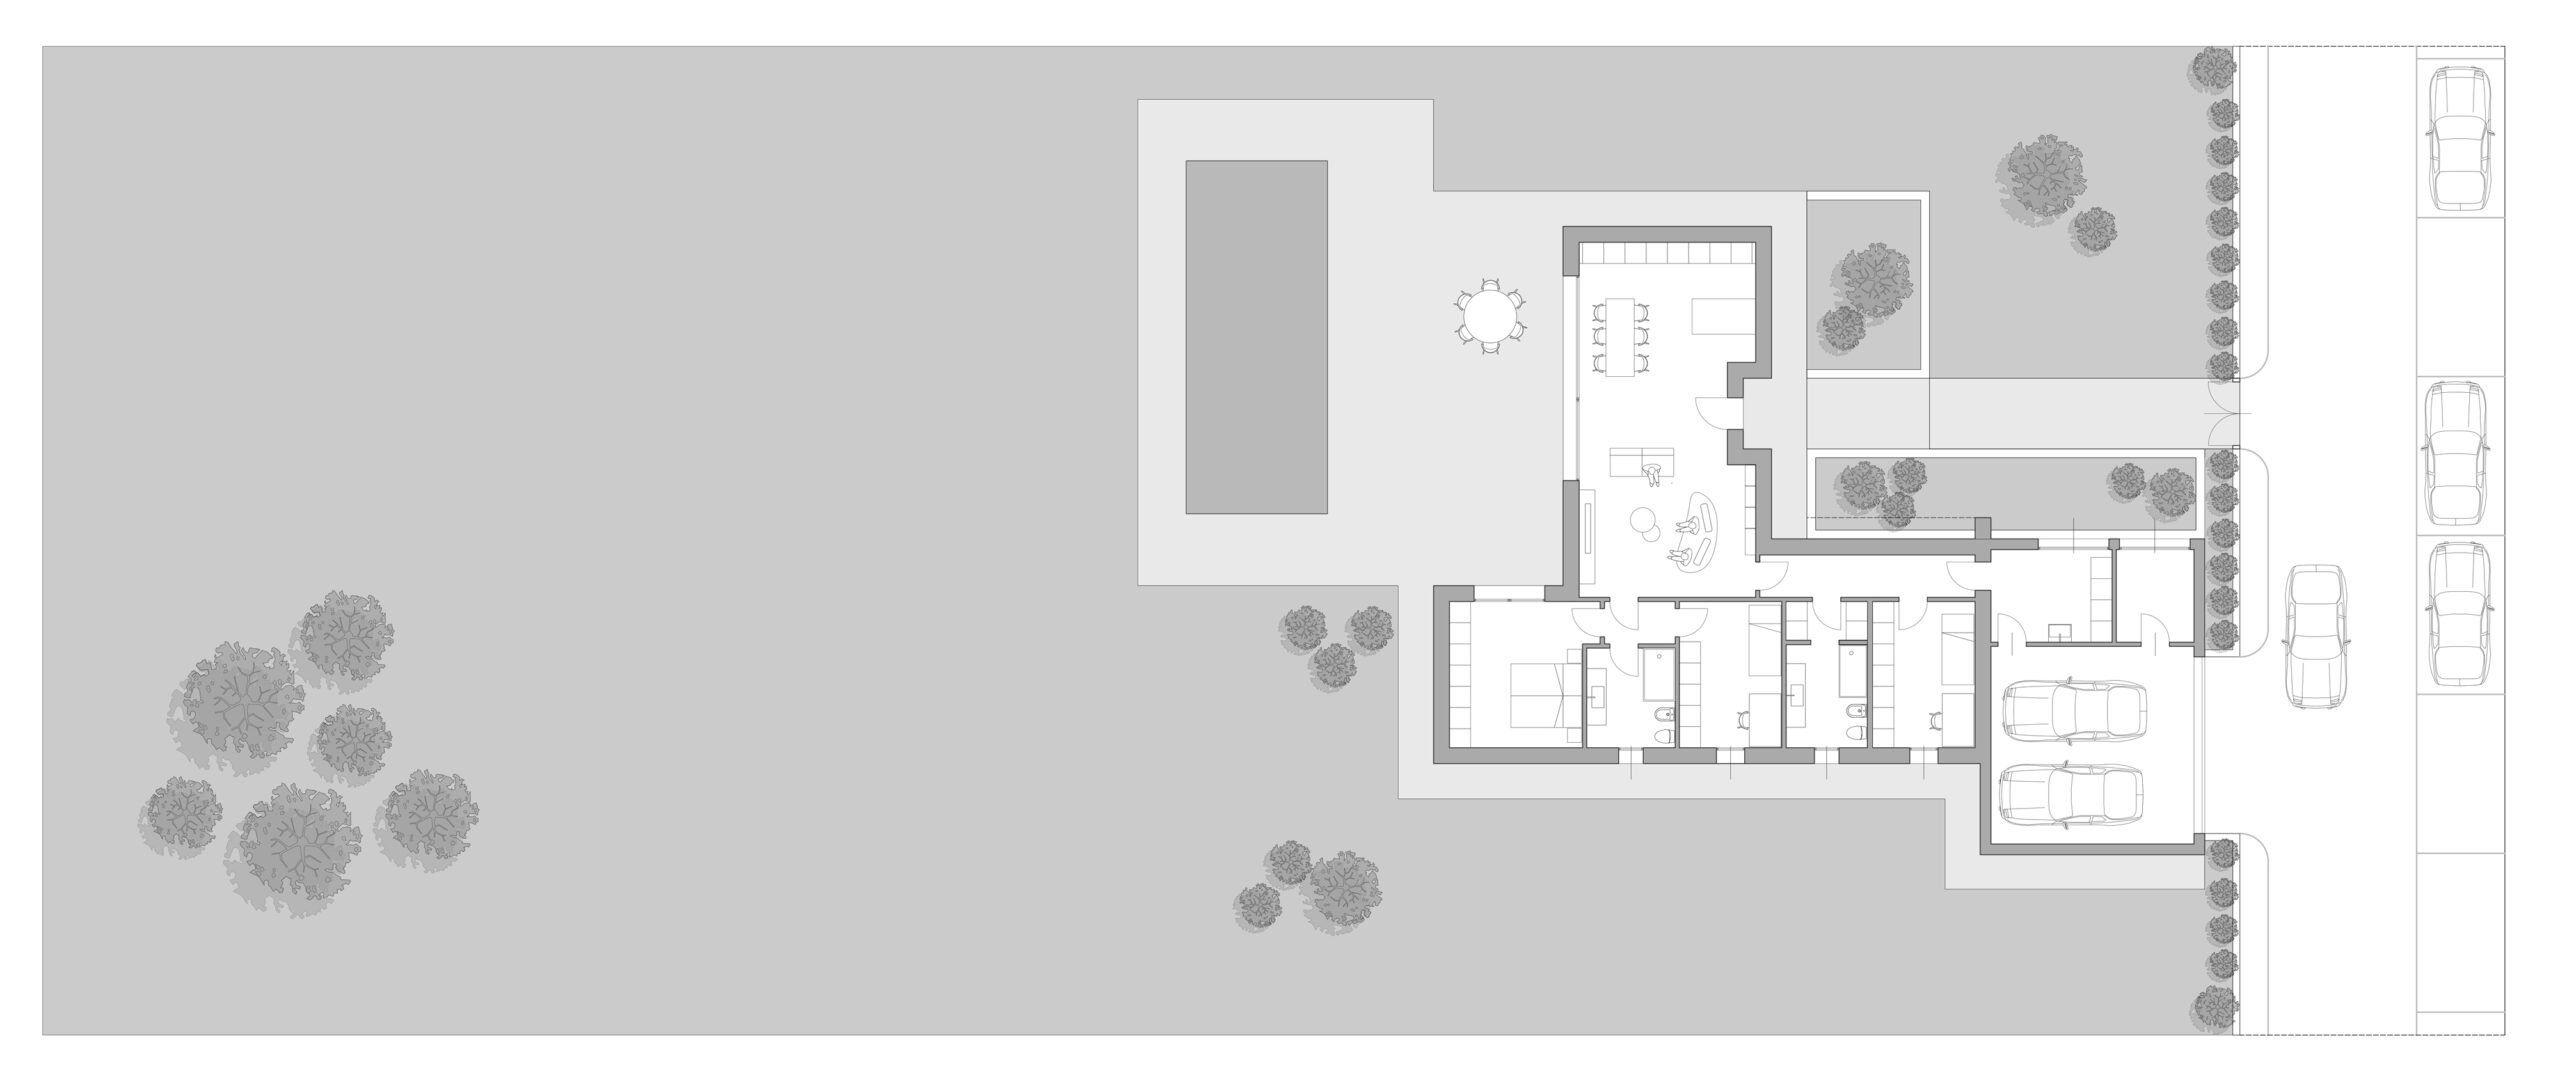
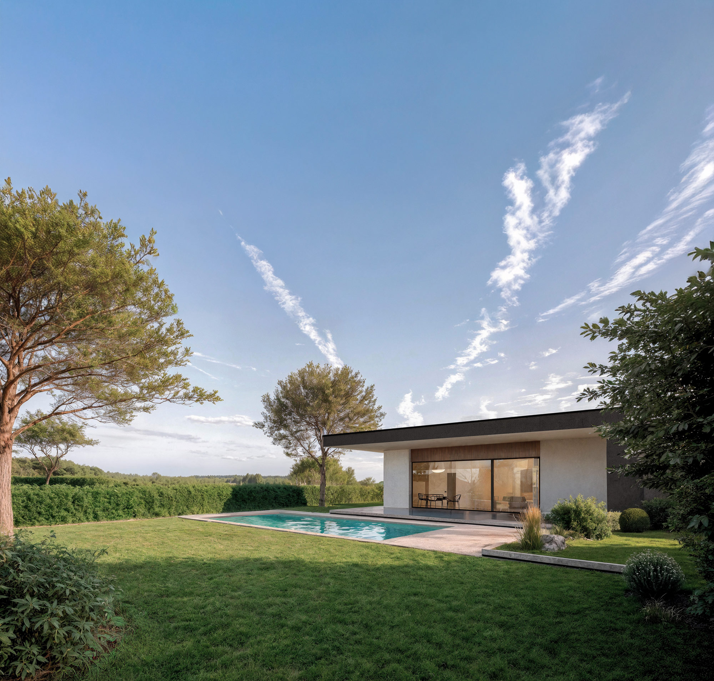
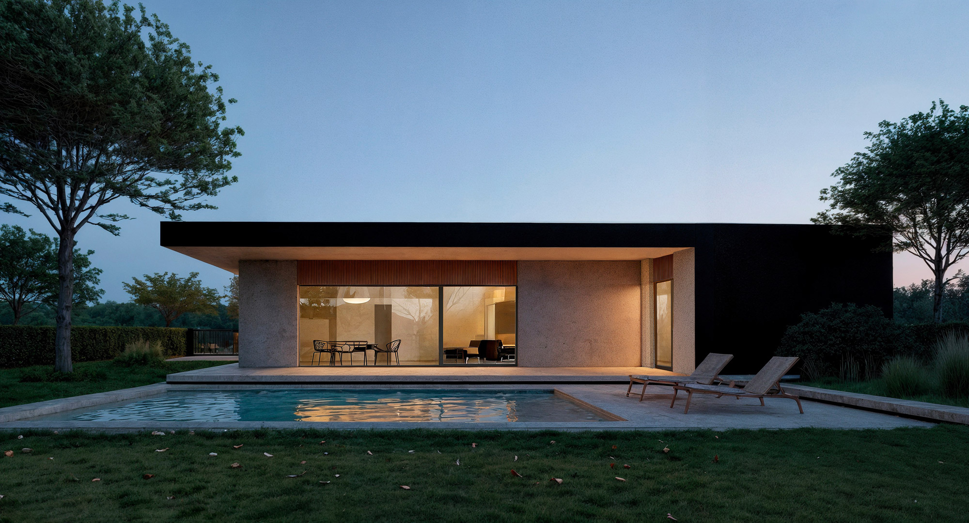
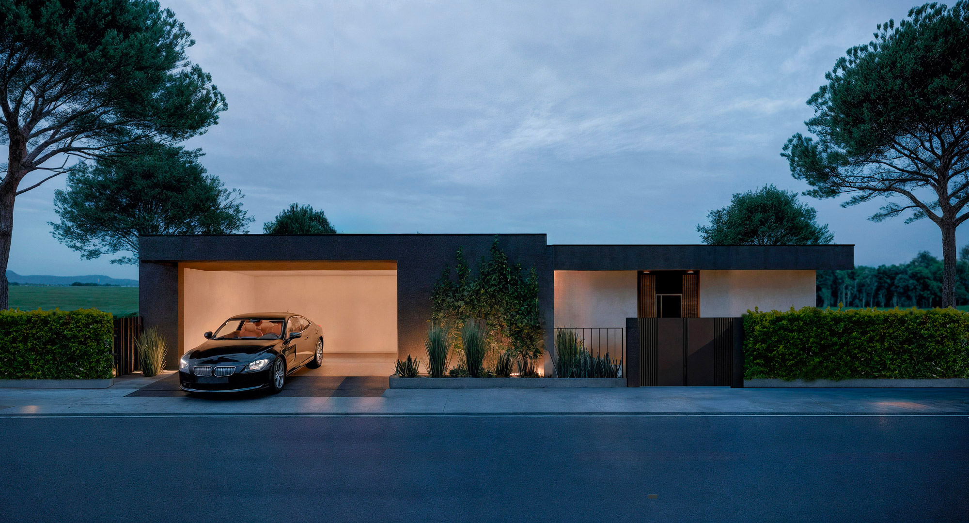
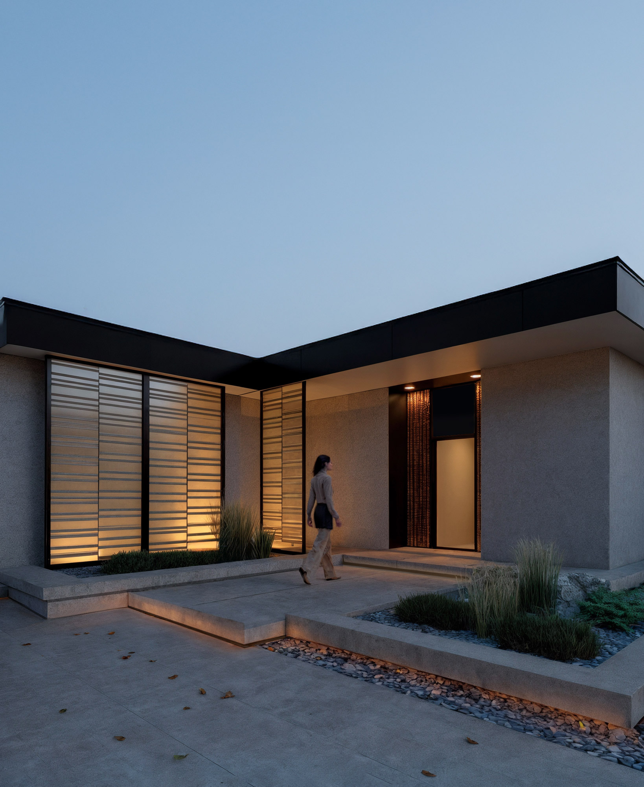
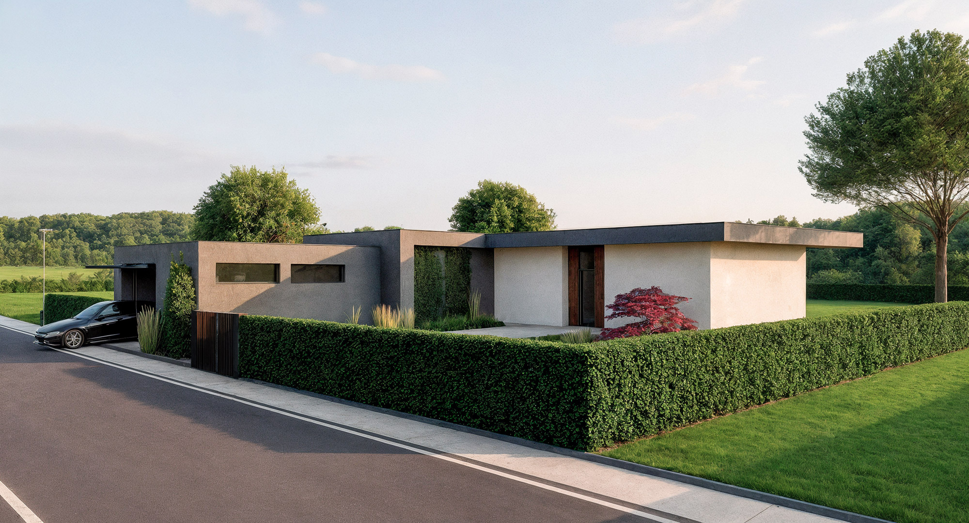
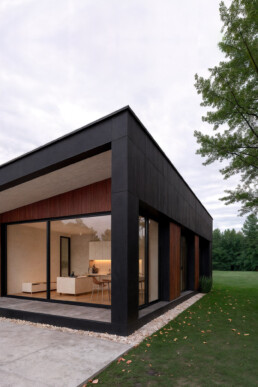
Il progetto prevede la realizzazione di un complesso residenziale composto da otto unità abitative Unifamiliari e Bifamiliari, immerse in un contesto verde e concepite per garantire il massimo comfort abitativo. Tutte le unità sono sviluppate interamente al piano terra e raggiungono le più alte prestazioni energetiche, con certificazione A4.
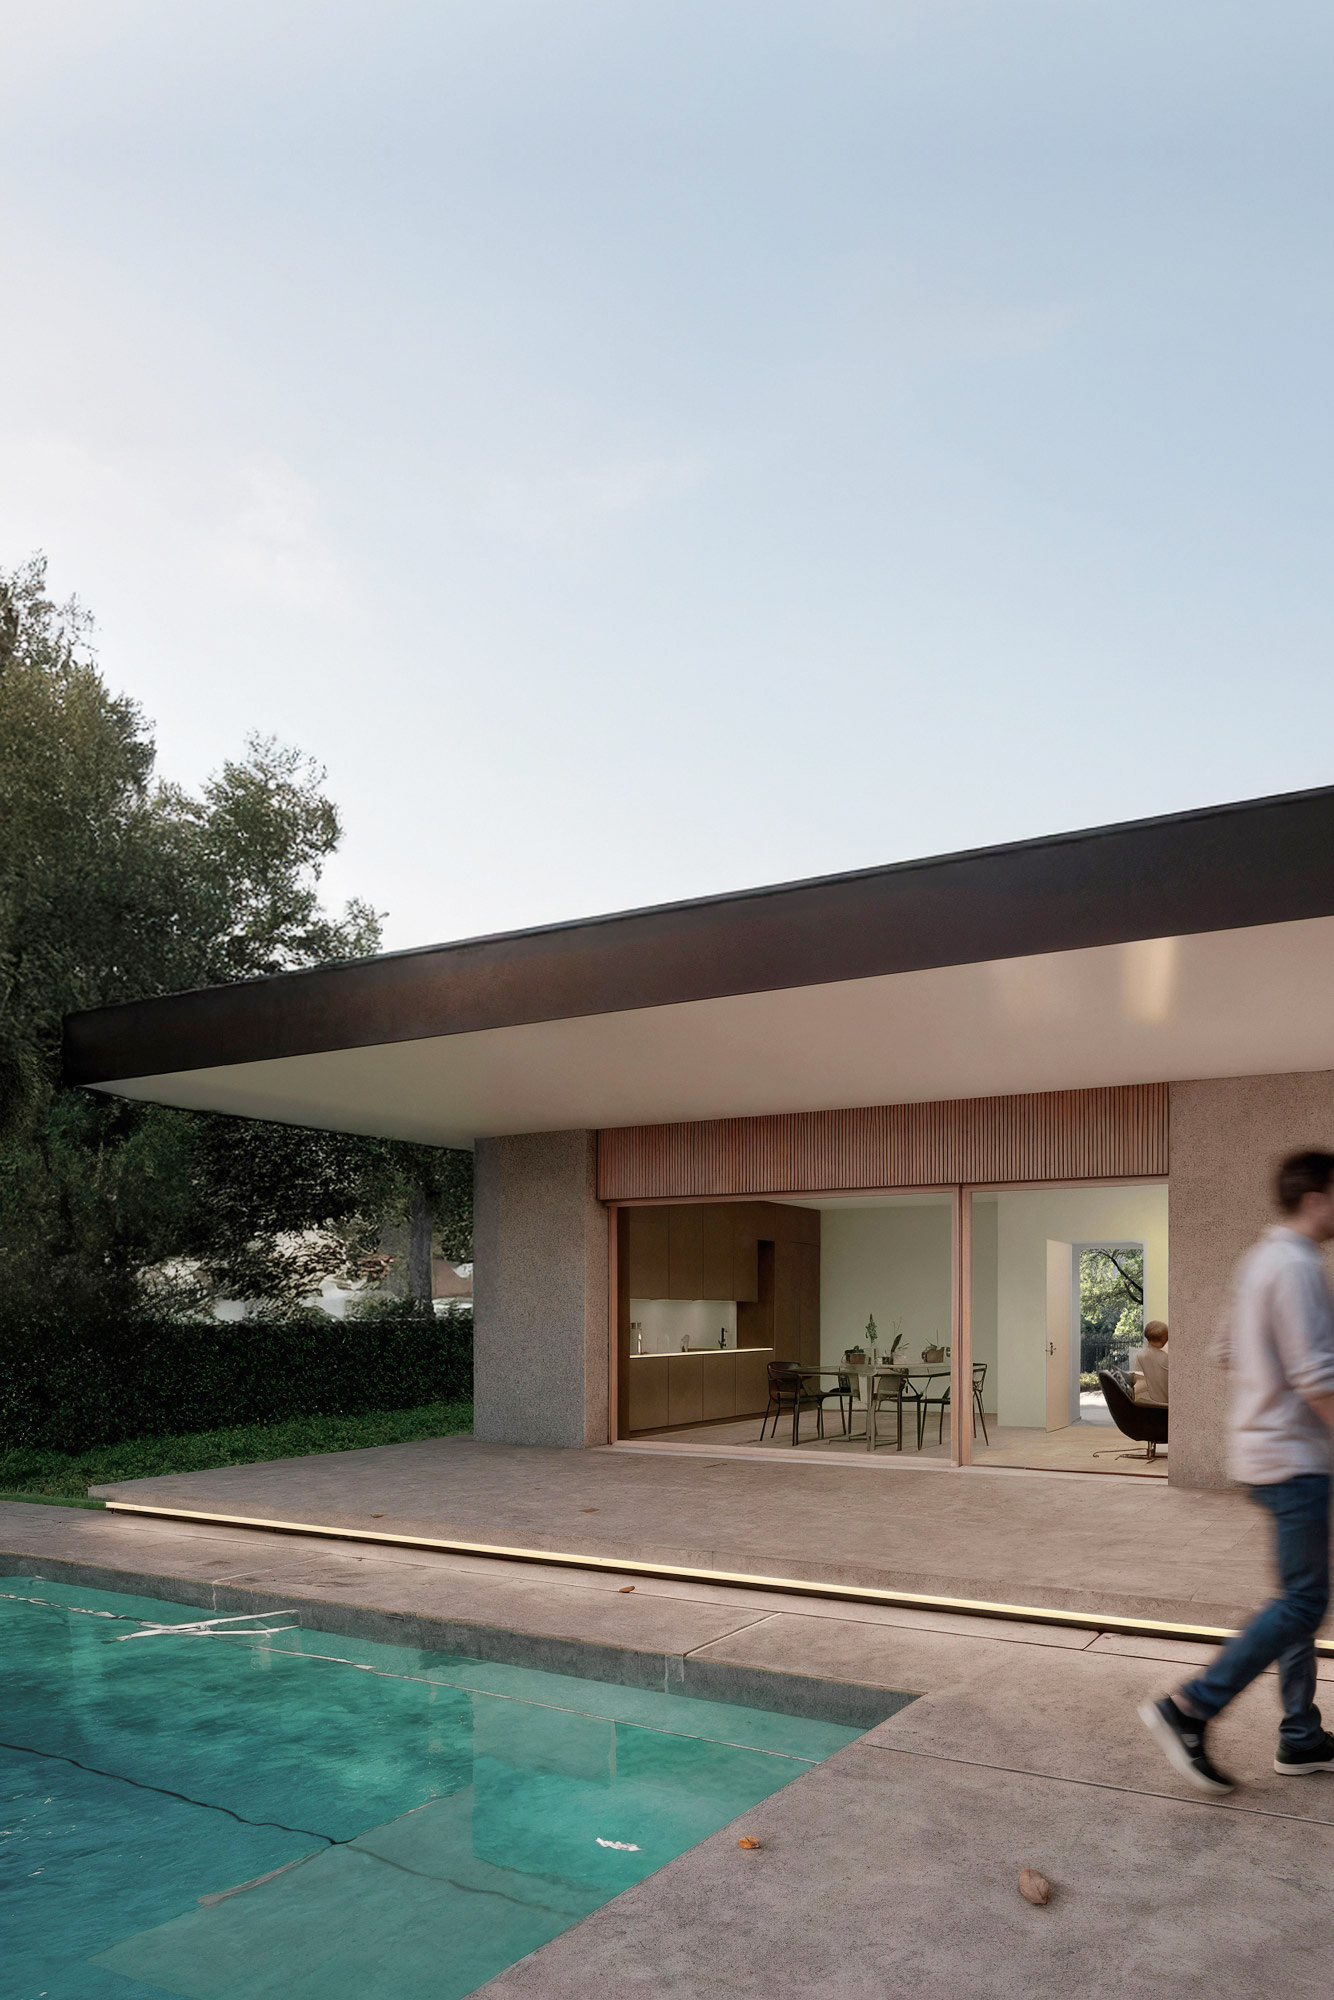
Le abitazioni unifamiliari si caratterizzano per un’architettura contemporanea dalle linee pure ed essenziali, definita da materiali naturali e da grandi aperture vetrate che creano continuità tra interno ed esterno. Ogni unità dispone di autorimessa singola a raso, perfettamente integrata nel volume architettonico. Gli spazi esterni privati, arricchiti da giardini esclusivi e piscine, elevano la qualità dello spazio domestico e trasformano l’abitare in un’esperienza rilassante, immersa nella natura e ricca di comfort.
Villa Ferro Residences
The project involves the development of a residential complex consisting of eight Single-Family Residences and Duplex Residences, set within a green landscape and designed to offer the highest level of living comfort. All homes are developed on a single floor and achieve outstanding energy performance, certified in Energy Class A4.
The Single-Family Residences feature a contemporary architectural language defined by pure, essential lines, natural materials, and large floor-to-ceiling openings that extend the interior space toward the outdoor environment. Each residence includes a ground-level private garage, harmoniously integrated into the overall design. Private gardens and swimming pools further enhance the domestic space, transforming everyday living into a relaxing, nature-immersed, and refined experience.
Ongoing - Private Residence CM

Private Residence
Architecture
2025
Status: Ongoing
Location: Salsomaggiore Terme
Client: Private
Area: 4000mq
Structural Engineer:
Ing.Mellisa Uni
Provide Service:
Architectural design
Interior design
Works management
Private Residence CM
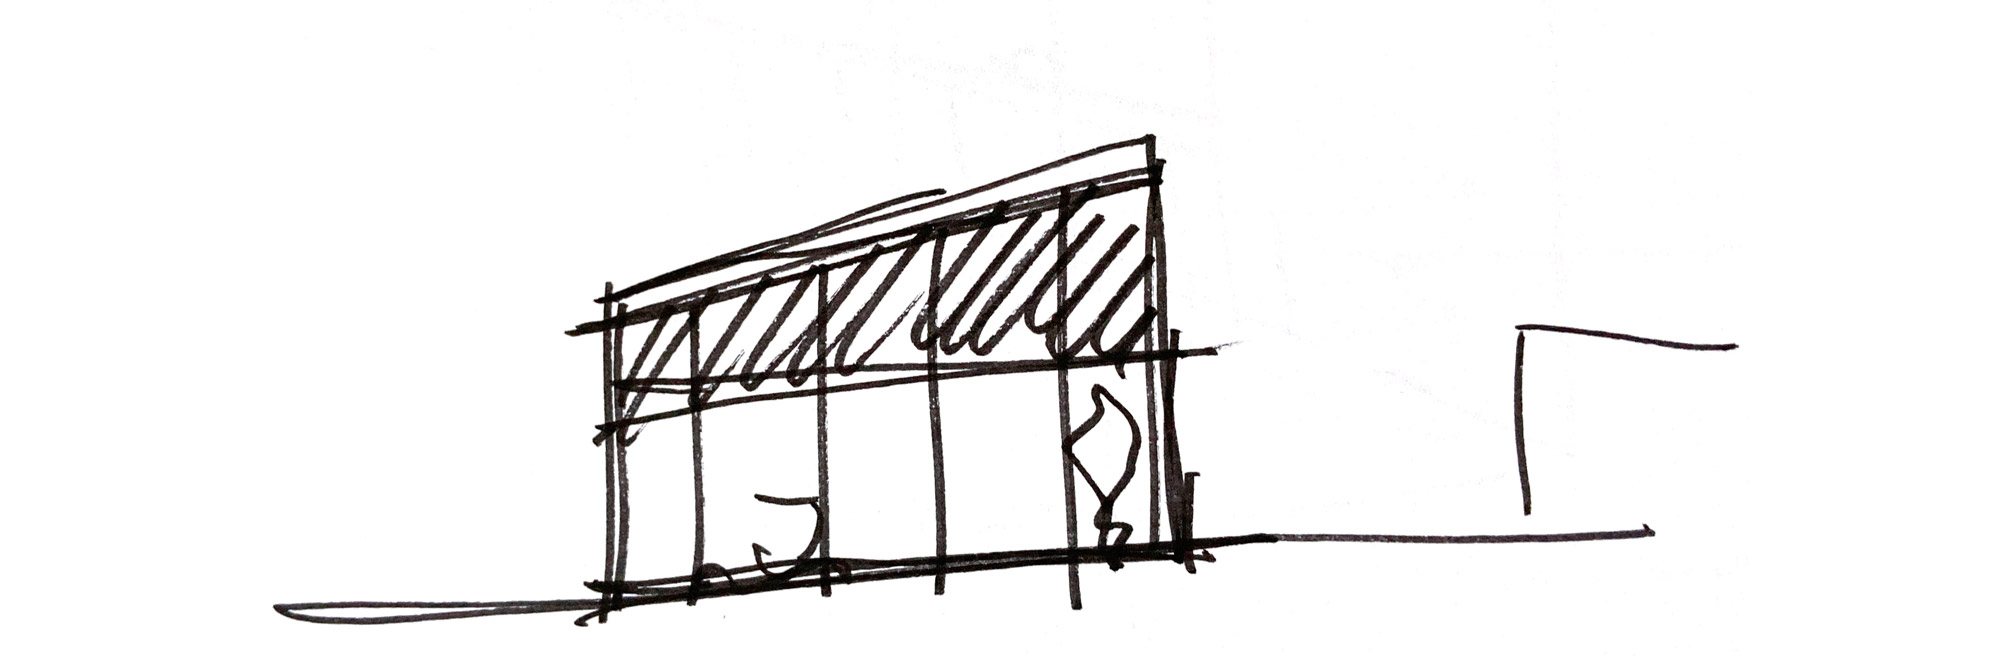
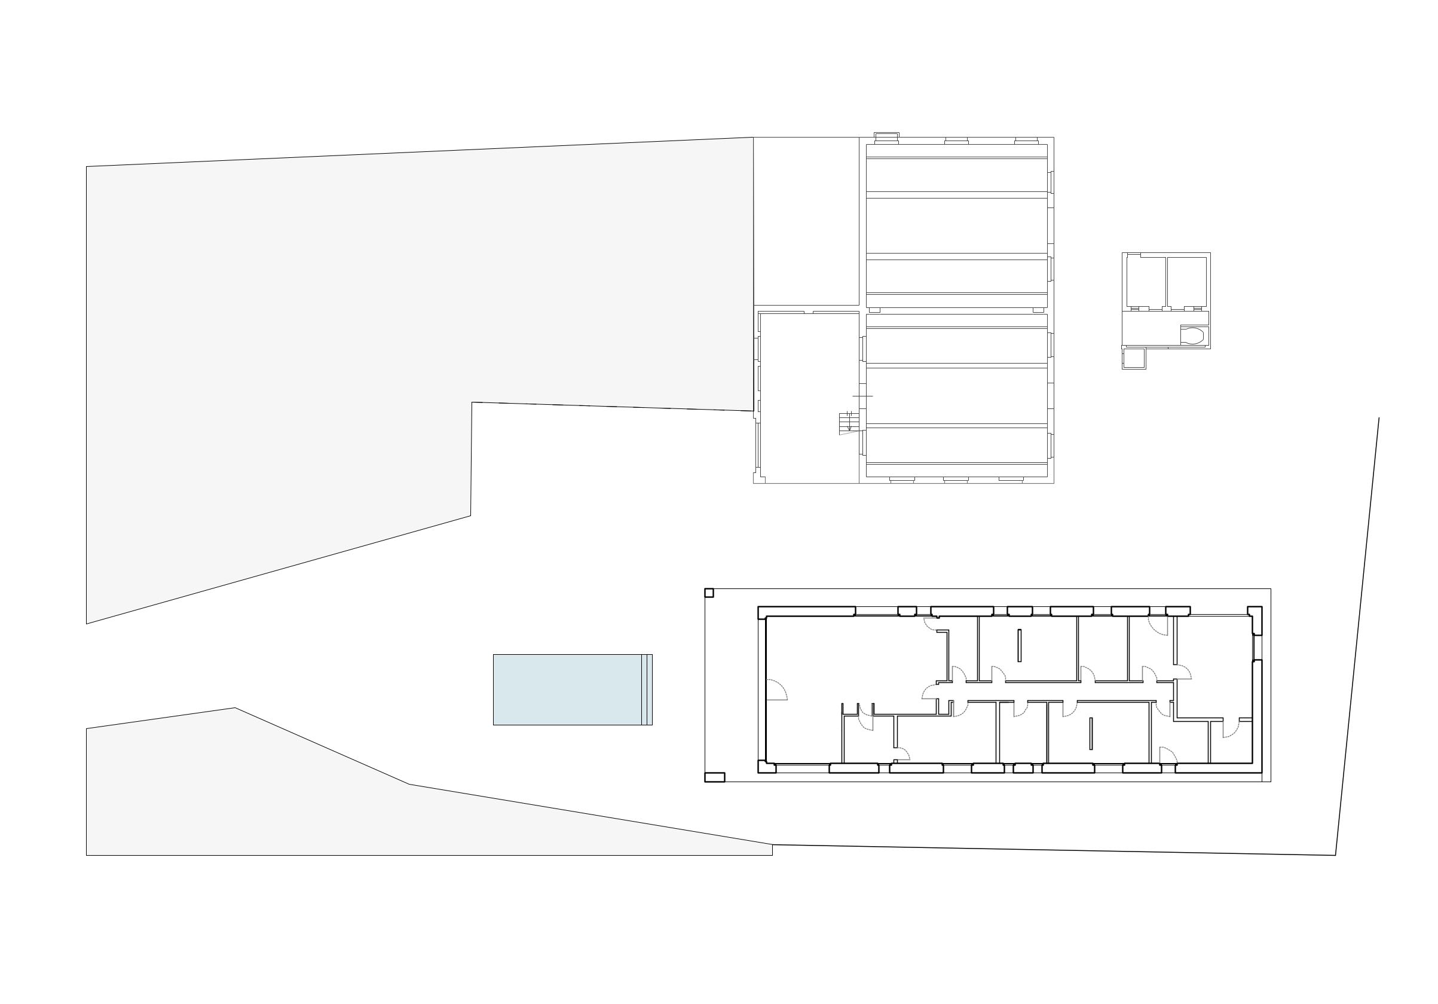
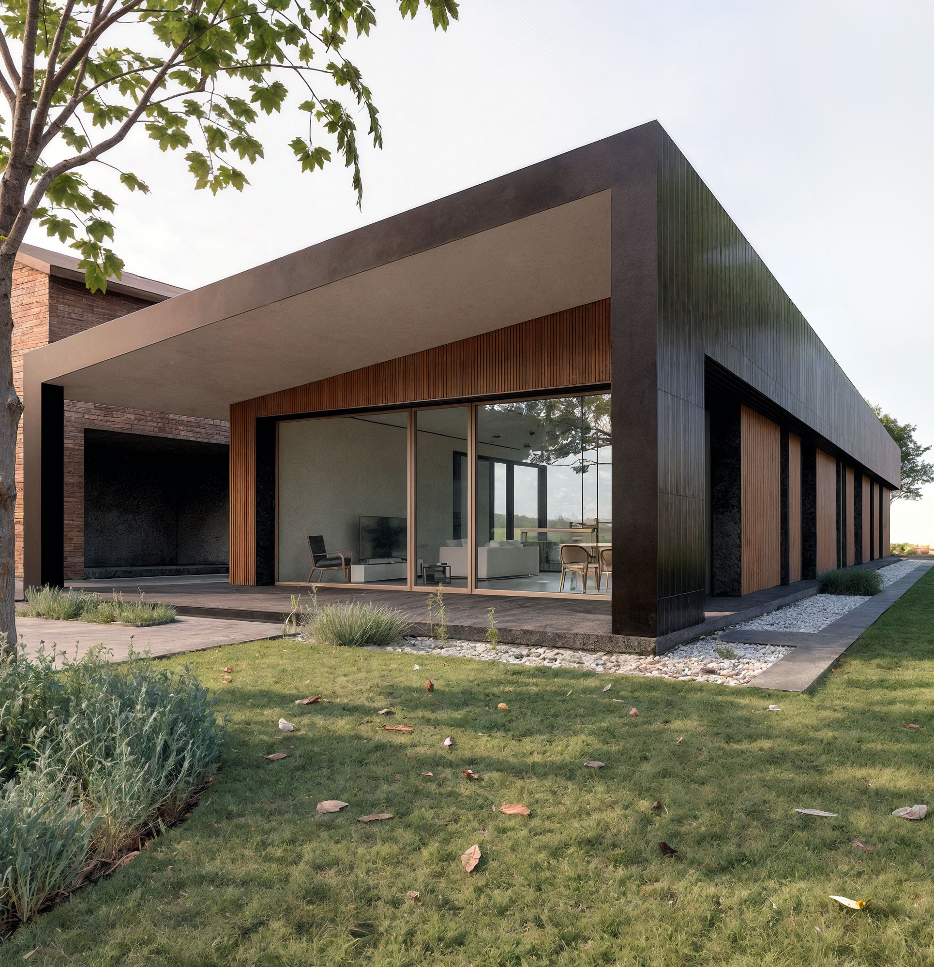
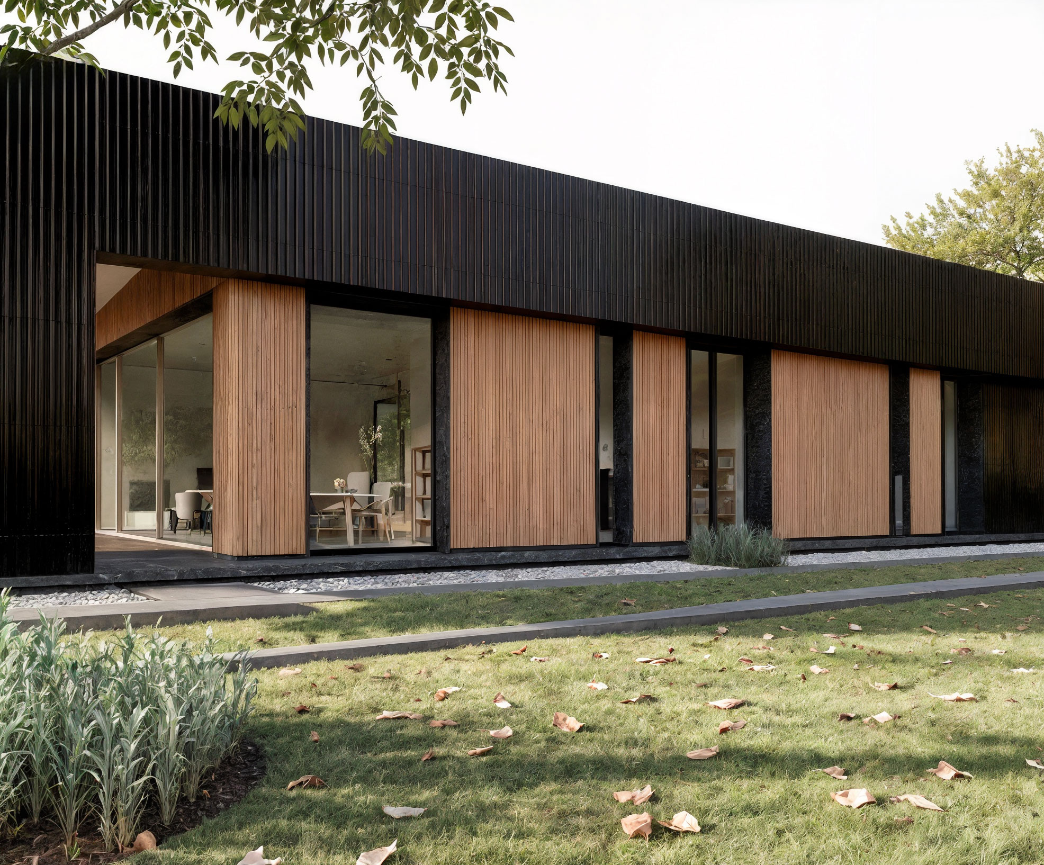
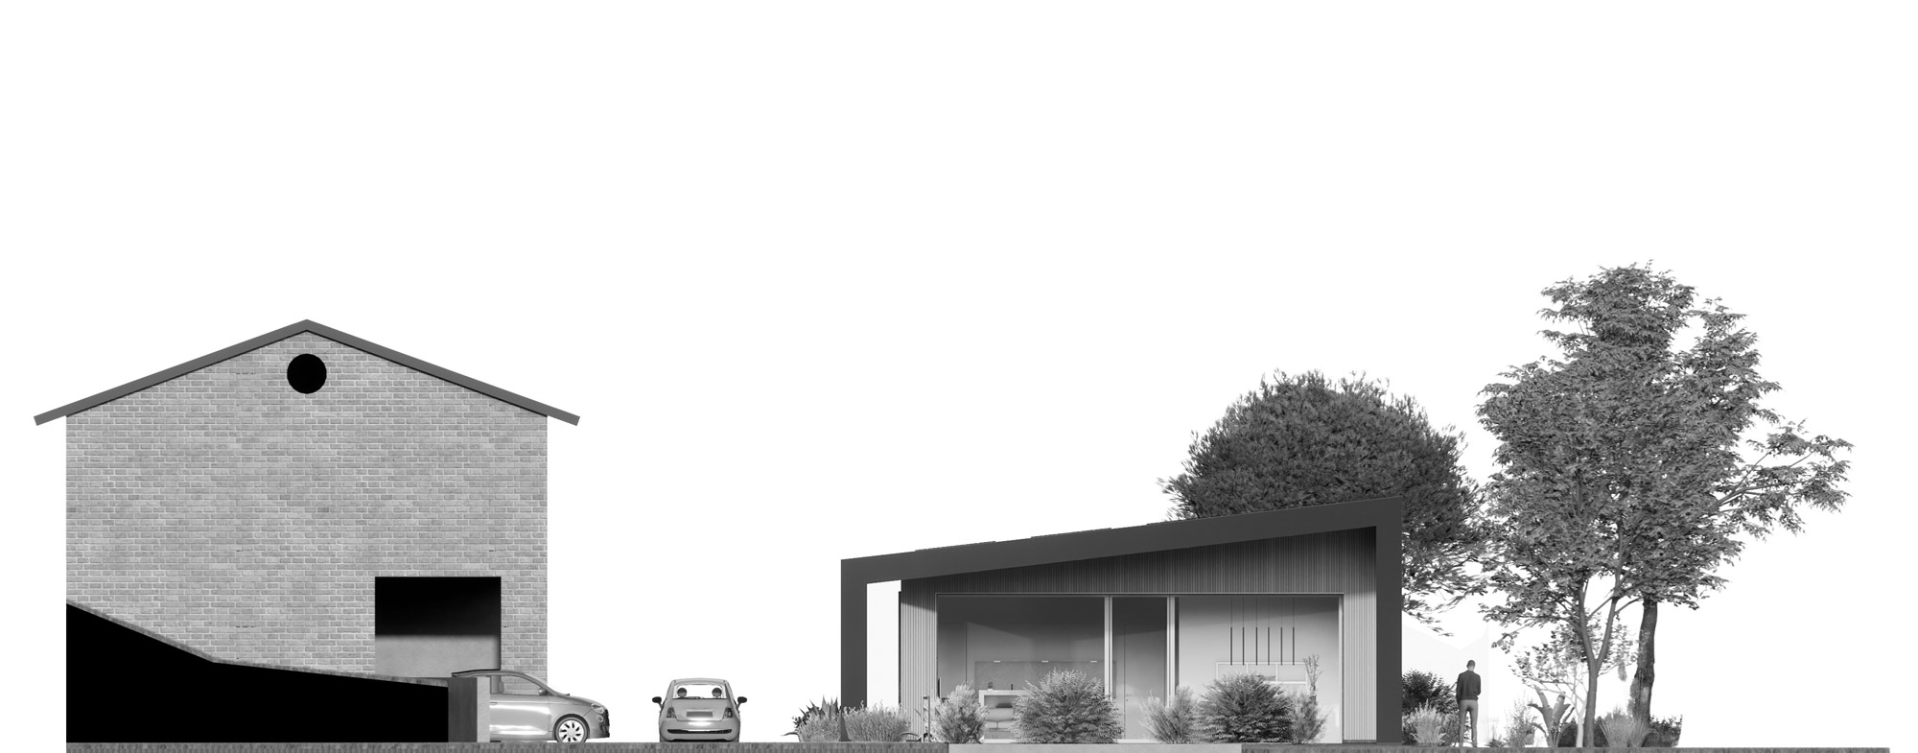
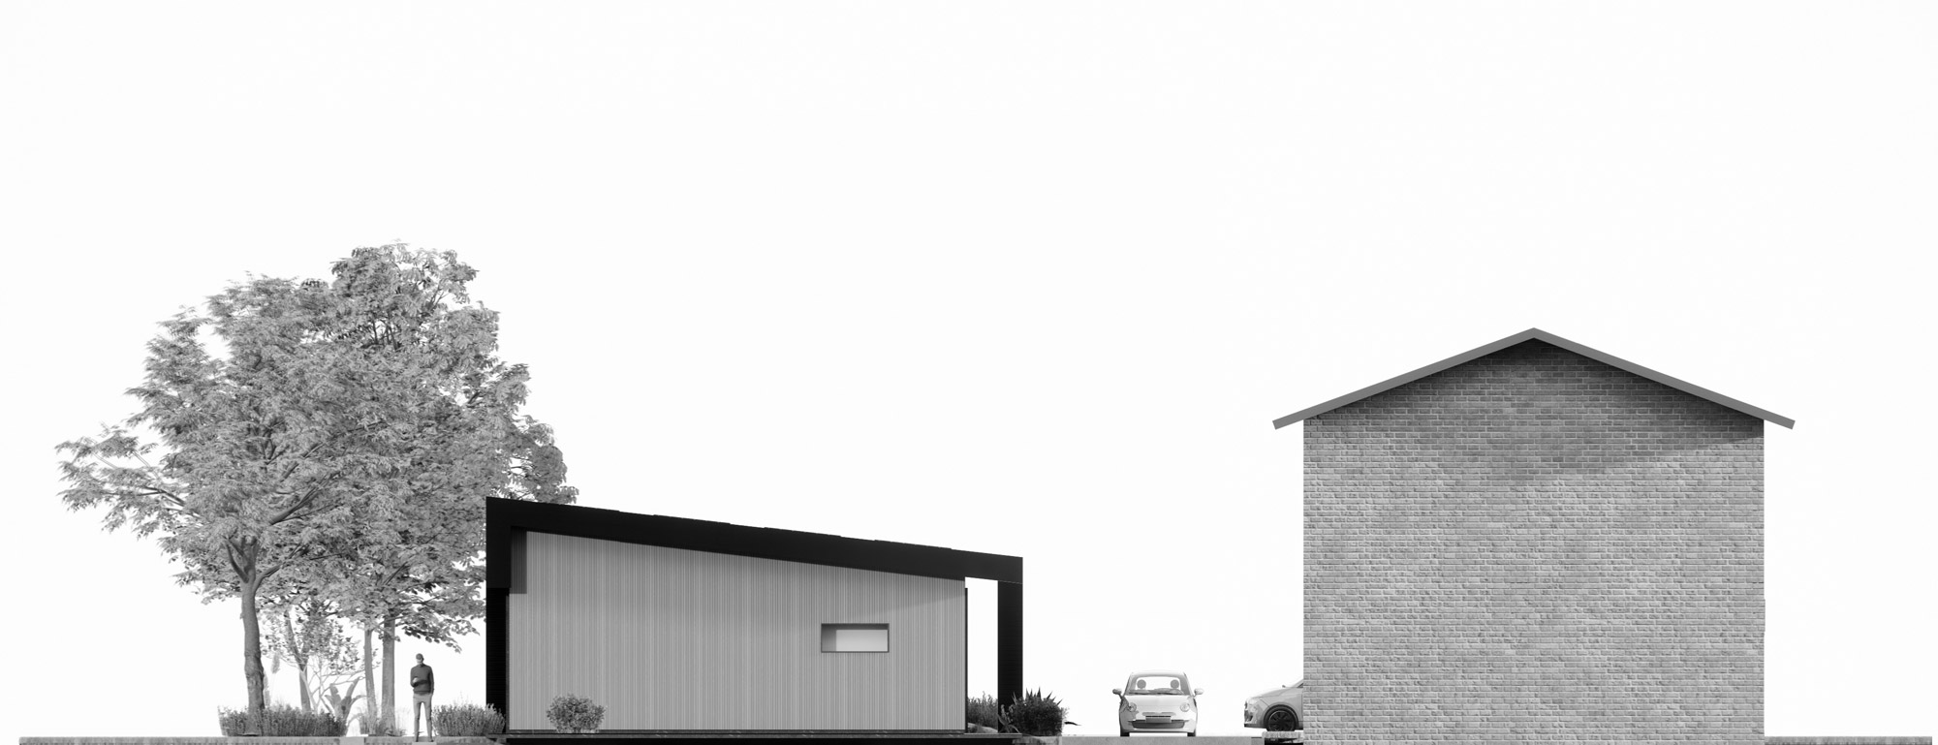
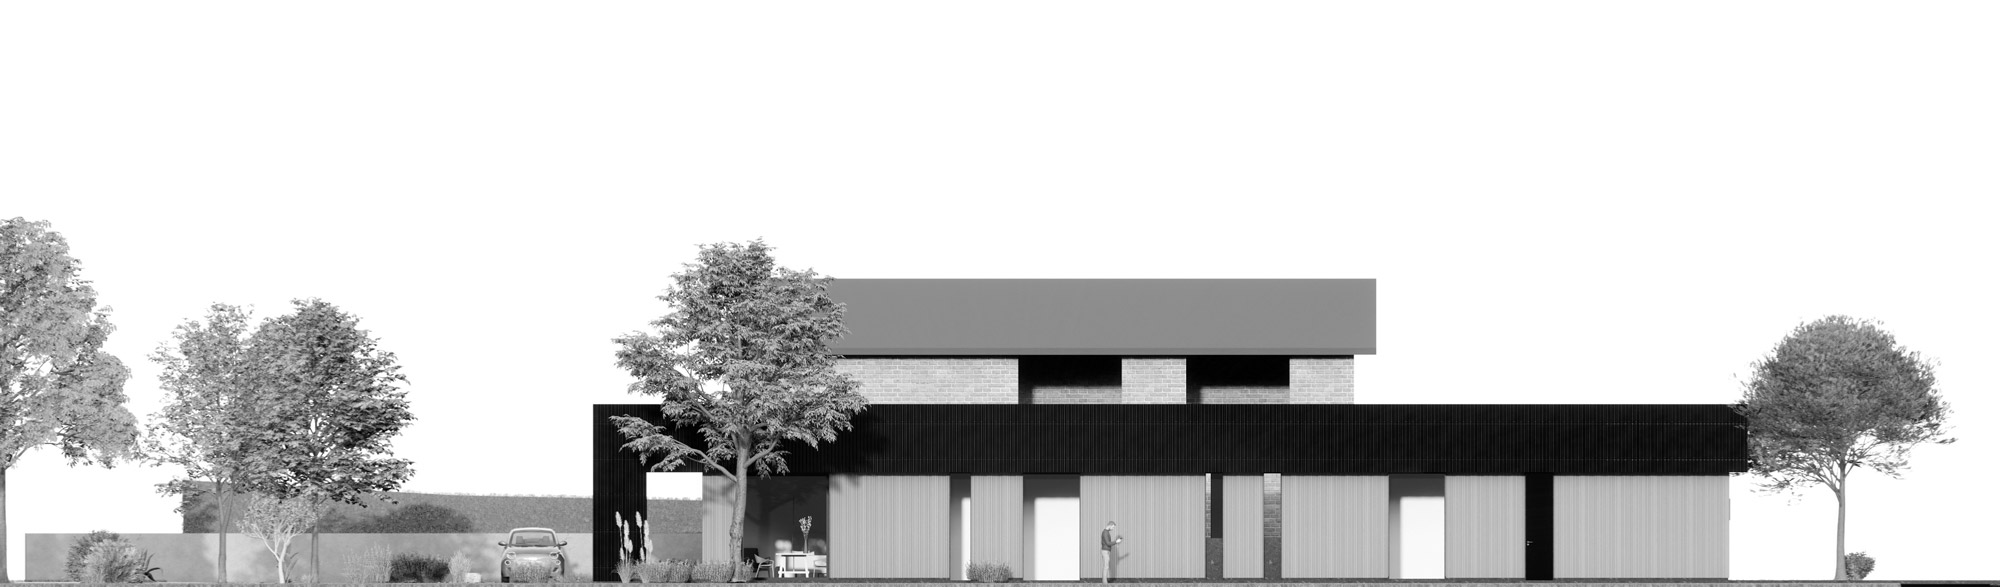
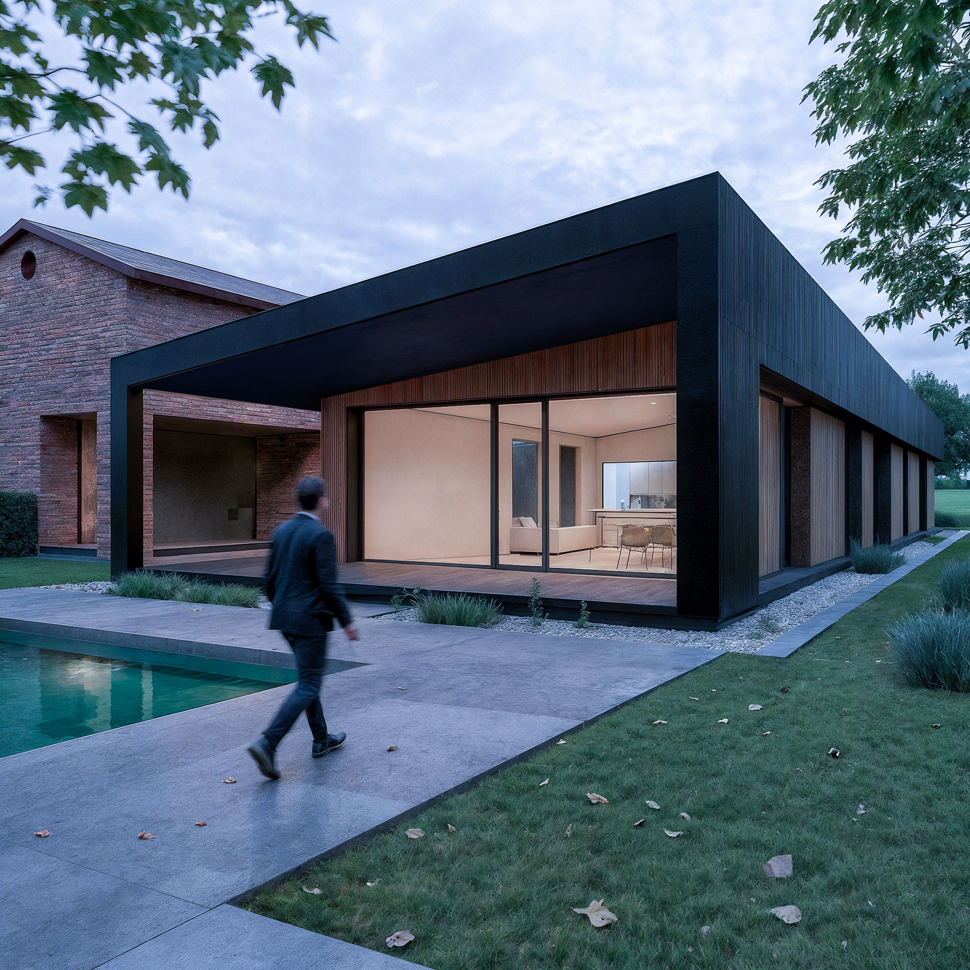
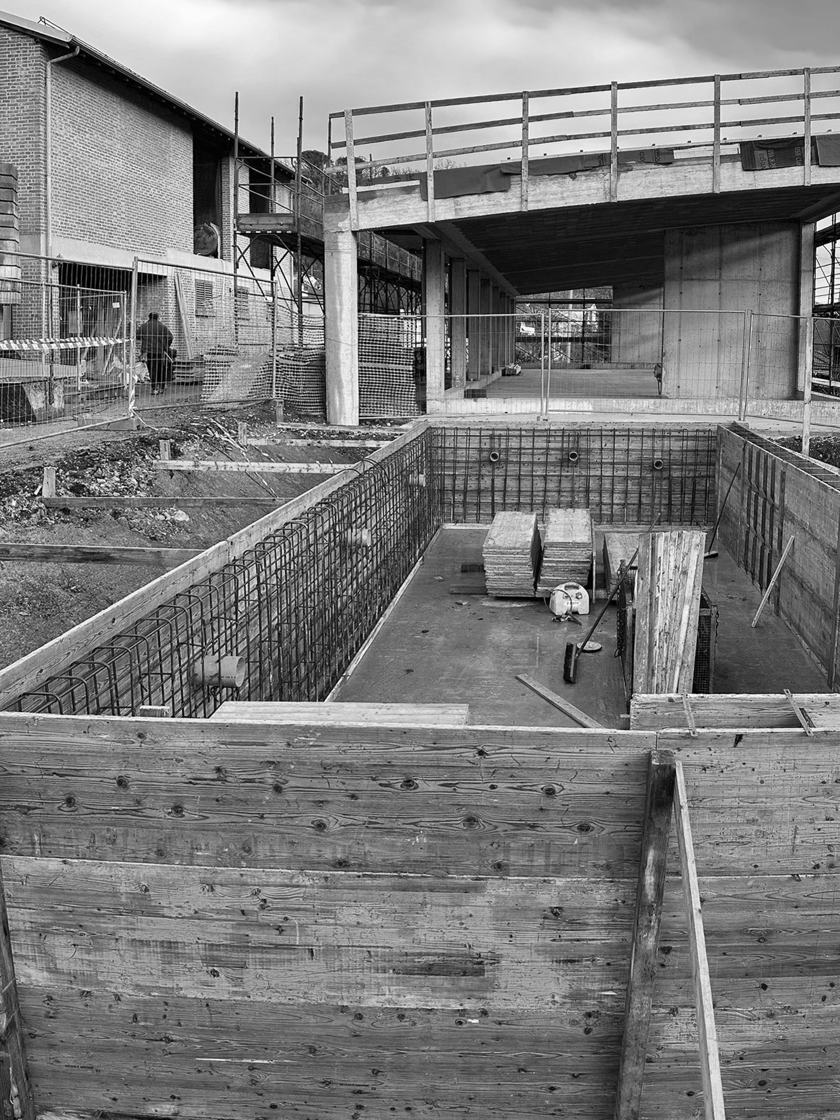
IImmersa nelle colline verdi di Salsomaggiore Terme, questa residenza nasce dalla demolizione e ricostruzione di un fabbricato rurale preesistente, reinterpretato in chiave contemporanea. L’intervento ha dato vita a un volume puro e compatto, sviluppato interamente su un unico livello, che dialoga con il paesaggio circostante attraverso soluzioni architettoniche semplici ed essenziali. La copertura a falda unica diventa elemento distintivo del progetto: si prolunga verso sud generando un portico che accompagna lo spazio interno all’esterno, creando una continuità naturale tra zona giorno e giardino. Da qui lo sguardo si apre sulla piscina, vero fulcro dell’area esterna, concepita come estensione diretta della vita domestica e luogo privilegiato di relax e convivialità. La distribuzione interna organizza con chiarezza i diversi ambienti: a nord si collocano le funzioni di servizio e l’autorimessa, mentre a sud si sviluppa la zona giorno, completamente proiettata verso il paesaggio. L’uso di materiali naturali e durevoli – il legno per i rivestimenti esterni, la lamiera grecata per la copertura – unito a soluzioni costruttive sostenibili e all’impiego di pannelli isolanti in lana minerale, assicura comfort abitativo, efficienza energetica e rispetto per l’ambiente.
Nestled in the green hills of Salsomaggiore Terme, this residence was born from the demolition and reconstruction of a pre-existing rural building, reinterpreted in a contemporary key. The project has given shape to a pure and compact volume, developed entirely on a single level, establishing a dialogue with the surrounding landscape through simple and essential architectural solutions. The single-pitch roof becomes the distinctive element of the design: it extends southward to create a portico that seamlessly connects the interior with the exterior, generating a natural continuity between the living area and the garden. From here, the view opens onto the swimming pool, the true focal point of the outdoor space, conceived as a direct extension of domestic life and a privileged place for relaxation and conviviality. The internal layout organizes the different functions with clarity: the service areas and garage are located to the north, while the living spaces unfold to the south, fully oriented towards the landscape. The use of natural and durable materials – wood for the external cladding, corrugated sheet metal for the roof – combined with sustainable construction solutions and the use of mineral wool insulation panels, ensures living comfort, energy efficiency, and environmental respect.
Private Residence SF

Private Residence
Architecture renovation
Interior residential
2016-2020
Location: Piacenza IT
Client: Private client
Area: 1000mq
Provide Service:
Architectural design
Interior design
Works management
Private residence SF

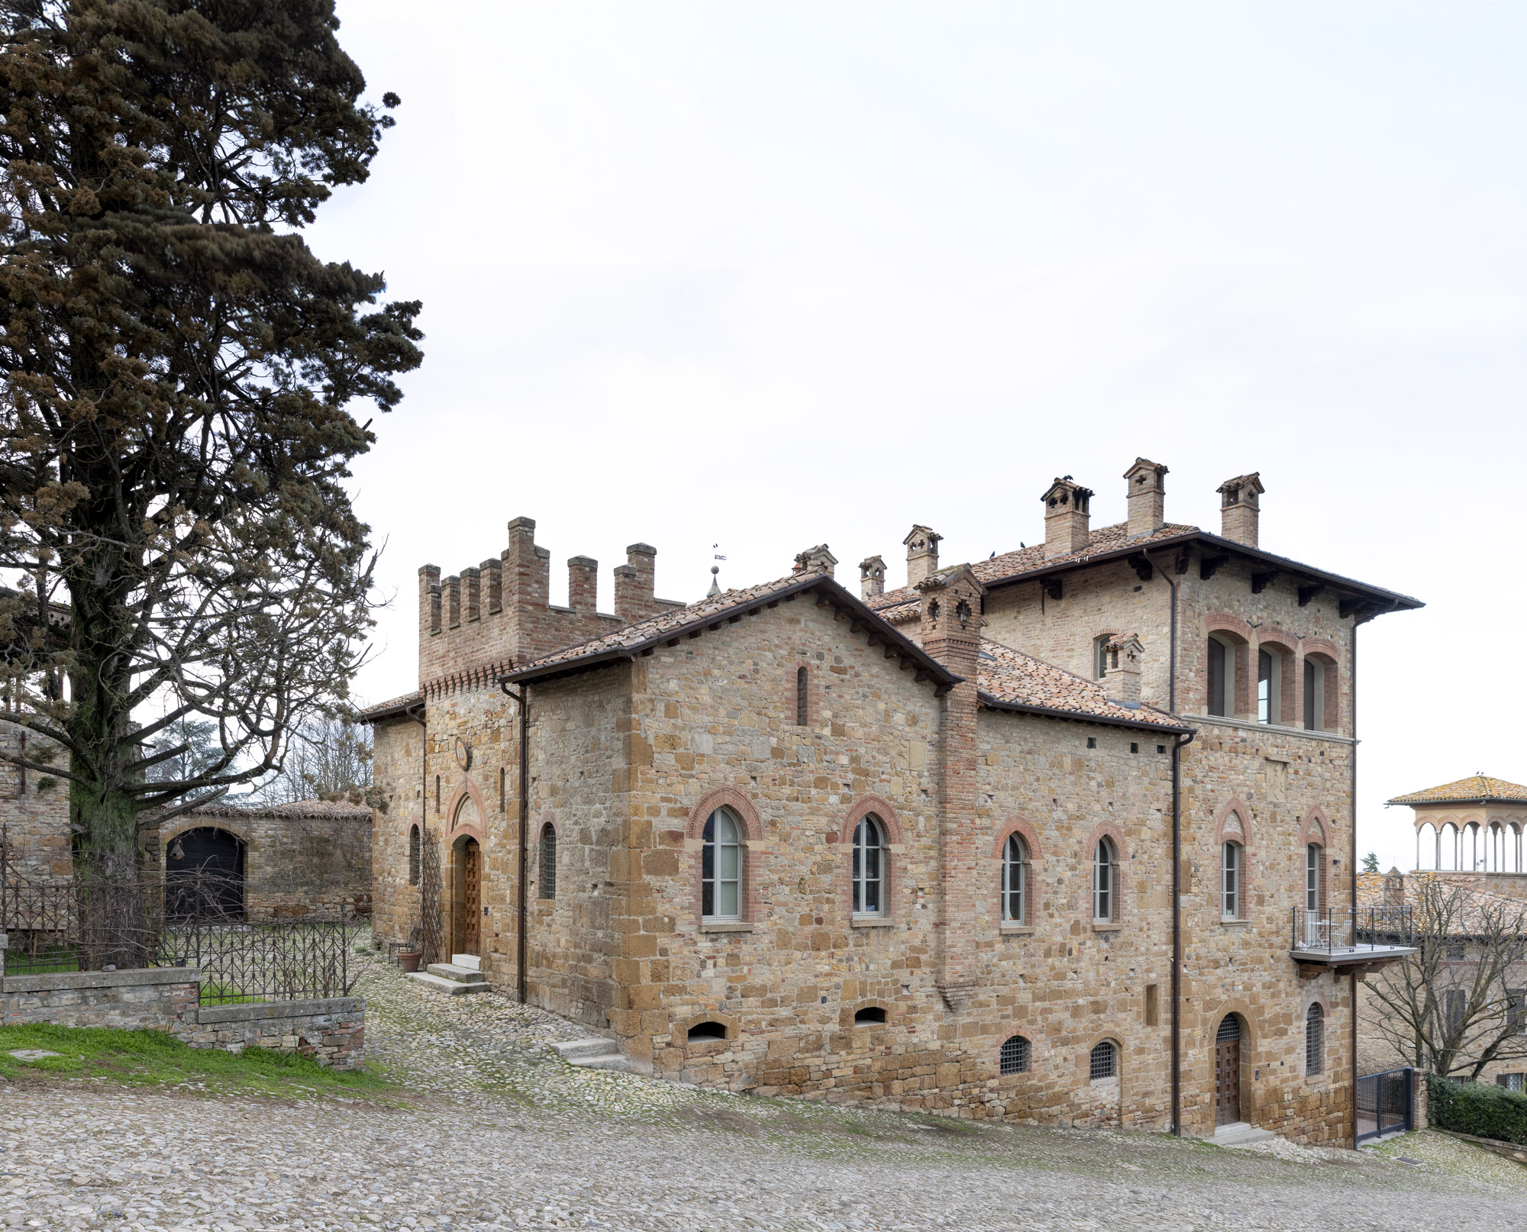
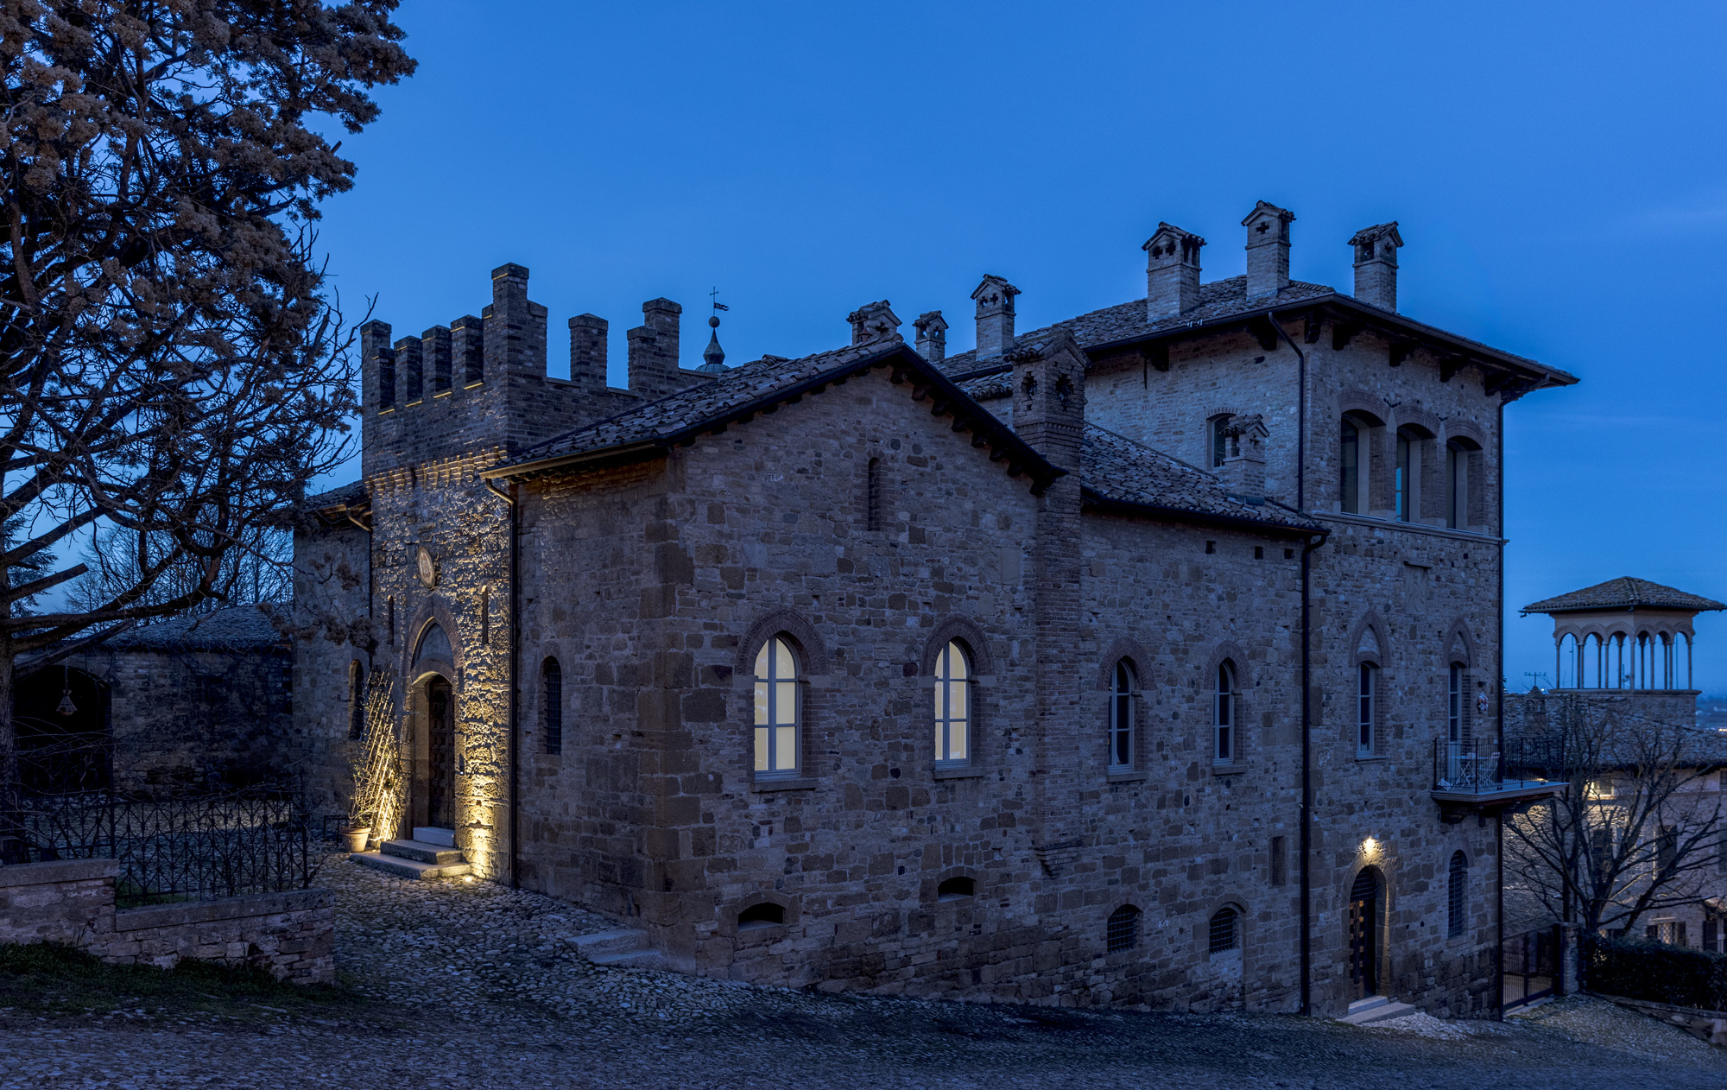

Intervento di risanamento conservativo su un edificio posto nel cuore del centro storico di Castell’Arquato ai piedi della Rocca Viscontea. L’intero progetto di recupero ha inteso far vivere l’anima della struttura storica. Si è intervenuti sul nuovo, ma lasciando vivere l’esistente. Costruito ai primi del ‘900 secondo un’architettura di gusto tardo neogotico, l’edificio presenta elementi di pregio quali arcate a tutto sesto, a sesto acuto, merlature e cornici in cotto. Fino alla fine degli anni ‘80 è stato sede della Pretura e degli uffici ad essa collegati, mentre nel 1994 è stato acquistato dall’attuale proprietario che dal 1995 al 2010 lo ha utilizzato come spazio espositivo per mostre di arte contemporanea.
Il progetto ha previsto un cambiamento di destinazione d’uso. L’intervento ha permesso di ricavare più unità abitative, distribuite sui tre piani. Pur mantenendo le volumetrie, è stato ribassato il solaio per aumentare l’altezza ed ampliare lo spazio preesistente nel sottotetto. Nell’assetto originale le sale adibite a uffici del piano terra presentavano infatti un’altezza notevole. La scelta progettuale è stata di abbassare la quota del solaio per ricavare l’ulteriore unità abitativa al piano superiore. Particolare attenzione è stata posta ai criteri sismici e al riuso dei materiali: piastrelle e cementine originali presenti nei rivestimenti dell’edificio sono state riutilizzati in ambienti al piano terra come stanze e ingresso.
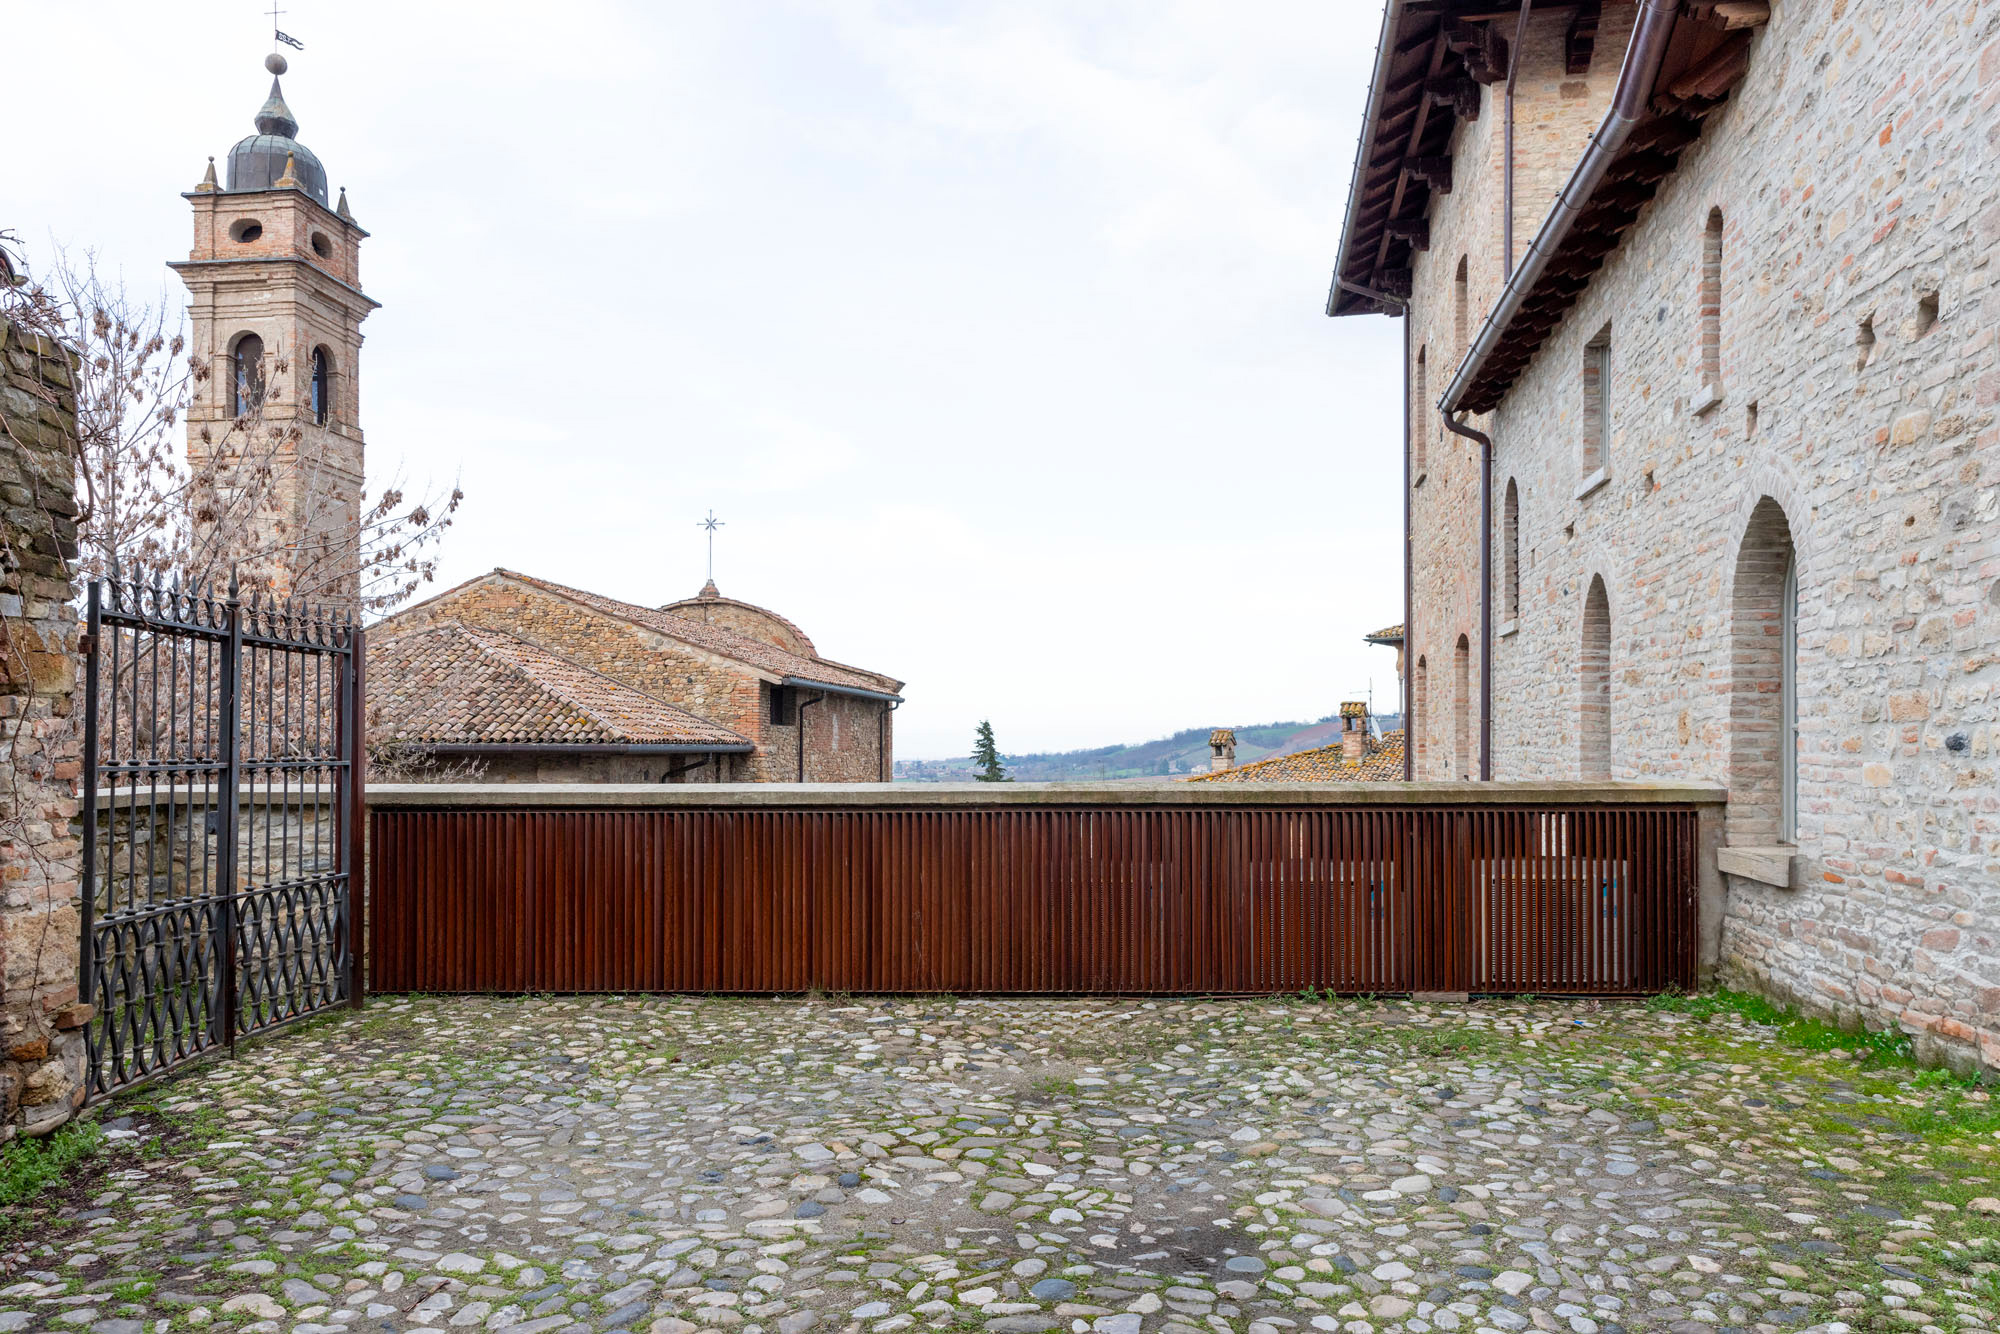

Si è puntato a valorizzare gli aspetti architettonici attraverso il restauro e il ripristino dei fronti esterni ed interni assicurando al contempo l’inserimento degli elementi accessori e degli impianti richiesti dall’abitare moderno. Ci si è accostati alla forte presenza stilistica dell’edificio utilizzando linee pulite ed essenziali, materiali semplici e di facile riconoscibilità, rispetto a quelli esistenti.
Conservative restoration work on a building located in the heart of the historical centre of Castell’Arquato at the foot of the Rocca Viscontea. The entire restoration project aimed to bring the soul of the historical structure to life. Work was carried out on the new, but letting the existing live. Built in the early 20th century according to an architecture of late neo-Gothic taste, the building features valuable elements such as round and pointed arches, crenellations and terracotta cornices. Until the end of the 1980s, it was the seat of the Magistrate’s Court and its related offices, while in 1994 it was purchased by the current owner, who used it as an exhibition space for contemporary art exhibitions from 1995 to 2010.
The project involved a change of use. The intervention made it possible to obtain several residential units, distributed over three floors. While maintaining the volumes, the ceiling was lowered to increase the height and expand the existing space in the attic. In the original layout, the office rooms on the ground floor had a considerable height. The design choice was to lower the height of the attic in order to obtain the additional living unit on the upper floor. Particular attention was paid to seismic criteria and the reuse of materials: original tiles and cement tiles present in the building’s cladding were reused in rooms on the ground floor such as rooms and the entrance hall. The focus was on enhancing the architectural aspects through the restoration and renovation of the exterior and interior façades while ensuring the inclusion of the accessories and installations required by modern living. The building’s strong stylistic presence was approached by using clean, essential lines and simple, easily recognisable materials.


Ongoing - Residence RC

Private Residence
Architecture renovation
Interior
2022
Status: Ongoing
Location: Piacenza IT
Client: Private client
Area: 250mq
Provide Service:
Architectural design,
Interior design
Works management
Private Residence RC

Un rustico in sasso immerso nel verde, in un paesino sulle colline dell’Appennino piacentino, viene recuperato e valorizzato. Allo studio è stato affidato il compito di ripristinare i lavori di ristrutturazione già iniziati, ultimandoli e progettando anche gli spazi interni. Sono stati valorizzati tutti gli spazi sui tre livelli del fabbricato, partendo dalle cantine (fuori terra) in cui saranno realizzati locali di servizio, per passare ad un primo piano formato da due vani (dove per sfruttare l’altezza è stato progettato un soppalco), e finire con un secondo piano collegato al primo da una scala: vi si apre un soggiorno col camino, uno studio e un ulteriore bagno. La texture dei sassi sarà in parte conservata anche negli interni per richiamare l’identità del luogo. Con lo stesso obiettivo saranno ripristinate strutture originarie, scale e solai in legno.
A rustic stone house nestled in the greenery of a small village in the Piacenza Apennines has been restored and enhanced. The studio was entrusted with the task of resuming the renovation works already underway, completing them, and designing the interior spaces as well. All three levels of the building have been carefully utilized: starting with the above-ground cellars, which will be converted into utility rooms, moving up to the first floor with two rooms (where a mezzanine has been designed to take advantage of the height), and ending with the second floor, connected to the first by a staircase.
Here, a living room with a fireplace, a study, and an additional bathroom are located. The stone texture will be partially preserved in the interiors to reflect the identity of the place. Original structures, wooden staircases, and floors will also be restored with the same goal in mind.


Ongoing - Fondazione Totus

Private Foundation
Architecture renovation
Interior design
2019-2025
Status: Ongoing
Location: Piacenza IT
Client: Fondazione
Totus Tuus
Area: 7440mq
Provide Service:
Architectural design,
Interior design
Facade design
Masterplan
Works management
Fondazione Totus Tuus
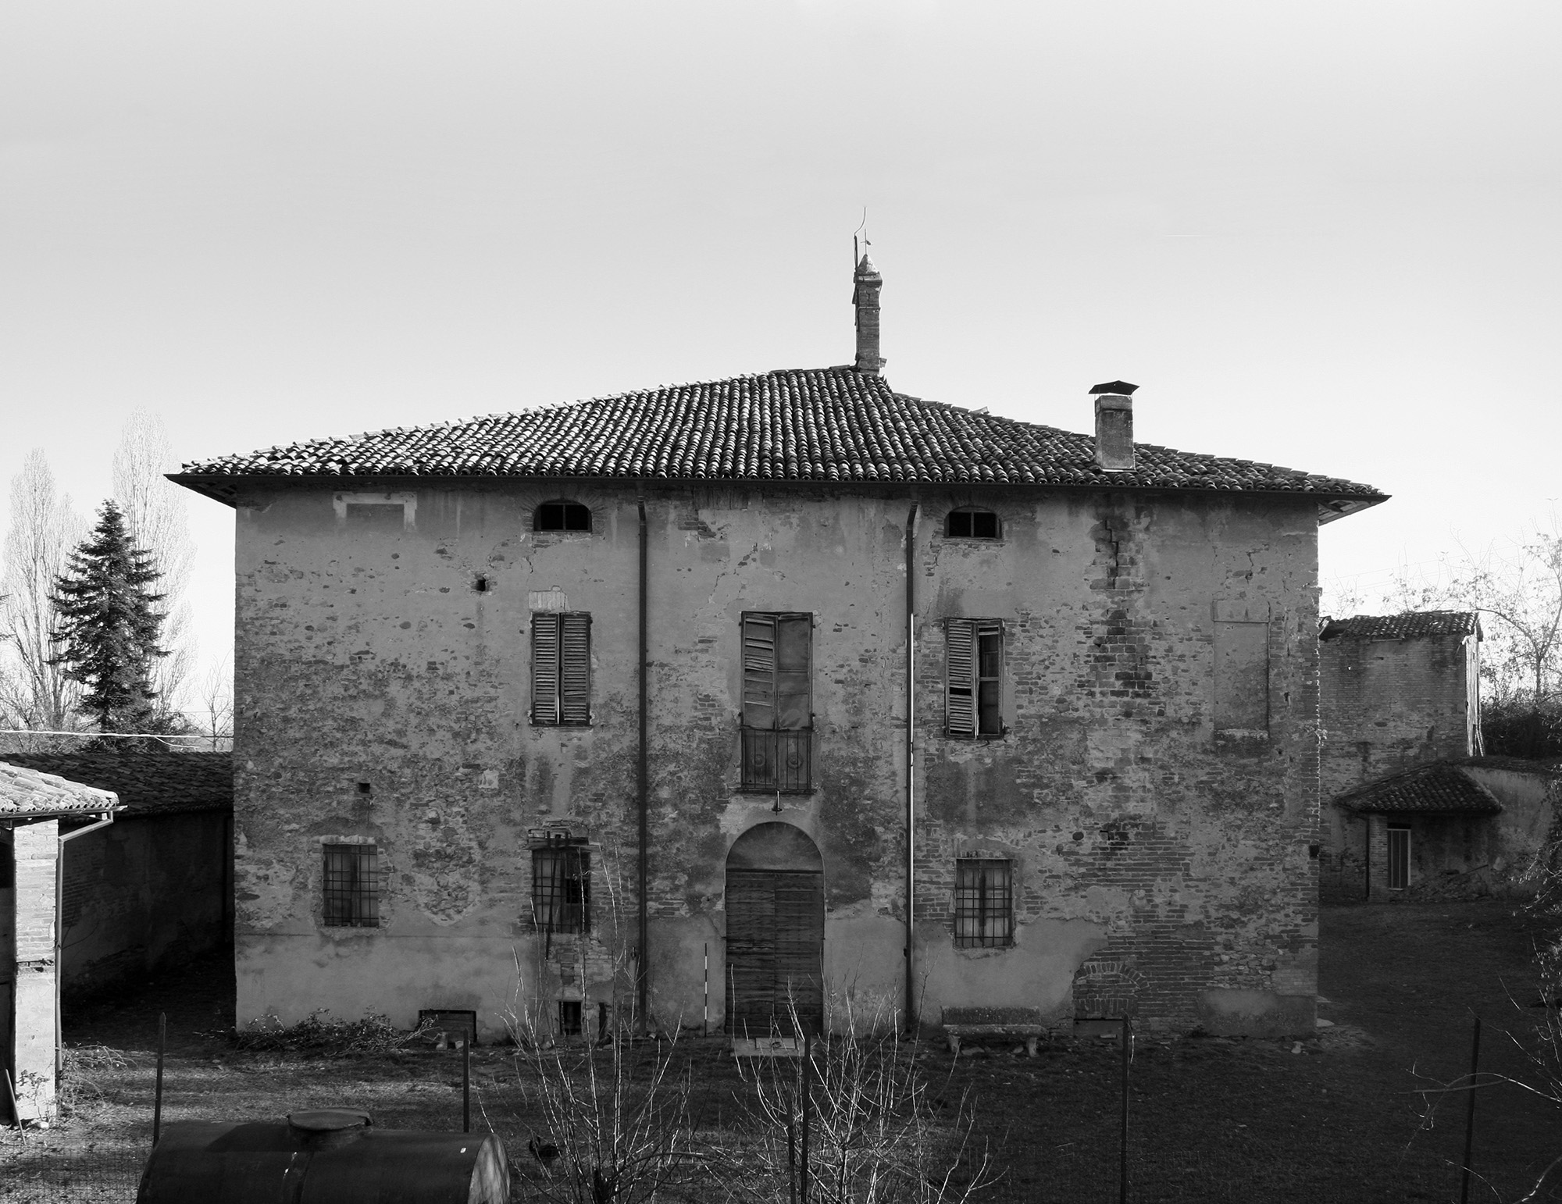

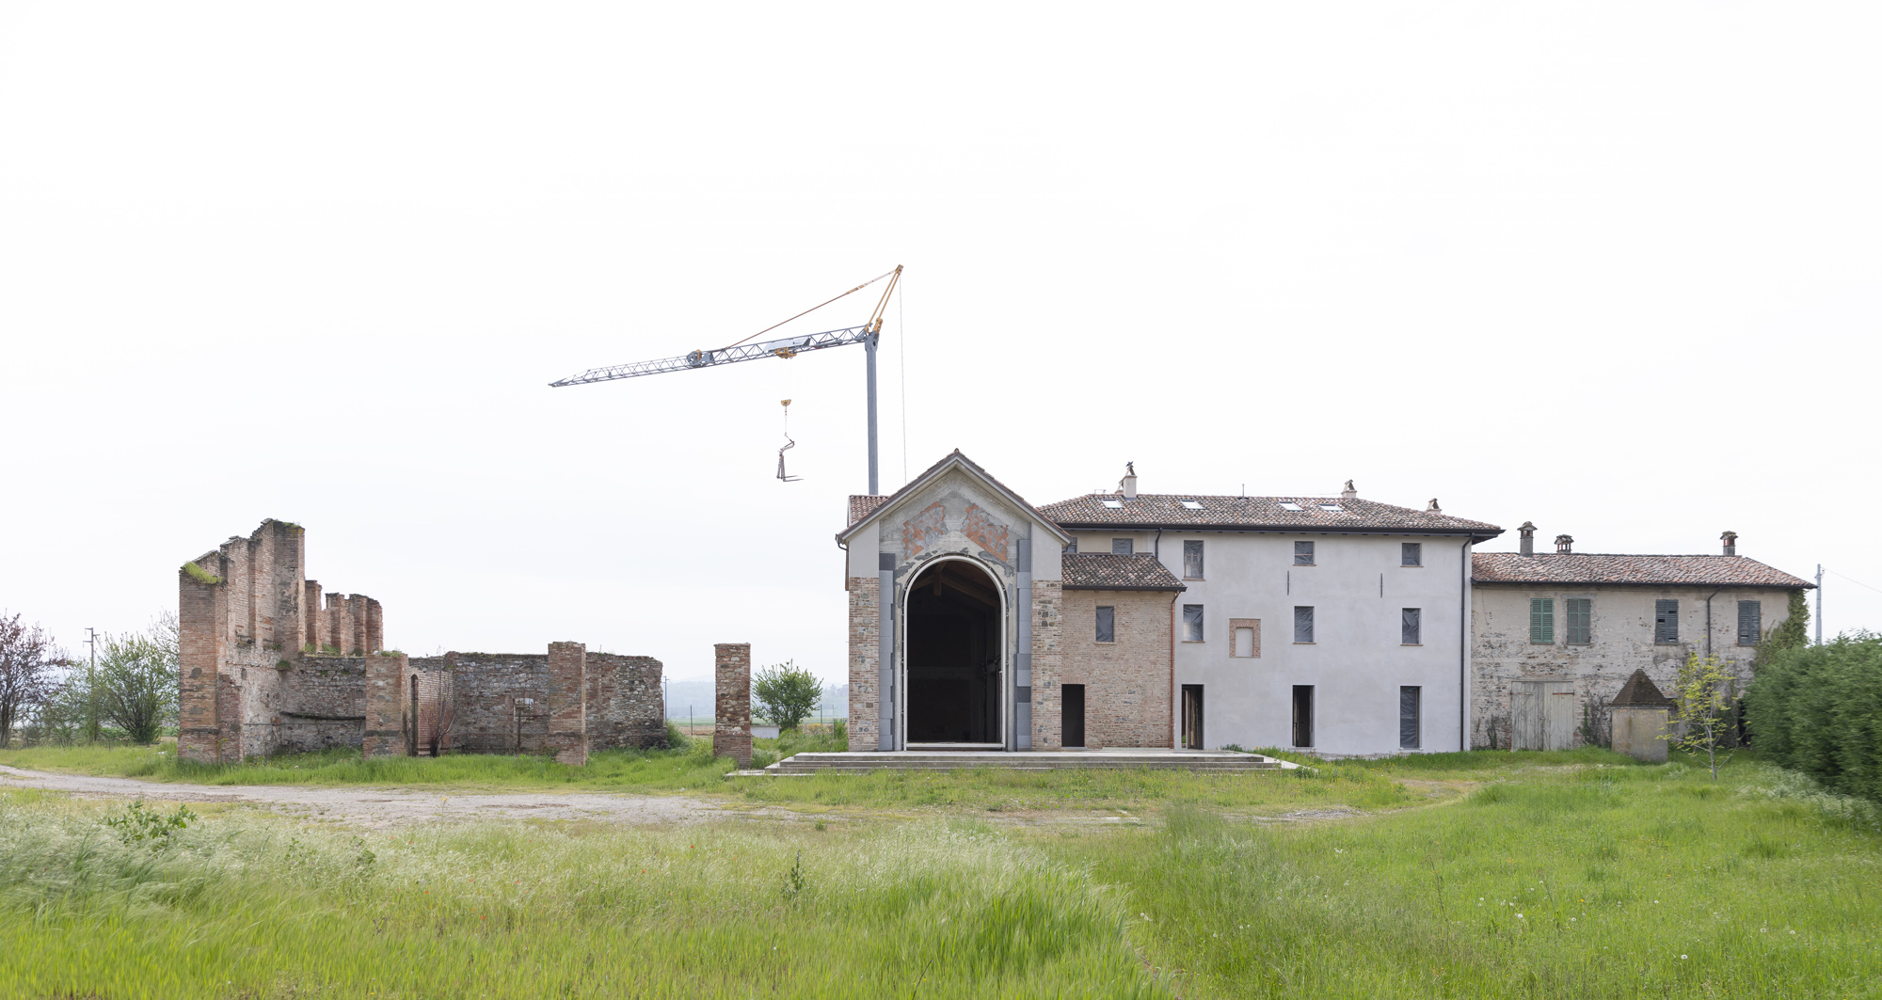

Una vecchia casa colonica nella pianura piacentina diventerà il “Centro Giovanni Paolo II” voluto alla Fondazione ‘Totus tuus’ per accogliere pellegrini e fedeli. Lo studio viene incaricato di progettare e seguire gli interventi di ristrutturazione dei vari fabbricati presenti nel complesso rurale, che saranno effettuati a stralci e nel rispetto dei vincoli paesaggistici. Il vecchio casale versava in condizioni di assoluta precarietà e inagibilità.
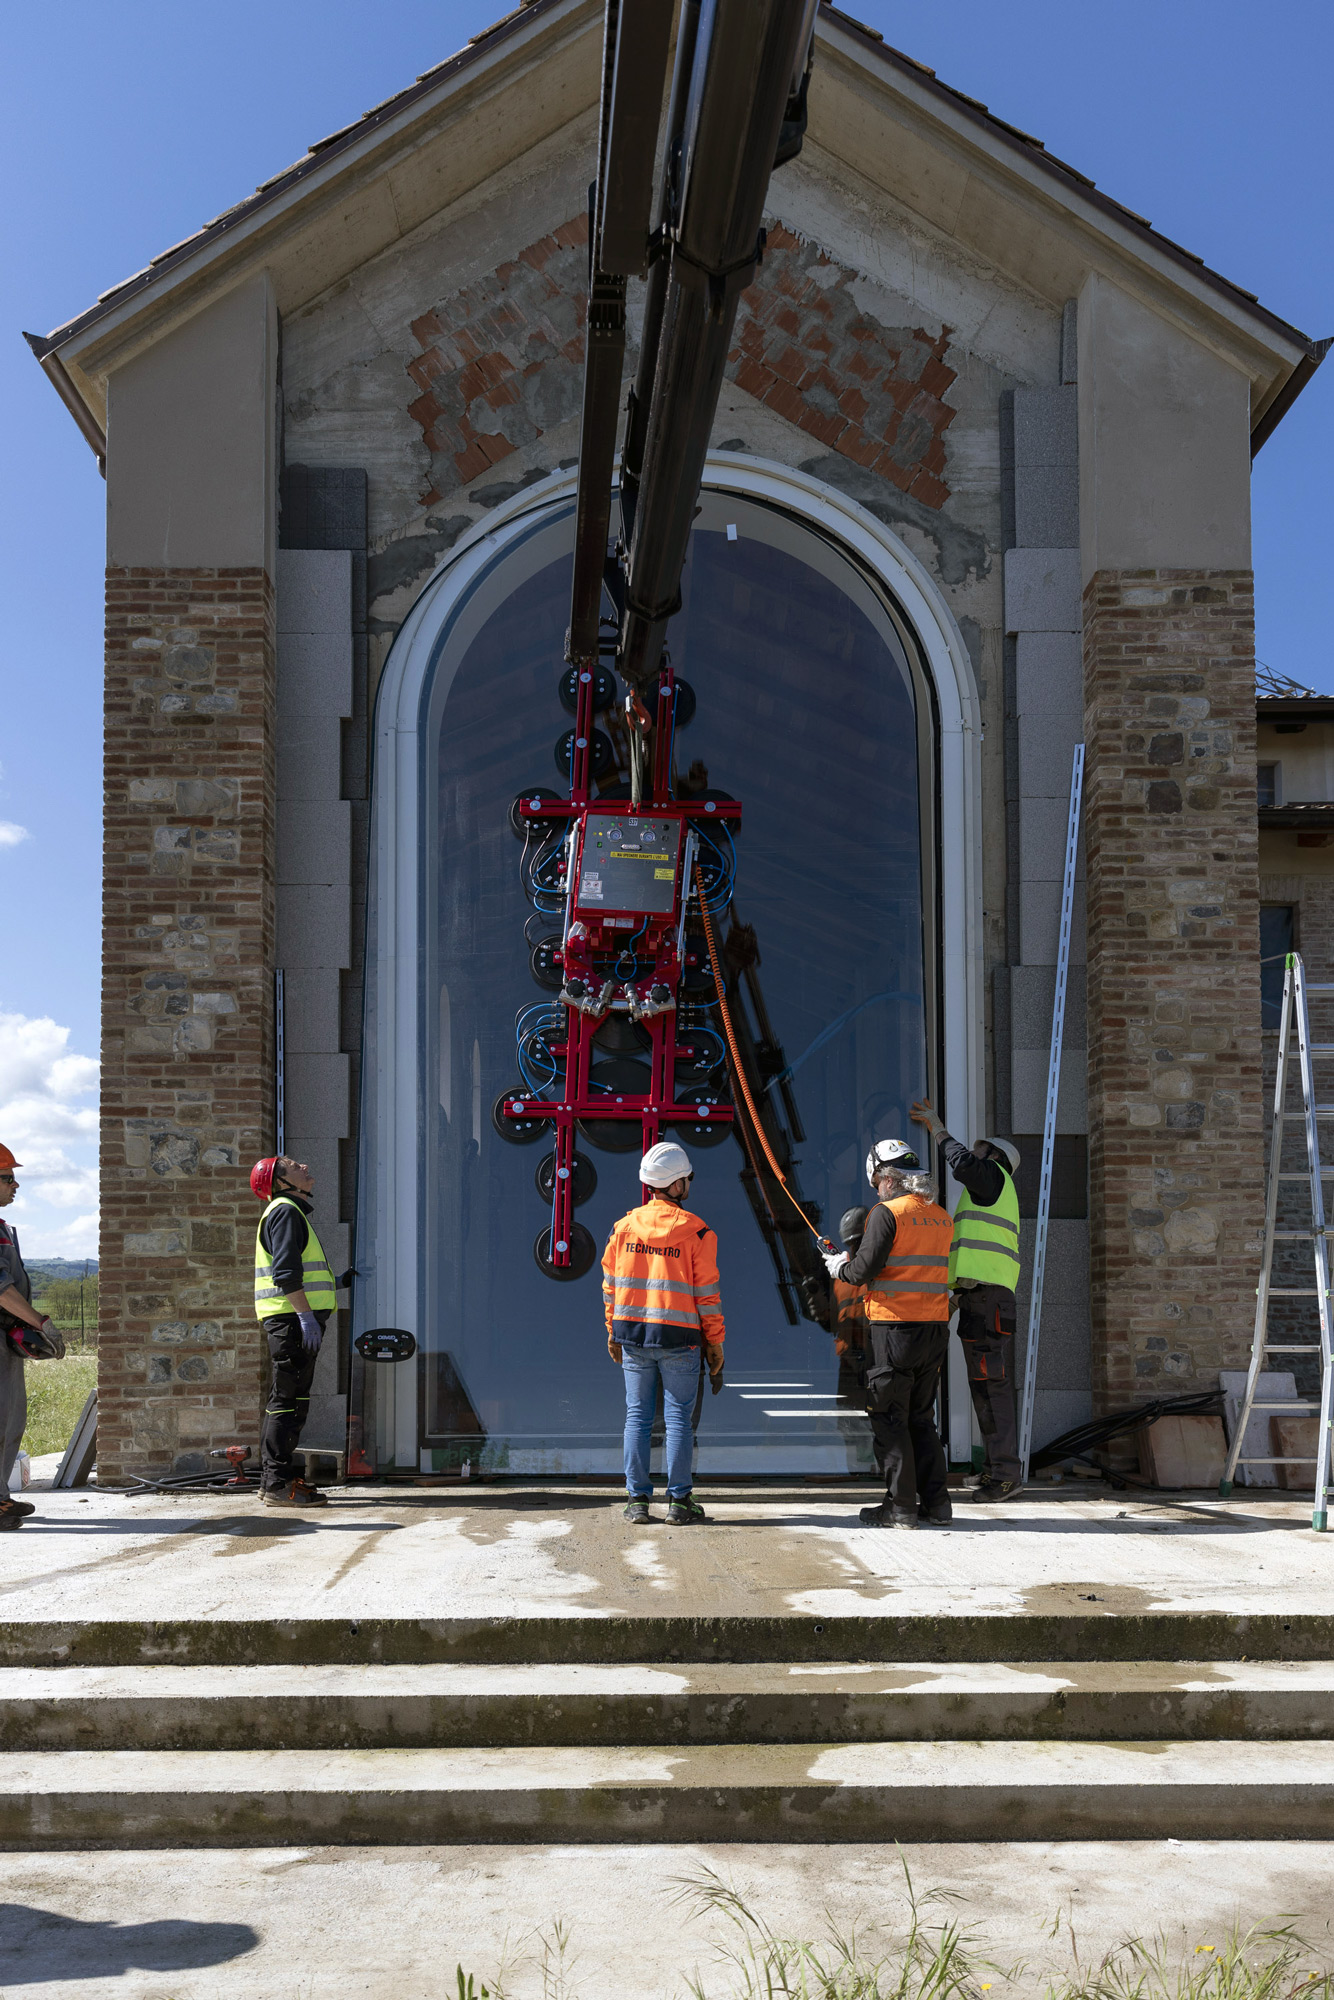
Il cuore del futuro complesso sarà la sala comune, di accoglienza e preghiera, ricavata nel vecchio androne carrozzabile, al centro del fronte del fabbricato principale. L’aspetto originario della struttura viene conservato, mentre la copertura viene rimossa e ristrutturata. La nuova struttura, in calcestruzzo armato e laterizio, mantiene forme e volumetrie. Nella parte frontale viene posizionata una grande vetrata ad arco per fornire luce all’ambiente interno. L’ampia vetrata di 6 metri di altezza e 3 di larghezza consentirà anche ai visitatori di ammirare l’abside della navata, fin dal loro arrivo sulla strada che conduce al Centro. Sopra la vetrata, un frontone triangolare: questo caratteristico timpano e la vetrata costituiscono gli elementi di novità rispetto al prospetto originario, identificando la destinazione del nuovo complesso come luogo di spiritualità. Nel passaggio tra esterno e interno si crea un originale effetto sorpresa: se dall’esterno la copertura si presenta a falda unica e inclinata, una volta entrati si trova un tetto a spiovente in travi, proprio come le chiese romaniche a navata unica. Sfruttando la notevole altezza del vano interno, si è infatti pensato alla realizzazione di un controsoffitto in legno a spiovente due falde che si aggancia alla struttura perimetrale.
I due pilastri che incorniciano la facciata del vecchio androne sono rivestiti con lo stesso materiale di quelli che verranno recuperati anche sul resto del fronte. Gli ingressi sono posizionati ai lati della facciata, mentre all’interno sono presenti i collegamenti con i due edifici adiacenti, oggetto degli stralci successivi. In uno di essi saranno recuperati gli alloggi dei coloni agricoli destinati ed essere ambienti di ospitalità per chi vorrà fermarsi più giorni. Nell’ex stalla e nell’ex fienile, da tempo in rovina, saranno ricavati altri ambienti comuni, conservando le volumetrie. Verranno riqualificati anche gli spazi esterni, con la realizzazione di marciapiedi in pietra di luserna in continuità con il porticato del vecchio fienile. Davanti all’edificio della sala comune con vetrata è prevista una larga pavimentazione, pensata come scalinata per accogliere i visitatori. In alternativa agli scalini, una rampa studiata per abbattere le barriere architettoniche. Il piccolo fabbricato situato sul retro della casa colonica, un tempo usato come legnaia, essendo pericolante, verrà demolito e ricostruito con le volumetrie e le caratteristiche originarie, diventando una struttura con locali di servizio.
An old farmhouse in the Piacenza plain will become the ‘John Paul II Centre’ desired by the “Totus tuus” Foundation to welcome pilgrims and the faithful. The firm was commissioned to design and oversee the renovation of the various buildings in the rural complex, which will be carried out in stages and in compliance with landscape constraints. The old farmhouse was in a precarious and uninhabitable condition.
The heart of the future complex will be the communal, reception and prayer room, created in the old carriage entrance hall, in the centre of the front of the main building. The original appearance of the structure is preserved, while the roof is removed and renovated. The new structure, made of reinforced concrete and brick, maintains its shape and volume. A large arched window is placed in the front to provide light to the interior. The large 6-metre high and 3-metre wide window will also allow visitors to admire the apse of the nave from the moment they arrive on the road leading to the Centre. Above the stained glass window, a triangular gable: this characteristic gable and the stained glass window are the new elements compared to the original elevation, identifying the new complex’s destination as a place of spirituality. In the transition between exterior and interior, an original surprise effect is created: if from the outside the roof is single-pitch and sloping, once inside one finds a sloping roof made of beams, just like Romanesque churches with a single nave. Taking advantage of the considerable height of the interior space, a two-pitch sloping wooden ceiling was created that hooks onto the perimeter structure.
The two pillars that frame the façade of the old entrance hall are clad with the same material as those that will also be recovered on the rest of the front. The entrances are positioned on the sides of the façade, while inside are the connections to the two adjacent buildings, which are the subject of the following sections. In one of them, the lodgings of the agricultural settlers will be recovered and will be used as accommodation for those who wish to stay for several days. In the former stable and barn, which have been in ruins for some time, other communal rooms will be created, preserving the volumes. The outdoor areas will also be redeveloped, with the creation of pavements in Luserna stone in continuity with the arcade of the old barn. In front of the glazed common room building, a wide pavement is planned, designed as a staircase to welcome visitors. As an alternative to steps, a ramp designed to break down architectural barriers. The small building at the back of the farmhouse, once used as a woodshed, being unsafe, will be demolished and rebuilt with the original volumes and characteristics, becoming a structure with service rooms.




Private Residence AS

Private Residence
Architecture
2008-2011
Location: Piacenza IT
Client: Private
Area: 1000mq
Provide Service:
Architectural design
Works management
Private Residence AS
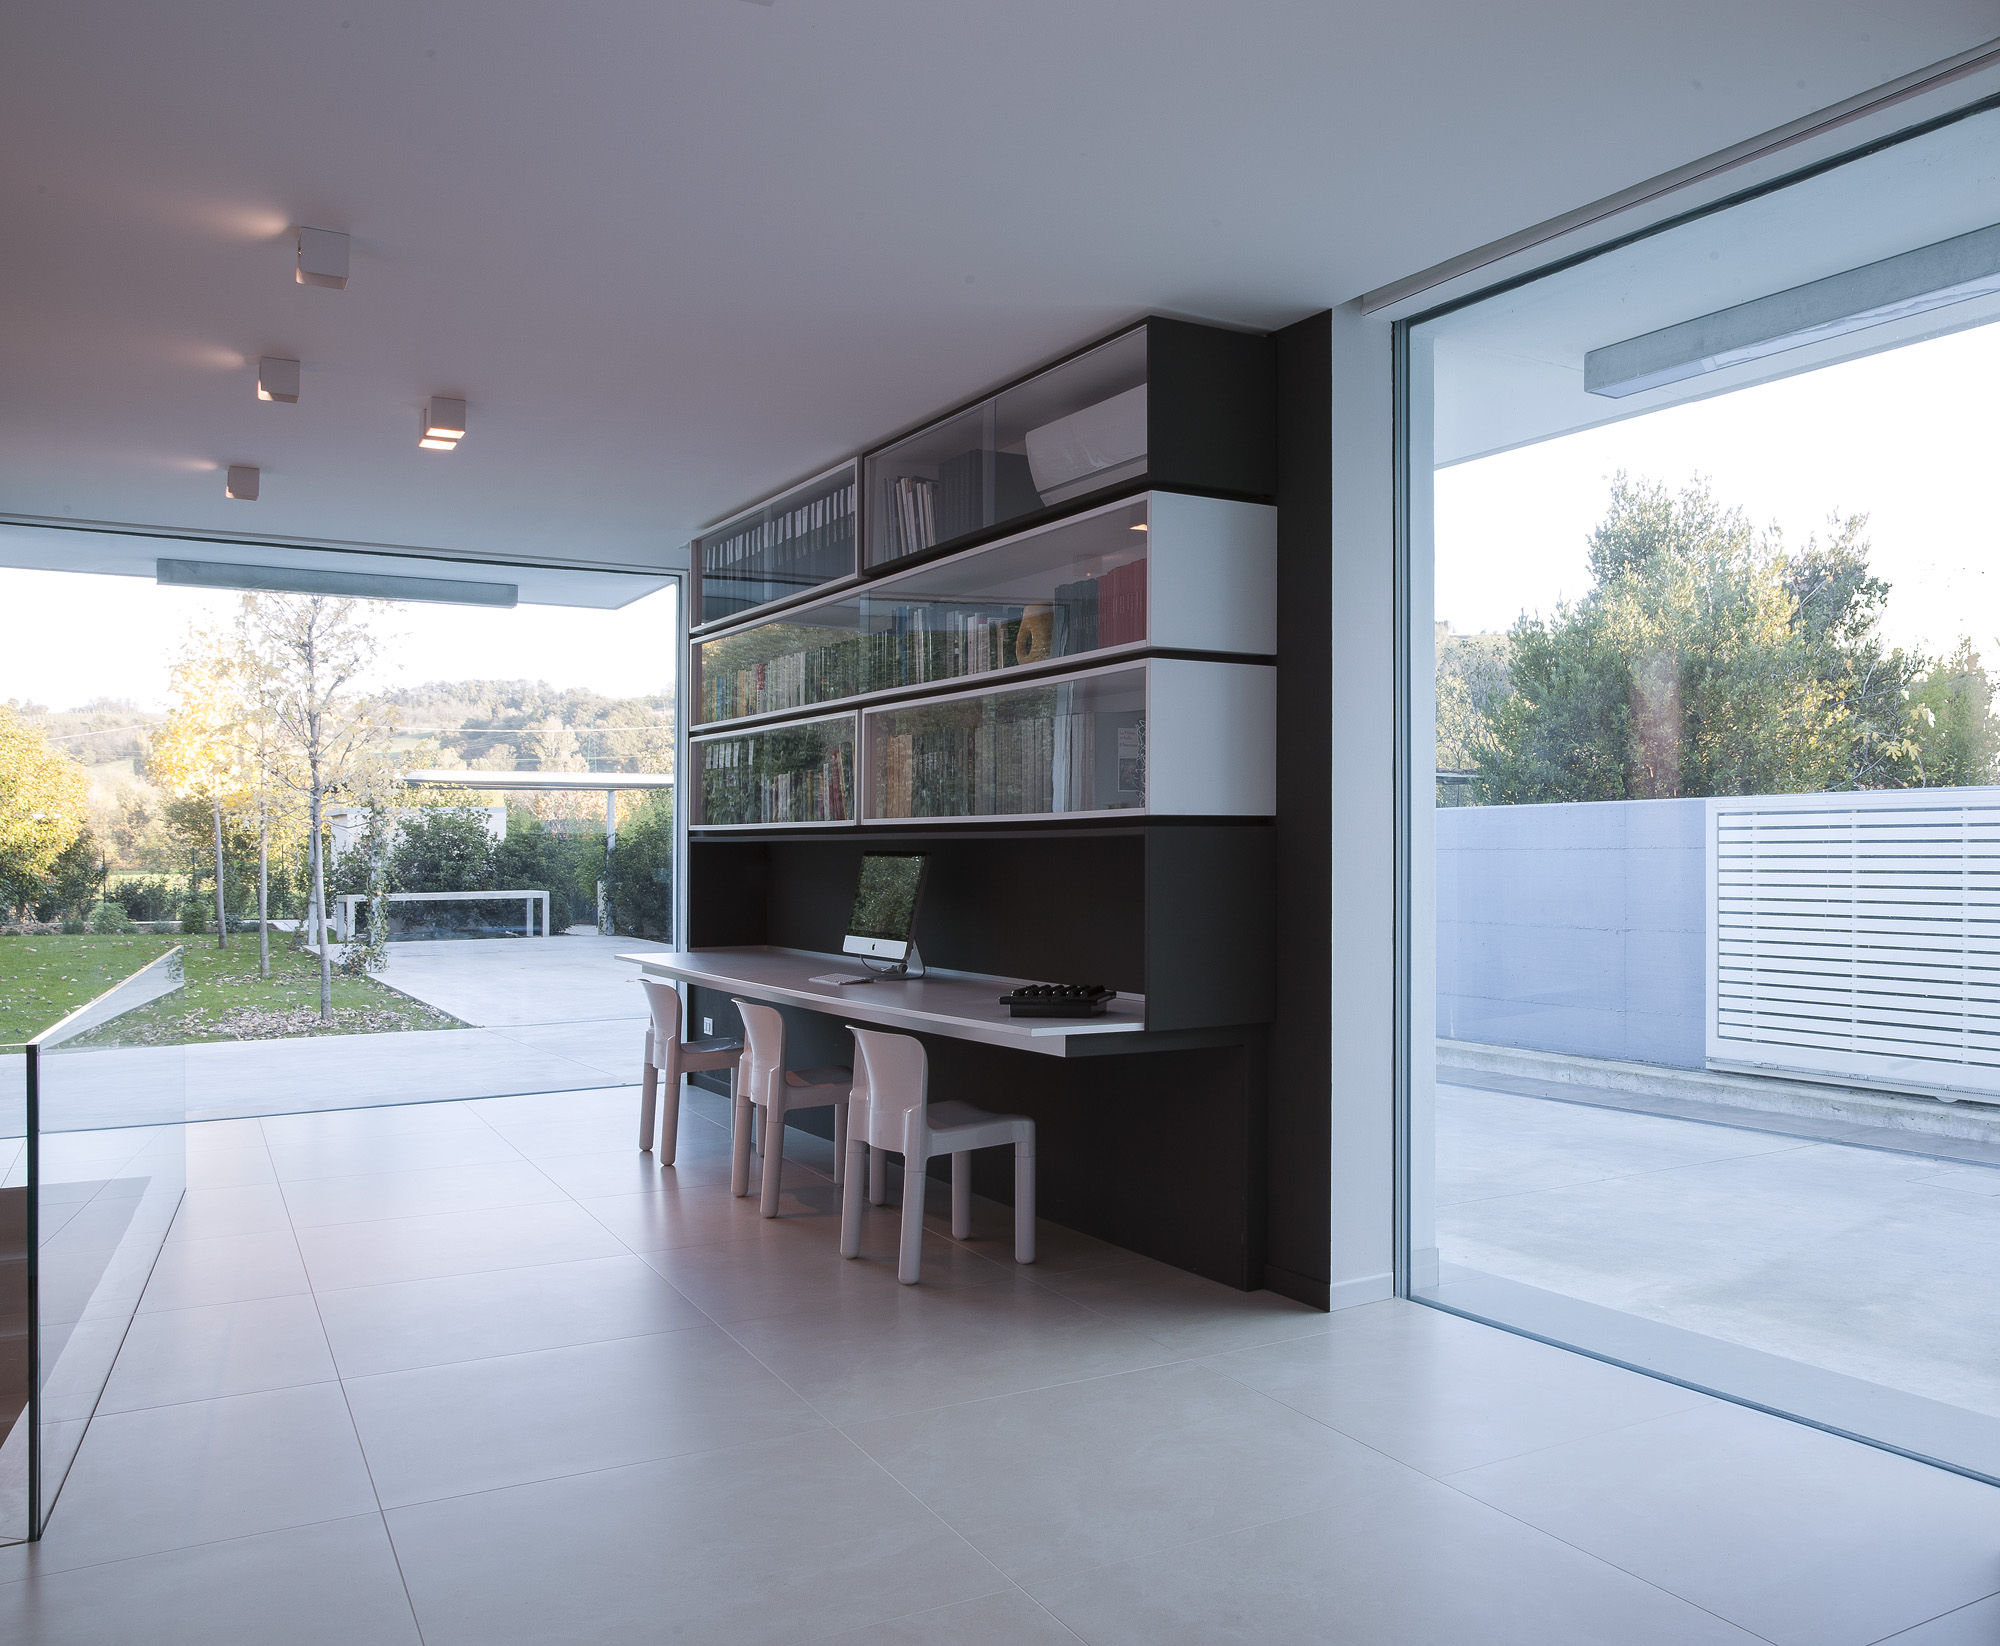
Una ristrutturazione di una casa anni ’70, ampliata da un nuovo volume a forma di parallelepipedo. La distinzione “storica” e volumetrica definisce gli orari di utilizzo della casa: il nuovo volume coincide con la zona giorno, mentre nella parte ristrutturata si è collocata la zona notte con le camere e i bagni. Caratteristica principale del nuovo ampliamento è la semplicità e la linearità: un elemento che sembra galleggiare sul terreno, segnato da una continuità spaziale interno/esterno grazie alle grandi vetrate senza cornici che permettono una miglior lettura del paesaggio e che alleggeriscono la volumetria. Con queste grandi aperture si vengono quindi a creare nuove prospettive sulle colline circostanti e si raccoglie tutto il calore possibile dai raggi solari in inverno. In estate, al contrario, quando i raggi sono zenitali e scalderebbero troppo la casa gli sporti in aggetto creano un’adatta protezione solare per le aperture. Grazie a questi ed ad altri accorgimenti tecnologici (coibentazione a cappotto dell’involucro, ricambio forzato dell’aria, illuminazione a led, ecc…) l’edificio richiede pochissima energia per essere scaldato in inverno e raffreddato d’estate (classe energetica A). Internamente si ripete la dicotomia zona giorno/zona notte: la prima infatti è formata da ambienti aperti e luminosi, in una continuità spaziale che non necessità setti divisori. La cucina, disegnata a misura e completamente “a scomparsa”, non corrisponde al tradizionale ambiente della casa adibito alla preparazione e alla cottura del cibo ma diventa parte integrante del soggiorno. Al centro della sala da pranzo è stato collocato un grande tavolo, disegnato, geometricamente simmetrico e massiccio, pesante. Al contrario, al di sopra del tavolo troviamo un lampadario leggero e articolato, anch’esso disegnato, che rompe la linearità e la semplicità geometrica degli spazi e degli arredi. La zona notte invece è caratterizzata da spazi più stretti e meno luminosi, quasi angusti. Il corridoio segnato dal pavimento scuro e dal soffitto nero, allarga visivamente il campo sui lati dai quali accedere alle varie stanze. Il bagno è completamente nero, annullando tutte le geometrie, gli unici elementi che risaltano sono i sanitari e i due mobili lavello realizzati a disegno.
Remodeling of a home from the seventies, enlarged by a new space shaped like a parallelepiped. The “historical” and volumetric distinction defines the hours of using the home: the new volume coincides with the day area, while the rebuilt part is situated in the night area with bedrooms and bathrooms. The principal characteristic of the new enlargement is simplicity and linearity: an element that seems to float on the ground, featuring an internal/external spatial continuity, thanks to the large windows without frames that permit a better vision of the view and which lighten the spaces. With these large openings therefore, new perspectives are created on the surrounding hills and all the heat possible is collected from the sunrays in the winter. In the summer on the contrary when the rays are at the zenith and would heat the house too much, the protrusions on the eves create a solar protection for the openings. Thanks to this and other technological details (insulation of the walls, forced air exchange, led lighting, etc.,) the building needs little energy for heating in the winter and for cooling in the summer (energy class A). Inside the day/night area this separation is repeated. The day area has open and light rooms in a spatial continuation not needing elements of division. The specially designed kitchen, completely “pull out” does not correspond to the traditional atmosphere of a home where food is prepared but becomes part the living room. A large specially designed table, symmetrical, heavy and massive, is placed in the center of the dining room. As a contrast, above the table we find a light jointed lamp, also designed in order to break the linear geometric simplicity of the spaces and the interior decoration. The night area however has narrower spaces, which are not as bright, almost confining. The dark floored hall with its black ceiling enlarges our field of vision on the sides where the various rooms’ entrances are located. The bathroom is totally black and cancels all the geometry. The only elements that stand out are the fixtures and two sinks with custom designed cabinets.


Ongoing - Villa Privata MC

Private Villa
Architecture renovation
2007-2025
Status: Ongoing
Location: Piacenza IT
Client: Private client
Area: 3000mq
Design team:
Diego Cavozzi
Provide Service:
Architectural design
Works management

Villa Privata

Nelle colline del piacentino, un’antica corte rurale risalente al XVIII secolo, proprietà del Collegio Alberoni dalla prima metà dell’Ottocento. Il complesso, composto da un palazzo centrale con una corte, chiesa e stalle, è vincolato architettonicamente per importanza storica e quindi è stato necessario confrontarsi continuamente con la Soprintendenza per i Beni Architettonici e Paesaggistici di Parma e Piacenza al fine di ottenere un risultato soddisfacente sia per l’ente che per i proprietari. E’ stato quindi attuato un attento restauro scientifico, con rilievi stratigrafici e del degrado architettonico, atte a sapere esattamente dove intervenire, in modo puntuale, per il recupero dell’immobile. I materiali utilizzati sono tutti naturali, traspiranti e storicamente consoni: pietra naturale, legno, cotto, calce. All’esterno della corte è stata inoltre progettata una piscina.
Located in the Piacentine hills an old country court from the 18th century, belonging to the Alberoni College as from the first half of the 18 hundreds. The complex includes a central villa with courtyard, church and stables and it is architecturally bound due to its historical importance and therefore it was needed to continually refer to the authorities for Art Supervision in Parma and Piacenza in order to reach a satisfactory result for both the owners and the authorities. Thus an authentic scientific restoration has been carried out using stratigraphic surveys able to point out where to intervene specifically to recuperate the building. The materials used are all natural, transpiring and historically correct: natural stone, wood, clay tiles, lime. Furthermore outside the courtyard a swimming pool is included in the project.