

Private Residence
Architecture renovation
Interior residential
2016-2020
Location: Piacenza IT
Client: Private client
Area: 1000mq
Provide Service:
Architectural design
Interior design
Works management
Private residence SF

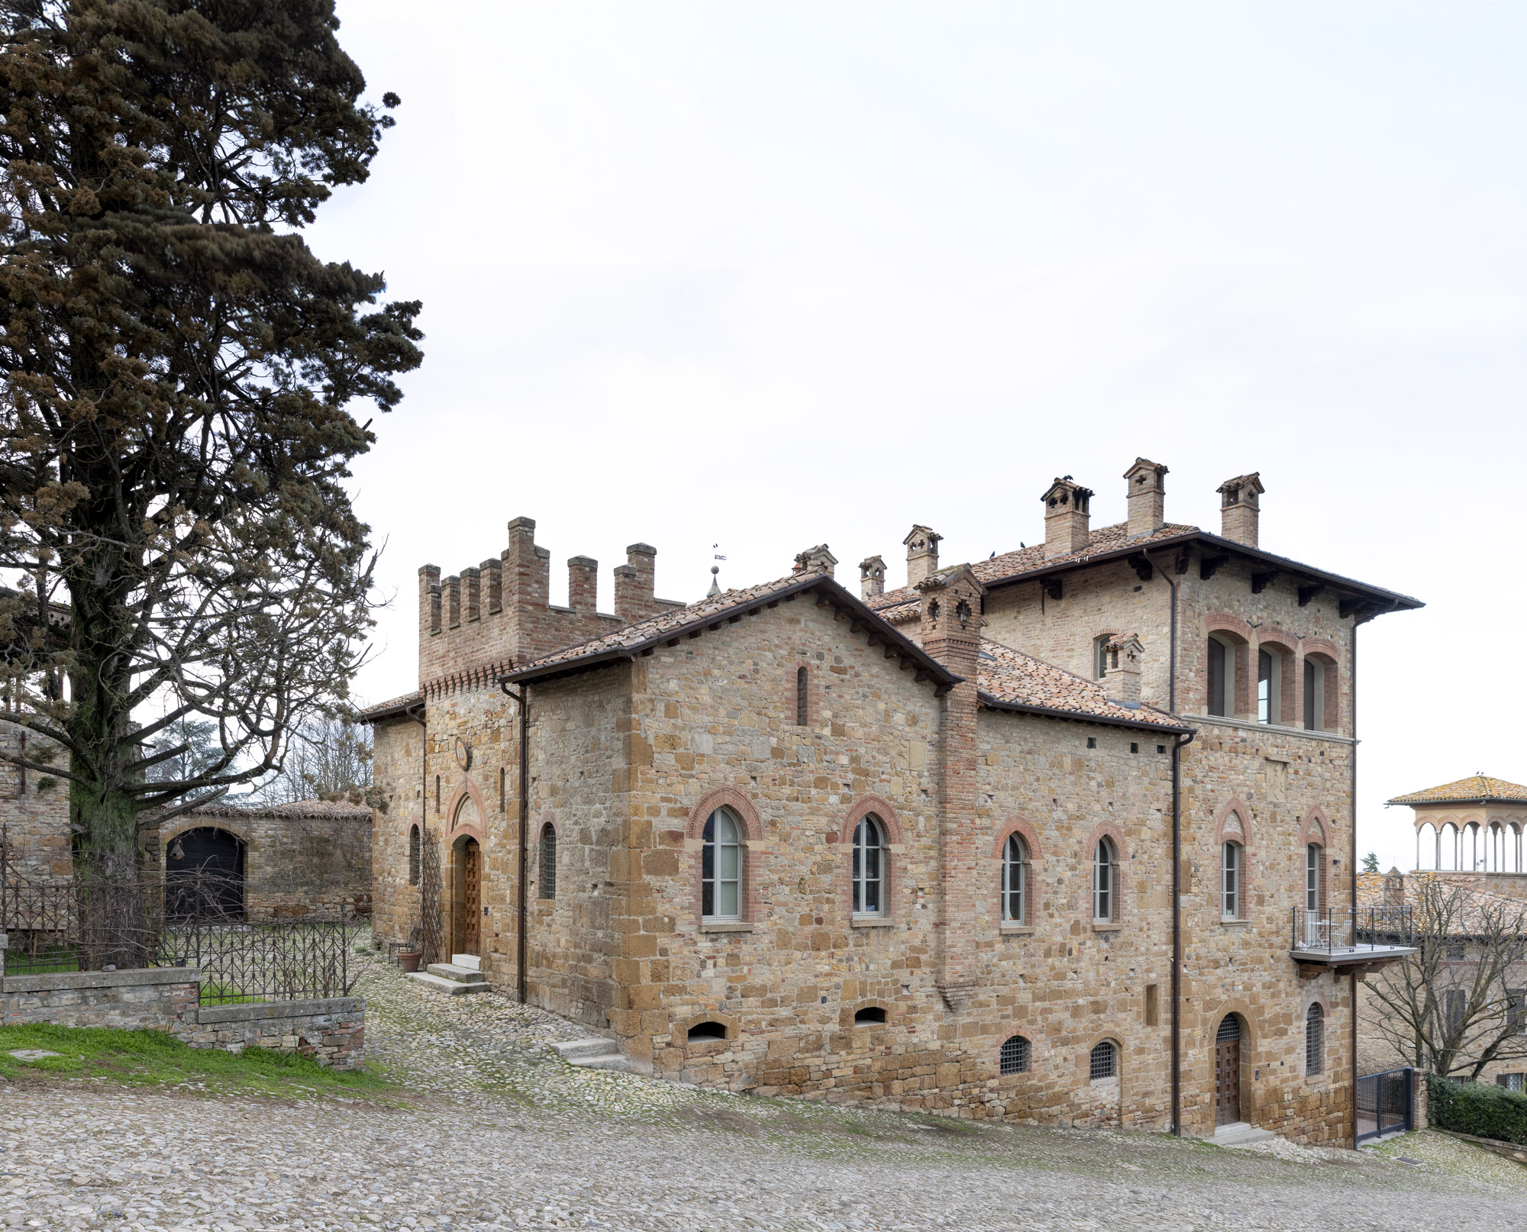
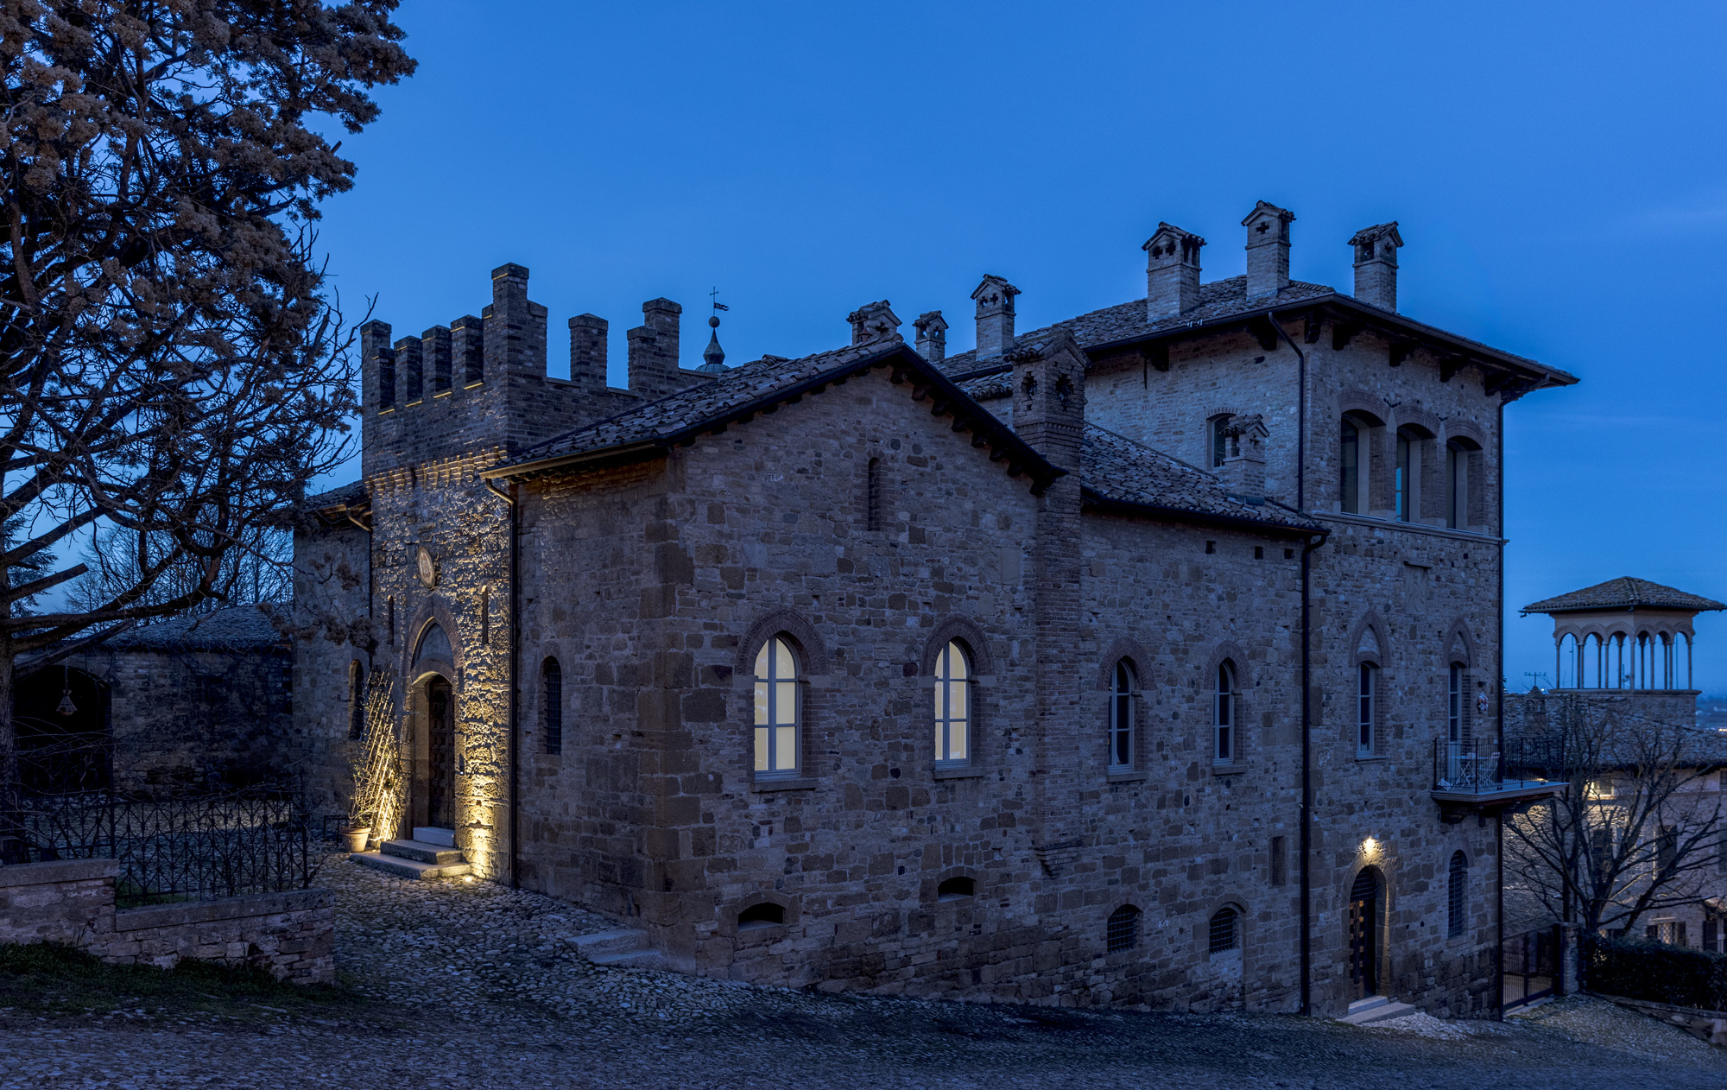

Intervento di risanamento conservativo su un edificio posto nel cuore del centro storico di Castell’Arquato ai piedi della Rocca Viscontea. L’intero progetto di recupero ha inteso far vivere l’anima della struttura storica. Si è intervenuti sul nuovo, ma lasciando vivere l’esistente. Costruito ai primi del ‘900 secondo un’architettura di gusto tardo neogotico, l’edificio presenta elementi di pregio quali arcate a tutto sesto, a sesto acuto, merlature e cornici in cotto. Fino alla fine degli anni ‘80 è stato sede della Pretura e degli uffici ad essa collegati, mentre nel 1994 è stato acquistato dall’attuale proprietario che dal 1995 al 2010 lo ha utilizzato come spazio espositivo per mostre di arte contemporanea.

Il progetto ha previsto un cambiamento di destinazione d’uso. L’intervento ha permesso di ricavare più unità abitative, distribuite sui tre piani. Pur mantenendo le volumetrie, è stato ribassato il solaio per aumentare l’altezza ed ampliare lo spazio preesistente nel sottotetto. Nell’assetto originale le sale adibite a uffici del piano terra presentavano infatti un’altezza notevole. La scelta progettuale è stata di abbassare la quota del solaio per ricavare l’ulteriore unità abitativa al piano superiore. Particolare attenzione è stata posta ai criteri sismici e al riuso dei materiali: piastrelle e cementine originali presenti nei rivestimenti dell’edificio sono state riutilizzati in ambienti al piano terra come stanze e ingresso.
Si è puntato a valorizzare gli aspetti architettonici attraverso il restauro e il ripristino dei fronti esterni ed interni assicurando al contempo l’inserimento degli elementi accessori e degli impianti richiesti dall’abitare moderno. Ci si è accostati alla forte presenza stilistica dell’edificio utilizzando linee pulite ed essenziali, materiali semplici e di facile riconoscibilità, rispetto a quelli esistenti.
Conservative restoration work on a building located in the heart of the historical centre of Castell’Arquato at the foot of the Rocca Viscontea. The entire restoration project aimed to bring the soul of the historical structure to life. Work was carried out on the new, but letting the existing live. Built in the early 20th century according to an architecture of late neo-Gothic taste, the building features valuable elements such as round and pointed arches, crenellations and terracotta cornices. Until the end of the 1980s, it was the seat of the Magistrate’s Court and its related offices, while in 1994 it was purchased by the current owner, who used it as an exhibition space for contemporary art exhibitions from 1995 to 2010.
The project involved a change of use. The intervention made it possible to obtain several residential units, distributed over three floors. While maintaining the volumes, the ceiling was lowered to increase the height and expand the existing space in the attic. In the original layout, the office rooms on the ground floor had a considerable height. The design choice was to lower the height of the attic in order to obtain the additional living unit on the upper floor. Particular attention was paid to seismic criteria and the reuse of materials: original tiles and cement tiles present in the building’s cladding were reused in rooms on the ground floor such as rooms and the entrance hall. The focus was on enhancing the architectural aspects through the restoration and renovation of the exterior and interior façades while ensuring the inclusion of the accessories and installations required by modern living. The building’s strong stylistic presence was approached by using clean, essential lines and simple, easily recognisable materials.